

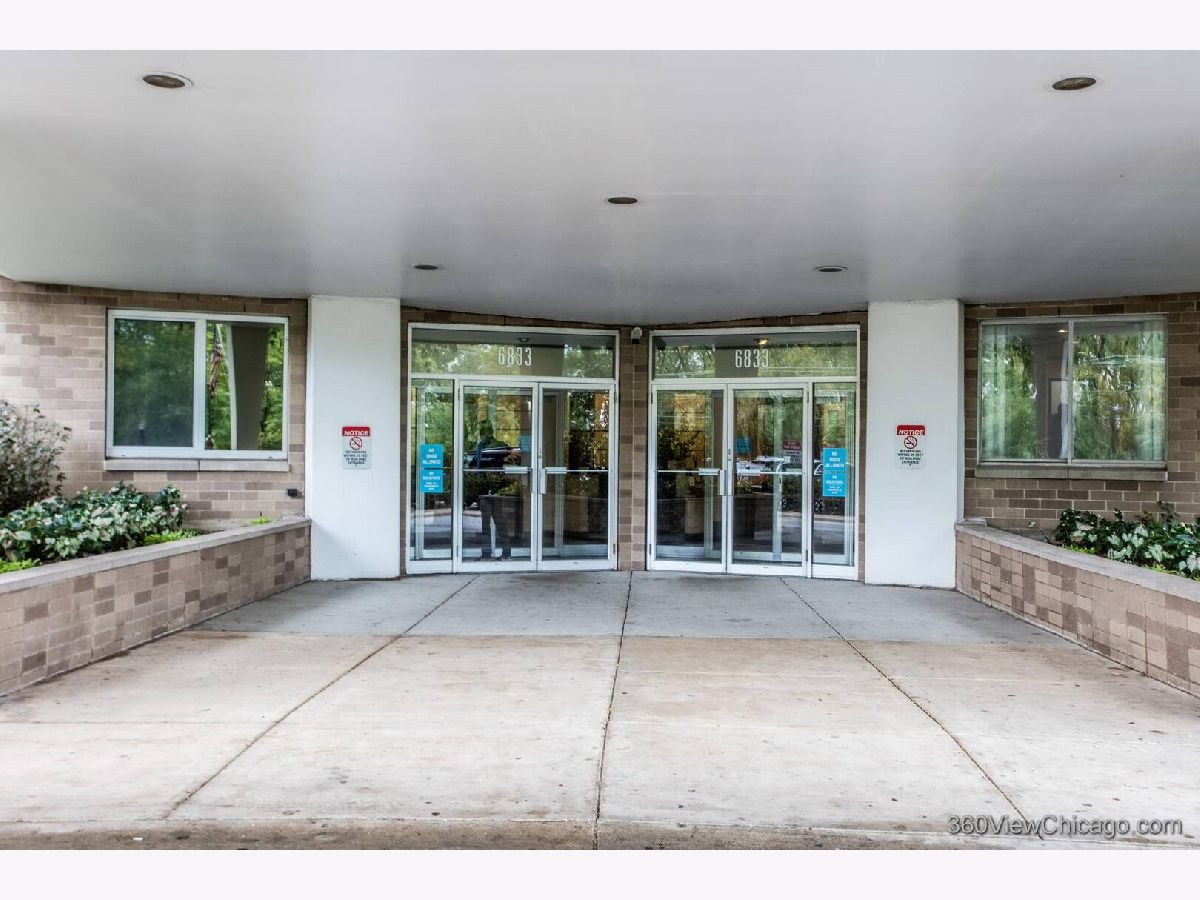
6833 Kedzie Avenue, West Ridge, Chicago, Illinois 60645


$287,000
|
For Sale
|
|
| Status: | Contingent |
| Sqft: | 1,900 |
| Cost/Sqft: | $151 |
| Beds: | 3 |
| Baths: | 2 |
| Year Built: | 1967 |
| Property Taxes: | $4,392 |
| Days On Market: | 54 |
| Lot Size: | 0,00 |
Description
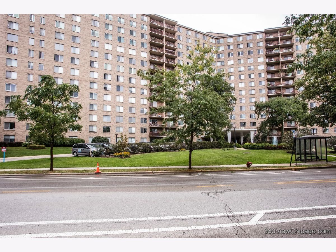
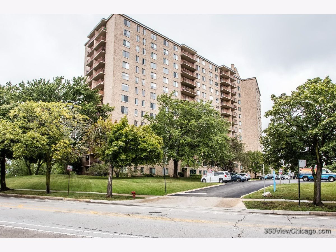
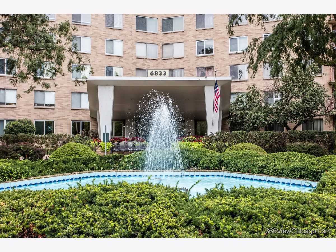
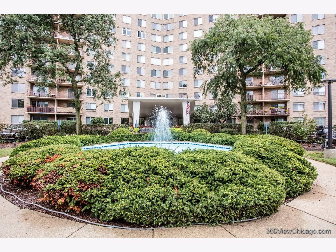
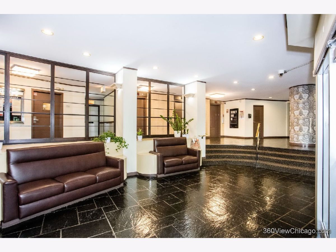
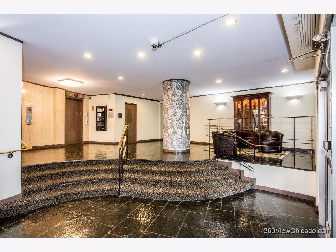
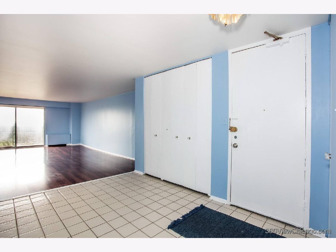
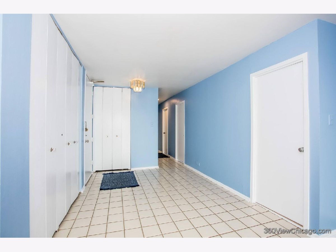
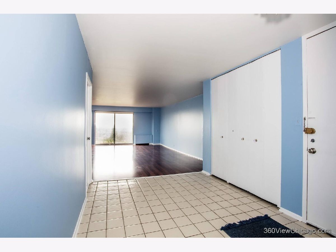
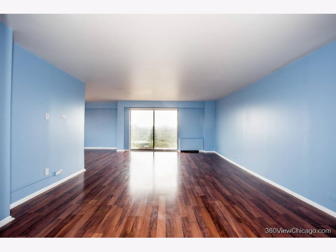
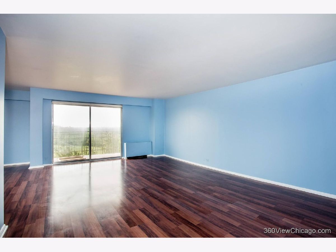
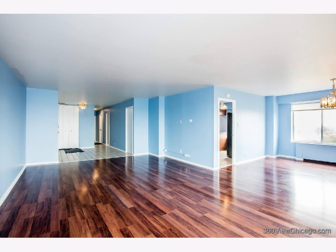
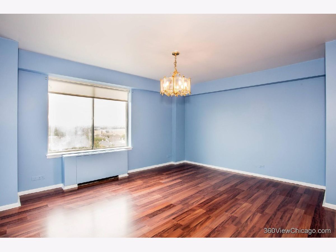
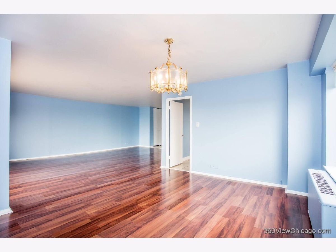
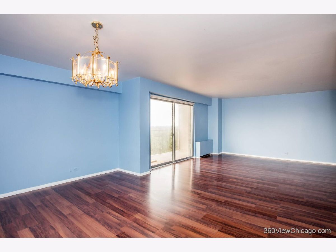
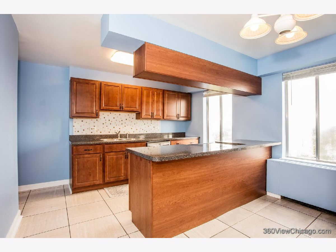
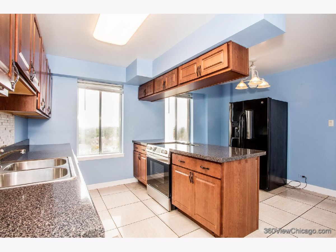
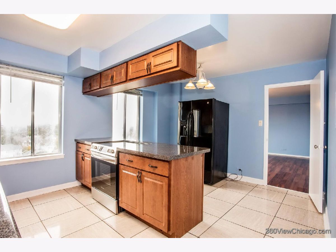
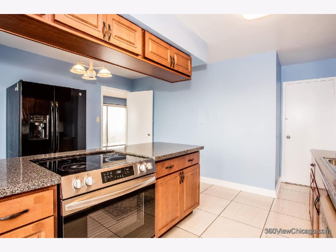
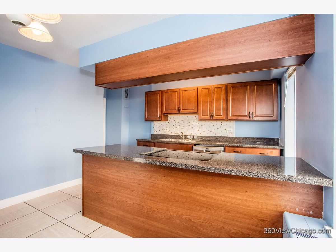
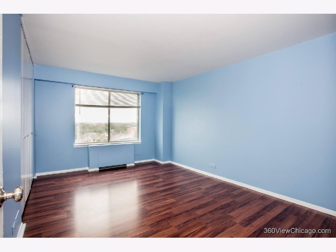
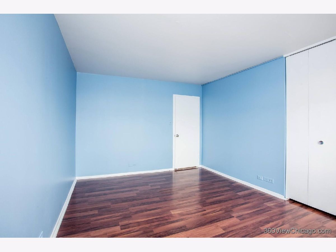
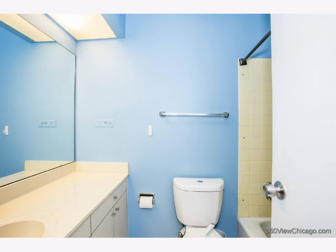
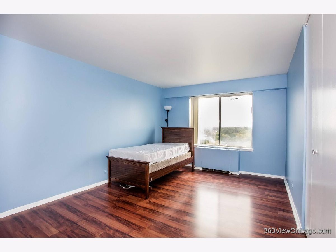
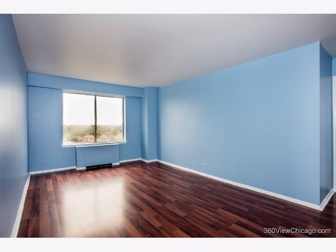
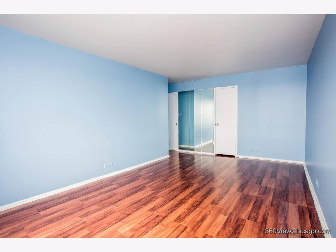
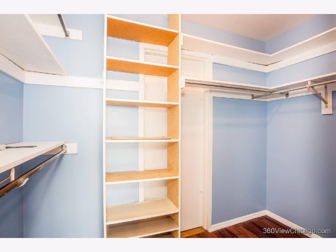
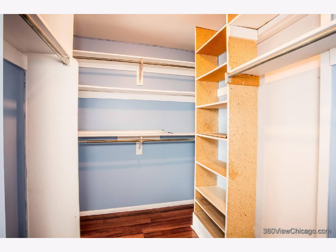
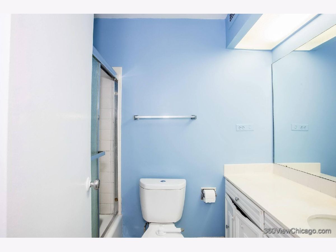
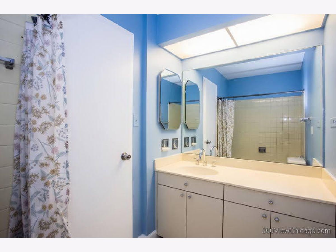
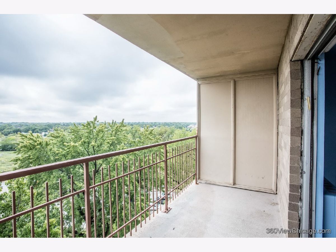
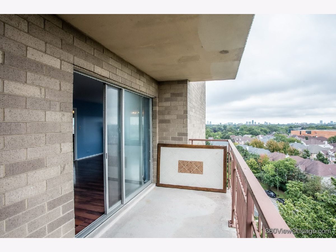
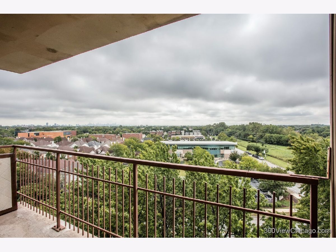
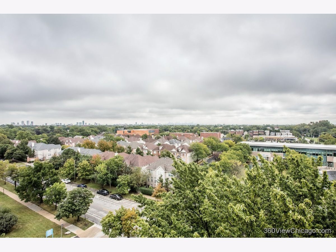
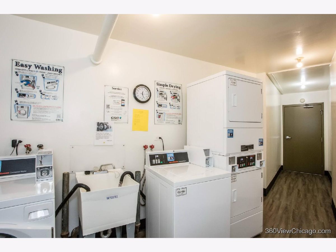
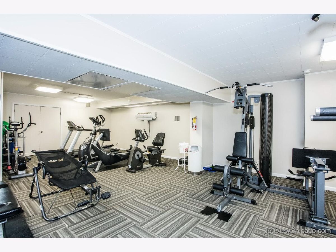
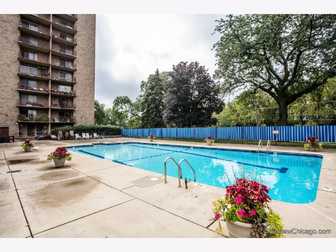
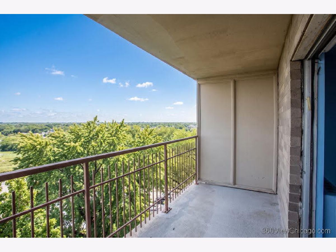
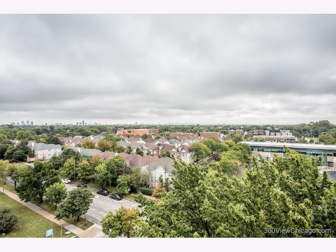
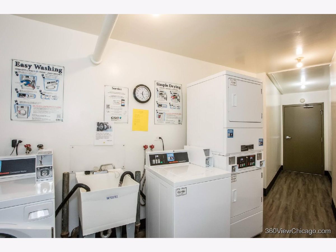
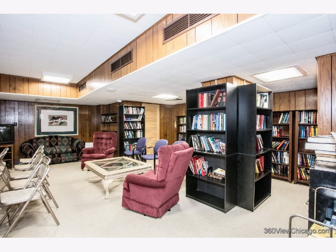
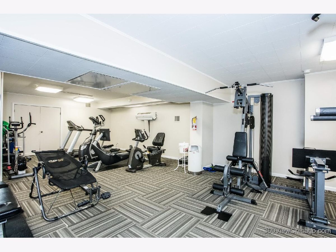
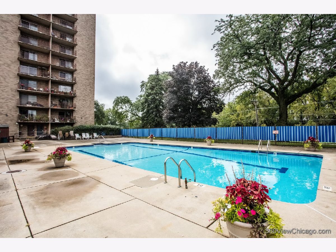
Large 3br/2ba corner unit with beautiful SE views of downtown Chicago! Hardwood floor throughout except kitchen with newer ceramic tile, with beautiful tile entrance. All wall newly painted, Kitchen updated in 2015. Spacious living room and dining room, ample closet space throughout! Huge master bedroom includes master bathroom and walk-in closet. Assessments include heat, AC, water, storage, pool pass! Coin laundry located down the hallway on same floor and there is a generous storage unit in the basement. There is NO WAITING LIST for garage and outdoor parking as buyer has the option to take over seller's indoor and outdoor parking spaces!! There is also a updated exercise facility in this building. Very nice, green neighborhood!
Property Specifics
| Condos/Townhomes | |
| 14 | |
| — | |
| 1967 | |
| None | |
| Brick | |
| — | |
| — | |
| No | |
| — |
| Cook | |
| — | |
| 1050 / Monthly | |
| Heat, Air Conditioning, Water, Insurance, TV/Cable, Exercise Facilities, Pool, Exterior Maintenance, Lawn Care, Scavenger, Snow Removal | |
| Lake Michigan | |
| Public Sewer | |
| Central Air | |
| Steam | |
| 12743594 | |
| 10361200031107 |
Property History
| DATE: | EVENT: | PRICE: | SOURCE: |
|---|---|---|---|
| 5 Jul, 2012 | Sold | $107,000 | MRED MLS |
| 17 May, 2012 | Under contract | $119,000 | MRED MLS |
| 25 Apr, 2012 | Listed for sale | $119,000 | MRED MLS |
| 30 Nov, 2015 | Sold | $155,000 | MRED MLS |
| 18 Oct, 2015 | Under contract | $169,900 | MRED MLS |
| 29 Sep, 2015 | Listed for sale | $169,900 | MRED MLS |
| 12 Oct, 2026 | Under contract | $287,000 | MRED MLS |
| 14 Sep, 2026 | Listed for sale | $287,000 | MRED MLS |
Room Specifics
Total Bedrooms: 3
Bedrooms Above Ground: 3
Bedrooms Below Ground: 0
Dimensions: 18X11
Floor Type: Hardwood
Dimensions: 15X11
Floor Type: Hardwood
Dimensions: 15X11
Floor Type: Hardwood
Full Bathrooms: 2
Bathroom Amenities: —
Bathroom in Basement: 0
Dimensions: 15X12
Floor Type: Hardwood
Dimensions: 15X12
Floor Type: Ceramic Tile
Dimensions: 24X15
Floor Type: Hardwood
Rooms: No additional rooms
Other Specifics
| 1 | |
| — | |
| Concrete, Circular Driveway, Garage Door Opener, Heated Garage, Leased, Attached, Assigned, Off Street, Guest, Garage | |
| — | |
| — | |
| — | |
| — | |
| — | |
| COMMON | |
| — | |
| Full | |
| — | |
| — | |
| Not in DB | |
| — | |
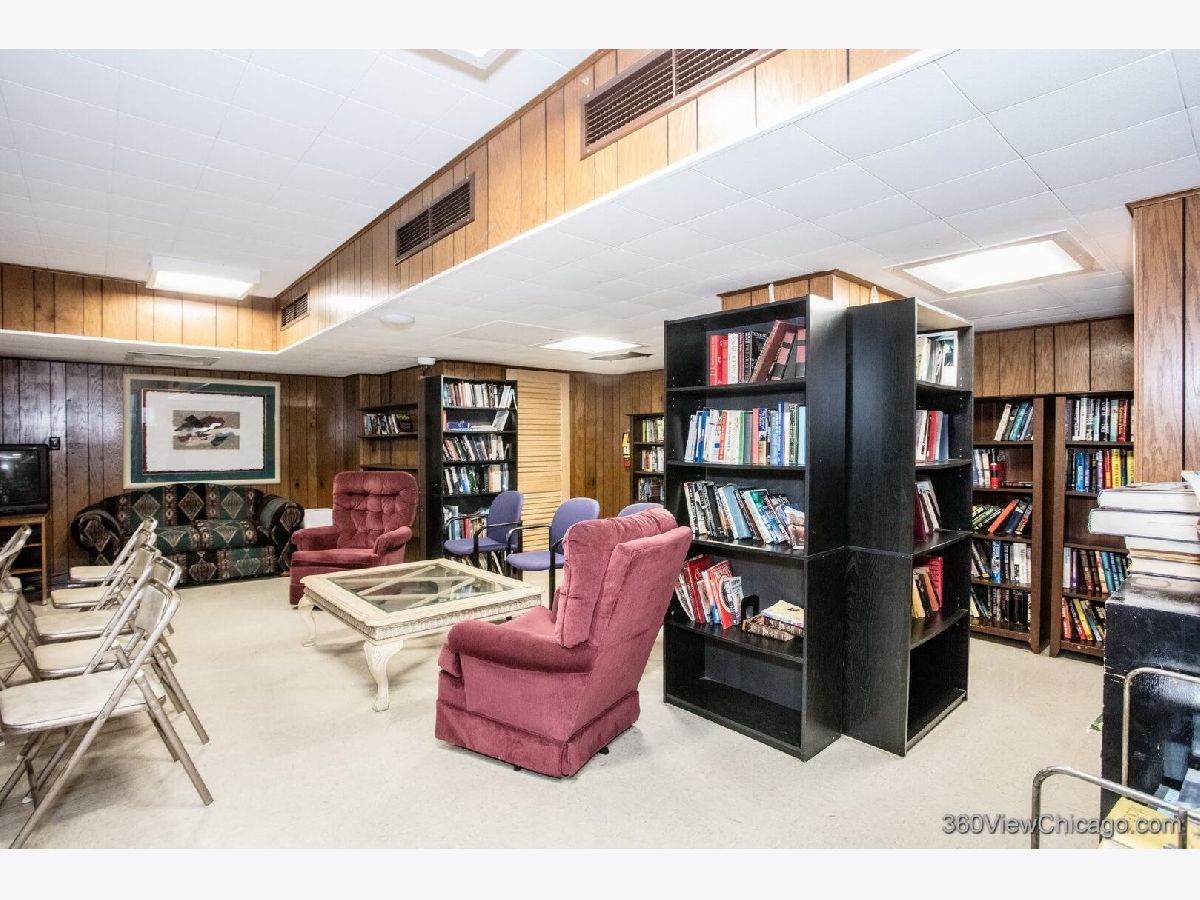
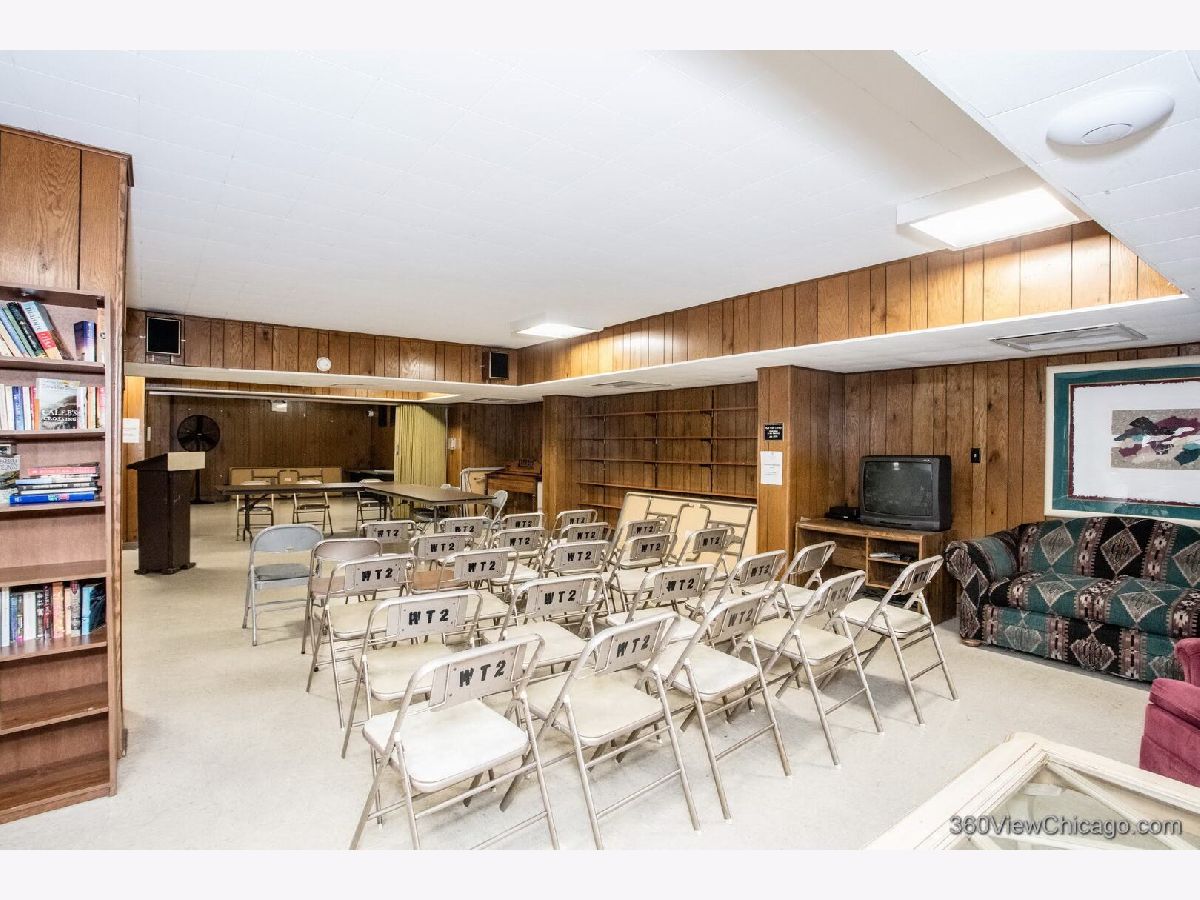
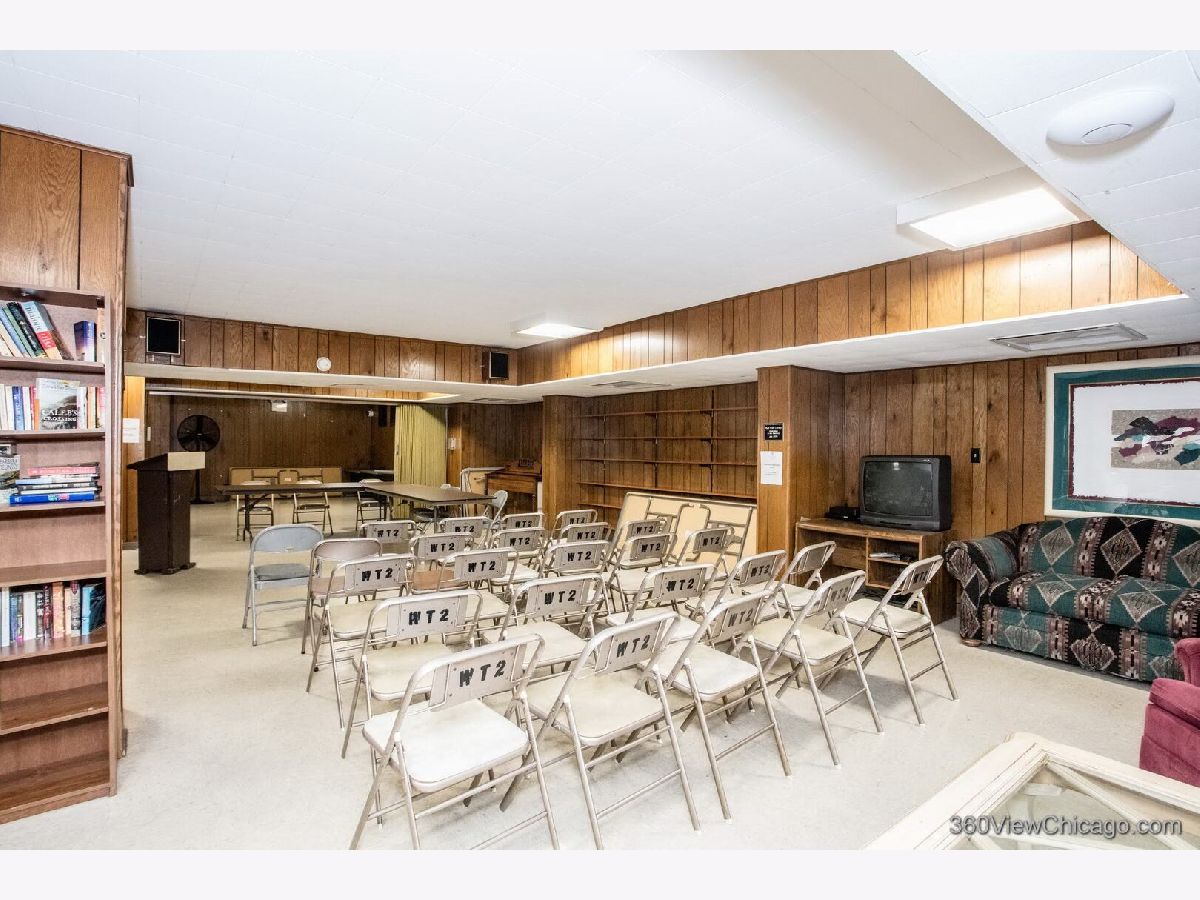
| Bike Room/Bike Trails, Coin Laundry, Elevator in Residence, Exercise Room, Storage, On Site Manager/Engineer, Party Room, Pool, Receiving Room, Service Elevator(s) | |
| — |
Tax History
| Year | Property Taxes |
|---|---|
| 2012 | $1,742 |
| 2015 | $1,992 |
| 2026 | $4,392 |
Contact Agent
Nearby Similar Homes

Nearby Sold Comparables

Contact Agent
Listing Provided By
Kale Realty
