

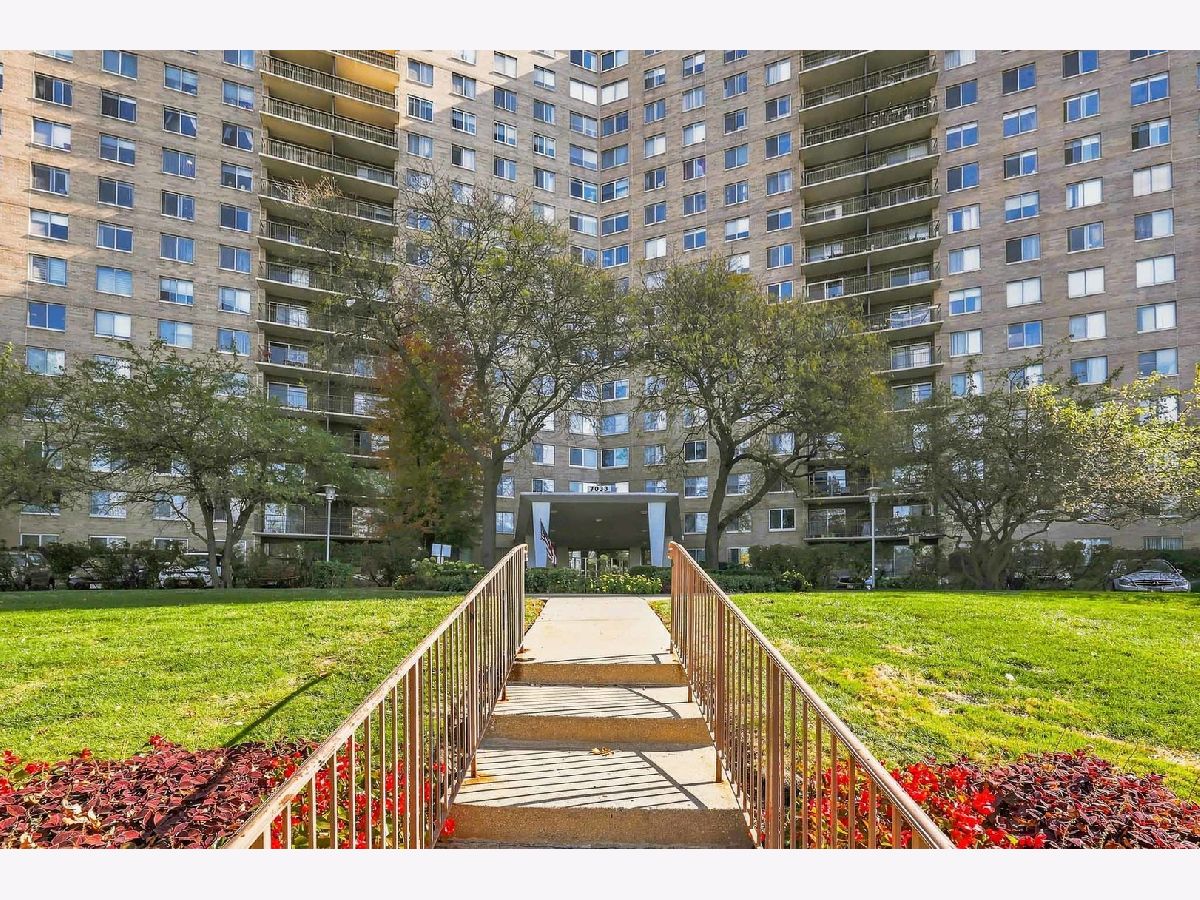
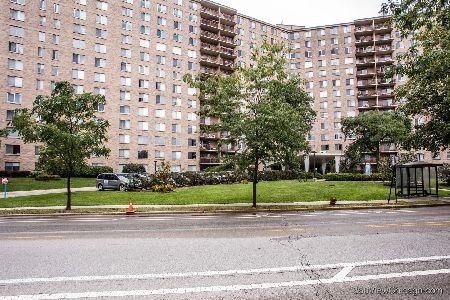
7033 Kedzie Avenue, West Ridge, Chicago, Illinois 60645


$220,000
|
For Sale
|
|
| Status: | Re-activated |
| Sqft: | 1,500 |
| Cost/Sqft: | $147 |
| Beds: | 2 |
| Baths: | 2 |
| Year Built: | — |
| Property Taxes: | $3,424 |
| Days On Market: | 2 |
| Lot Size: | 0,00 |
Description
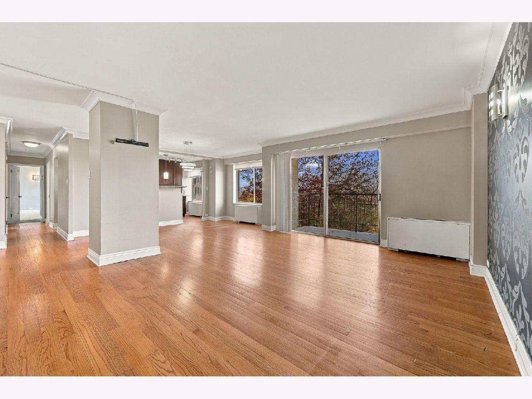
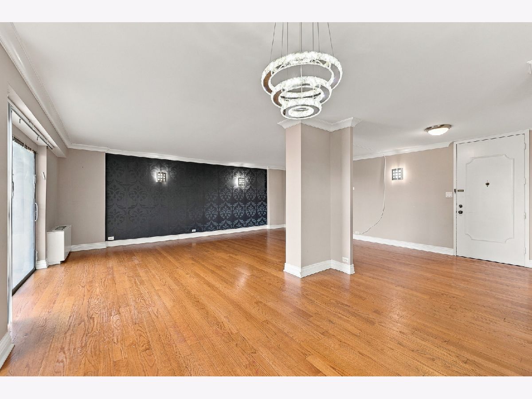
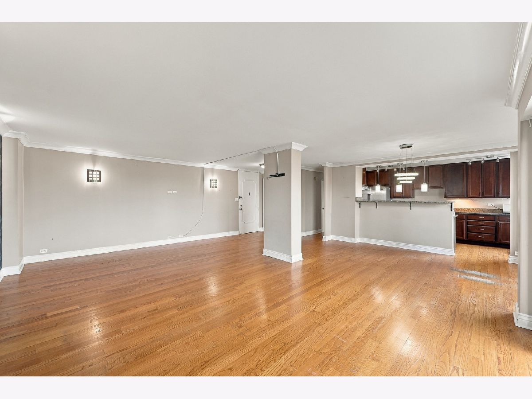
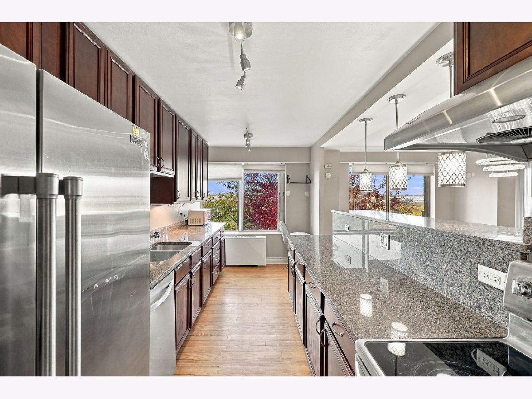
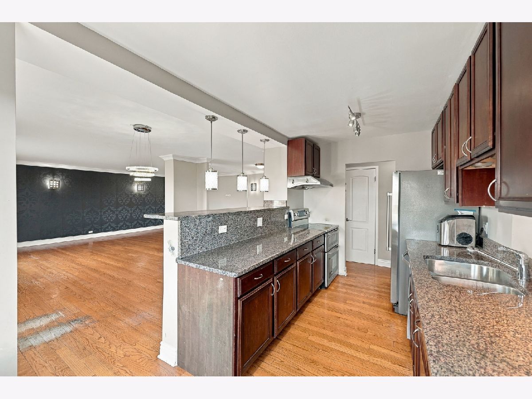
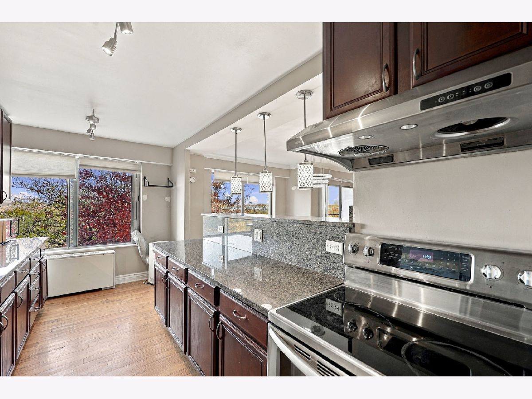
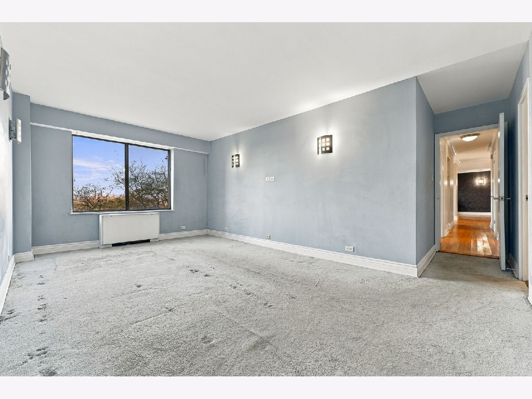
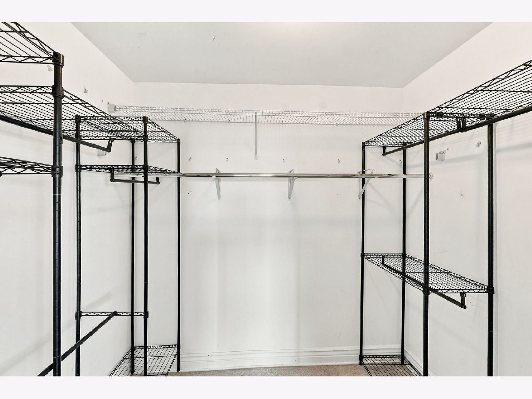
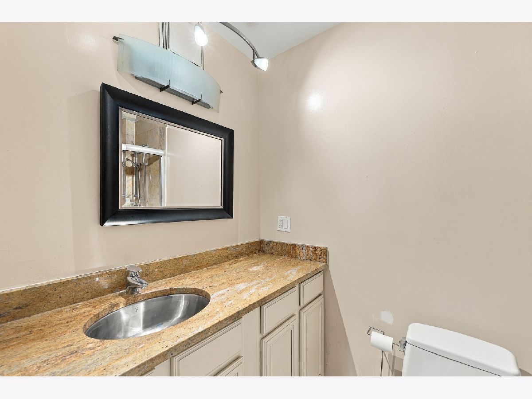
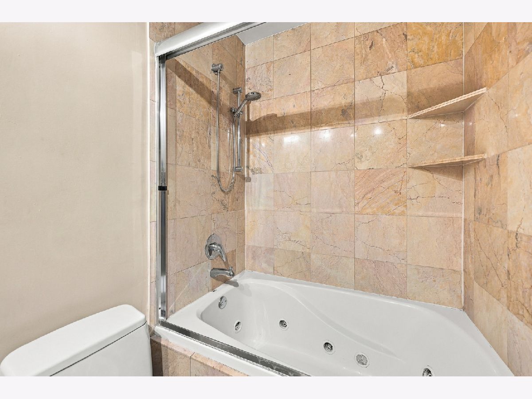
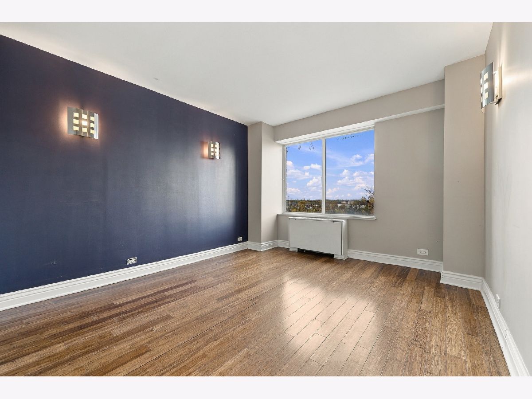
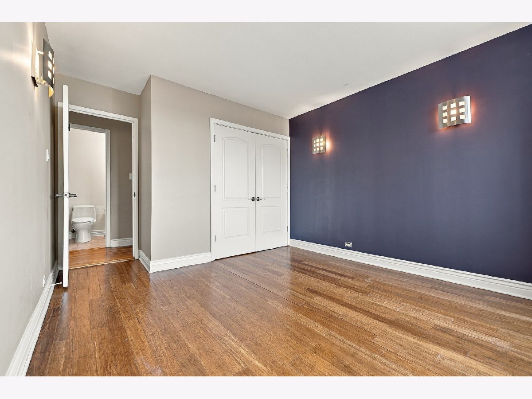
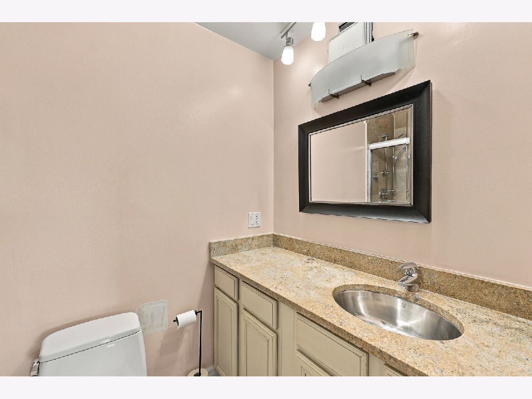
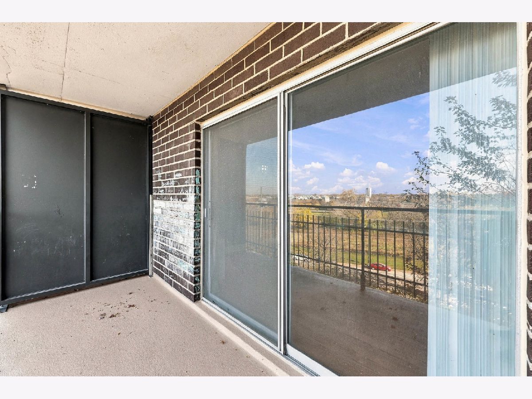
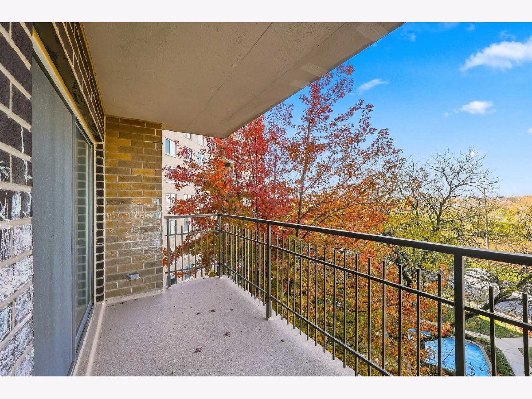
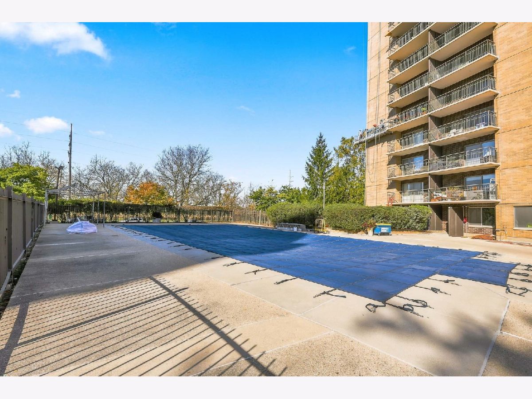
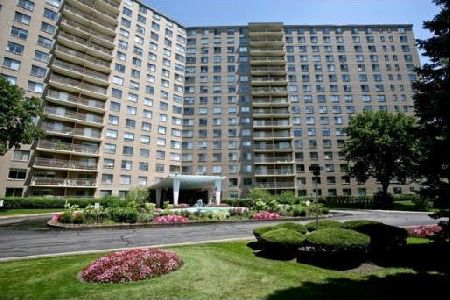
Spacious 2-bedroom, 2-bathroom condo in Winston Towers! This unit offers a great layout with an updated kitchen featuring granite countertops, stainless steel appliances, and a convenient walk-in pantry. The kitchen has been opened up to the dining and living areas, creating a comfortable, open space that's great for everyday living or entertaining. Both bedrooms are generously sized including a primary bedroom with its own private bathroom and walk-in closet. The unit offers a nice combination of updated features, spacious rooms, and a practical layout. Laundry is conveniently located on every floor, and monthly assessments include heat, air conditioning, cable, water, sewer, trash, and a pool. A great opportunity to own a spacious 2-bedroom condo in Winston Towers.
Property Specifics
| Condos/Townhomes | |
| 20 | |
| — | |
| — | |
| None | |
| Brick | |
| — | |
| — | |
| No | |
| — |
| Cook | |
| — | |
| 1026 / Monthly | |
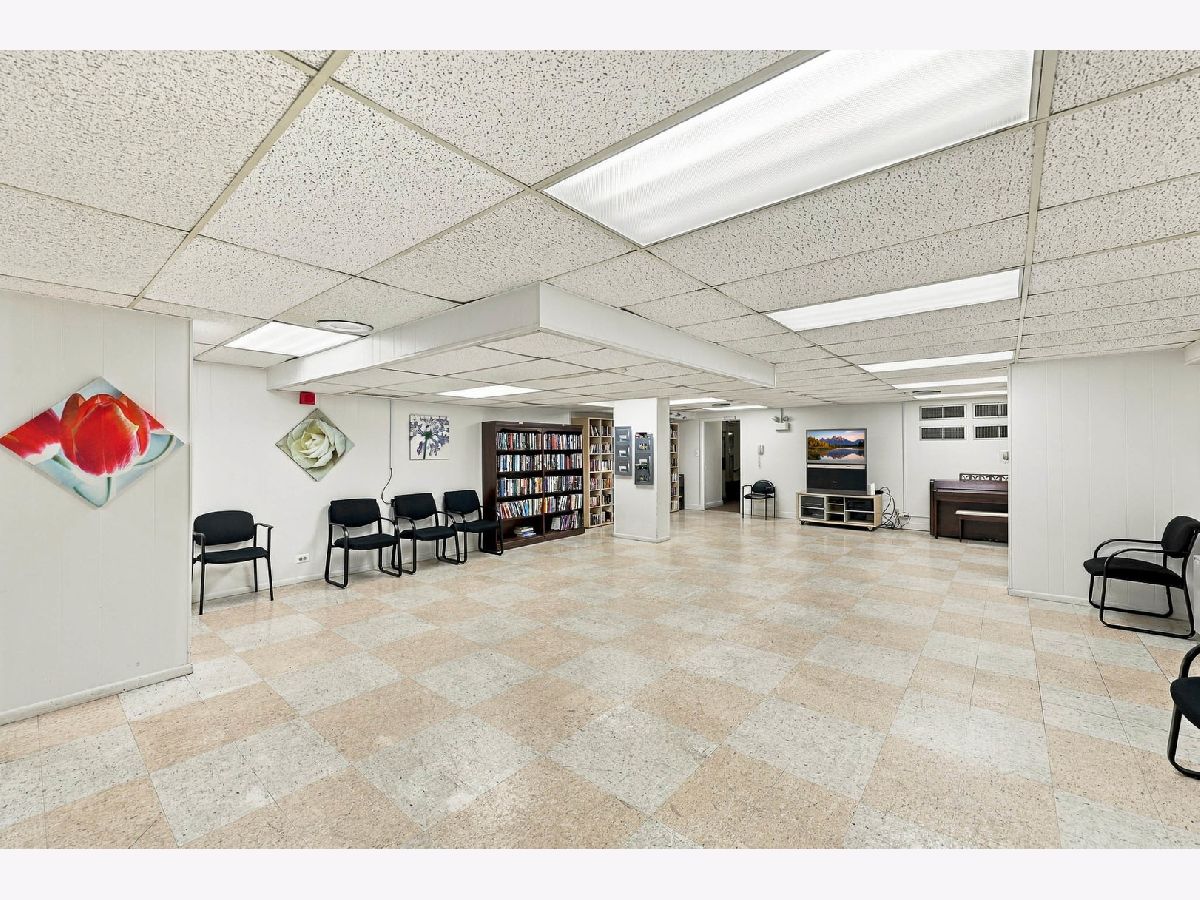
| Heat, Air Conditioning, Water, TV/Cable, Clubhouse, Pool, Exterior Maintenance, Lawn Care, Snow Removal | |
| Public | |
| Other | |
| Central Air | |
| Forced Air | |
| 12802151 | |
| 10361180051085 |
Property History
| DATE: | EVENT: | PRICE: | SOURCE: |
|---|---|---|---|
| 27 Sep, 2007 | Sold | $167,000 | MRED MLS |
| 5 Sep, 2007 | Under contract | $175,000 | MRED MLS |
| 15 Aug, 2007 | Listed for sale | $175,000 | MRED MLS |
| 2 Mar, 2015 | Sold | $135,000 | MRED MLS |
| 14 Jan, 2015 | Under contract | $144,900 | MRED MLS |
| 5 Jan, 2015 | Listed for sale | $144,900 | MRED MLS |
| 5 Nov, 2026 | Listed for sale | $220,000 | MRED MLS |
Room Specifics
Total Bedrooms: 2
Bedrooms Above Ground: 2
Bedrooms Below Ground: 0
Dimensions: 18X11
Floor Type: Carpet
Dimensions: 13X11
Floor Type: Hardwood
Full Bathrooms: 2
Bathroom Amenities: —
Bathroom in Basement: 0
Dimensions: 15X11
Floor Type: Hardwood
Dimensions: 19X9
Floor Type: Hardwood
Dimensions: 22X13
Floor Type: Hardwood
Rooms: No additional rooms
Other Specifics
| 0 | |
| — | |
| Attached, Garage | |
| — | |
| — | |
| — | |
| — | |
| — | |
| Common | |
| — | |
| Full | |
| — | |
| Range, Dishwasher, Refrigerator | |
| Not in DB | |
| — | |
| — | |
| — |
Tax History
| Year | Property Taxes |
|---|---|
| 2007 | $2,162 |
| 2015 | $1,800 |
| 2026 | $3,424 |
Contact Agent
Nearby Similar Homes

Nearby Sold Comparables

Contact Agent
Listing Provided By
M2 Property Group LLC
