

6835 Forestview Drive, Oak Forest, Illinois 60452


$226,900
|
For Sale
|
|
| Status: | Contingent |
| Sqft: | 1,100 |
| Cost/Sqft: | $206 |
| Beds: | 2 |
| Baths: | 2 |
| Year Built: | 2001 |
| Property Taxes: | $1,624 |
| Lot Size: | 0,00 |
Description
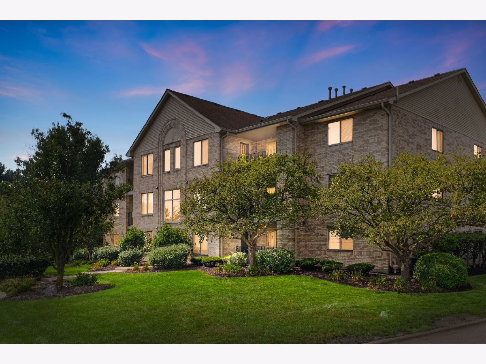
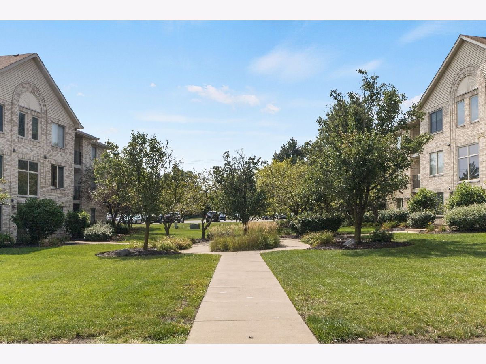
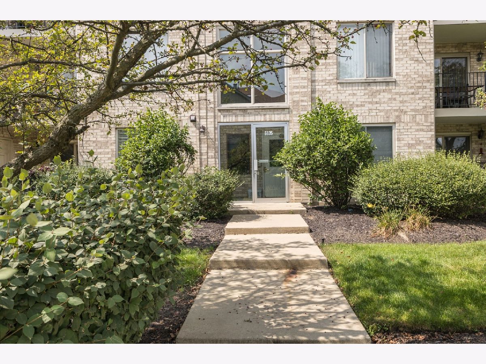
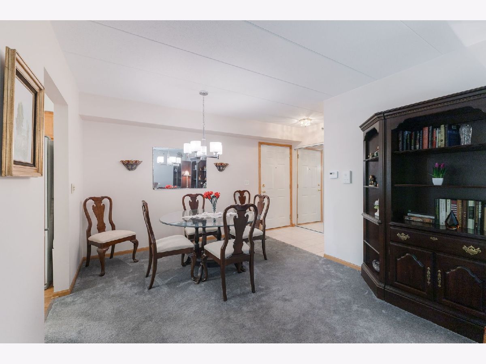
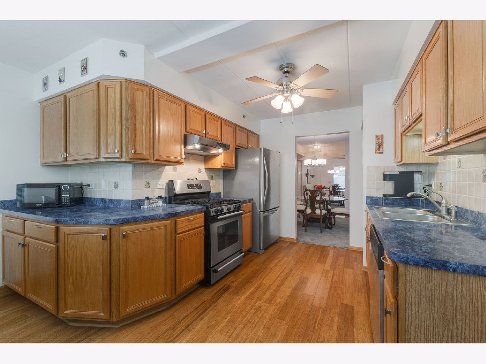
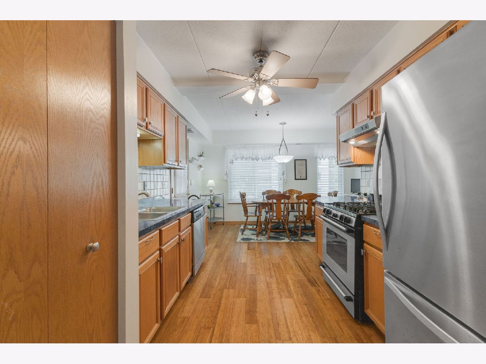
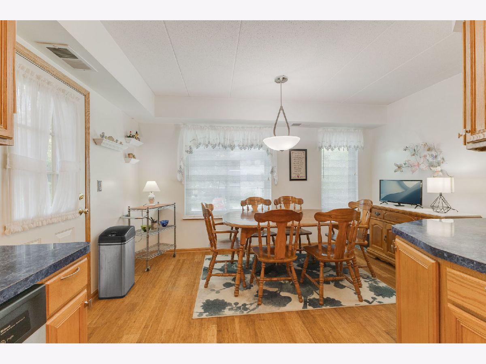
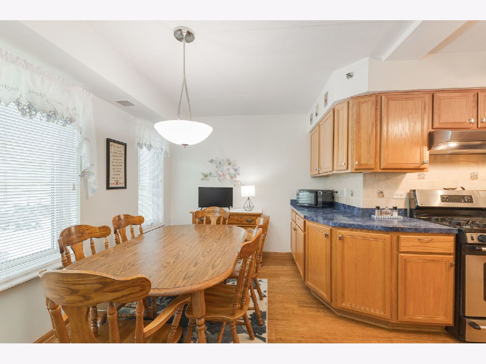
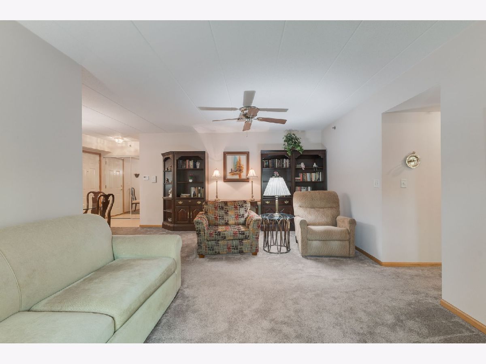
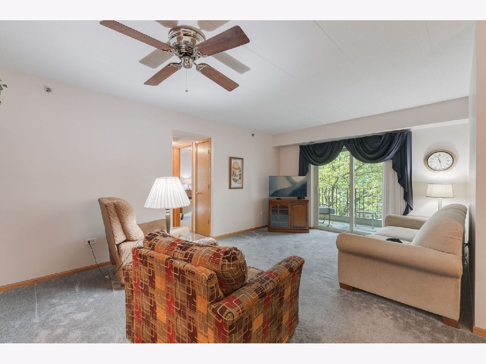
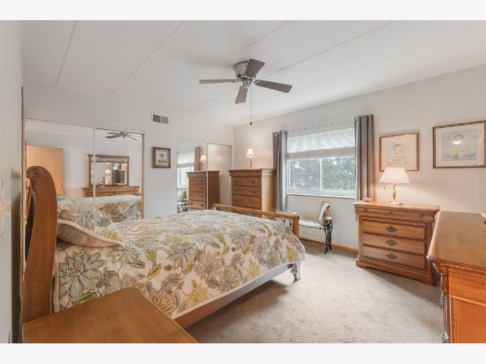
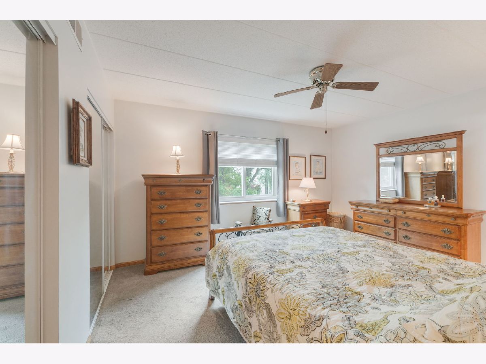
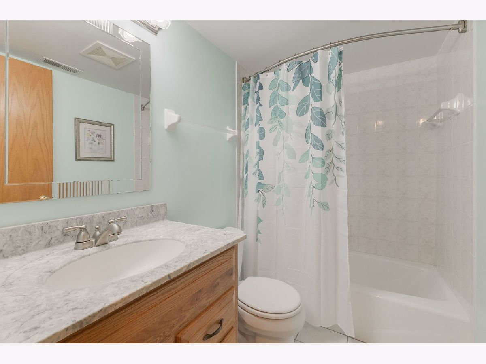
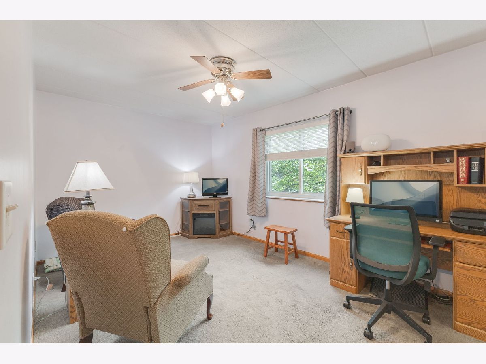
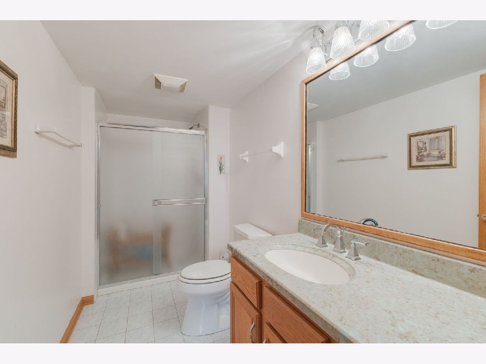
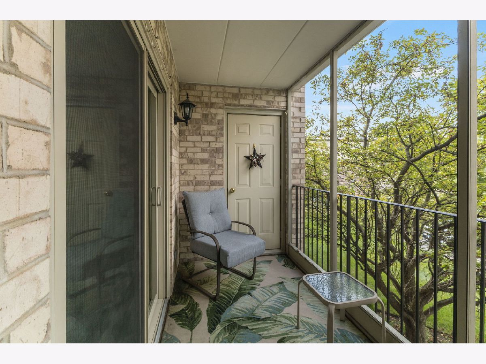
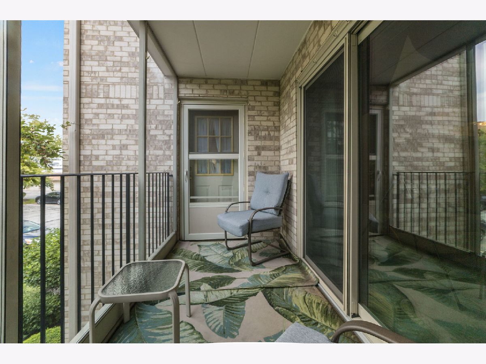
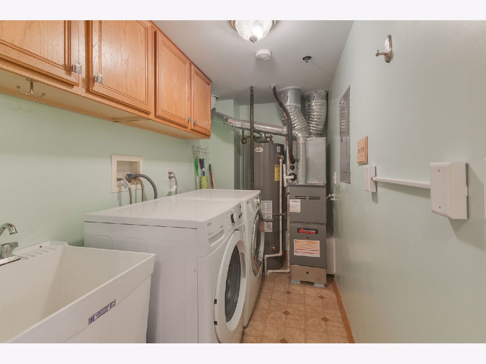
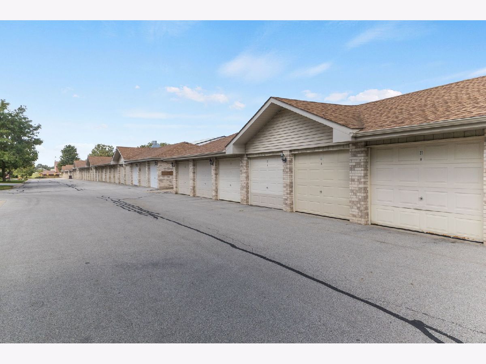
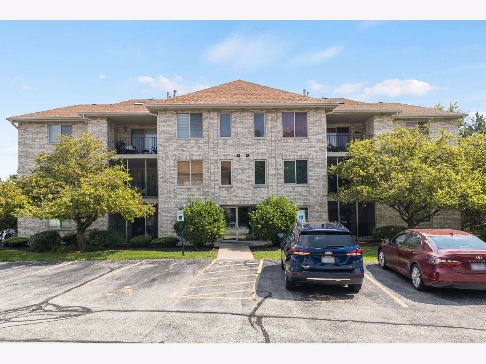
Welcome to this immaculate, second floor, two-bedroom, two-bath luxury condo, complete with a spacious screened in balcony on a quiet dead-end street! The very generous unit features in-unit laundry and a private south-facing balcony with plenty of natural light. Enter into the secure brick building, featuring flexicore construction and sprinklers for your peace of mind. Inside, you'll find a large eat-in kitchen with ample cabinetry and counterspace, including a pantry as well as a formal dining area. Very roomy bedrooms offer a primary bedroom with double closets and full bath. Furnace 2020, newer triple pane Gilkey windows, carpeting throughout and plenty of storage. One car detached garage as well as an unassigned parking lot with tons of visitor parking. Desired area of Oak Forest, conveniently located near Tinley Creek Trail System, a+ restaurants, public transportation and shopping!
Property Specifics
| Condos/Townhomes | |
| 3 | |
| — | |
| 2001 | |
| None | |
| Brick | |
| — | |
| Condominium | |
| No | |
| — |
| Cook | |
| Sunchase Pointe | |
| 270 / Monthly | |
| Water, Parking, Insurance, Exterior Maintenance, Lawn Care, Scavenger, Snow Removal | |
| Lake Michigan | |
| Public Sewer | |
| Central Air | |
| Gas, Forced Air | |
| No | |
| 12799094 | |
| 28181010491031 |
Room Specifics
Total Bedrooms: 2
Bedrooms Above Ground: 2
Bedrooms Below Ground: 0
Dimensions: 15X12
Floor Type: Carpet
Dimensions: 15X10
Floor Type: Carpet
Full Bathrooms: 2
Bathroom Amenities: —
Bathroom in Basement: 0
Dimensions: 11X10
Floor Type: Carpet
Dimensions: 18X14
Floor Type: Bamboo
Features: Eating Area-Table Space, Pantry-Closet
Dimensions: 11X5
Floor Type: Ceramic Tile
Dimensions: 19X12
Floor Type: Carpet
Rooms: No additional rooms
Other Specifics
| 1 | |
| — | |
| Garage Door Opener, Garage Owned, Detached, Unassigned, Guest, Other, Garage | |
| Washer Hookup, Gas Dryer Hookup, In Unit | |
| — | |
| Screened | |
| Balcony | |
| Cul-De-Sac | |
| COMMON | |
| — | |
| Full | |
| Storage, Flexicore, Pantry | |
| Range, Dishwasher, Refrigerator, Washer, Dryer | |
| Not in DB | |
| — | |
| — | |
| — |
Contact Agent
Nearby Similar Homes
Nearby Sold Comparables



Contact Agent
Listing Provided By
Coldwell Banker Realty
