

6868 Mount Vernon Court, Gurnee, Illinois 60031


$279,900
|
For Sale
|
|
| Status: | Pending |
| Sqft: | 1,603 |
| Cost/Sqft: | $175 |
| Beds: | 2 |
| Baths: | 2 |
| Year Built: | 1993 |
| Property Taxes: | $4,810 |
| Lot Size: | 0,00 |
Description
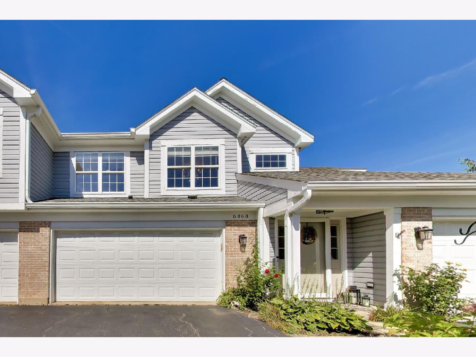
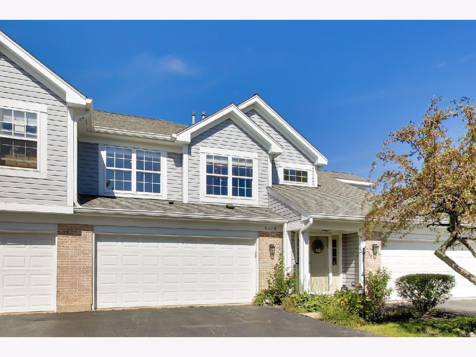
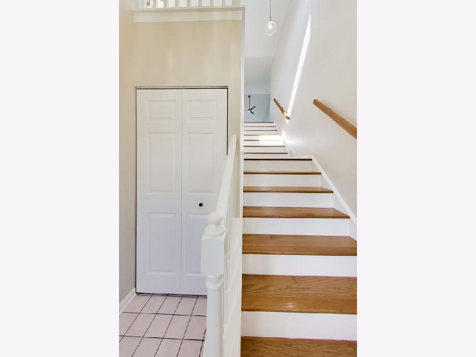
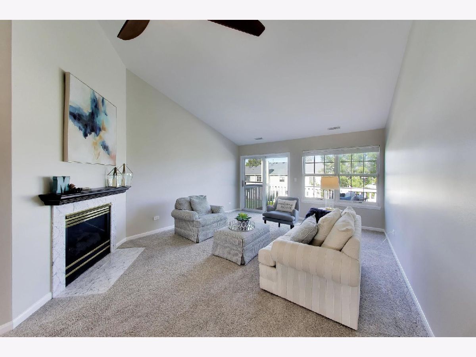
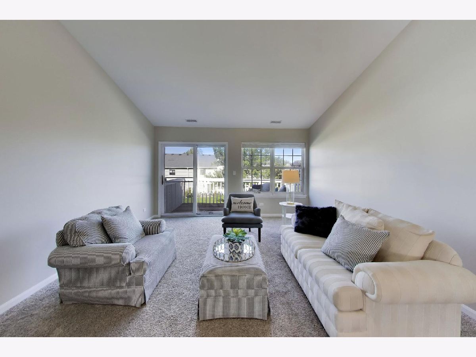
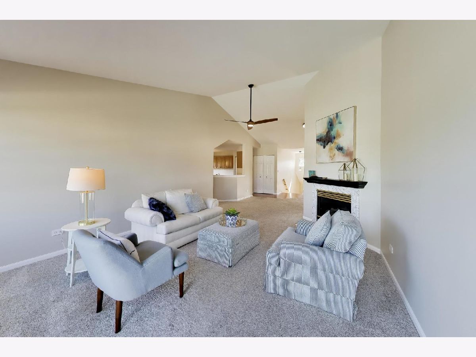
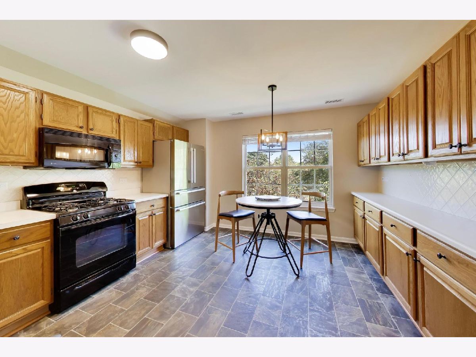
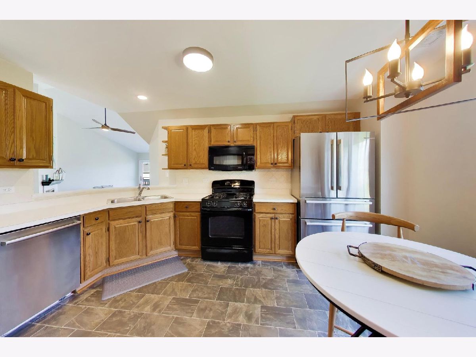
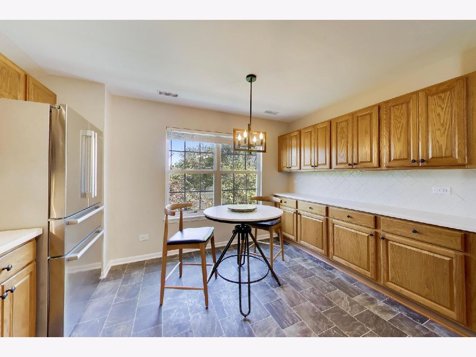
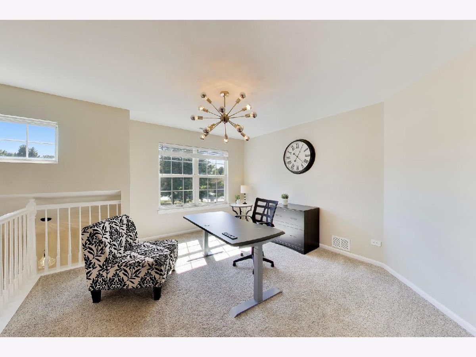
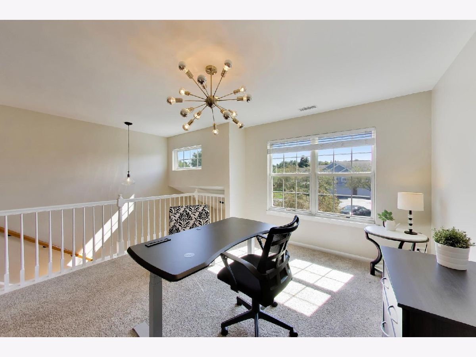
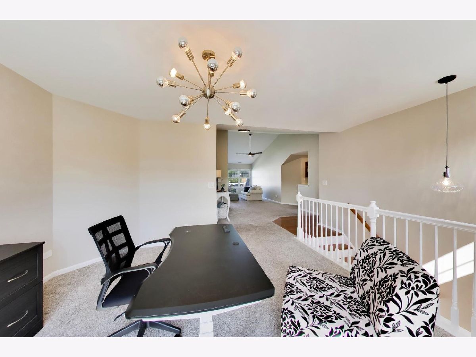
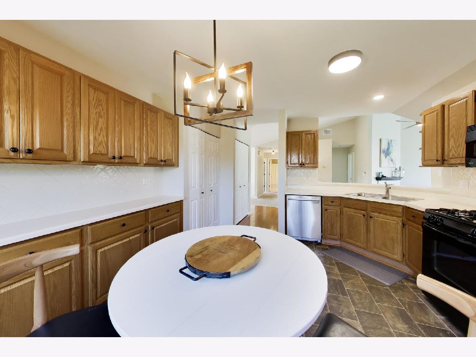
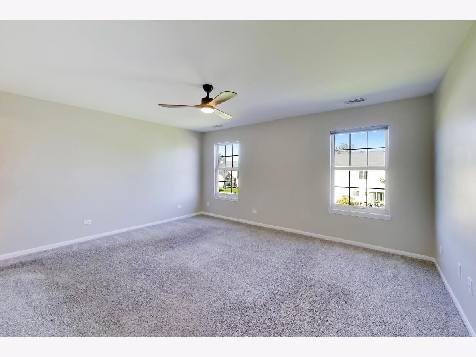
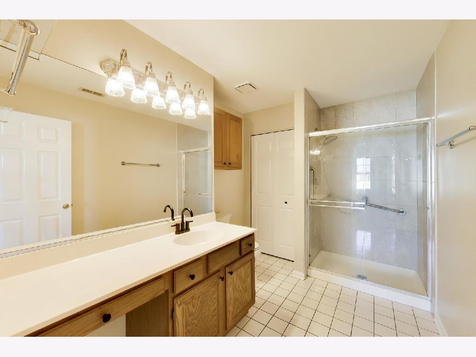
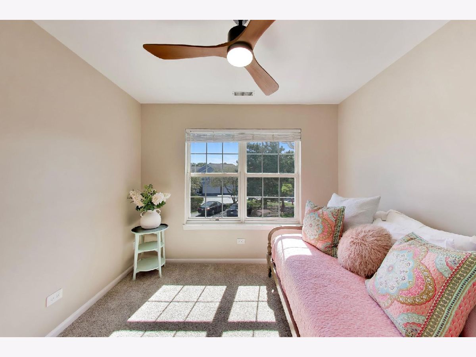
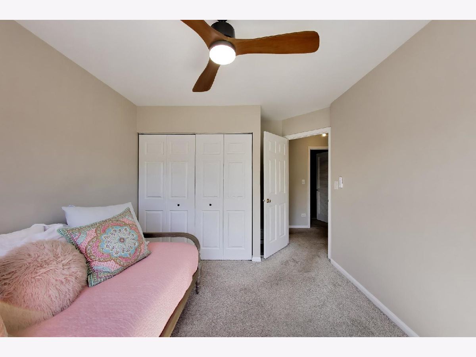
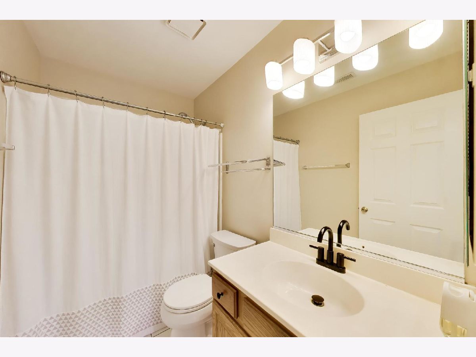
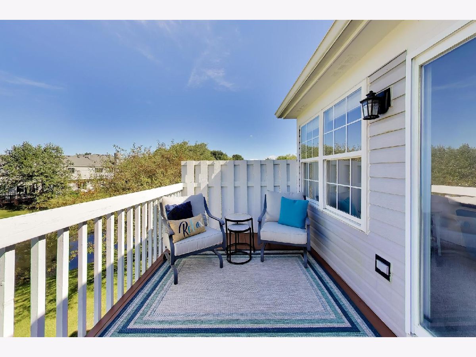
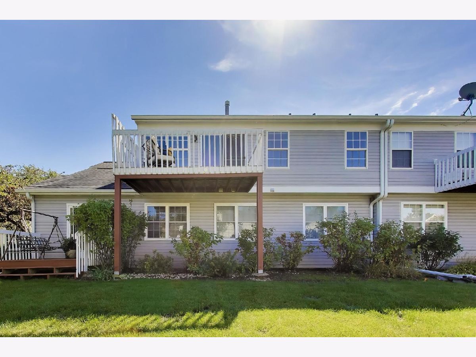
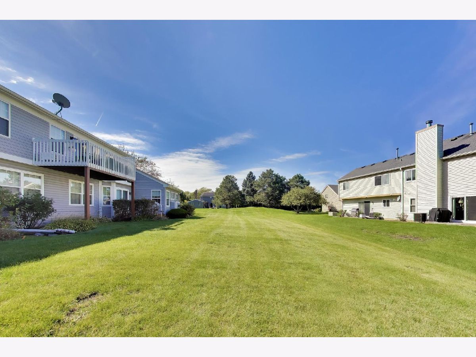
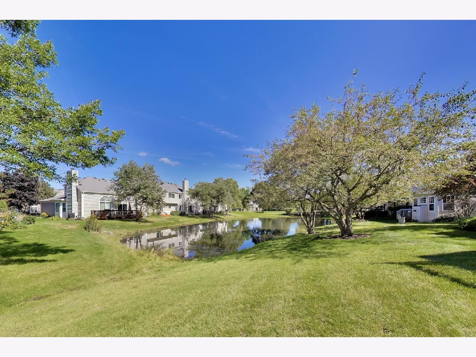
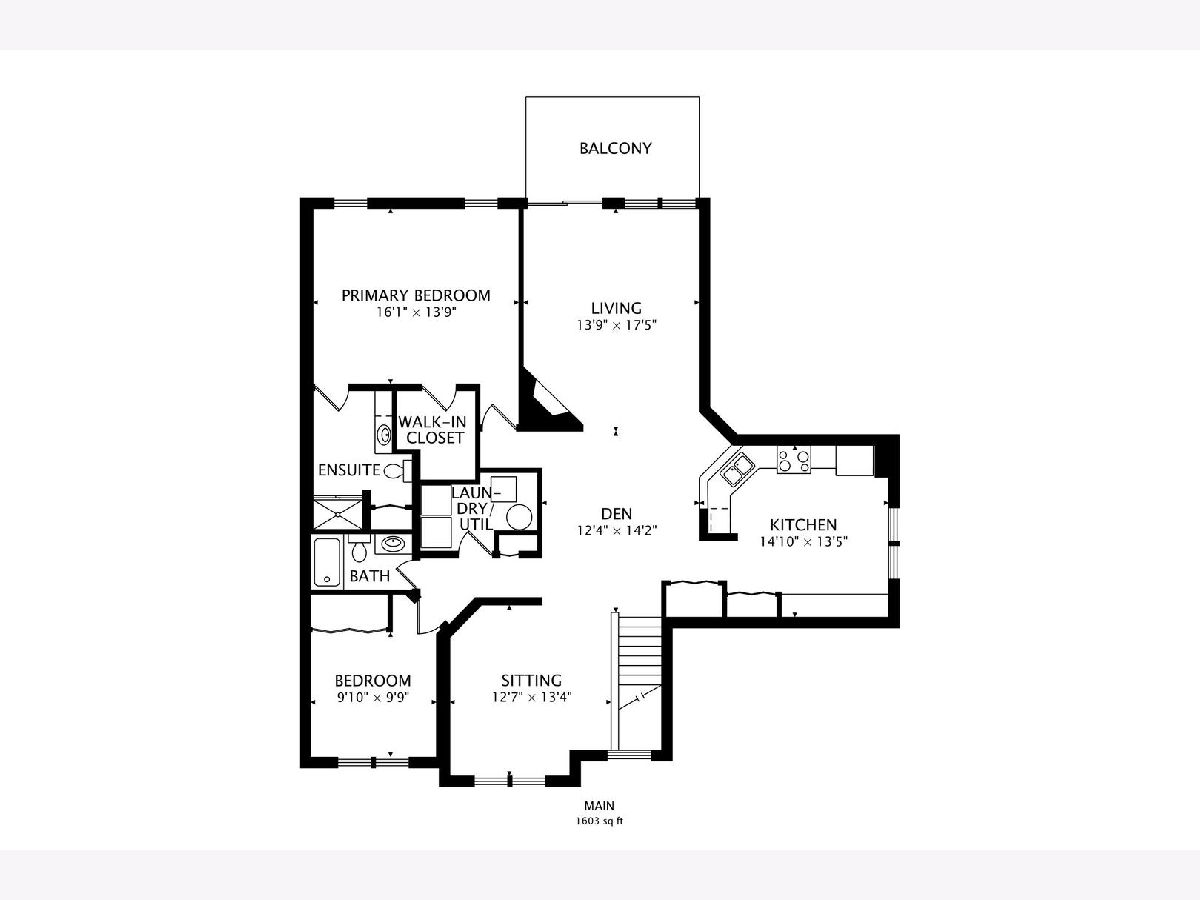
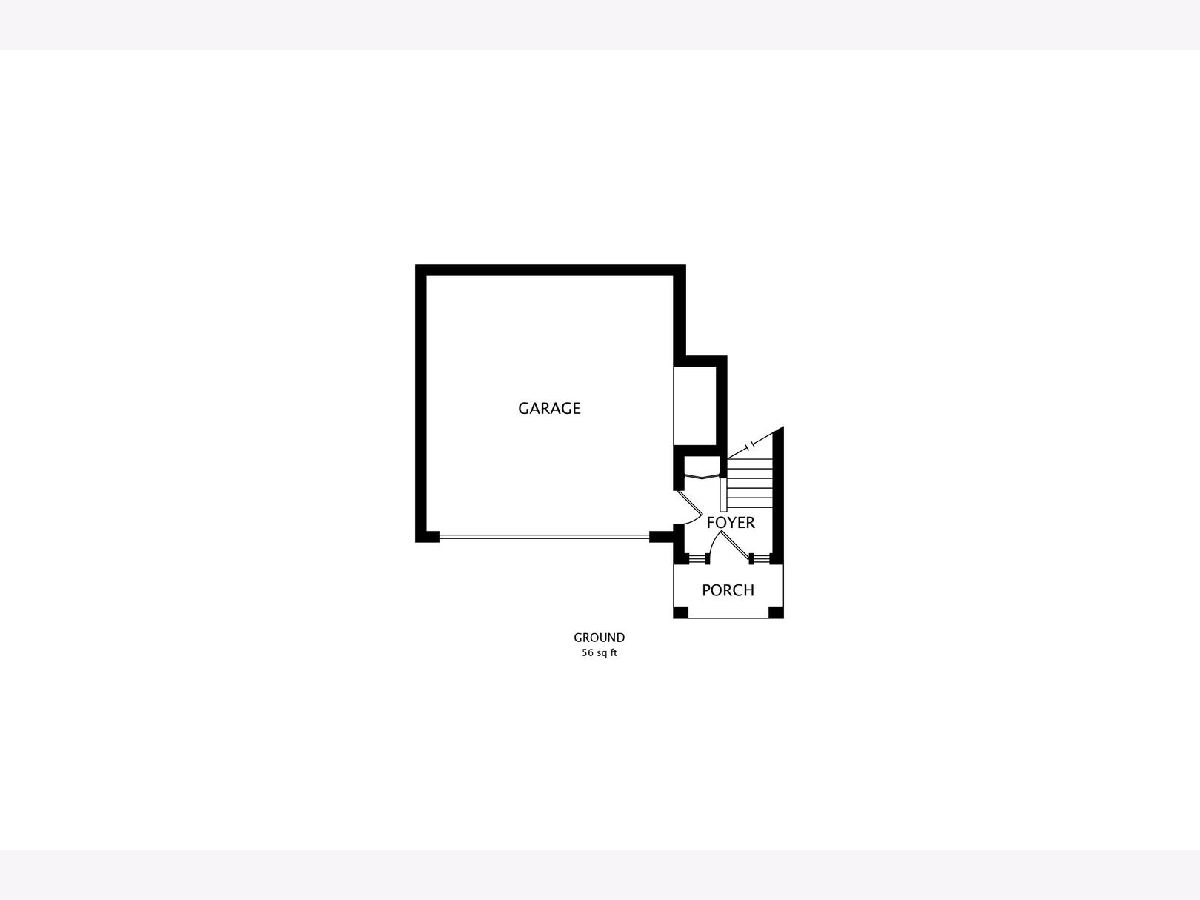
Beautiful move in ready condo with private entrance in desirable Stonebrook Unit has been freshly painted as well as doors and trim. All new light fixtures, outlets and switches. Carpet has been professionally cleaned. This 2 bed, 2 bath has oversized 2 car garage has a pond view. One level living, on the 2nd floor with a bright and open floor plan. The large formal dining room could be turned into a 3rd bedroom. The living room is large and features vaulted ceilings, a beautiful gas fireplace with marble surround and sliding doors that lead to a balcony that overlooks yard, pond and beautiful trees. The large eat-in kitchen has loads of cabinets, tile backsplash, lots of counter space and pantry closet. High end appliances with a convection range, Bosch french door refrigerator and built-in microwave and Bosch dishwasher. The primary bedroom is large and features a nice sized walk-in closet with custom shelving system. Large En-suite full bathroom with large linen closet and extended vanity and shower. The 2nd bedroom has a generous closet with custom shelving. This unit has a hard wired Ring doorbell that stays.This is perfect for someone just starting off, downsizing or maybe a 2nd home or investment property (rentals are allowed). Walking distance to Hunt Club Aquatic Centerr, park district, Rollins Savanna forest preserve, shops, restaurants, Gurnee Mills and not far from expressway. Plenty of guest parking. HOA covers snow removal, lawn care, exterior maintenance and garbage. Please note, selling agent is related to seller.
Property Specifics
| Condos/Townhomes | |
| 2 | |
| — | |
| 1993 | |
| None | |
| Aluminum Siding, Brick | |
| Asphalt | |
| CHELSEA | |
| No | |
| — |
| Lake | |
| Stonebrook | |
| 370 / Monthly | |
| Insurance, Exterior Maintenance, Lawn Care, Scavenger, Snow Removal | |
| Lake Michigan | |
| Public Sewer | |
| Central Air | |
| Gas | |
| 12749404 | |
| 07172011440000 |
Nearby Schools
| NAME: | DISTRICT: | DISTANCE: | |
|---|---|---|---|
|
Grade School
Woodland Elementary School |
50 | — | |
|
Middle School
Woodland Middle School |
50 | Not in DB | |
|
High School
Warren Township High School |
121 | Not in DB | |


Room Specifics
Total Bedrooms: 2
Bedrooms Above Ground: 2
Bedrooms Below Ground: 0
Dimensions: 17X13
Floor Type: Carpet
Dimensions: 12X10
Floor Type: Carpet
Full Bathrooms: 2
Bathroom Amenities: Separate Shower
Bathroom in Basement: —
Dimensions: 14X13
Floor Type: Carpet
Dimensions: 14X12
Floor Type: Tile
Features: Eating Area-Table Space, Pantry-Closet
Dimensions: 5X7
Floor Type: Vinyl
Dimensions: 16X14
Floor Type: Carpet
Rooms: Foyer
Name: Foyer
Dimensions: 13X11
Floor Type: Ceramic Tile
Other Specifics
| 2 | |
| Concrete Perimeter | |
| Asphalt, Garage Door Opener, Garage Owned, Attached, Unassigned, Driveway, Owned, Garage | |
| Upper Level, In Unit | |
| Hardwood, Carpet, Wood | |
| — | |
| Balcony | |
| Common Grounds, Cul-De-Sac, Landscaped, Mature Trees | |
| 7867 | |
| — | |
| Full | |
| Cathedral Ceiling(s), Walk-In Closet(s), Open Floorplan, Pantry | |
| Microwave, Dishwasher, High End Refrigerator, Disposal, Gas Cooktop, Gas Oven | |
| Not in DB | |
| Street Lights | |
| — | |
| Gas Log |
Contact Agent
Nearby Similar Homes

Nearby Sold Comparables



Contact Agent
Listing Provided By
@properties Christie's International Real Estate
