

7107 Stratton Lane, Gurnee, Illinois 60031


$232,900
|
For Sale
|
|
| Status: | Contingent |
| Sqft: | 1,002 |
| Cost/Sqft: | $232 |
| Beds: | 2 |
| Baths: | 1 |
| Year Built: | 1995 |
| Property Taxes: | $5,652 |
| Lot Size: | 0,00 |
Description
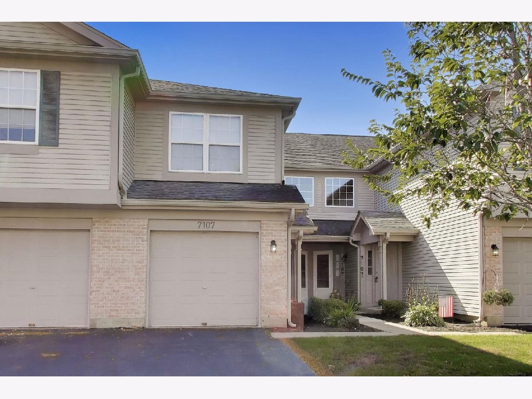
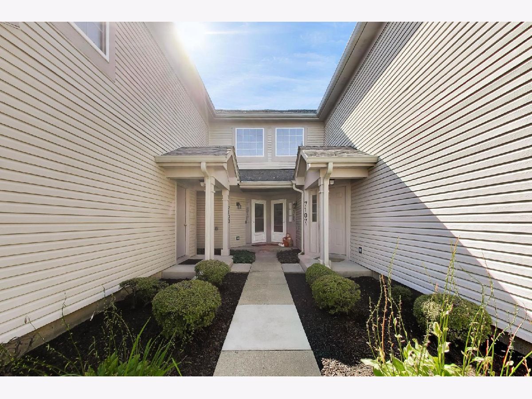
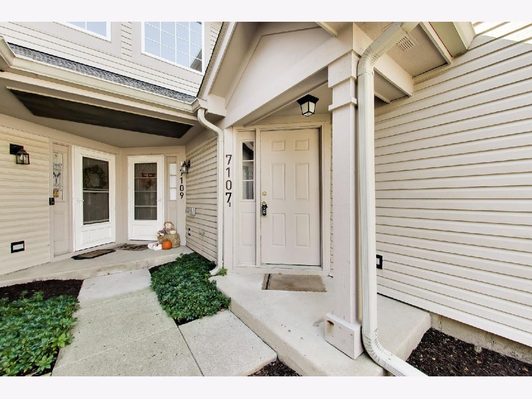
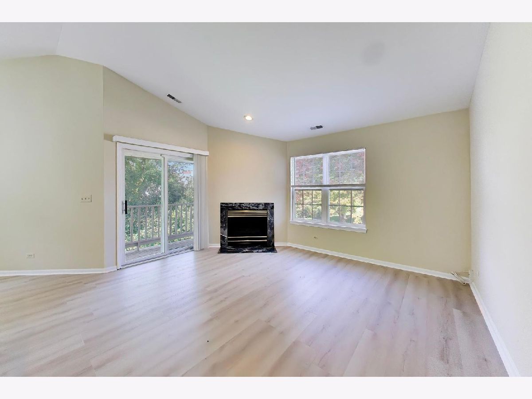
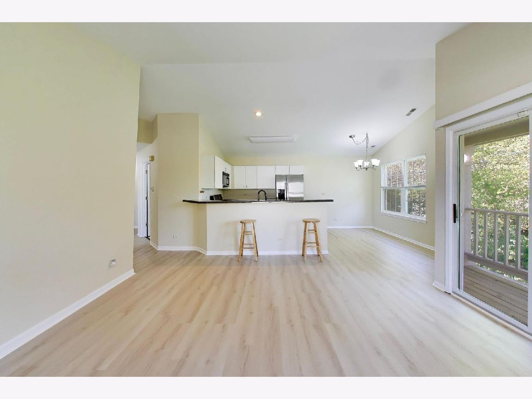
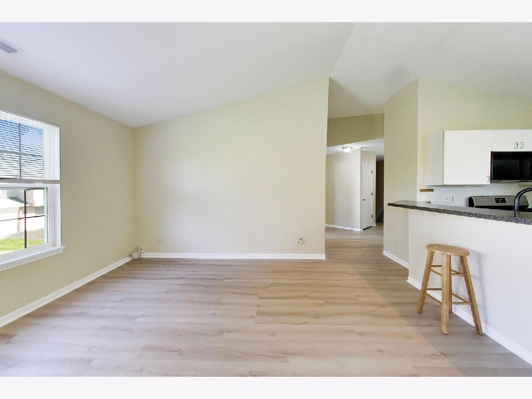
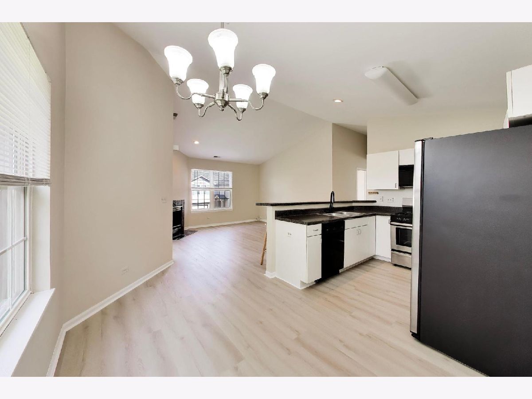
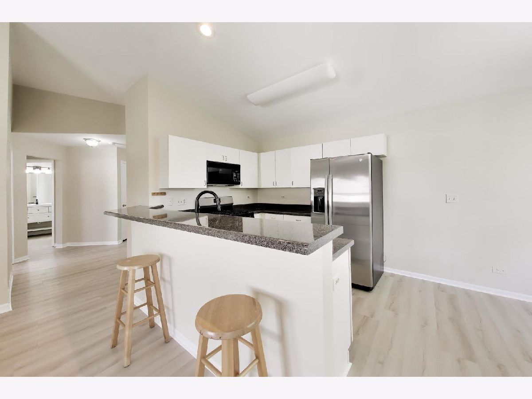
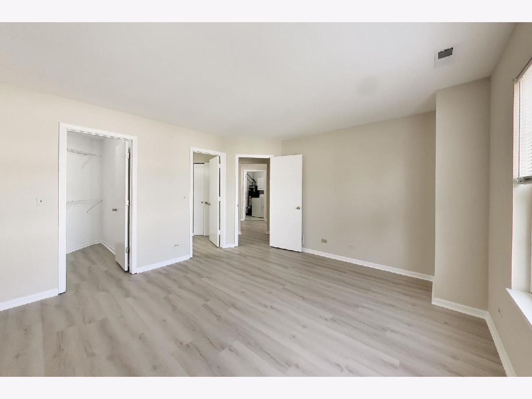
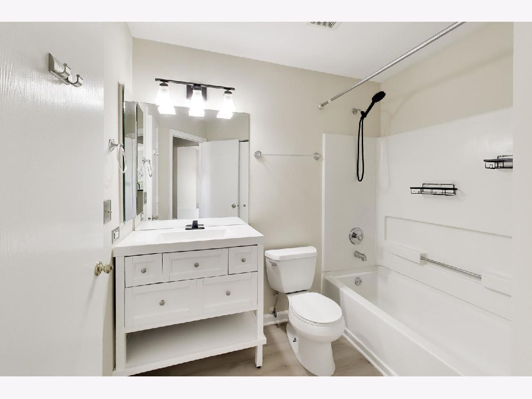
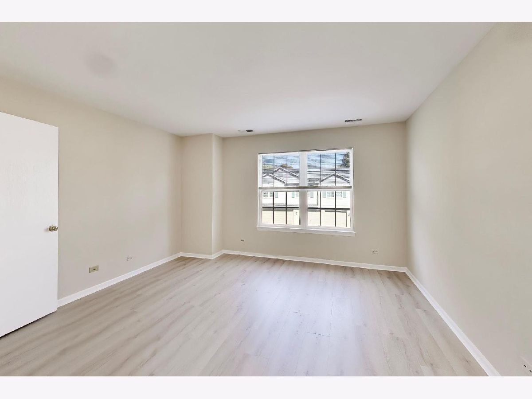
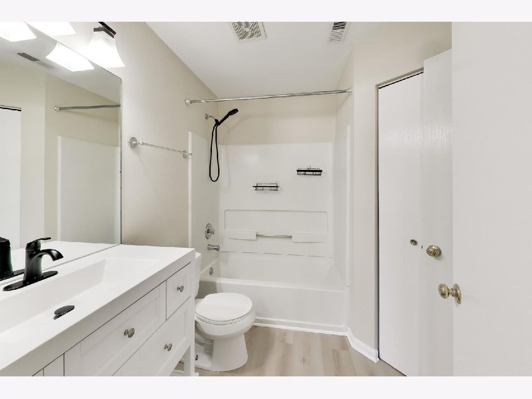
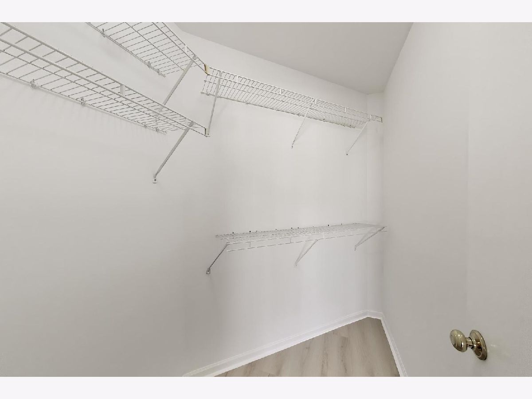
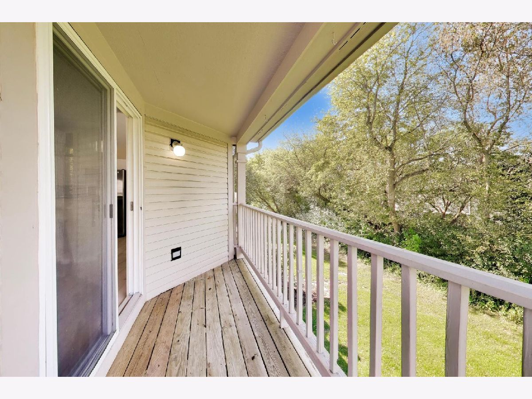
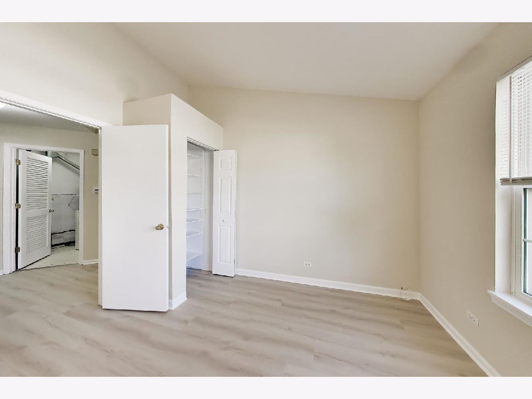
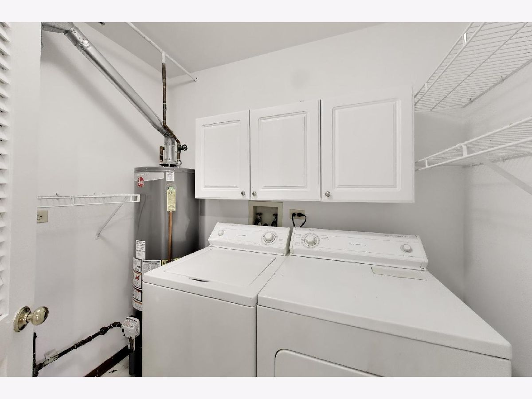
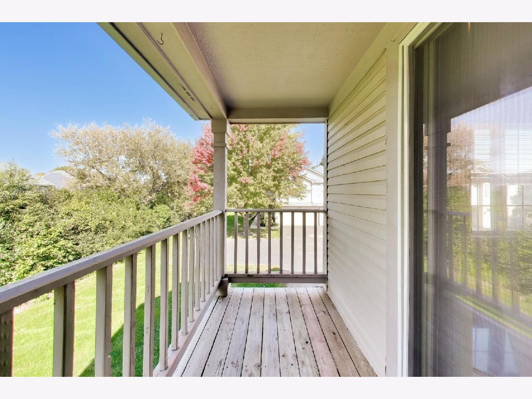
Welcome to the Villas of Stonebrook! This beautifully refreshed, move-in ready 2nd-floor unit offers a bright, open floor plan and an ideal location. Freshly painted throughout with brand-new LVP flooring, the spacious interior features a cathedral-ceiling kitchen with breakfast bar, brand-new stainless-steel refrigerator, and newer 5-burner range. The kitchen opens to the inviting living room with a cozy gas fireplace and sliding glass doors leading to the balcony. The spacious primary suite offers a walk-in closet and access to the Jack-and-Jill bath, featuring a new vanity, one-piece tub surround, and linen closet. The 2nd bedroom includes a cathedral ceiling and ceiling fan. Additional updates include a newer furnace and central air. Enjoy the convenience of a 2-car garage with opener and private balcony. Some deck boards have been replaced. Ideally located just minutes from I-94, shopping, dining, and everyday amenities, and served by award-winning schools. Low HOA dues make this an attractive opportunity for both homeowners and investors. Investor-friendly and move-in ready-nothing to do but move in and enjoy! Full pictures coming end of week!
Property Specifics
| Condos/Townhomes | |
| 1 | |
| — | |
| 1995 | |
| None | |
| Vinyl Siding | |
| Asphalt | |
| — | |
| No | |
| — |
| Lake | |
| Villas Of Stonebrook | |
| 215 / Monthly | |
| Exterior Maintenance, Lawn Care, Scavenger, Snow Removal | |
| Public | |
| Public Sewer | |
| Central Air | |
| Gas, Forced Air | |
| 12778801 | |
| 07171110270000 |
Nearby Schools
| NAME: | DISTRICT: | DISTANCE: | |
|---|---|---|---|
|
Grade School
Woodland Elementary School |
50 | — | |
|
Middle School
Woodland Middle School |
50 | Not in DB | |
|
High School
Warren Township High School |
121 | Not in DB | |
Room Specifics
Total Bedrooms: 2
Bedrooms Above Ground: 2
Bedrooms Below Ground: 0
Dimensions: 14X13
Floor Type: Wood Laminate
Dimensions: 12X10
Floor Type: Wood Laminate
Full Bathrooms: 1
Bathroom Amenities: —
Bathroom in Basement: 0
Dimensions: 10X8
Floor Type: Wood Laminate
Dimensions: 9X8
Floor Type: Wood Laminate
Features: Eating Area-Breakfast Bar
Dimensions: 8X6
Floor Type: Vinyl
Dimensions: 16X15
Floor Type: Wood Laminate
Rooms: No additional rooms
Other Specifics
| 2 | |
| Concrete Perimeter | |
| Asphalt, Garage Door Opener, Garage Owned, Detached, Garage | |
| In Unit | |
| Laminate | |
| — | |
| Other | |
| Balcony | |
| Common Grounds | |
| COMMON | |
| — | |
| Full | |
| Cathedral Ceiling(s), Walk-In Closet(s) | |
| Range, Microwave, Dishwasher, Refrigerator, Washer, Dryer, Disposal | |
| Not in DB | |
| — | |
| — | |
| Gas Starter |
Contact Agent
Nearby Similar Homes

Nearby Sold Comparables


Contact Agent
Listing Provided By
@properties Christies International Real Estate
