

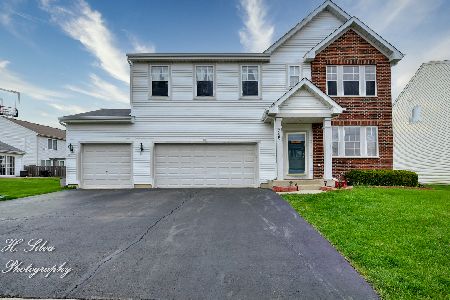
688 Bay Shore Drive, Pingree Grove, Illinois 60140


$470,000
|
For Sale
|
|
| Status: | Contingent |
| Sqft: | 2,841 |
| Cost/Sqft: | $165 |
| Beds: | 4 |
| Baths: | 4 |
| Year Built: | 2006 |
| Property Taxes: | $9,236 |
| Lot Size: | 0,00 |
Description
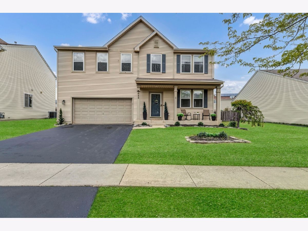
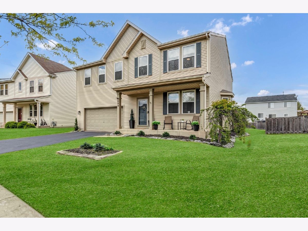
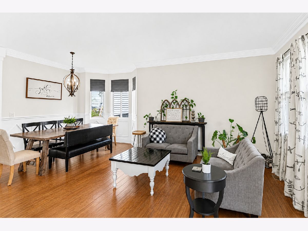
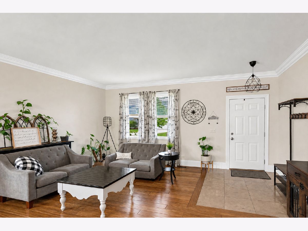
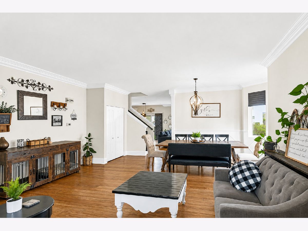
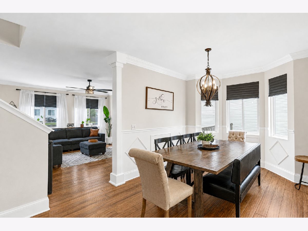
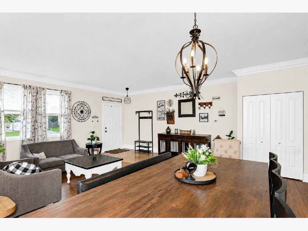
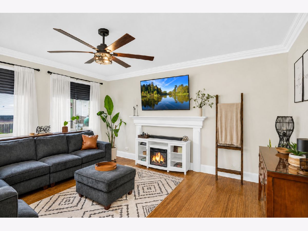
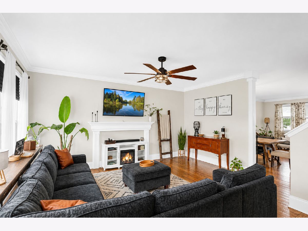
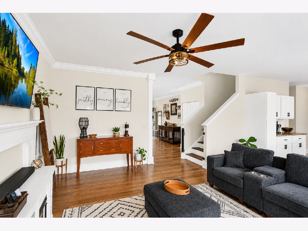
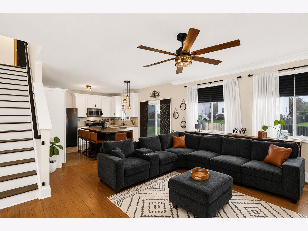
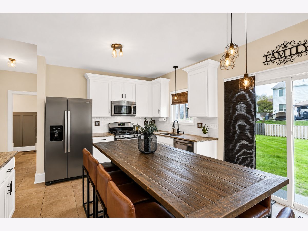
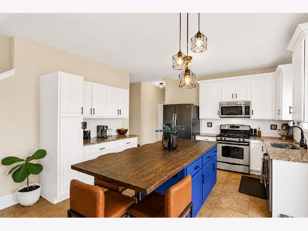
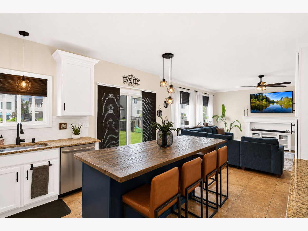
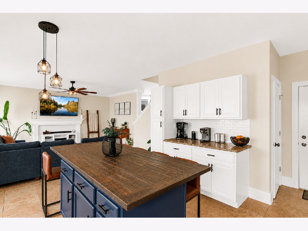
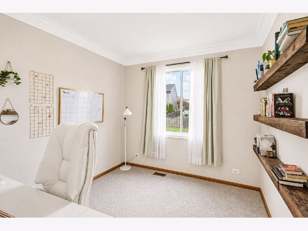
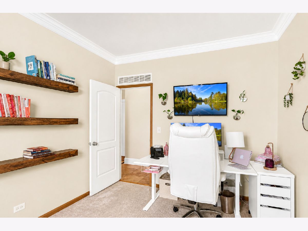
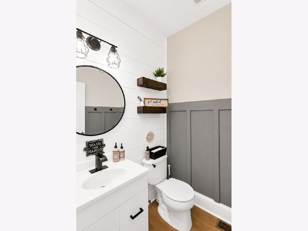
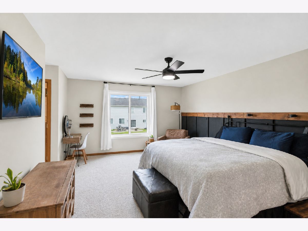
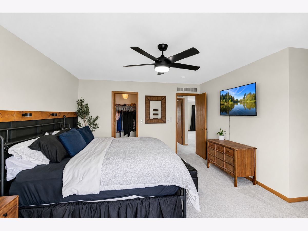
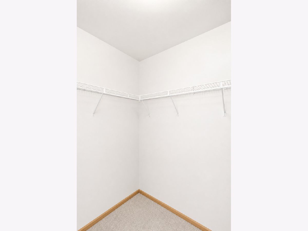
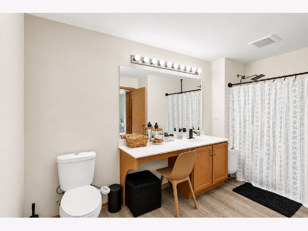
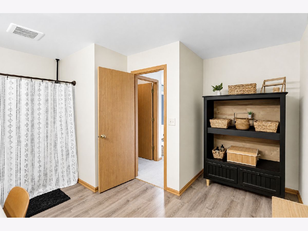
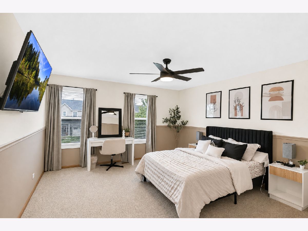
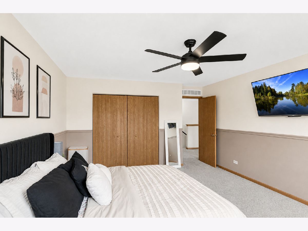
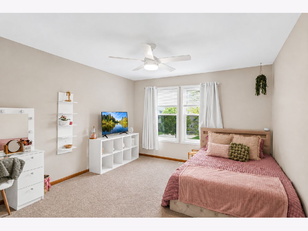
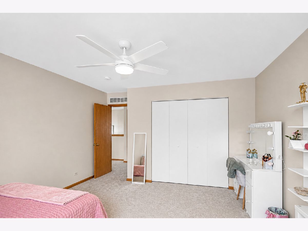
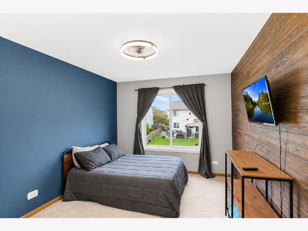
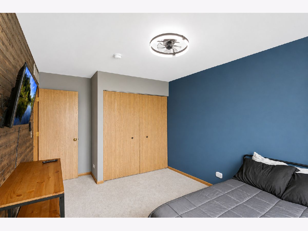
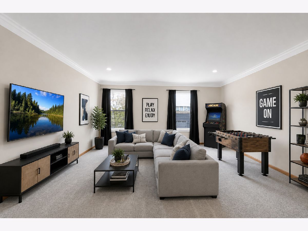
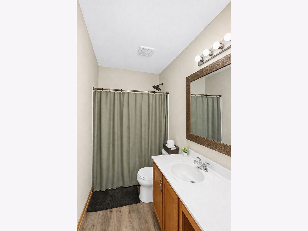
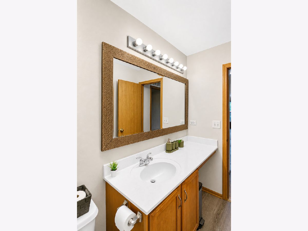
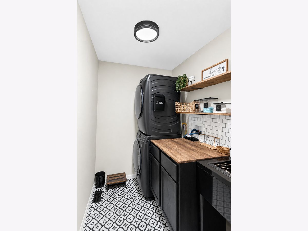
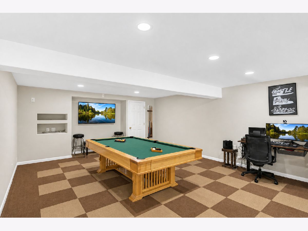
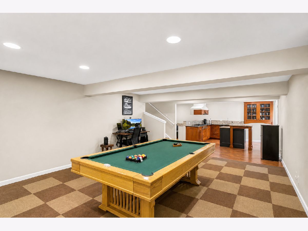
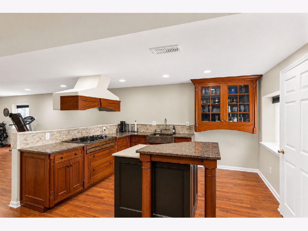
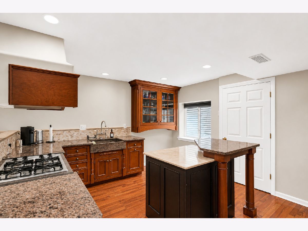
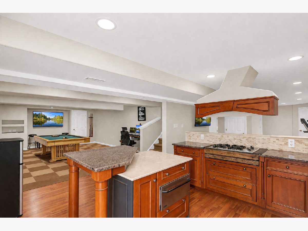
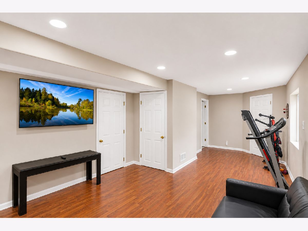
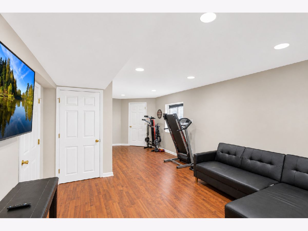
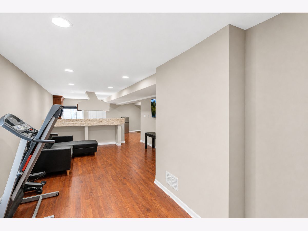
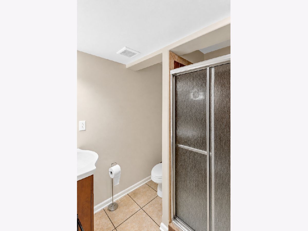
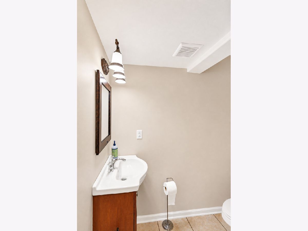
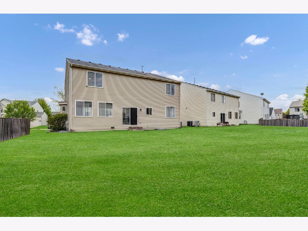
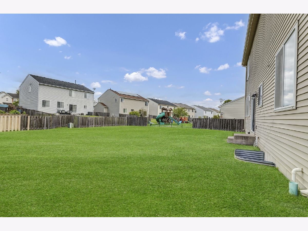
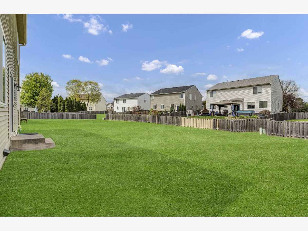
Move right into this beautifully updated 4-bedroom, 2-story home located in the highly sought-after Cambridge Lakes community in Pingree Grove. A bright and inviting living room with elegant crown molding flows seamlessly into a charming dining area with classic wainscoting, leading into a stunning kitchen featuring 42-inch white cabinetry, granite countertops, a timeless subway tile backsplash, stainless steel appliances, an expansive island with breakfast bar seating, a dedicated coffee bar, pantry cabinet, and sliding glass door to the outdoor space. Just off the kitchen, a spacious family room provides the perfect setting for entertaining or relaxing, complemented by a convenient main-level office and powder room. Upstairs, the primary suite offers a private retreat with a walk-in closet and en-suite bath, along with three additional generously sized bedrooms and a full bath. A laundry room with cabinets and a versatile loft-ideal for a rec room or playroom-add to the home's functionality. The finished basement offers even more flexibility with a large rec or game room, bonus room, and second kitchen. All of this is paired with resort-style community amenities, including a pool, clubhouse, fitness center, parks, and scenic walking trails, making this home an exceptional blend of space, comfort, and lifestyle in a vibrant, amenity-rich neighborhood.
Property Specifics
| Single Family | |
| — | |
| — | |
| 2006 | |
| — | |
| — | |
| No | |
| — |
| Kane | |
| Cambridge Lakes | |
| 86 / Monthly | |
| — | |
| — | |
| — | |
| 12637858 | |
| 0233126016 |
Nearby Schools
| NAME: | DISTRICT: | DISTANCE: | |
|---|---|---|---|
|
Grade School
Gary Wright Elementary School |
300 | — | |
|
Middle School
Hampshire Middle School |
300 | Not in DB | |
|
High School
Hampshire High School |
300 | Not in DB | |
Room Specifics
Total Bedrooms: 4
Bedrooms Above Ground: 4
Bedrooms Below Ground: 0
Dimensions: —
Floor Type: —
Dimensions: —
Floor Type: —
Dimensions: —
Floor Type: —
Full Bathrooms: 4
Bathroom Amenities: —
Bathroom in Basement: 1
Rooms: —
Basement Description: —
Other Specifics
| 2 | |
| — | |
| — | |
| — | |
| — | |
| 7841 | |
| — | |
| — | |
| — | |
| — | |
| Not in DB | |
| — | |
| — | |
| — | |
| — |
Contact Agent
Nearby Similar Homes
Nearby Sold Comparables

Contact Agent
Listing Provided By
Legacy Properties, A Sarah Leonard Company, LLC
