

688 South Street, Woodstock, Illinois 60098


$950,000
|
For Sale
|
|
| Status: | Active |
| Sqft: | 3,794 |
| Cost/Sqft: | $250 |
| Beds: | 4 |
| Baths: | 5 |
| Year Built: | 1898 |
| Property Taxes: | $11,410 |
| Lot Size: | 1,20 |
Description
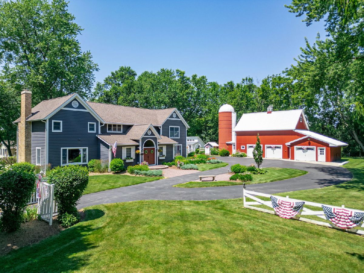
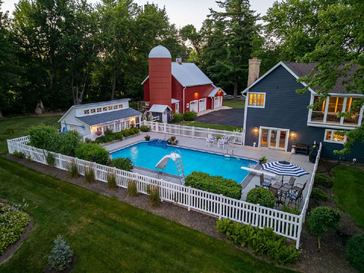
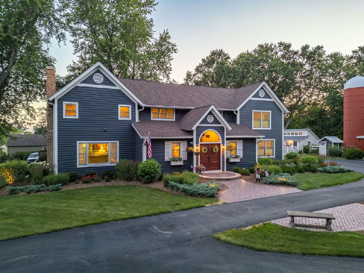
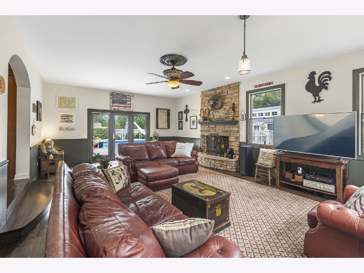
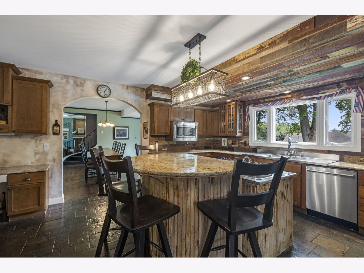
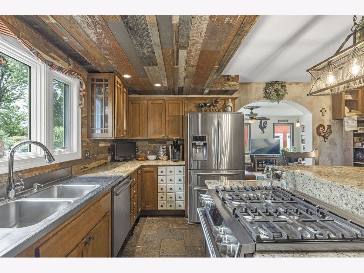
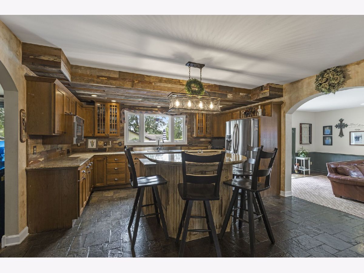
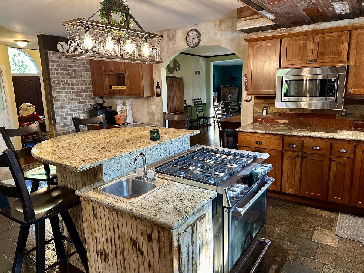
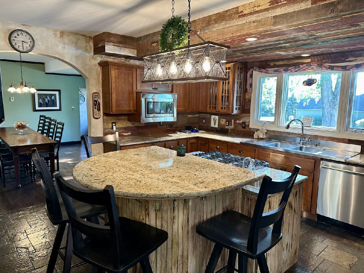
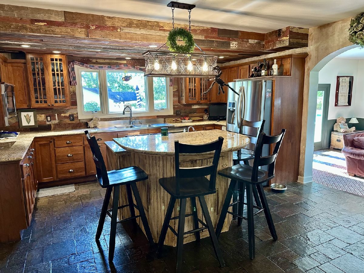
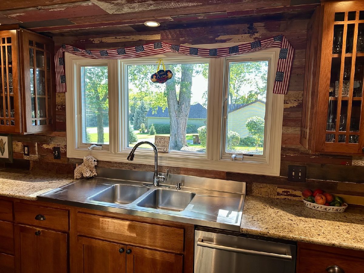
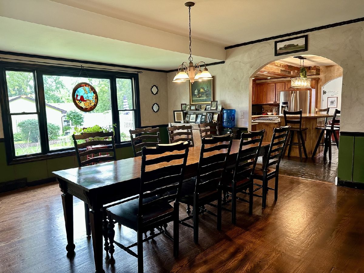
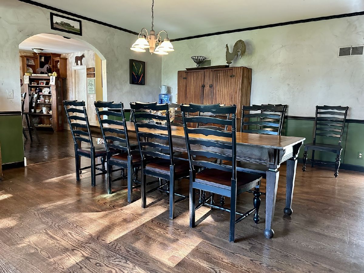
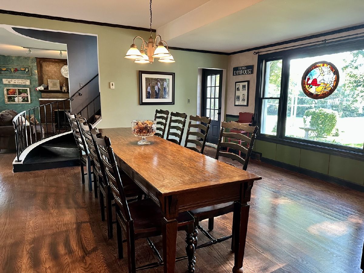
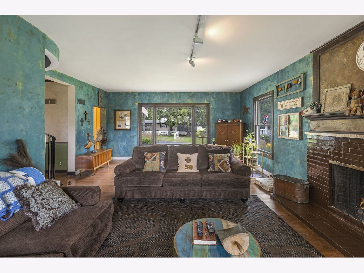
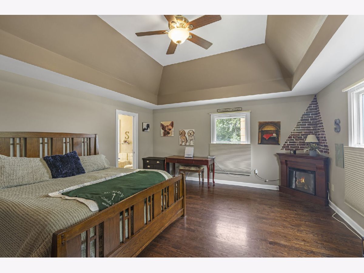
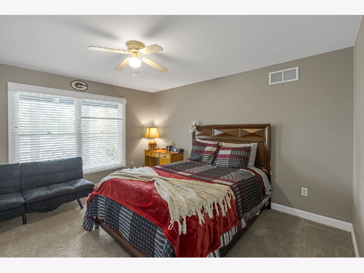
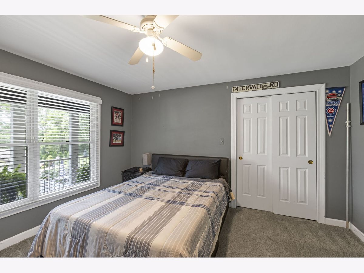
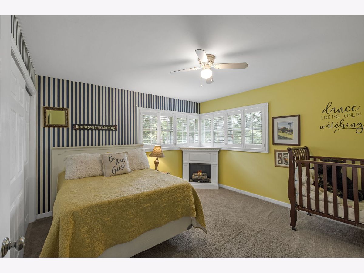
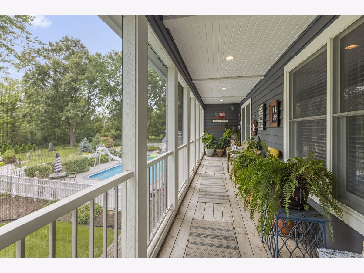
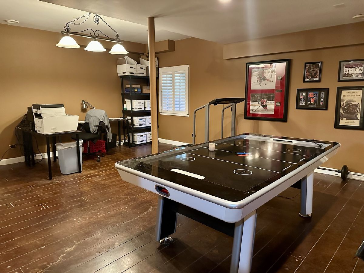
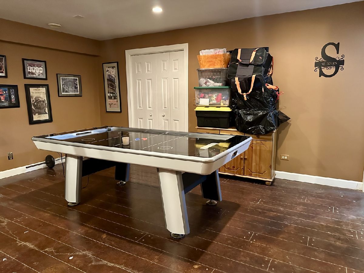
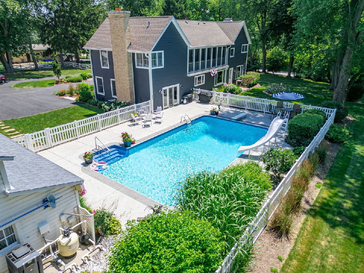
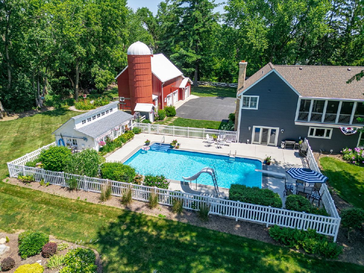
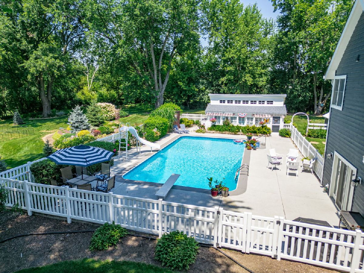
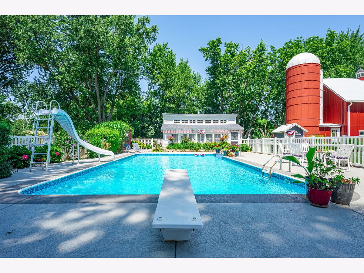
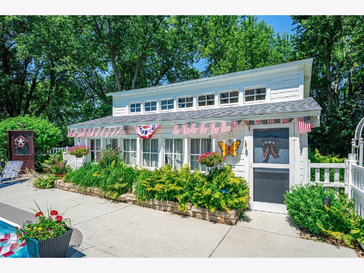
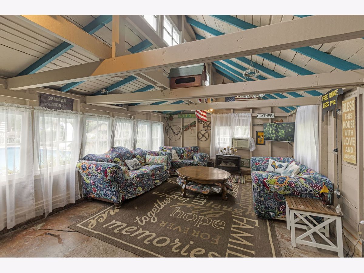
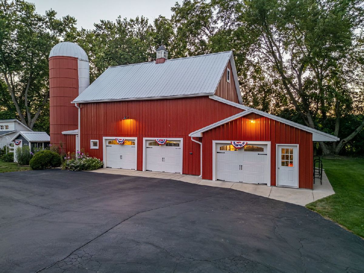
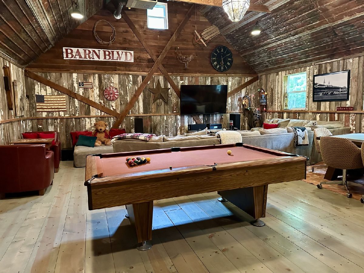
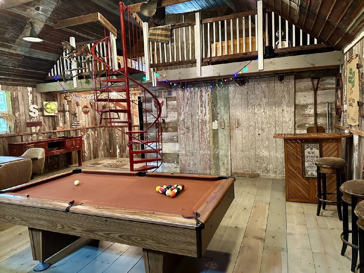
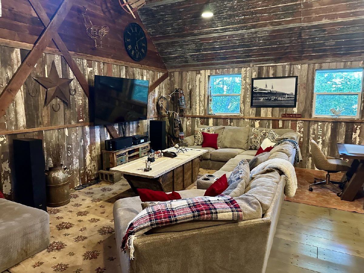
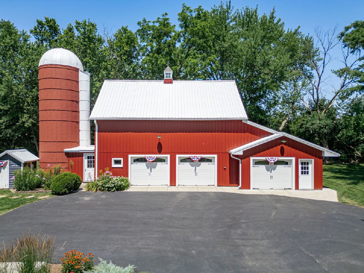
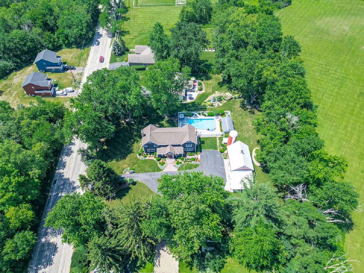
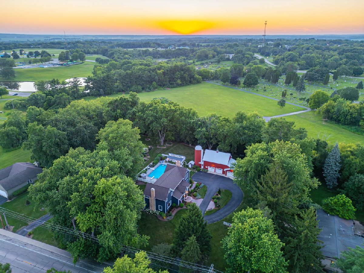
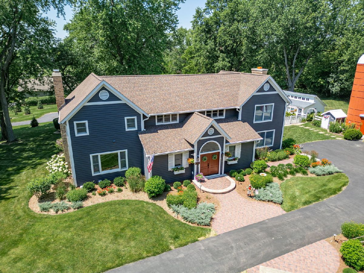
You won't find another property quite like this. Start with a 100-year-old farmhouse, then thoughtfully blend its character with a 21st-century expansion and renovation. Add an in-ground pool, a two-story barn with a party room, and nearly an acre of beautifully landscaped grounds-all conveniently located in town, close to schools and the historic Woodstock Square. The home offers approximately 3,700 square feet of living space, with generously sized rooms throughout. The spacious living room is anchored by a cozy fireplace, while the large dining room is ready for everything from family dinners to the grandest of feasts. The kitchen is designed for gathering, with a substantial island and breakfast bar. The family room provides even more space for entertaining or relaxing and features a second fireplace. Upstairs, you'll find four generously sized bedrooms. The primary suite features a vaulted ceiling, walk-in closet, and private bath. The second floor also includes a convenient laundry room and a screened porch-perfect for relaxing on warm summer evenings. The finished basement adds a game room for even more living and entertaining space. The home features zoned heating and air conditioning and Andersen windows. The roof is just three years old, and the exterior was painted last year. But that's only the beginning. Outside, the 20' x 40' saltwater pool is an incredible centerpiece, featuring an 8.5-foot depth, diving board, slide, and spacious patio surround. The farm's original chicken coop has been transformed into a charming pool house. The two-story barn adds even more versatility, with newer siding and roof, a three-car garage on the ground level, and a fun, inviting party room upstairs-an ideal space for entertaining friends and family. The beautifully landscaped grounds have been featured in several local garden walks, adding to the property's unique charm and appeal. You are only steps from Woodstock's biggest park with walking trails, pickle ball courts, sledding hill and more. This description only scratches the surface. From its historic roots and thoughtful updates to the pool, barn, expansive grounds, and exceptional entertaining spaces, this is a truly one-of-a-kind property you'll want to call home.
Property Specifics
| Single Family | |
| — | |
| — | |
| 1898 | |
| 2002 | |
| Partially Finished, Partial | |
| Frame | |
| Asphalt | |
| — | |
| No | |
| 1.2 |
| — | |
| — | |
| — / Not Applicable | |
| None | |
| Public | |
| Public Sewer | |
| Central Air, Zoned | |
| Natural Gas, Forced Air, Sep Heating Systems - 2+ | |
| 12714786 | |
| 1307201005 |
Nearby Schools
| NAME: | DISTRICT: | DISTANCE: | |
|---|---|---|---|
|
Grade School
Westwood Elementary School |
200 | — | |
|
Middle School
Creekside Middle School |
200 | Not in DB | |
|
High School
Woodstock High School |
200 | Not in DB | |
Room Specifics
Total Bedrooms: 4
Bedrooms Above Ground: 4
Bedrooms Below Ground: 0
Dimensions: 15X18
Floor Type: Hardwood
Dimensions: 13X13
Floor Type: Carpet
Dimensions: 12X14
Floor Type: Carpet
Dimensions: 13X13
Floor Type: Carpet
Full Bathrooms: 5
Bathroom Amenities: Whirlpool, Separate Shower, Double Sink
Bathroom in Basement: 1
Dimensions: 19X16
Floor Type: Wood Laminate
Dimensions: 16X19
Floor Type: Ceramic Tile
Features: Eating Area-Breakfast Bar, Island, Pantry-Closet, Updated Kitchen
Dimensions: 9X10
Floor Type: Ceramic Tile
Dimensions: 17X26
Floor Type: Hardwood
Dimensions: 17X26
Floor Type: Carpet
Rooms: Recreation Room, Foyer, Screened Porch, Mud Room, Loft, Game Room, Sun Room
Name: Recreation Room
Dimensions: 16X21
Floor Type: Painted/Stained
Name: Foyer
Dimensions: 8X15
Floor Type: Hardwood
Name: Screened Porch
Dimensions: 6X27
Floor Type: Other
Name: Mud Room
Dimensions: 7X11
Floor Type: —
Name: Loft
Dimensions: 7X11
Floor Type: Other
Name: Game Room
Dimensions: 25X28
Floor Type: Other
Name: Sun Room
Dimensions: 14X24
Floor Type: Other
Other Specifics
| 3 | |
| — | |
| Circular Driveway, Garage Door Opener, Detached, Garage | |
| Upper Level, Gas Dryer Hookup | |
| Hardwood | |
| Patio, Screened | |
| In Ground | |
| Barn(s), Pool House, Shed(s) | |
| — | |
| — | |
| 177X217X183X197 | |
| — | |
| Full, Double Sink, Tub & Separate Shwr | |
| Cathedral Ceiling(s) | |
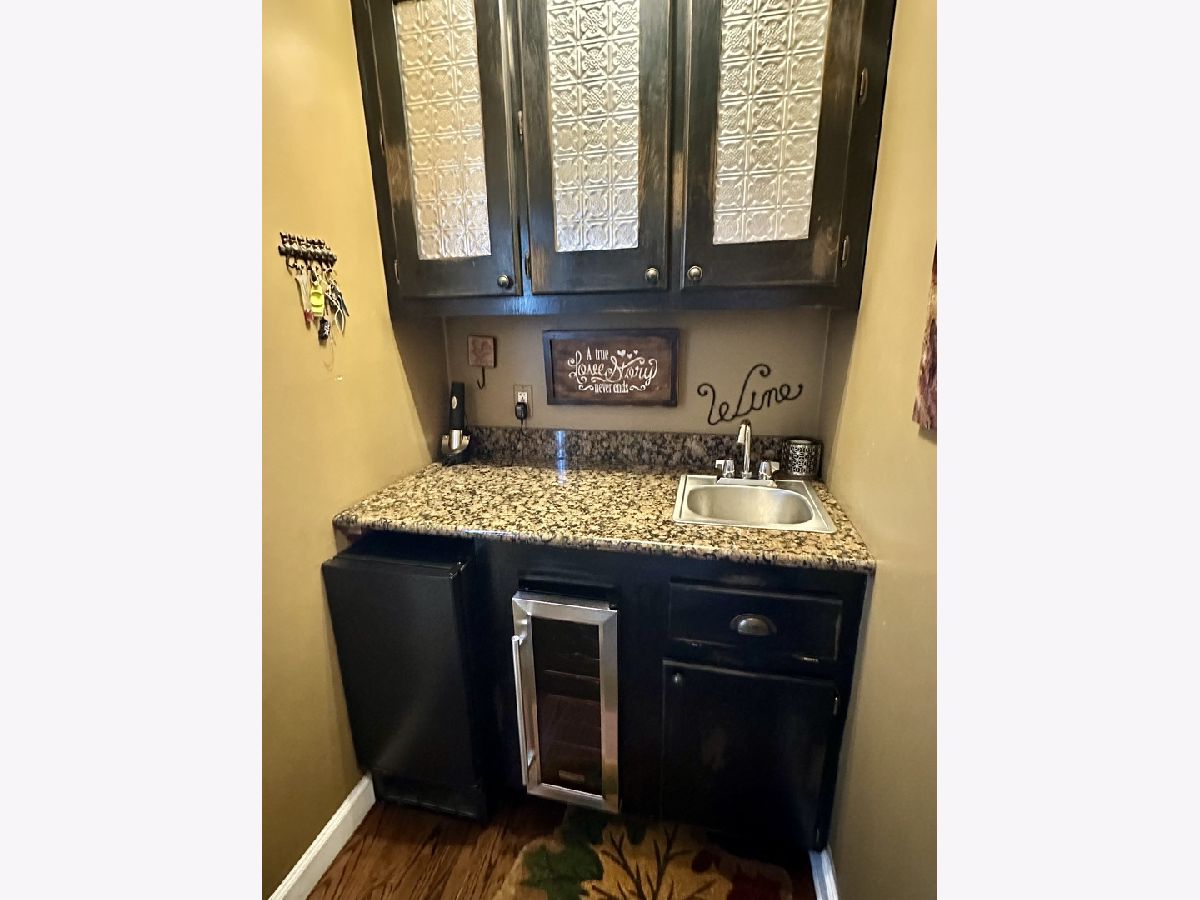
| Range, Microwave, Dishwasher, Refrigerator, Washer, Dryer, Disposal, Stainless Steel Appliance(s), Wine Refrigerator, Humidifier | |
| Not in DB | |
| Park, Pool, Tennis Court(s) | |
| — | |
| Wood Burning, Gas Starter |
Contact Agent
Nearby Similar Homes
Nearby Sold Comparables



Contact Agent
Listing Provided By
Berkshire Hathaway HomeServices Starck Real Estate
