

817 Blakely Street, Woodstock, Illinois 60098


$350,000
|
For Sale
|
|
| Status: | Active |
| Sqft: | 2,428 |
| Cost/Sqft: | $144 |
| Beds: | 4 |
| Baths: | 4 |
| Year Built: | 1902 |
| Property Taxes: | $5,358 |
| Lot Size: | 0,30 |
Description
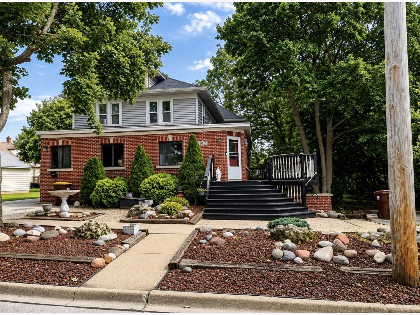
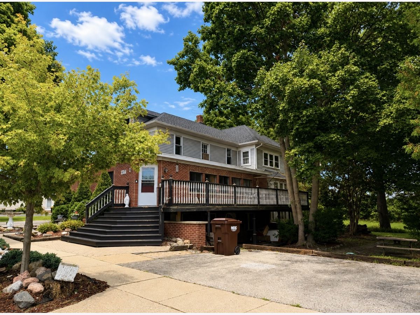
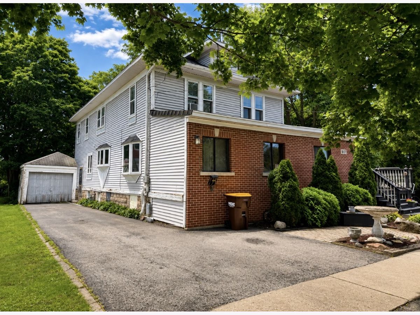
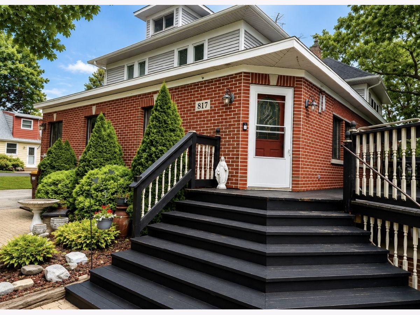
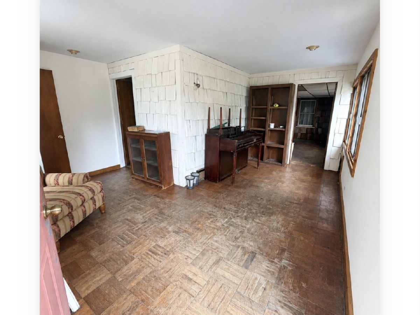
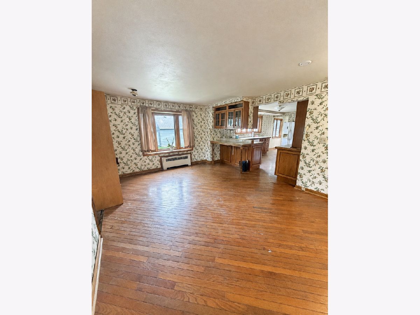
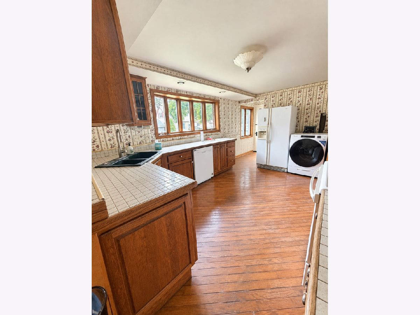
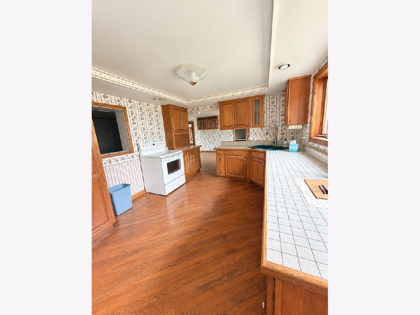
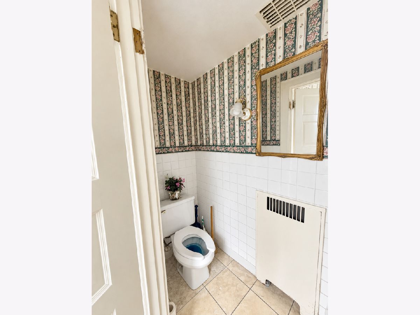
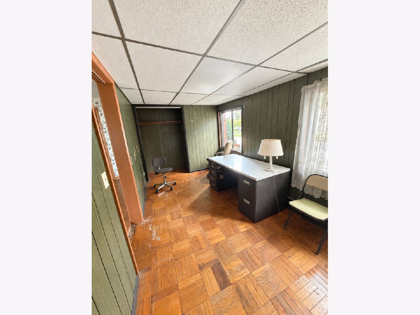
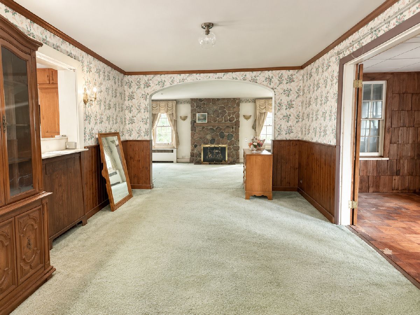
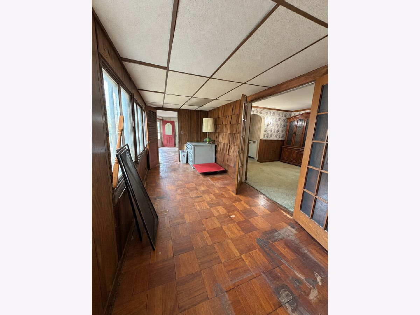
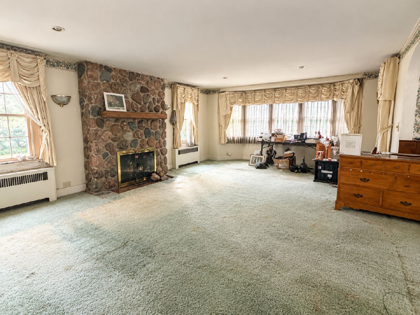
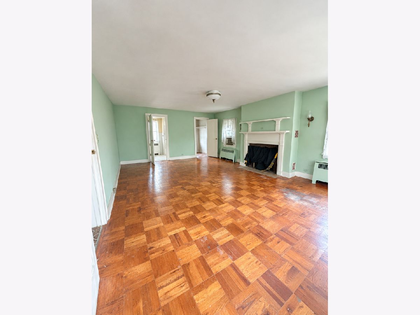
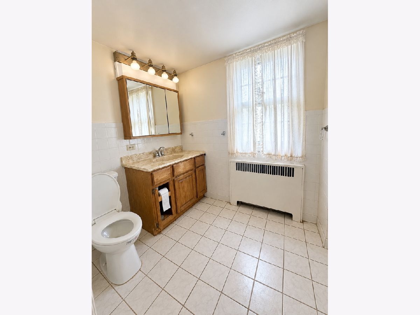
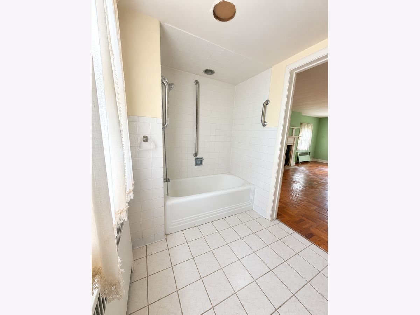
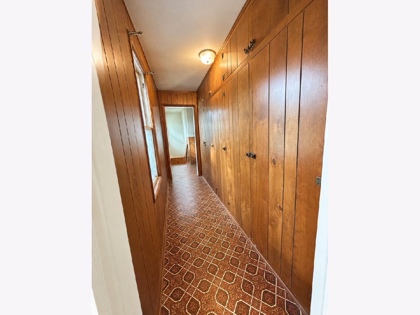
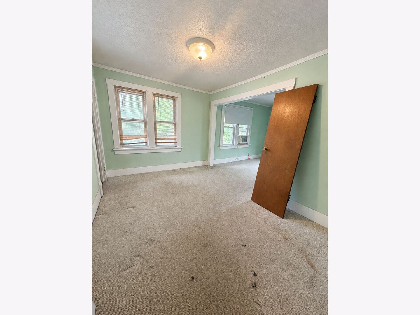
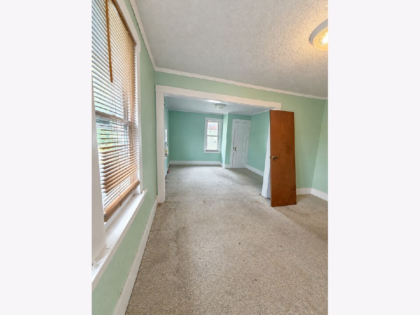
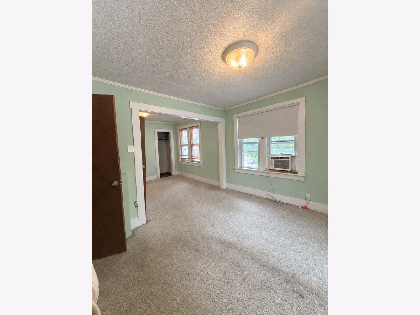
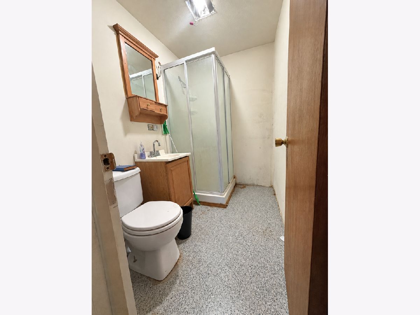
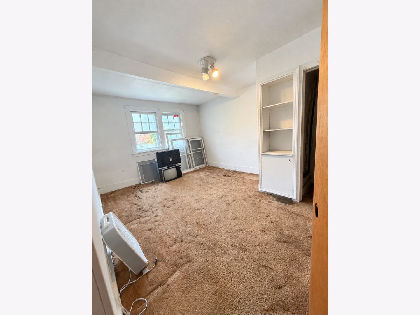
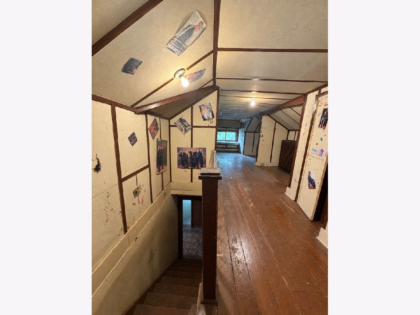
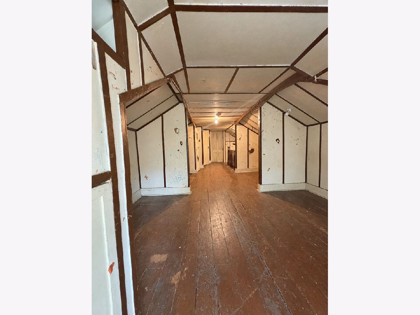
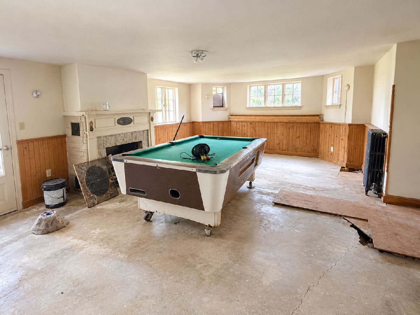
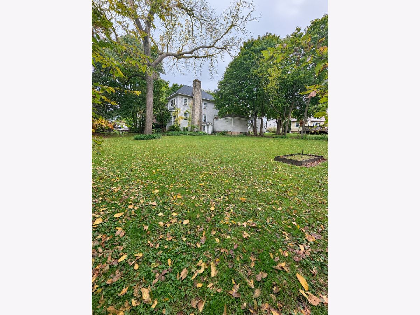
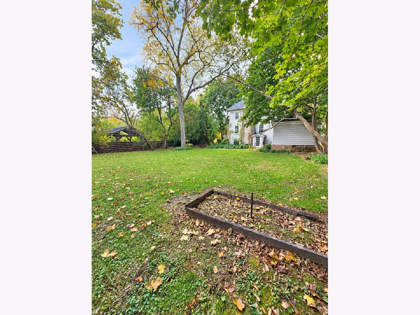
INVESTMENT OPPORTUNITY! IMAGINE THE POSSIBILITIES! This older, well-loved home offers 2,428 sq. ft. of living space on a large lot in a great location, close to downtown Woodstock and local schools. Ready for a new vision, this property offers a spacious layout, original character, and endless opportunities for someone looking to bring their ideas to life. The home features 3 bedrooms and 2 full baths upstairs, plus an additional bedroom and full bath in the basement. You'll also find an office, a flex space near the attic that could be used for additional storage or a fun hangout area, and 3 fireplaces that add character and charm. With generous living space and a large lot, imagine the possibilities of transforming this property into something truly special! Whether you're an investor or a buyer looking to create a home of your own, this property offers an opportunity to make it your own and bring new life to a home with so much potential. The home needs updating and improvements, giving the next owner the opportunity to customize and renovate to their vision. The water heater is approximately 5 years old. Property is being sold AS-IS, NO REQUESTS. The upstairs washer and dryer are not included. Conventional or cash only. Bring your ideas and imagine what this Woodstock property could become!
Property Specifics
| Single Family | |
| — | |
| — | |
| 1902 | |
| Unfinished, Full, Walk-Out Access | |
| Aluminum Siding, Brick | |
| — | |
| — | |
| No | |
| 0.3 |
| — | |
| — | |
| — / Not Applicable | |
| None | |
| Public | |
| Public Sewer | |
| None | |
| Steam | |
| 12780740 | |
| 1307281004 |
Room Specifics
Total Bedrooms: 4
Bedrooms Above Ground: 4
Bedrooms Below Ground: 0
Dimensions: 22X14
Floor Type: —
Dimensions: 19X11
Floor Type: —
Dimensions: 10X13
Floor Type: —
Dimensions: 26X11
Floor Type: —
Full Bathrooms: 4
Bathroom Amenities: —
Bathroom in Basement: 1
Dimensions: 11X15
Floor Type: —
Dimensions: 10X14
Floor Type: —
Dimensions: 6X8
Floor Type: —
Dimensions: 18X24
Floor Type: —
Dimensions: 15X24
Floor Type: —
Rooms: Attic
Name: Attic
Dimensions: 26X11
Floor Type: —
Other Specifics
| 1 | |
| — | |
| Attached, Garage | |
| — | |
| — | |
| — | |
| — | |
| — | |
| 148 x 88 x 149 x 88 | |
| — | |
| Full | |
| — | |
| — | |
| Not in DB | |
| — | |
| — | |
| — |
Contact Agent
Nearby Similar Homes
Nearby Sold Comparables

Contact Agent
Listing Provided By
Berkshire Hathaway HomeServices Starck Real Estate
