

69 Medill Avenue, Northlake, Illinois 60164


$374,900
|
For Sale
|
|
| Status: | Contingent |
| Sqft: | 2,039 |
| Cost/Sqft: | $184 |
| Beds: | 3 |
| Baths: | 2 |
| Year Built: | 1954 |
| Property Taxes: | $8,663 |
| Days On Market: | 22 |
| Lot Size: | 0,24 |
Description
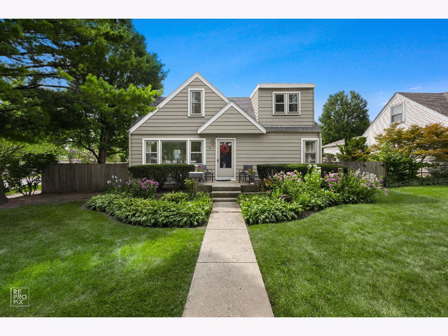
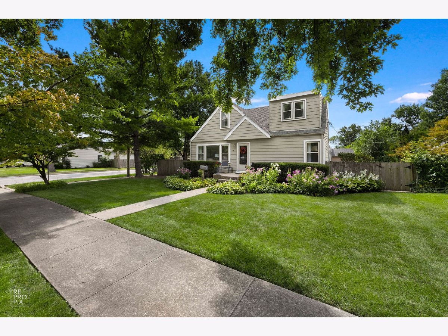
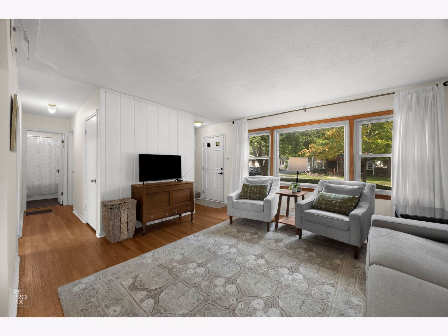
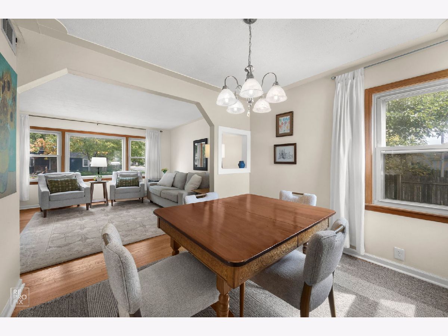
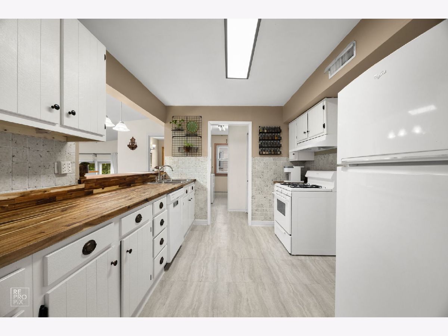
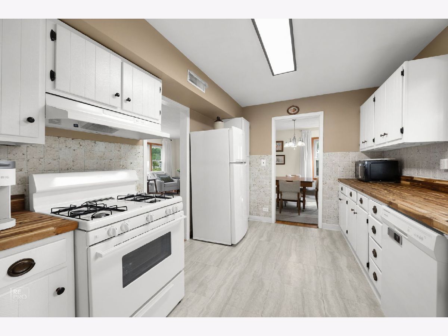
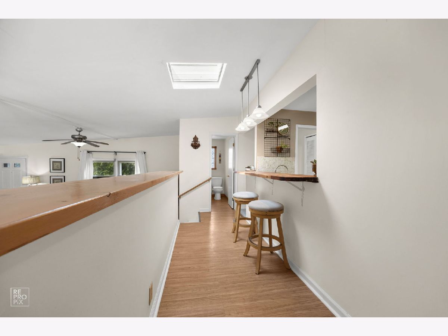
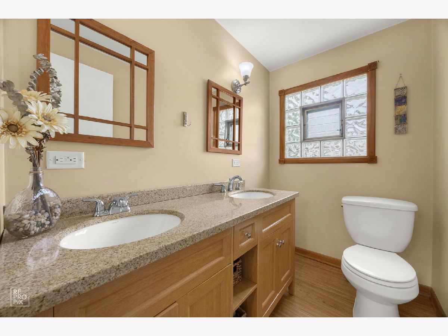
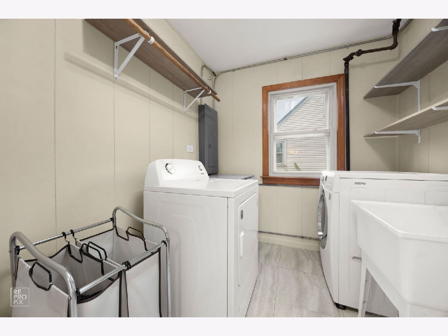
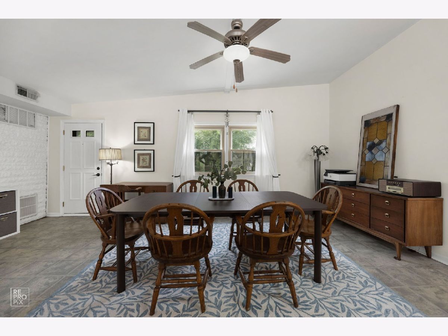
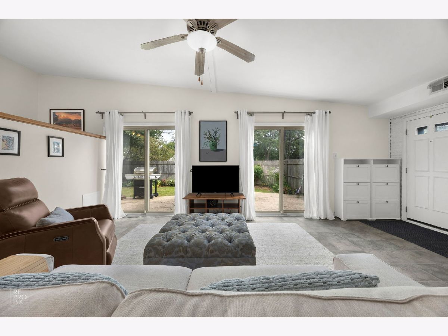
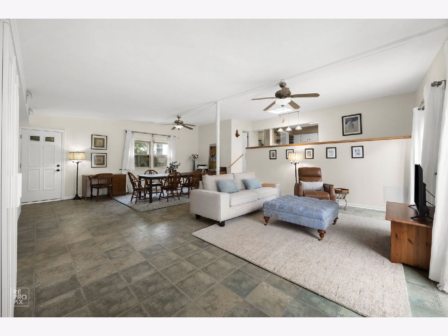
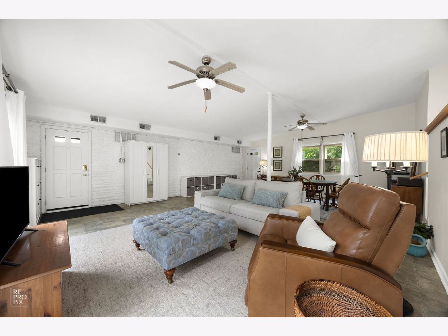
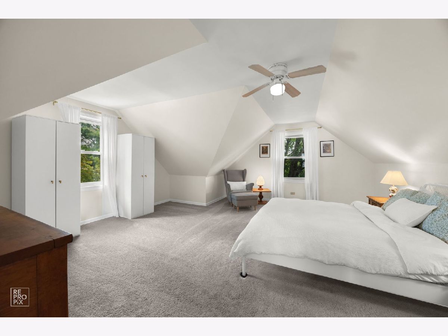
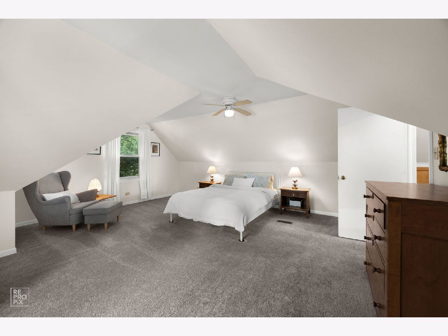
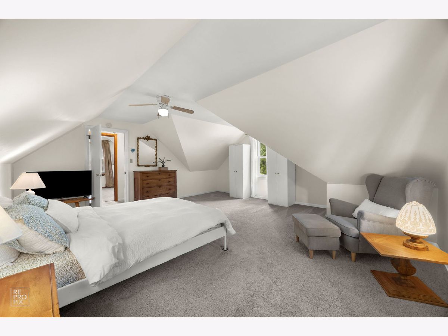
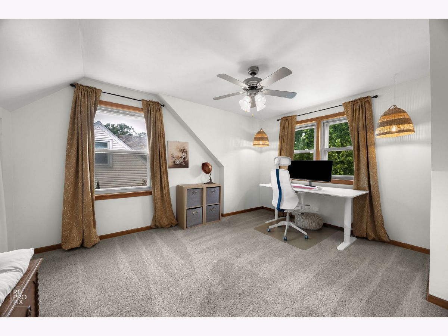
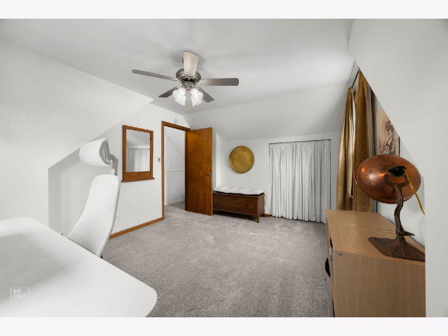
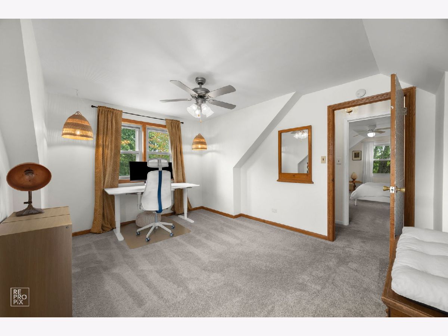
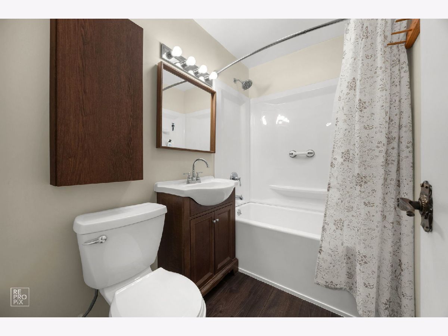
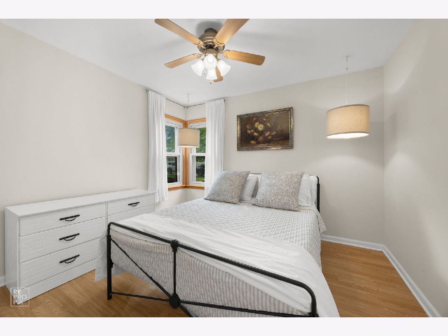
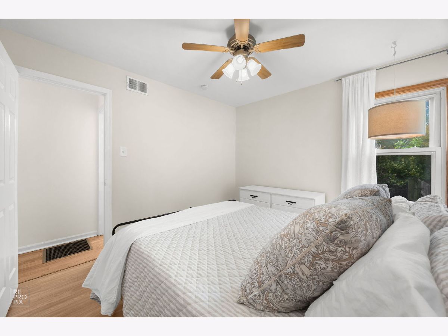
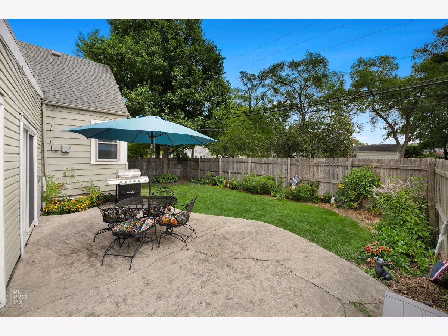
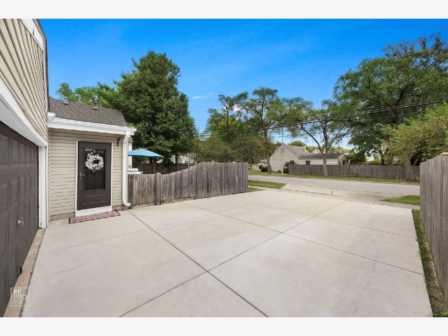
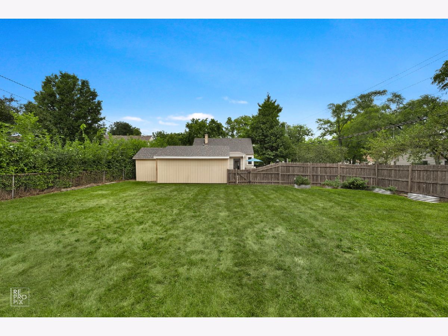
Welcome home to this meticulously maintained, lovingly cared for 1.5 story home with a stunning vaulted ceiling addition, ideally set on a spacious corner lot just one block from Roy Elementary. From the moment you arrive, you'll appreciate the professional landscaping, manicured lawn, mature trees, and exceptional curb appeal. Step inside to a bright, inviting interior featuring beautiful hardwood floors, abundant natural light, and neutral paint colors throughout, creating a warm, move-in ready feel. The galley kitchen offers white cabinetry, butcher block countertops, white appliances, a breakfast bar and a skylight that fills the space with natural light. Convenient first floor laundry and a dedicated office nook add everyday functionality, while the main level bedroom and full bath provide an ideal setup for guests or related living. The true showstopper is the expansive vaulted ceiling addition, offering endless flexibility as a family room, entertainment space, home gym, whatever fits your lifestyle, plus a beautifully finished half bath with dual vanities and access to the attached 2 car garage. Upstairs, you'll find two generously sized bedrooms, including an oversized primary full of charm. Dual zoned heating and air conditioning provide year-round comfort, ensuring the upper level stays efficiently heated and cooled. Step outside from the addition onto a private patio and enjoy the privacy of the fully fenced backyard with its mature landscaping, perfect for relaxing or entertaining. Beyond the 3 yr old concrete driveway, a 2nd expansive grassy yard offerring endless possibilities for gardening, recreation, and outdoor fun. Additional updates include a new roof in 2025, remodeled interior completed approximately four years ago, water heater 2017, updated vinyl windows and doors, new screen doors, updated locks, new light fixtures in the addition, and new shed siding in 2025. Conveniently located near O'Hare, major expressways, shopping, dining. This neutral, move-in ready home truly reflects pride of ownership and is ready to welcome its next owners. Please be mindful of two indoor cats, keep all exterior doors closed during showings. All white wardrobe closets stay with the home.
Property Specifics
| Single Family | |
| — | |
| — | |
| 1954 | |
| Crawl Space | |
| Frame | |
| — | |
| — | |
| No | |
| 0.24 |
| Cook | |
| — | |
| — / Not Applicable | |
| None | |
| Lake Michigan, Public | |
| Storm Sewer | |
| Central Air, Zoned | |
| Natural Gas, Forced Air | |
| 12776902 | |
| 12321200130000 |
Nearby Schools
| NAME: | DISTRICT: | DISTANCE: | |
|---|---|---|---|
|
Grade School
Roy Elementary School |
83 | — | |
|
Middle School
Mannheim Middle School |
83 | Not in DB | |
|
High School
West Leyden High School |
212 | Not in DB | |
Property History
| DATE: | EVENT: | PRICE: | SOURCE: |
|---|---|---|---|
| 11 Oct, 2026 | Under contract | $374,900 | MRED MLS |
| 5 Oct, 2026 | Listed for sale | $374,900 | MRED MLS |

Room Specifics
Total Bedrooms: 3
Bedrooms Above Ground: 3
Bedrooms Below Ground: 0
Dimensions: 19X18
Floor Type: Carpet
Dimensions: 14X11
Floor Type: Carpet
Dimensions: 11X10
Floor Type: Hardwood
Full Bathrooms: 2
Bathroom Amenities: Double Sink, Soaking Tub
Bathroom in Basement: 0
Dimensions: 10X10
Floor Type: Hardwood
Dimensions: 12X9
Floor Type: Linoleum
Features: Eating Area-Breakfast Bar, Galley
Dimensions: 7X7
Floor Type: Linoleum
Dimensions: 15X13
Floor Type: Hardwood
Dimensions: 26X21
Floor Type: Linoleum
Rooms: No additional rooms
Other Specifics
| 2 | |
| — | |
| Concrete, Garage Owned, Attached, Garage | |
| Main Level | |
| Hardwood | |
| Patio | |
| Shed(s) | |
| — | |
| Corner Lot | |
| 10251 | |
| — | |
| None | |
| 1st Floor Bedroom, In-Law Floorplan, 1st Floor Full Bath, Open Floorplan, Separate Dining Room | |
| Range, Dishwasher, Refrigerator, Washer, Dryer | |
| Not in DB | |
| Park, Curbs, Sidewalks, Street Paved | |
| — | |
| — |
Tax History
| Year | Property Taxes |
|---|---|
| 2026 | $8,663 |
Contact Agent
Nearby Similar Homes
Nearby Sold Comparables




Contact Agent
Listing Provided By
REMAX Legends
