

10811 Wrightwood Avenue, Melrose Park, Illinois 60164


$349,900
|
For Sale
|
|
| Status: | Contingent |
| Sqft: | 1,007 |
| Cost/Sqft: | $347 |
| Beds: | 3 |
| Baths: | 2 |
| Year Built: | 1955 |
| Property Taxes: | $7,228 |
| Days On Market: | 18 |
| Lot Size: | 0,00 |
Description
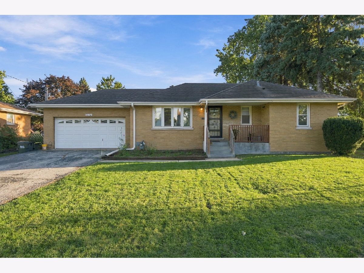
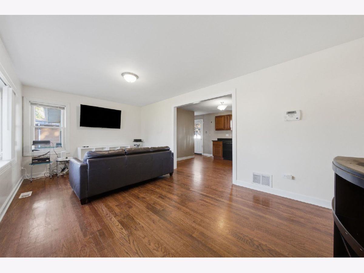
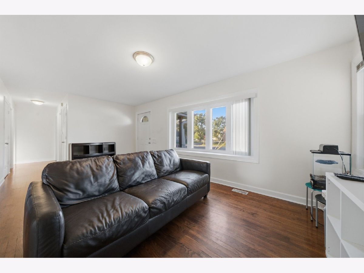
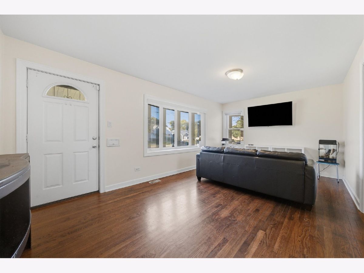
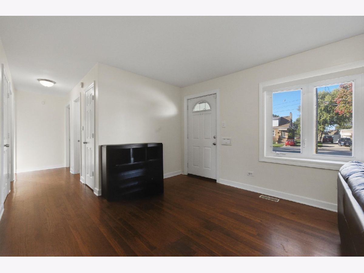
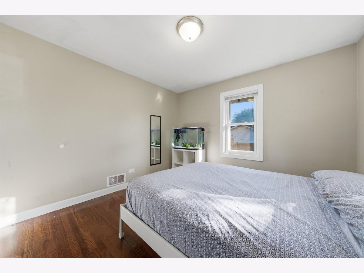
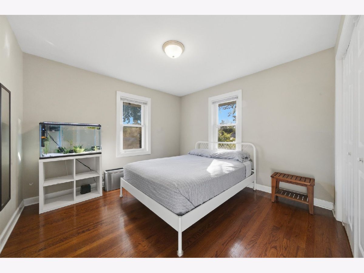
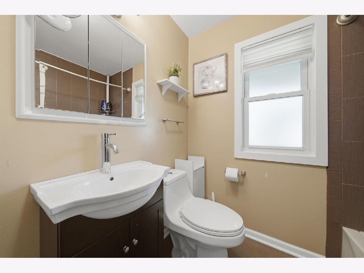
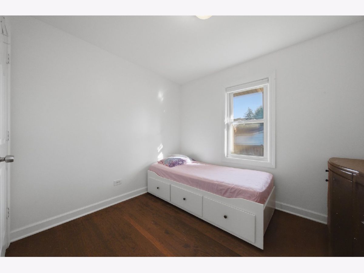
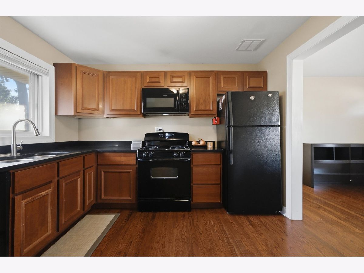
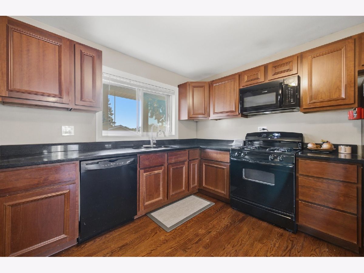
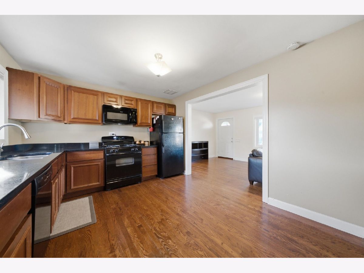
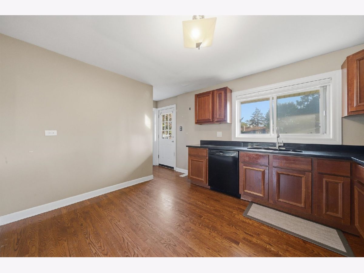
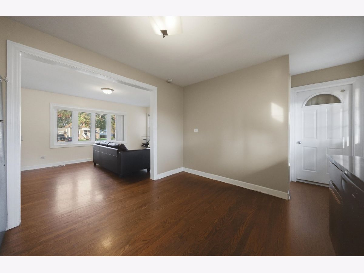
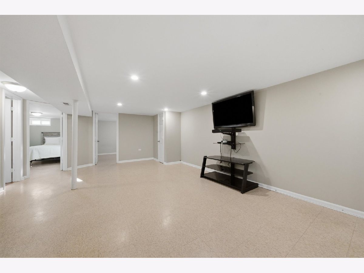
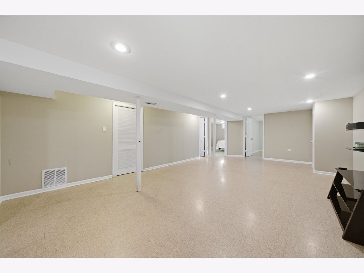
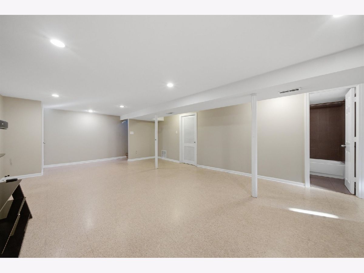
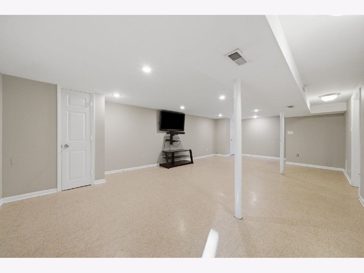
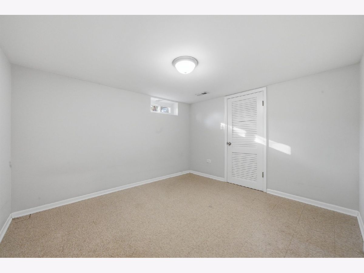
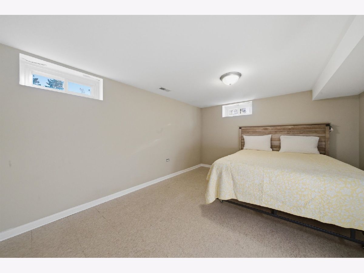
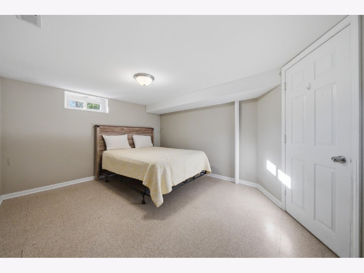
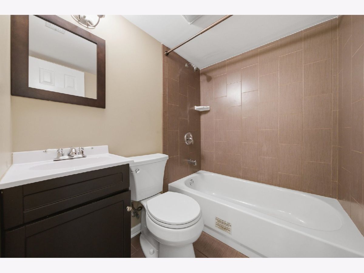
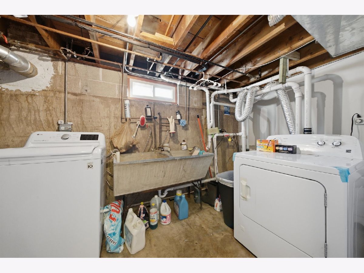
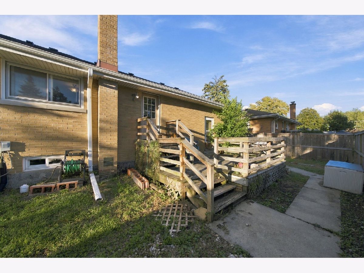
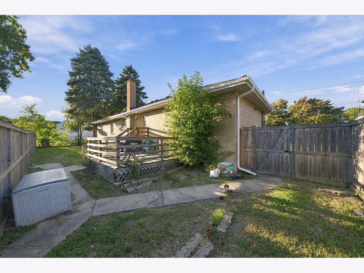
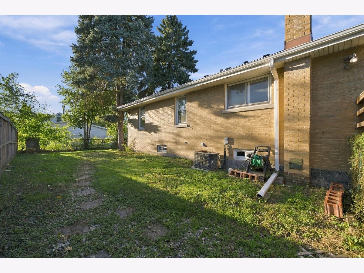
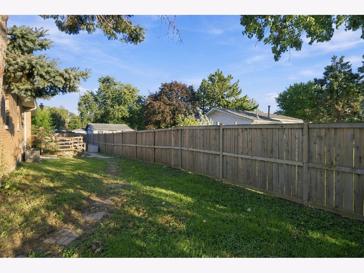
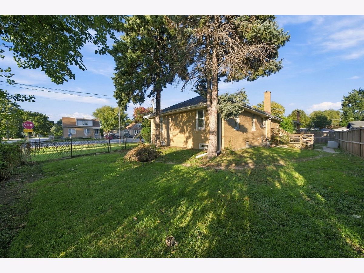
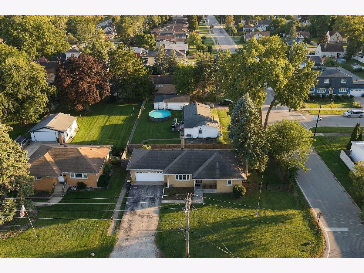
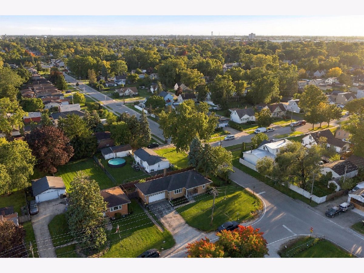
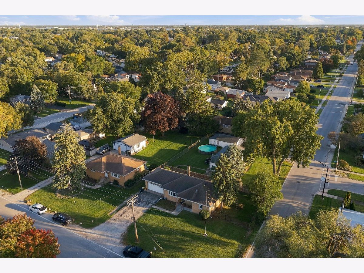
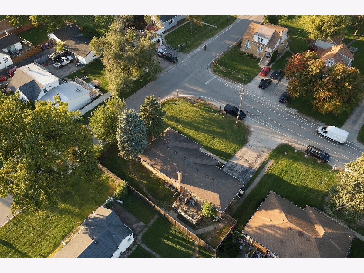
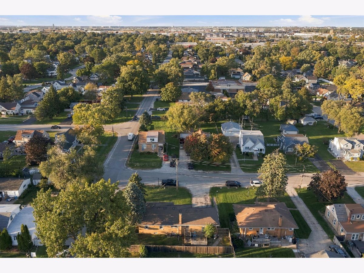
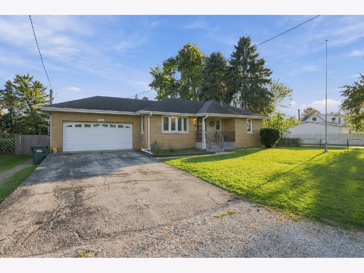
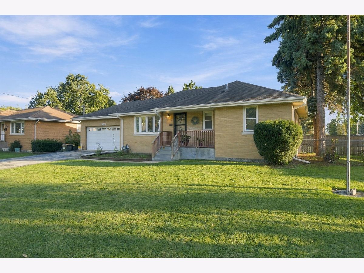
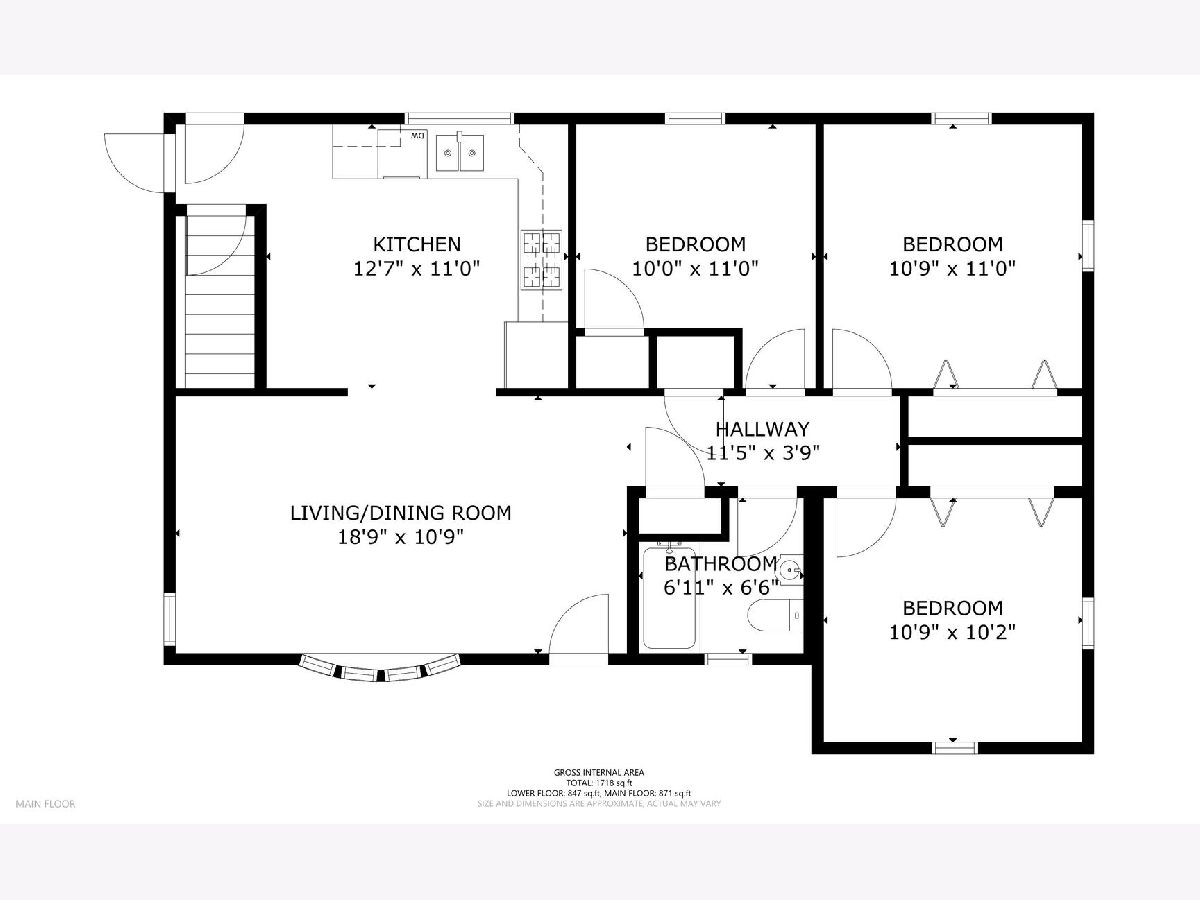
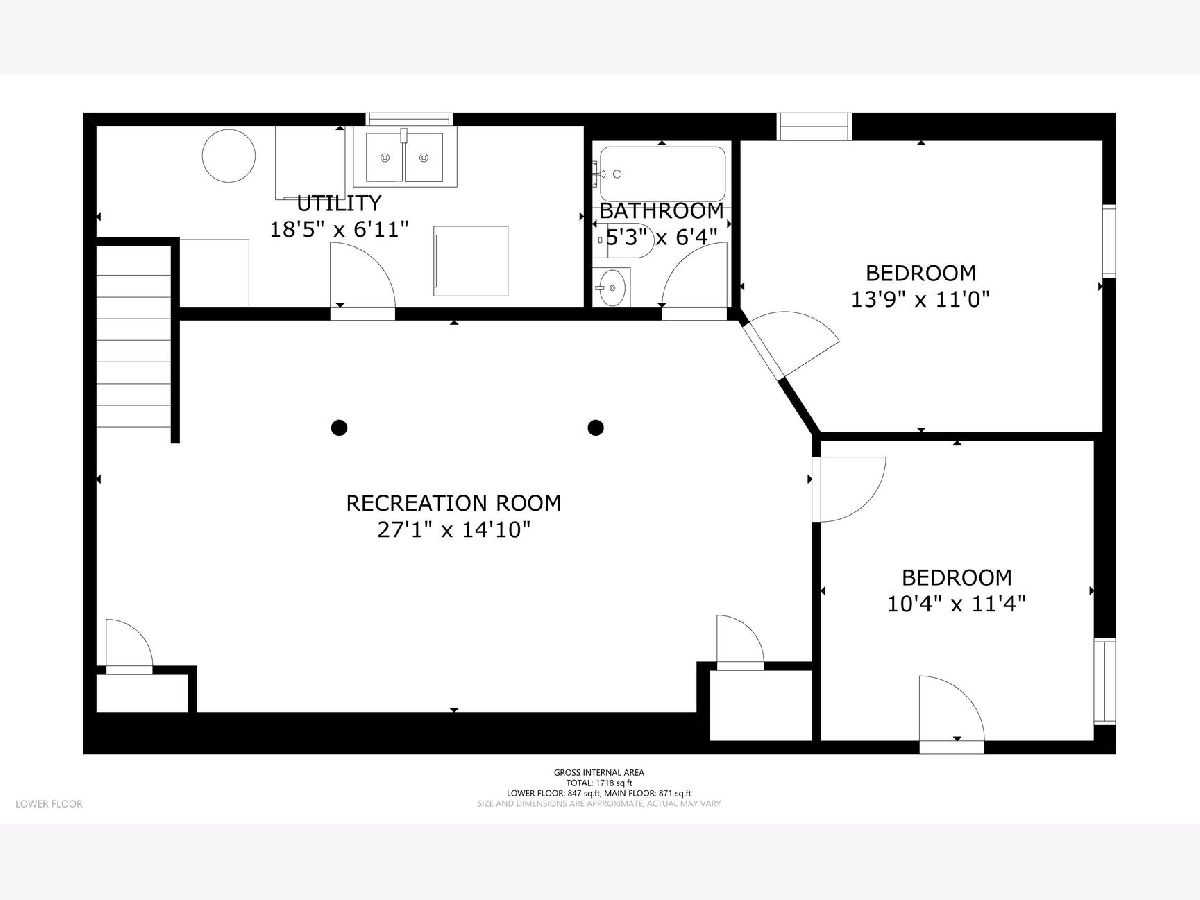
Welcome to this charming yellow brick raised ranch situated on a spacious corner lot in unincorporated Melrose Park! This home features 3 bedrooms, 2 full bathrooms, hardwood floors, and an attached garage. The finished basement offers additional living space, including a large recreation room, full bathroom, laundry/mechanical room, and two versatile bonus rooms ideal for a home office, playroom, or additional storage. Outside, enjoy a generously sized yard with plenty of possibilities for gardening, entertaining, or relaxing. Conveniently located near shopping, grocery stores, restaurants, I-294, and O'Hare International Airport. Bring your personal touches and make this home your own! Schedule your showing today! Property is being sold As-Is.
Property Specifics
| Single Family | |
| — | |
| Raised Ranch | |
| 1955 | |
| Finished, Full | |
| Brick | |
| Asphalt | |
| — | |
| No | |
| 0 |
| Cook | |
| — | |
| — / Not Applicable | |
| None | |
| Lake Michigan | |
| Public Sewer | |
| Central Air | |
| Forced Air | |
| No | |
| 12779784 | |
| 12294001810000 |
Nearby Schools
| NAME: | DISTRICT: | DISTANCE: | |
|---|---|---|---|
|
Grade School
Westdale Elementary School |
83 | — | |
|
Middle School
Mannheim Middle School |
83 | Not in DB | |
|
High School
West Leyden High School |
212 | Not in DB | |
Property History
| DATE: | EVENT: | PRICE: | SOURCE: |
|---|---|---|---|
| 12 Oct, 2026 | Under contract | $349,900 | MRED MLS |
| 9 Oct, 2026 | Listed for sale | $349,900 | MRED MLS |
Room Specifics
Total Bedrooms: 3
Bedrooms Above Ground: 3
Bedrooms Below Ground: 0
Dimensions: 11X11
Floor Type: Hardwood
Dimensions: 11X11
Floor Type: Hardwood
Dimensions: 10X10
Floor Type: Hardwood
Full Bathrooms: 2
Bathroom Amenities: —
Bathroom in Basement: 1
Dimensions: 11X13
Floor Type: —
Dimensions: 7X17
Floor Type: Other
Dimensions: 11X19
Floor Type: Hardwood
Dimensions: 15X27
Floor Type: Vinyl
Rooms: Bonus Room, Office
Name: Office
Dimensions: 11X10
Floor Type: Vinyl
Name: Bonus Room
Dimensions: 11X14
Floor Type: Vinyl
Other Specifics
| 2 | |
| Concrete Perimeter | |
| Asphalt, Attached, Garage | |
| Gas Dryer Hookup, Sink | |
| — | |
| — | |
| — | |
| — | |
| 75X110 | |
| Unfinished | |
| None | |
| — | |
| — | |
| Not in DB | |
| — | |
| — | |
| — |
Tax History
| Year | Property Taxes |
|---|---|
| 2026 | $7,228 |
Contact Agent
Nearby Similar Homes
Nearby Sold Comparables

Contact Agent
Listing Provided By
eXp Realty
