

6907 111th Place, Worth, Illinois 60482


$340,000
|
For Sale
|
|
| Status: | Contingent |
| Sqft: | 1,218 |
| Cost/Sqft: | $279 |
| Beds: | 3 |
| Baths: | 1 |
| Year Built: | 1957 |
| Property Taxes: | $5,122 |
| Lot Size: | 0,23 |
Property Specifics
| Single Family | |
| — | |
| — | |
| 1957 | |
| 2020 | |
| Crawl Space | |
| Vinyl Siding | |
| — | |
| — | |
| No | |
| 0.23 |
| Cook | |
| — | |
| — / Not Applicable | |
| None | |
| Public | |
| Public Sewer | |
| Central Air | |
| Natural Gas | |
| 12732894 | |
| 24191050330000 |
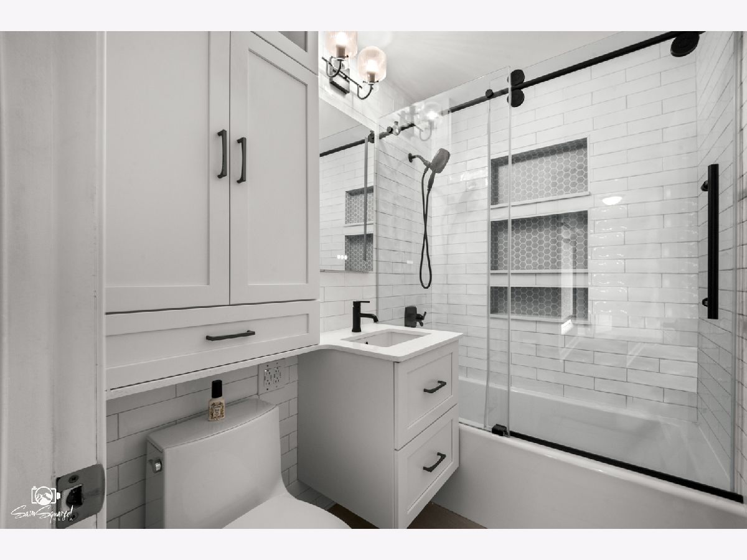
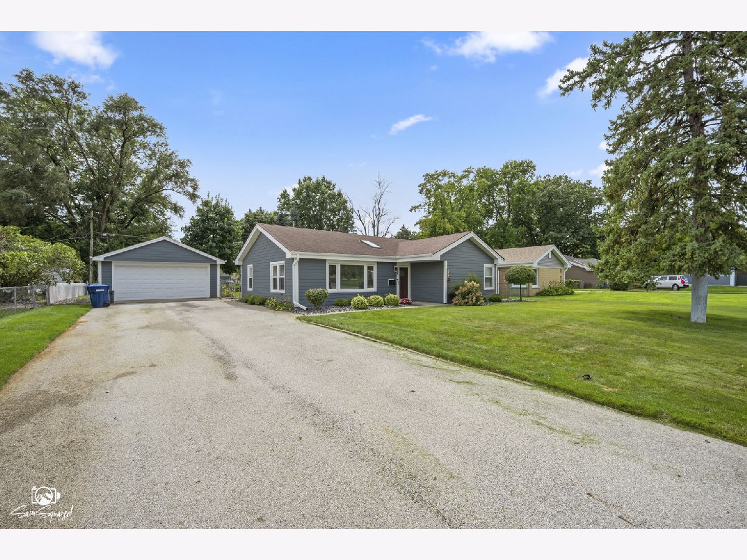
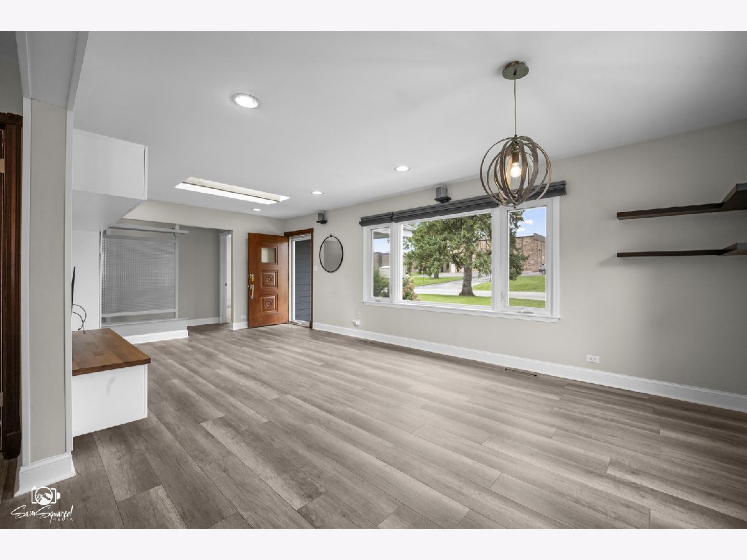
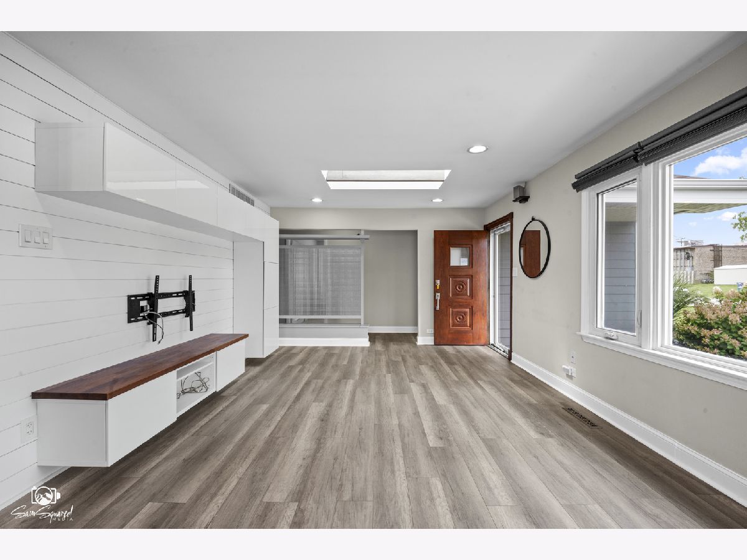
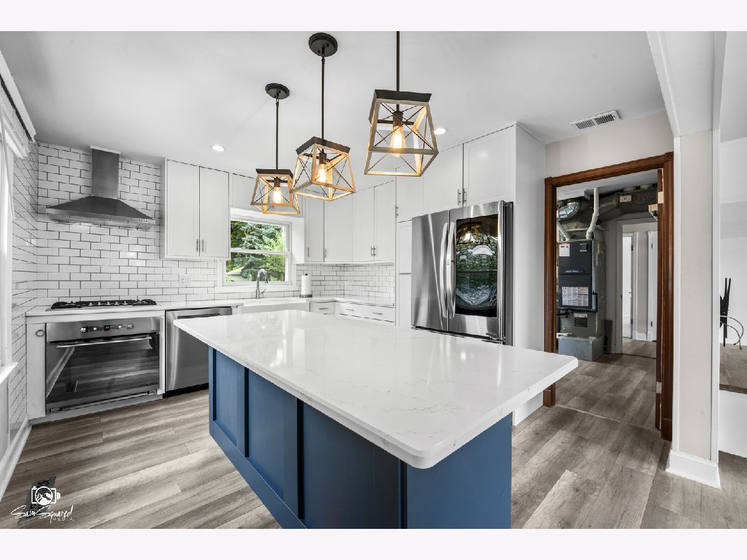
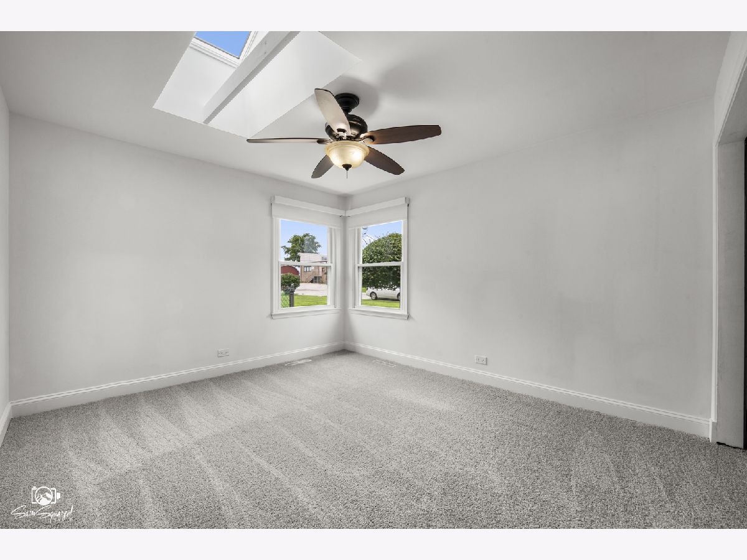
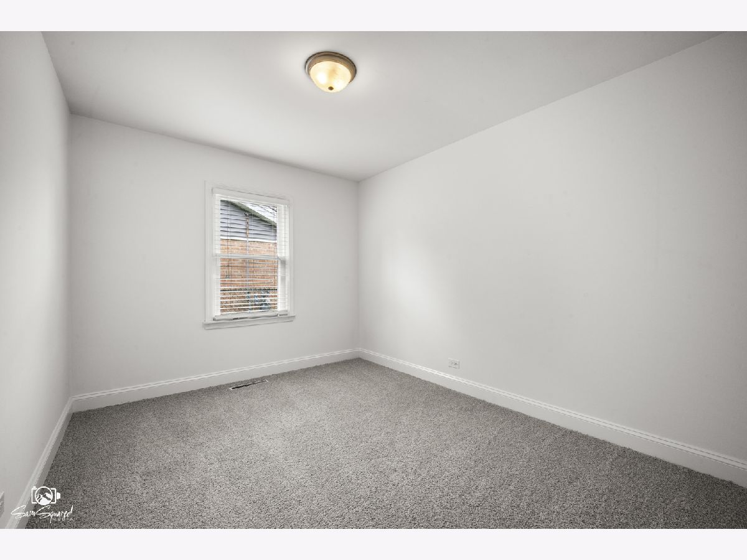
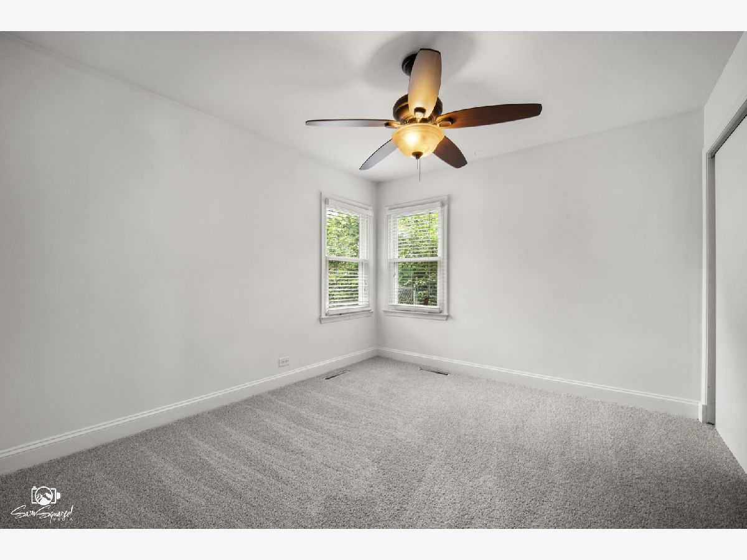
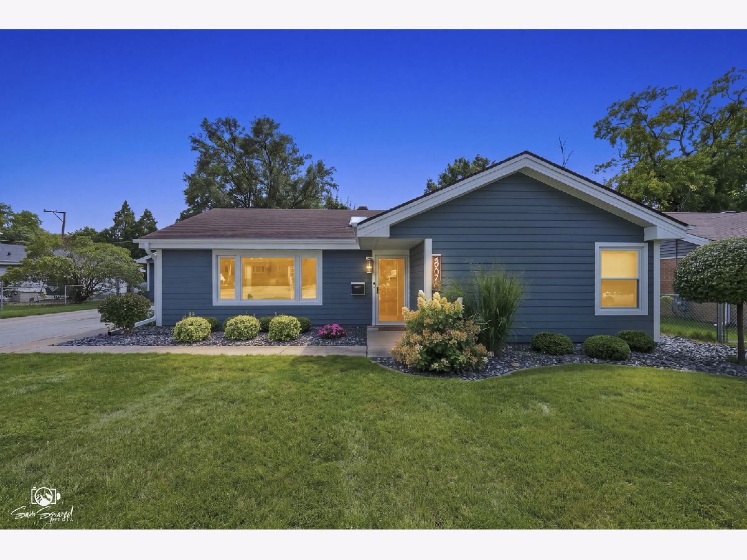
Some photos of this home have been virtually staged.
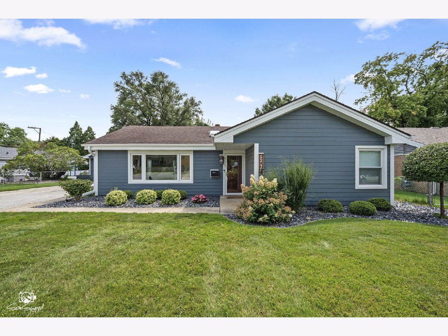
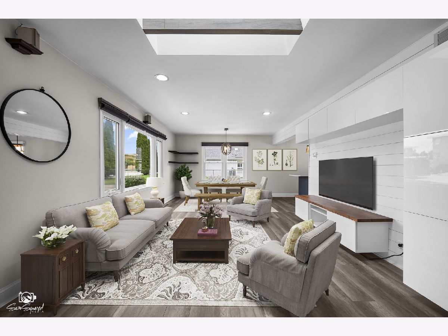
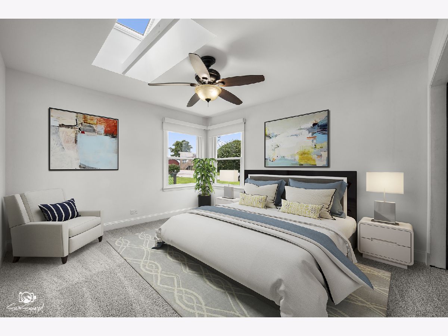
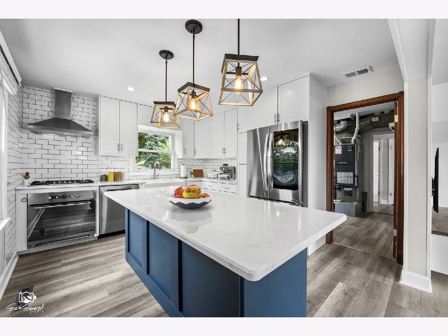
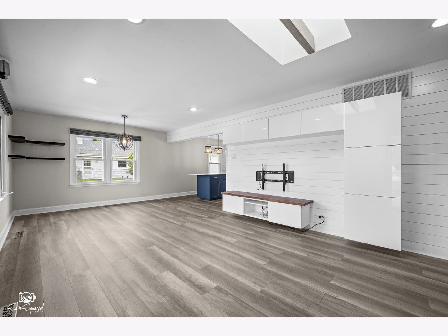
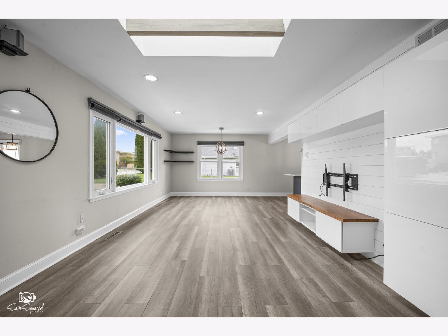
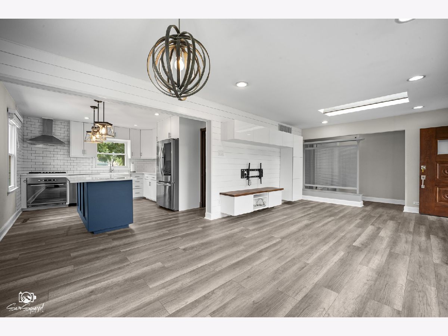
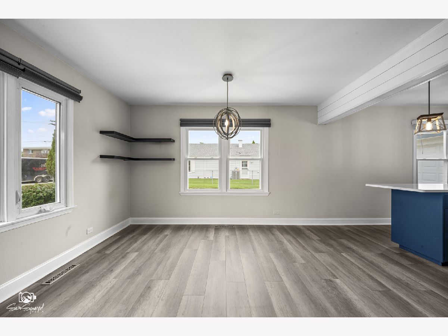
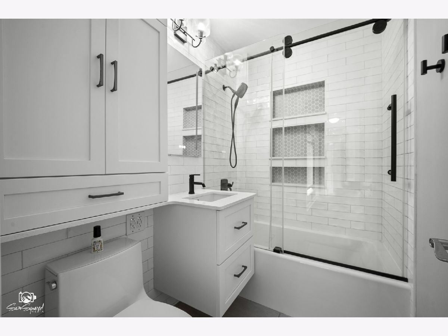
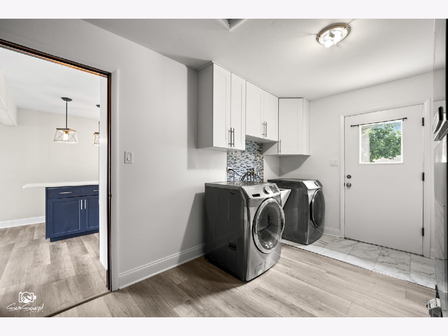
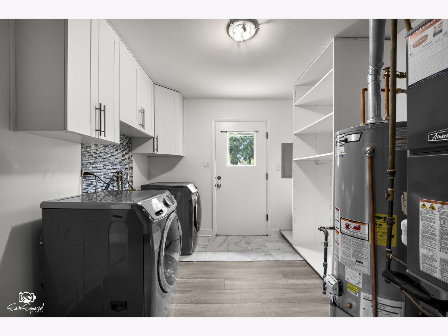
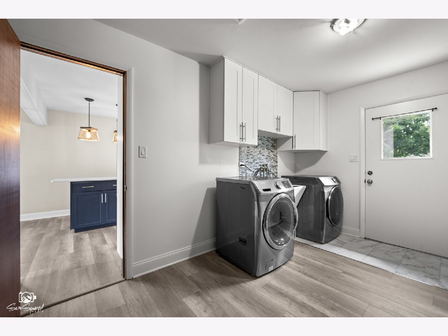
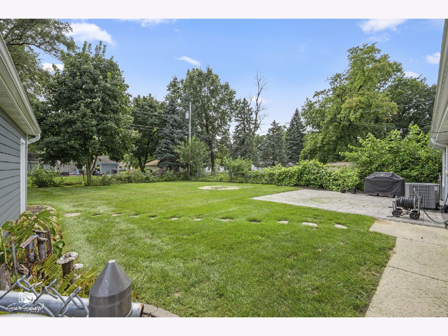
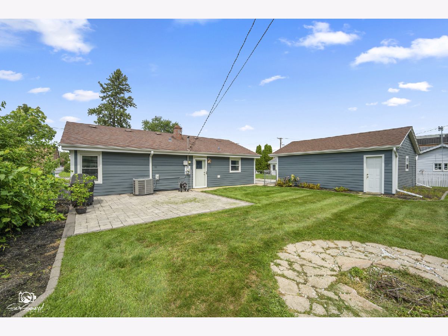
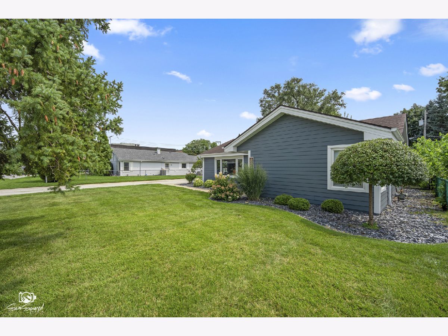
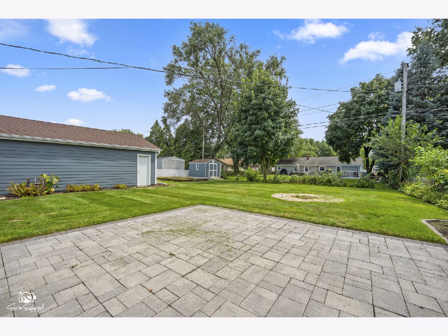
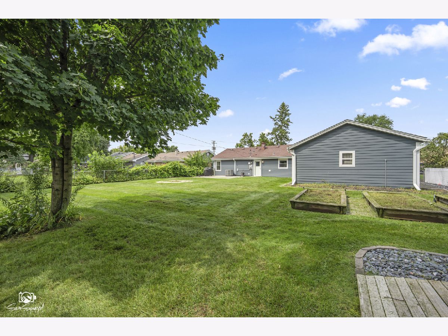
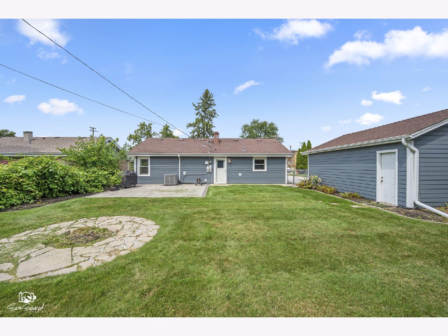
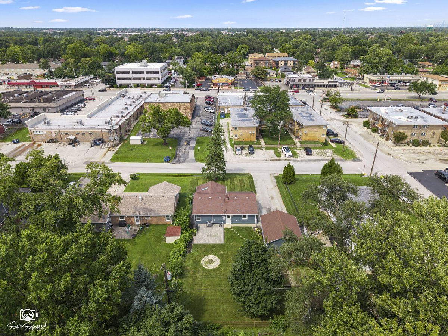
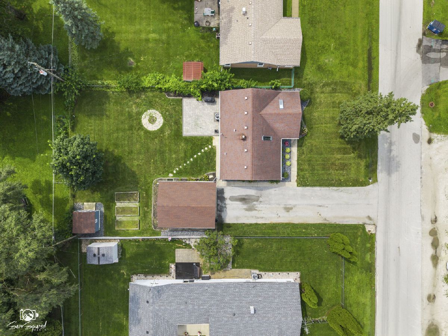
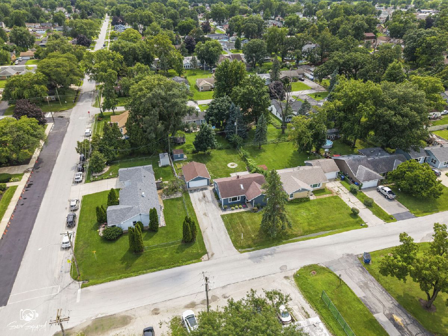
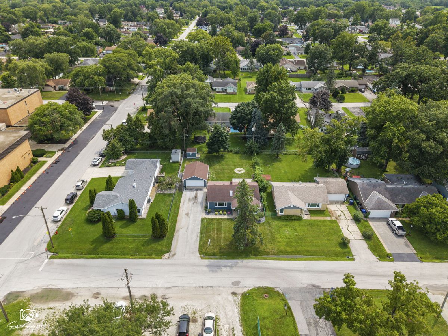
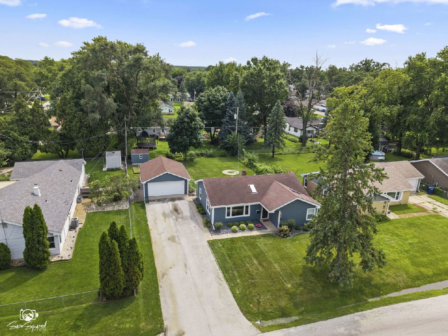
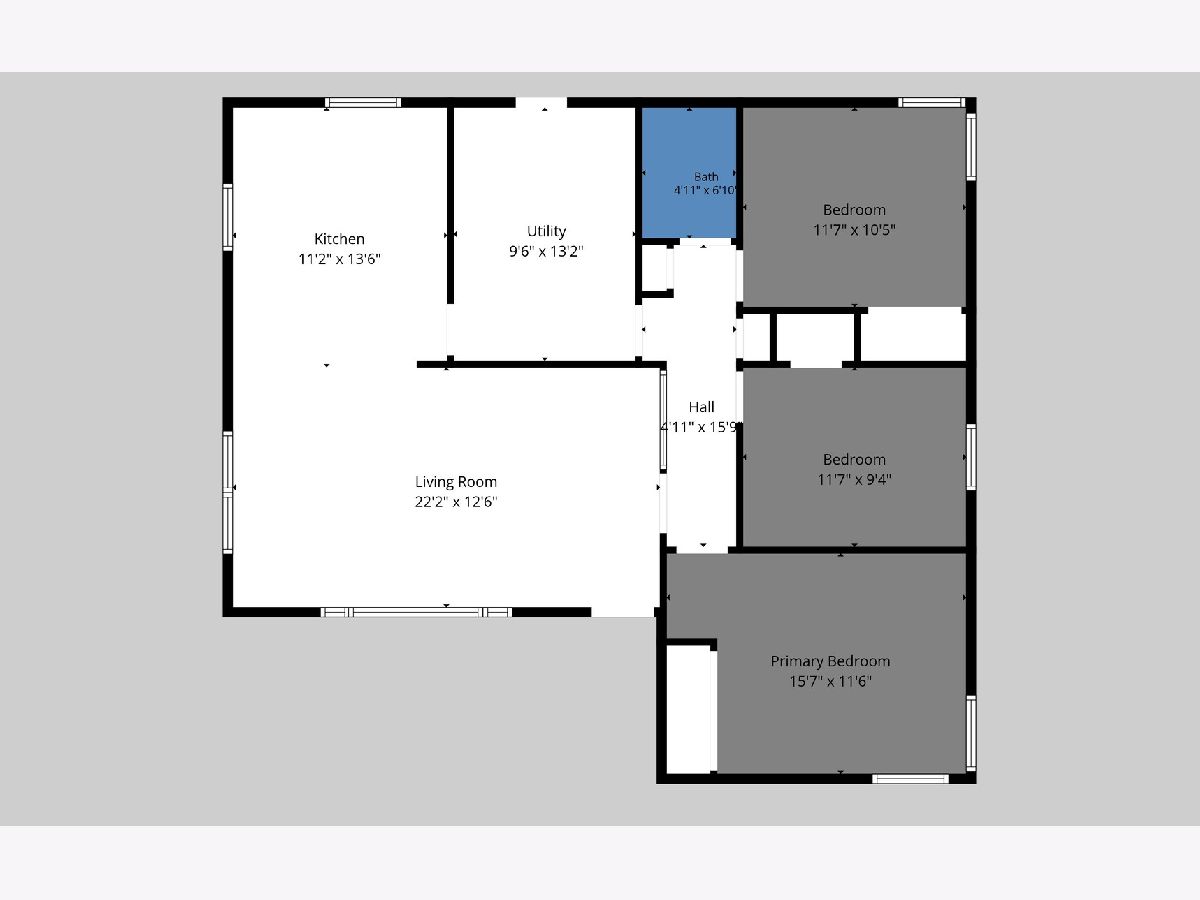
Room Specifics
All Bedroom Info:
Total Bedrooms: 3
Bedrooms Above Ground: 3
Bedrooms Below Ground: 0
Total Bedrooms: 3
Bedrooms Above Ground: 3
Bedrooms Below Ground: 0
Master Bedroom Info:
Dimensions: 16X12
Location: Main LevelDimensions: 16X12
Floor Type: —
Second Bedroom Info:
Dimensions: 12X9
Location: Main LevelDimensions: 12X9
Floor Type: —
Third Bedroom Info:
Dimensions: 12X10
Location: Main LevelDimensions: 12X10
Floor Type: —
Bathroom Info:
Full Bathrooms: 1
Partial Bathrooms: 0Full Bathrooms: 1
Bathroom Amenities: —
Bathroom in Basement: 0
Dining Room Info:
Dimensions: COMBO
Location: Main LevelDimensions: COMBO
Floor Type: —
Kitchen Info:
Dimensions: 11X14
Location: Main LevelDimensions: 11X14
Floor Type: —
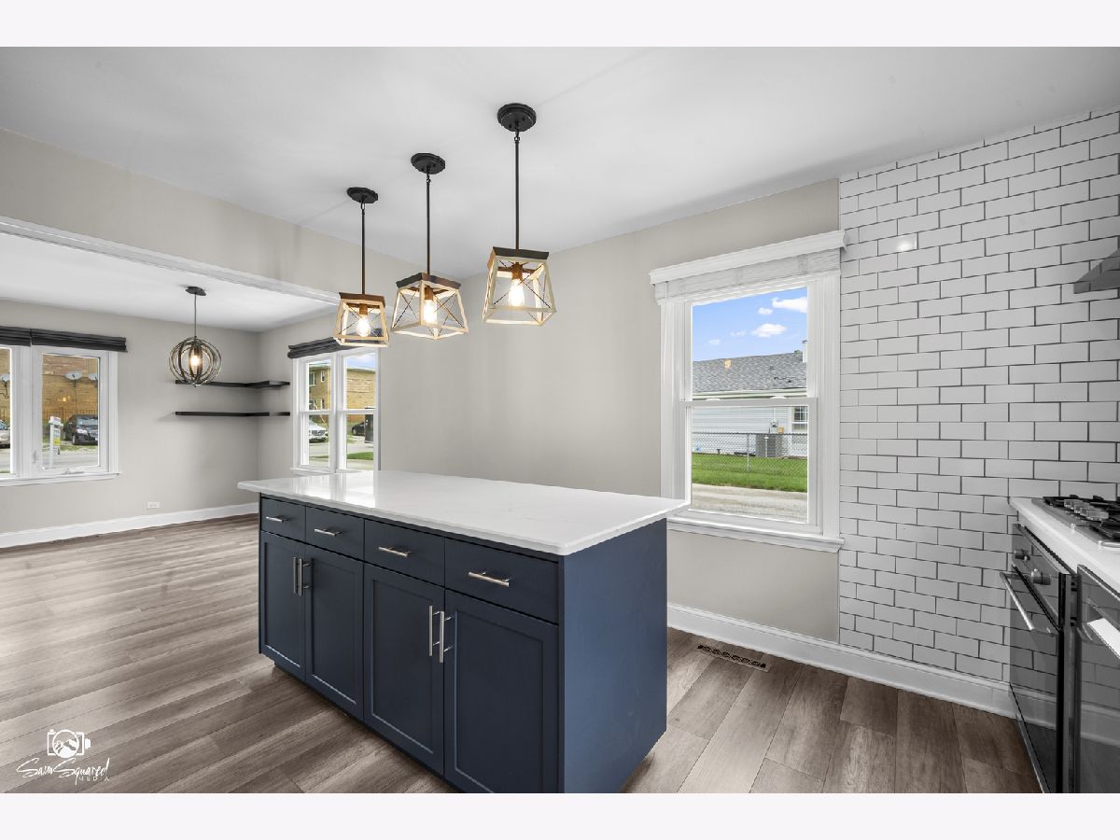
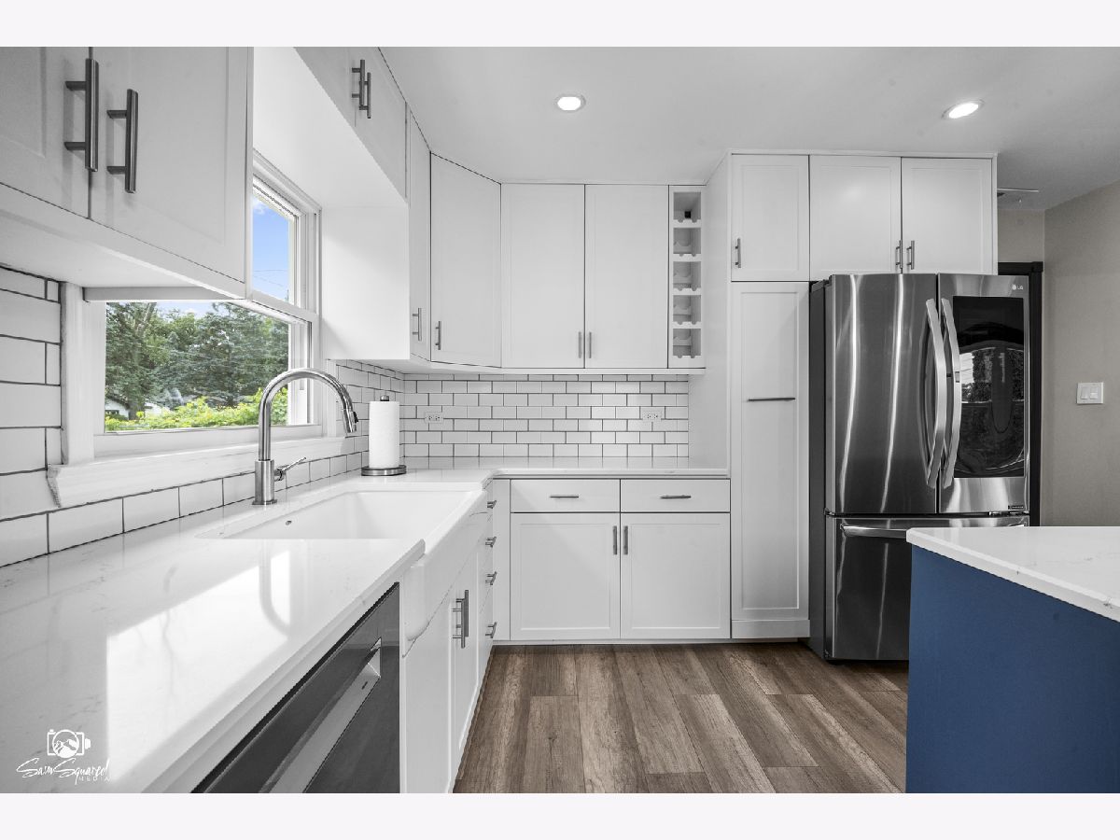
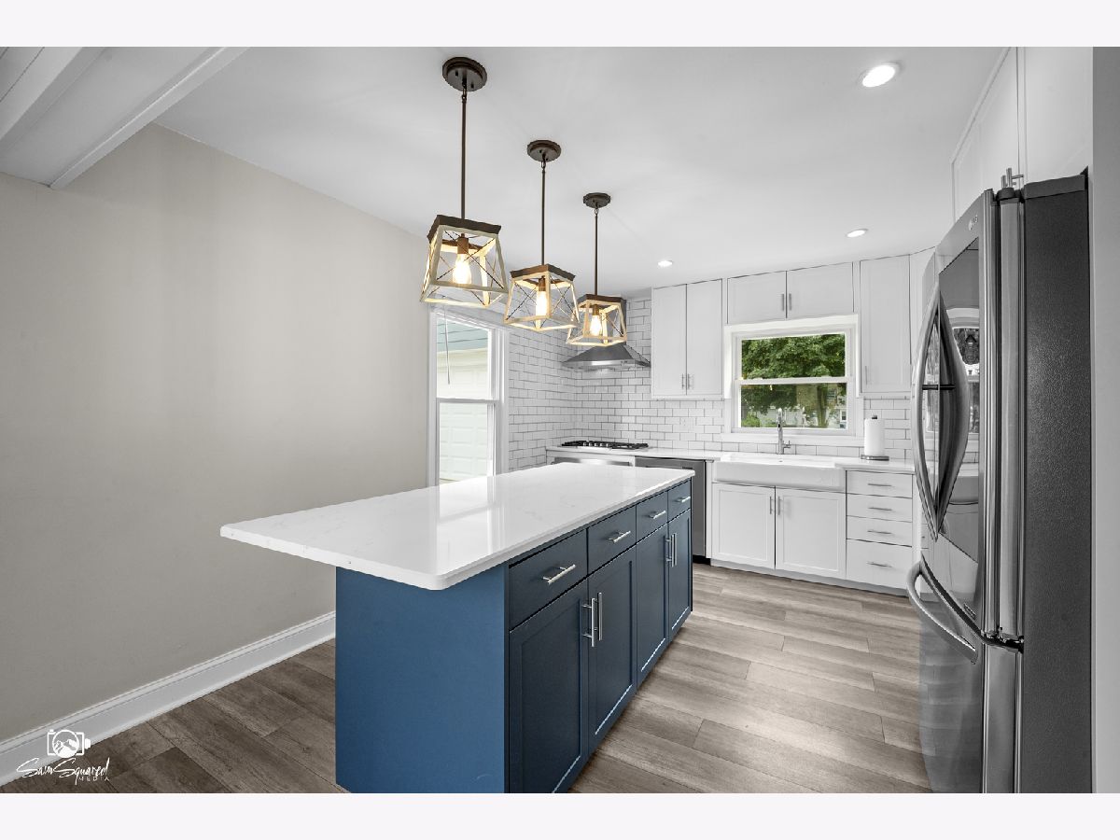
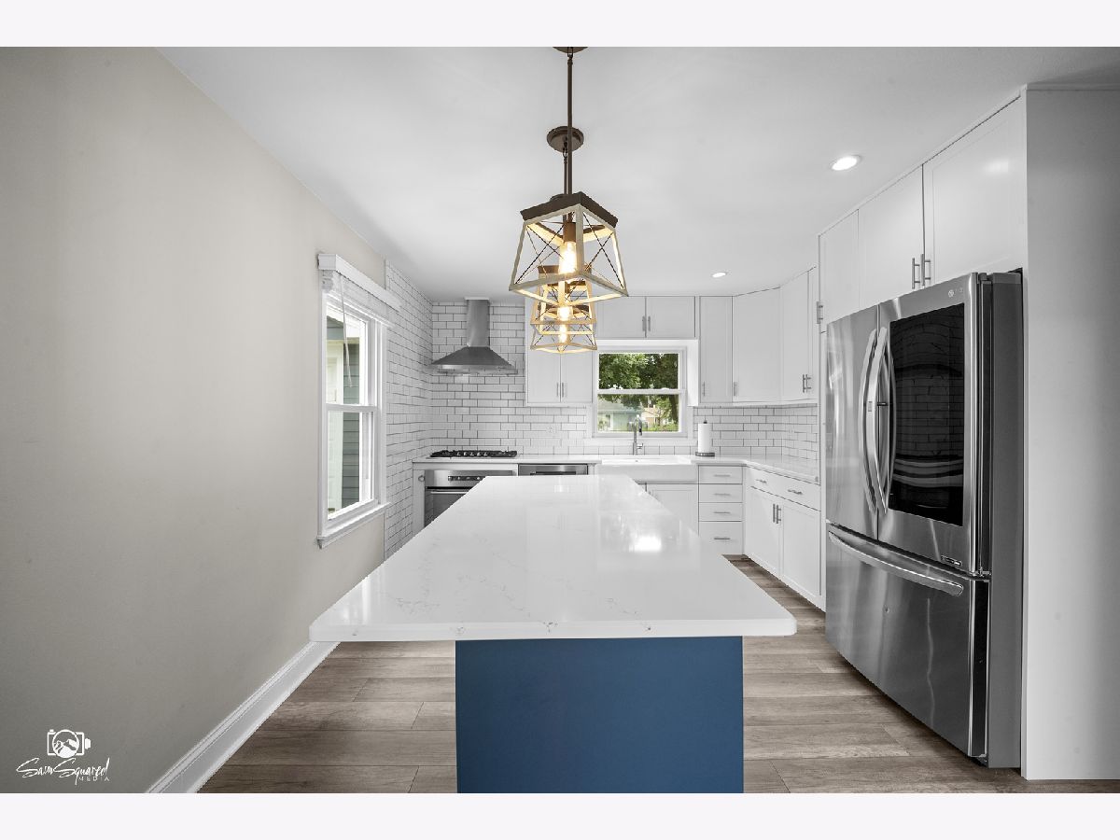
Features: Eating Area-Breakfast Bar, Island, Custom Cabinetry, Granite Counters, SolidSurfaceCounter, Updated Kitchen
Laundry Room Info:
Dimensions: 10X13
Location: Main LevelDimensions: 10X13
Floor Type: —
Living Room Info:
Dimensions: 22X12
Location: Main LevelDimensions: 22X12
Floor Type: —
Additional Rooms Info:
Rooms: No additional rooms
Basement: Crawl SpaceRooms: No additional rooms
Other Specifics
| 2 | |
| — | |
| Asphalt, Garage Door Opener, Garage Owned, Detached, Assigned, Off Street, Driveway, Garage Faces Front, Oversized, Storage, Owned, Garage | |
| Main Level, In Unit | |
| — | |
| — | |
| Garage Faces Front | |
| — | |
| — | |
| 135x68 | |
| — | |
| None | |
| Vaulted Ceiling(s), 1st Floor Bedroom, 1st Floor Full Bath, Built-in Features, Open Floorplan, Dining Combo | |
| Range, Dishwasher, High End Refrigerator, Washer, Dryer, Stainless Steel Appliance(s), Range Hood, Gas Cooktop | |
| Not in DB | |
| Curbs, Sidewalks, Street Lights, Street Paved | |
| — | |
| — |
Contact Agent
Nearby Similar Homes
6855 113th Street, Worth, Illinois 60482
For Sale
$314,900
3 beds / 1.1 baths / 1,680 ft2
Single Family / Built: 1958
14
11258 Oak Park Avenue, Worth, Illinois 60482
For Sale
$379,900
3 beds / 2.0 baths / 2,417 ft2
Single Family / Built: 1951
32
7224 112th Street, Worth, Illinois 60482
For Sale
$394,000
3 beds / 2.0 baths / 1,633 ft2
Single Family / Built: 1929
137
7101 114th Place, Worth, Illinois 60482
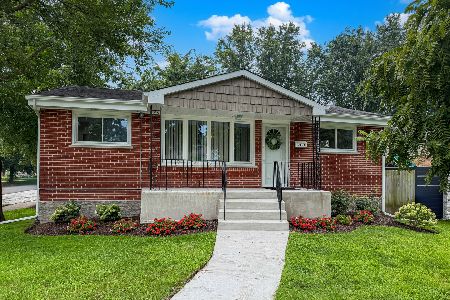
For Sale
$324,900
3 beds / 2.0 baths / 1,120 ft2
Single Family / Built: 1957
72
6926 115th Place, Worth, Illinois 60482
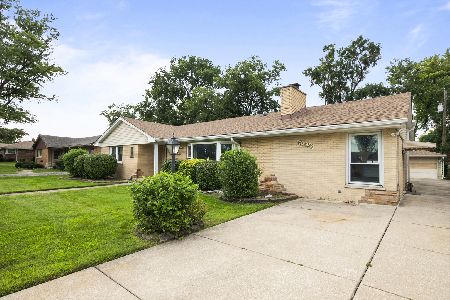
For Sale
$299,900
3 beds / 2.0 baths / 1,816 ft2
Single Family / Built: 1956
79
11232 Natoma Avenue, Worth, Illinois 60482
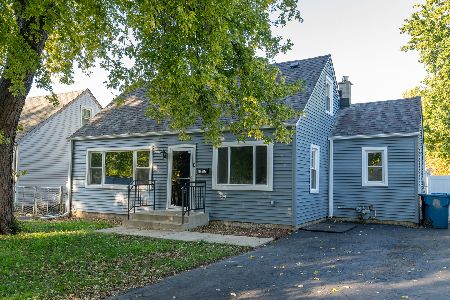
For Sale
$285,000
4 beds / 2.0 baths / 1,449 ft2
Single Family / Built: 1950
4
Nearby Sold Comparables
6906 112 Street, Worth, Illinois 60482

Sold
$242,900
3 beds / 1.0 baths / 0 ft2
Single Family / Built: 1958
7156
6924 112th Street, Worth, Illinois 60482
Sold
$69,000
3 beds / 1.0 baths / 1,297 ft2
Single Family / Built: 1959
4414
6907 112 Street, Worth, Illinois 60482
Sold
$178,500
4 beds / 2.0 baths / 1,520 ft2
Single Family / Built: 1058
5142
6901 112th Street, Worth, Illinois 60482

Sold
$279,875
3 beds / 2.0 baths / 1,917 ft2
Single Family / Built: 1957
1054
11153 Worth Avenue, Worth, Illinois 60482
Sold
$179,900
3 beds / 2.0 baths / 1,116 ft2
Single Family / Built: 1995
4534
11201 Worth Avenue, Worth, Illinois 60482

Sold
$199,900
4 beds / 1.1 baths / 1,600 ft2
Single Family / Built: —
2022
Contact Agent
Listing Provided By
Keller Williams Preferred Realty
