

7224 112th Street, Worth, Illinois 60482


$394,000
|
For Sale
|
|
| Status: | Active |
| Sqft: | 1,633 |
| Cost/Sqft: | $241 |
| Beds: | 3 |
| Baths: | 2 |
| Year Built: | 1929 |
| Property Taxes: | $6,869 |
| Lot Size: | 0,14 |
Description
Updated, Move-In Ready, and Absolutely Unforgettable! This beautifully maintained 4-5 bedroom home perfectly blends vintage charm with modern, high-end upgrades. Reimagined for today's lifestyle, it features luxury vinyl plank flooring, 9-foot ceilings, and a stunning 2021 chef's kitchen complete with quartz countertops, Bosch appliances, pop-up exhaust, under-cabinet lighting, soft-close pullouts, a coffee bar, and $16,000 in premium windows. This turnkey home also offers updated bathrooms, a smart entry door, recessed lighting, and a full basement ready for your finishing touches, featuring a brick wood-burning fireplace and a full second bath. Major improvements include a roof (2020), water heater (2015), furnace (2012), and a new roof over the covered patio, creating the perfect outdoor space for relaxing or entertaining. Step outside to enjoy the covered patio, oversized shed, and spacious backyard with plenty of room for a garage, garden, or outdoor retreat. Conveniently located near the Metra station, Waters Edge Golf Course, shopping, dining, and within highly rated HS District 230. A rare combination of character, updates, and value-schedule your private showing today!
Property Specifics
| Single Family | |
| — | |
| Bungalow | |
| 1929 | |
| 2021 | |
| Unfinished, Full, Walk-Out Access | |
| Brick Veneer | |
| — | |
| — | |
| No | |
| 0.14 |
| Cook | |
| — | |
| — / Not Applicable | |
| None | |
| Lake Michigan, Public | |
| Public Sewer | |
| Central Air | |
| Natural Gas, Forced Air | |
| 12676575 | |
| 23242040140000 |
Nearby Schools
| NAME: | DISTRICT: | DISTANCE: | |
|---|---|---|---|
|
High School
Amos Alonzo Stagg High School |
230 | Not in DB | |


Room Specifics
Total Bedrooms: 3
Bedrooms Above Ground: 3
Bedrooms Below Ground: 0
Dimensions: 10X18
Floor Type: Hardwood
Dimensions: 11X13
Floor Type: Vinyl
Dimensions: 11X11
Floor Type: Vinyl
Full Bathrooms: 2
Bathroom Amenities: —
Bathroom in Basement: 1
Dimensions: 12X28
Floor Type: Vinyl
Dimensions: 11X17
Floor Type: Vinyl
Rooms: Library, Office
Name: Library
Dimensions: 6X10
Floor Type: Hardwood
Name: Office
Dimensions: 11X11
Floor Type: —
Other Specifics
| — | |
| — | |
| — | |
| — | |
| Hardwood, Laminate | |
| — | |
| — | |
| — | |
| 50X125 | |
| — | |
| None | |
| 1st Floor Bedroom | |
| — | |
| Not in DB | |
| — | |
| — | |
| Wood Burning |
Contact Agent
Nearby Similar Homes
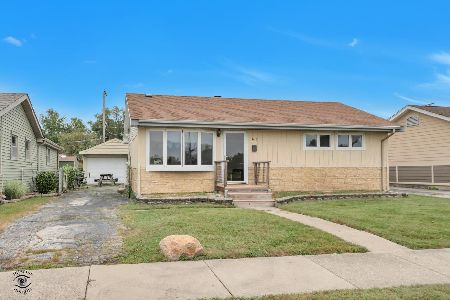
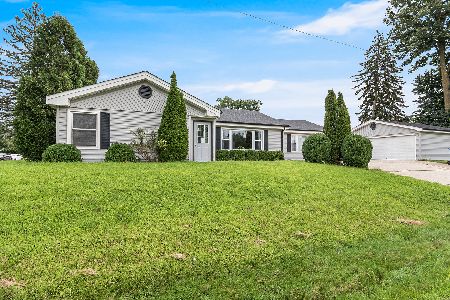
Nearby Sold Comparables



Contact Agent
Listing Provided By
HomeSmart Connect LLC
