

6909 Lexington Court, Tinley Park, Illinois 60477


$325,000
|
Short Sale
|
|
| Status: | Active |
| Sqft: | 1,883 |
| Cost/Sqft: | $173 |
| Beds: | 3 |
| Baths: | 3 |
| Year Built: | 1994 |
| Property Taxes: | $8,902 |
| Days On Market: | 48 |
| Lot Size: | 0,00 |
Description
Refreshed 3-bedroom, 2.5-bathroom townhome that is completely move-in ready and perfect for first-time buyers. Nestled in Tinley Park's welcoming Meadow Mews neighborhood, this charming home greets you with warm Pergo flooring and a bright kitchen featuring modern stainless steel appliances and a cozy butcher block island where you can gather with friends or enjoy your morning coffee. The fully finished basement offers the perfect bonus space for a cozy movie room, home office, or play area, while the attached garage adds daily convenience. Located in the top-rated Andrew High School district and just a short walk from peaceful local parks, shopping, and dining, this turnkey townhome offers the comfort, community, and peace of mind you've been searching for to start your next chapter. Sold as-is.
Property Specifics
| Condos/Townhomes | |
| 2 | |
| — | |
| 1994 | |
| 2016 | |
| Finished, Full | |
| Vinyl Siding, Brick | |
| — | |
| — | |
| No | |
| — |
| Cook | |
| — | |
| 225 / Monthly | |
| Parking, Insurance, Lawn Care, Snow Removal | |
| Lake Michigan, Public | |
| Storm Sewer | |
| Central Air | |
| Natural Gas, Forced Air | |
| 12755272 | |
| 28191010600000 |
Property History
| DATE: | EVENT: | PRICE: | SOURCE: |
|---|---|---|---|
| 27 Aug, 2018 | Under contract | $0 | MRED MLS |
| 23 Jun, 2018 | Listed for sale | $0 | MRED MLS |
| — | Last price change | $350,000 | MRED MLS |
| 9 Sep, 2026 | Listed for sale | $350,000 | MRED MLS |
































Room Specifics
Total Bedrooms: 3
Bedrooms Above Ground: 3
Bedrooms Below Ground: 0
Dimensions: 17X10
Floor Type: —
Dimensions: 14X13
Floor Type: —
Dimensions: 11X11
Floor Type: —
Full Bathrooms: 3
Bathroom Amenities: —
Bathroom in Basement: 0
Dimensions: 12X10
Floor Type: —
Dimensions: 13X10
Floor Type: —
Features: Eating Area-Breakfast Bar, Eating Area-Table Space, Island
Dimensions: 8X8
Floor Type: —
Dimensions: 17X13
Floor Type: —
Dimensions: 28X15
Floor Type: —
Rooms: Eating Area, Loft
Name: Eating Area
Dimensions: 9X8
Floor Type: —
Name: Loft
Dimensions: 14X9
Floor Type: —
Other Specifics
| 2 | |
| — | |
| Attached, Garage | |
| Washer Hookup | |
| — | |
| Deck | |
| Balcony | |
| — | |
| 2160 | |
| — | |
| Full | |
| — | |
| — | |
| Not in DB | |
| — | |
| — | |
| Wood Burning, Gas Starter |
Tax History
| Year | Property Taxes |
|---|---|
| — | $8,902 |
Contact Agent
Nearby Similar Homes
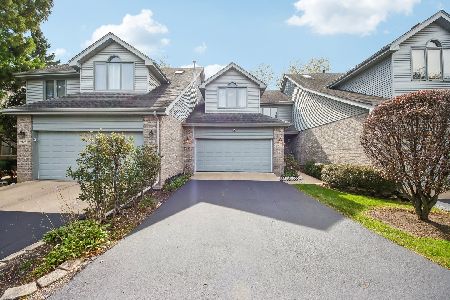

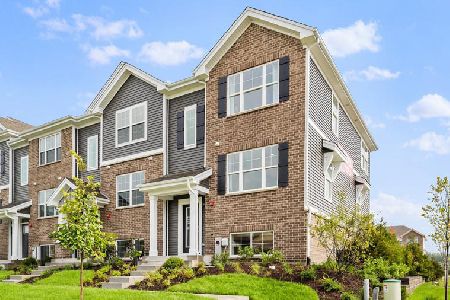



Nearby Sold Comparables

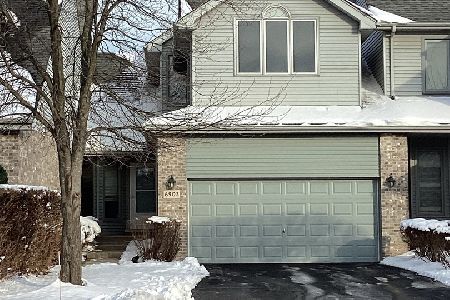
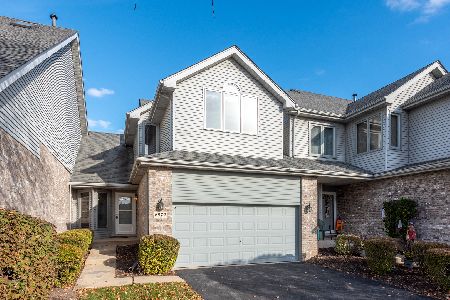
Contact Agent
Listing Provided By
Meeker Real Estate Inc
