

6927 Lexington Court, Tinley Park, Illinois 60477


$339,900
|
For Sale
|
|
| Status: | Active |
| Sqft: | 1,931 |
| Cost/Sqft: | $176 |
| Beds: | 2 |
| Baths: | 3 |
| Year Built: | 1993 |
| Property Taxes: | $7,906 |
| Lot Size: | 0,00 |
Description
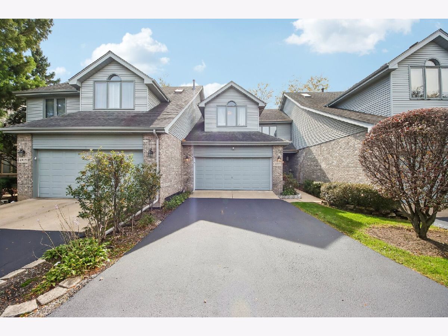
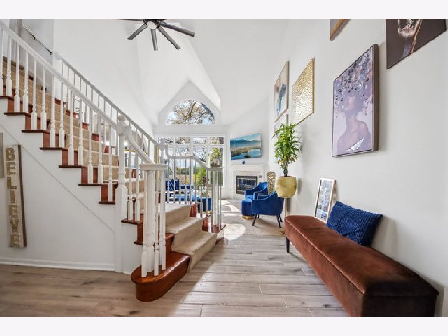
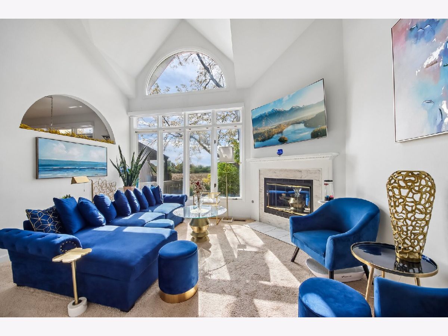
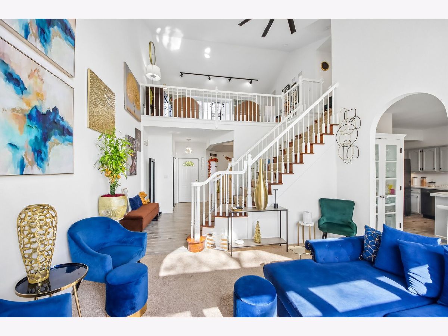
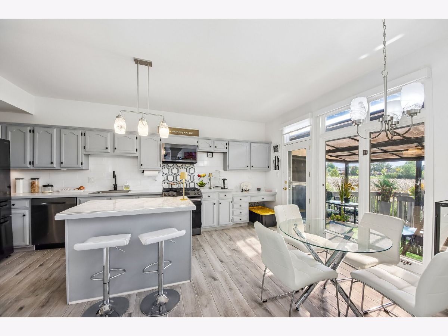
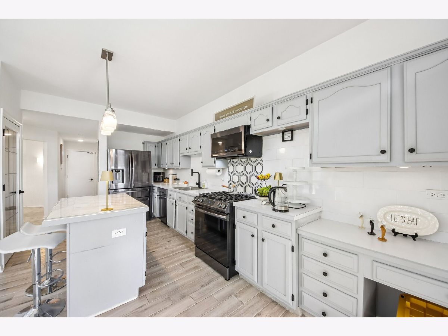
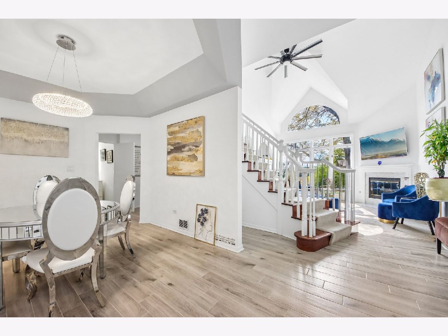
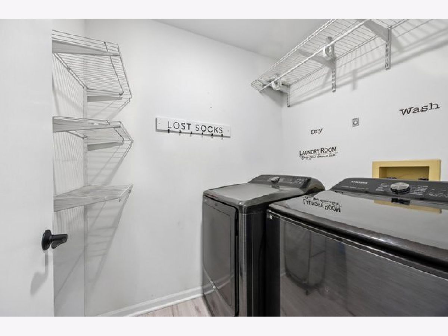
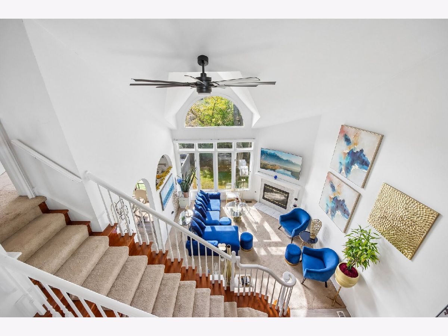
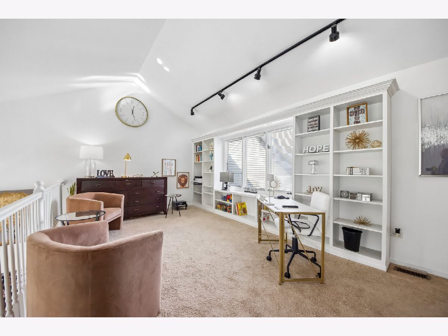
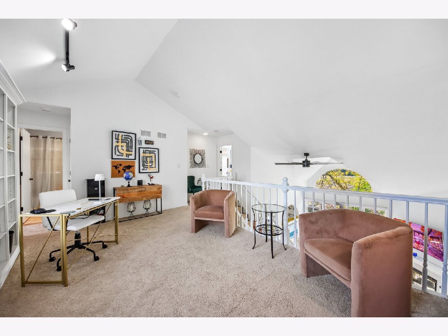
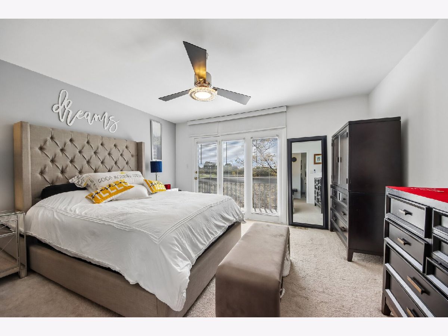
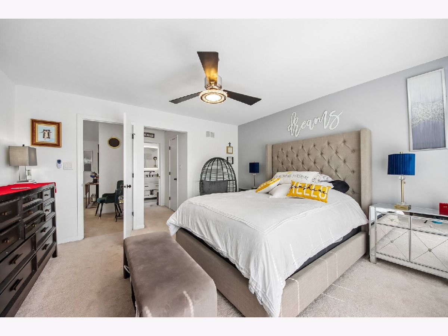
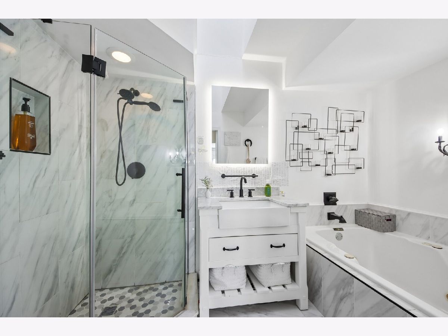
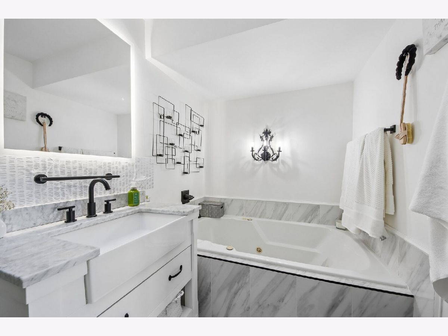
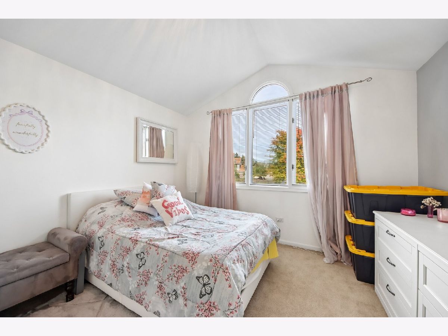
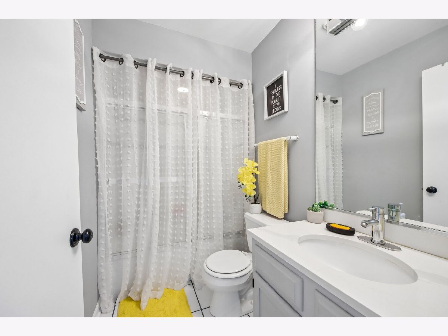
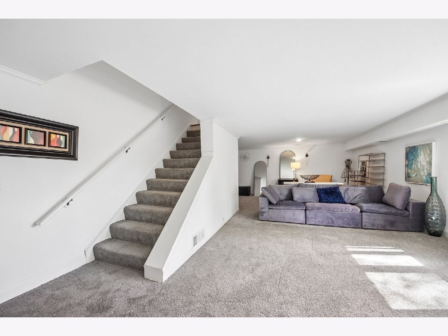
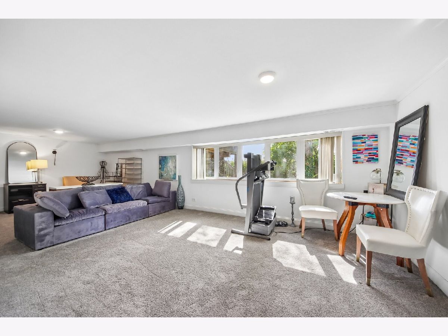
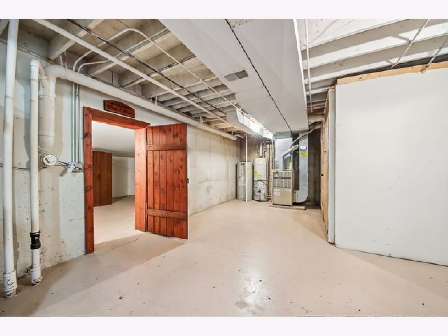
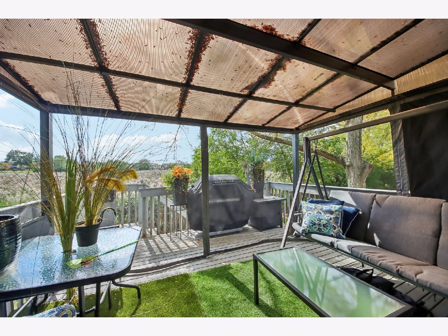
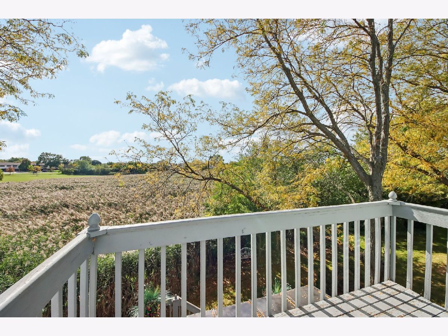
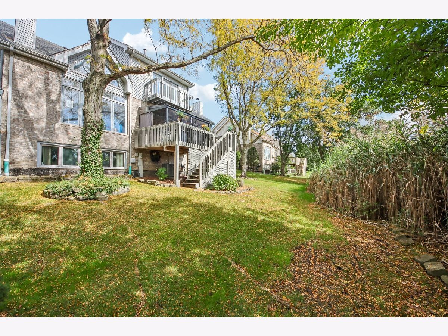
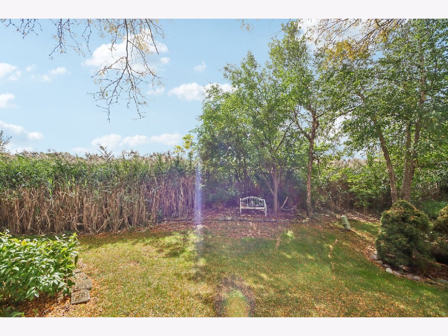
Enjoy peaceful nature views in this spacious 2-bedroom plus loft, 2.5-bath tri-level townhome in Tinley Park's desirable Meadow Mews community! Backing to a nature preserve, this inviting home offers a scenic setting and a versatile multi-level layout. The gourmet kitchen features a center island, breakfast bar, pantry, and generous table space, with direct access to the deck-perfect for morning coffee, outdoor dining, or relaxing while enjoying the natural surroundings. The living room boasts cathedral ceilings, a skylight, and a cozy fireplace, creating a bright and welcoming atmosphere. Upstairs, the spacious primary suite features a private full bath with a whirlpool tub and separate shower. The second bedroom, full hallway bath, and versatile loft with custom cabinetry provide additional space for a home office, reading nook, or flex area. The finished English basement offers a comfortable family room, lookout windows for plenty of natural light, and extra storage. Convenient first-floor laundry and an attached 2-car garage add everyday ease. The HOA covers exterior maintenance, lawn care, snow removal, scavenger service, common insurance, and parking. Cats and dogs are welcome! Conveniently located near shopping, dining, parks, commuter train and bus service, and major highways. Don't miss this opportunity to make this beautiful Tinley Park townhome your own-schedule your showing today!
Property Specifics
| Condos/Townhomes | |
| 3 | |
| — | |
| 1993 | |
| Finished, Daylight | |
| 1,234 (600 finished) | |
| Brick | |
| — | |
| — | |
| No | |
| — |
| Cook | |
| Meadow Mews | |
| 225 / Monthly | |
| Parking, Insurance, Exterior Maintenance, Lawn Care, Scavenger, Snow Removal | |
| Public | |
| Public Sewer | |
| Central Air | |
| Gas | |
| 12780376 | |
| 28191010500000 |
Nearby Schools
| NAME: | DISTRICT: | DISTANCE: | |
|---|---|---|---|
|
Grade School
Arnold W Kruse Ed Center |
146 | — | |
|
Middle School
Central Middle School |
146 | Not in DB | |
|
High School
Victor J Andrew High School |
230 | Not in DB | |
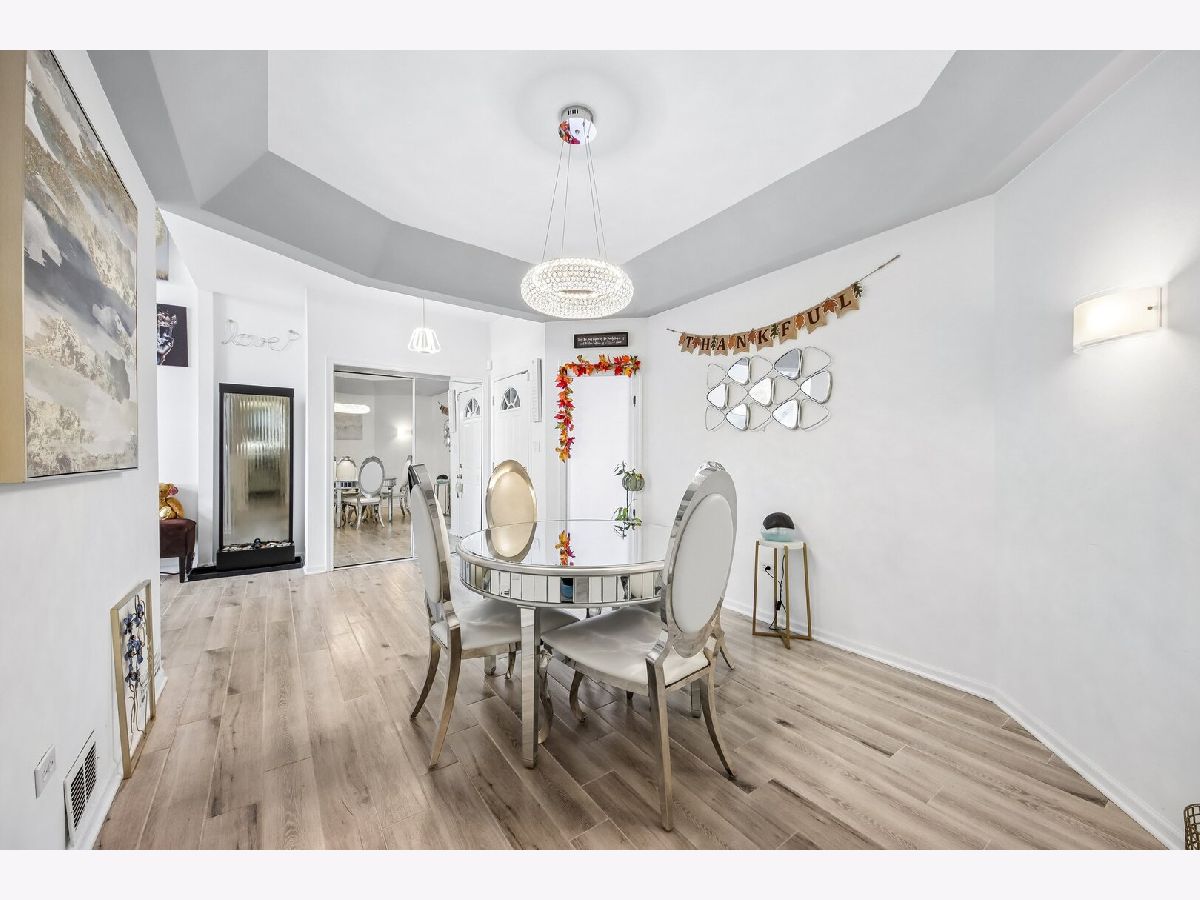
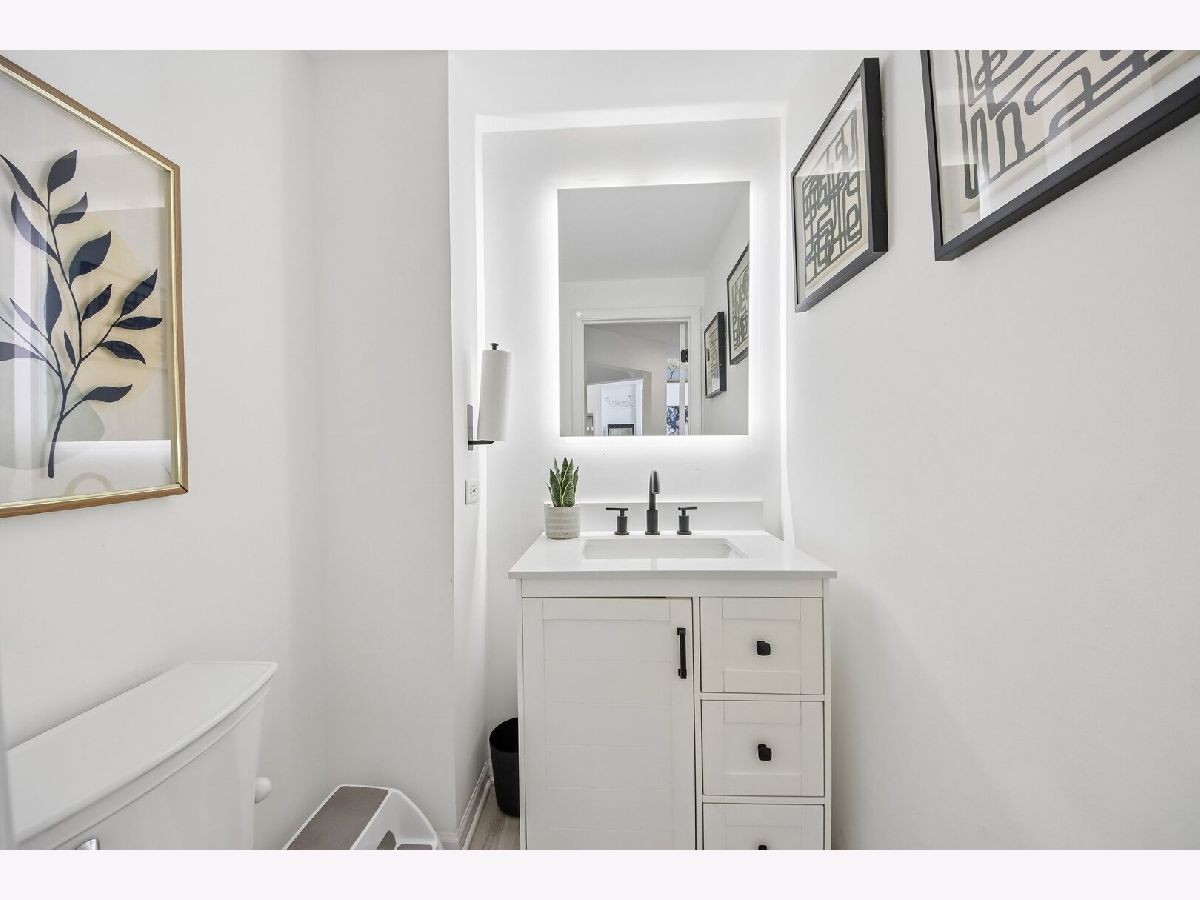
Some photos of this home have been virtually staged.
Room Specifics
Total Bedrooms: 2
Bedrooms Above Ground: 2
Bedrooms Below Ground: 0
Dimensions: 14X20
Floor Type: Carpet
Dimensions: 12X14
Floor Type: Carpet
Full Bathrooms: 3
Bathroom Amenities: Whirlpool, Separate Shower
Bathroom in Basement: 0
Dimensions: 11X11
Floor Type: Ceramic Tile
Dimensions: 14X20
Floor Type: Ceramic Tile
Features: Eating Area-Breakfast Bar, Eating Area-Table Space, Island, Pantry-Closet
Dimensions: 5X6
Floor Type: Ceramic Tile
Dimensions: 15X13
Floor Type: Carpet
Dimensions: 28X22
Floor Type: Carpet
Rooms: Loft
Name: Loft
Dimensions: 20X31
Floor Type: Carpet
Other Specifics
| 2 | |
| — | |
| Garage Owned, Attached, Garage | |
| Main Level | |
| — | |
| Deck | |
| — | |
| — | |
| 0.05 | |
| — | |
| Full | |
| Cathedral Ceiling(s) | |
| Range, Microwave, Dishwasher, Refrigerator, Washer, Dryer | |
| Not in DB | |
| — | |
| — | |
| — |
Contact Agent
Nearby Similar Homes





Nearby Sold Comparables



Contact Agent
Listing Provided By
Redfin Corporation
