

695 Easton Lane, Elk Grove Village, Illinois 60007


$998,000
|
For Sale
|
|
| Status: | New |
| Sqft: | 3,525 |
| Cost/Sqft: | $283 |
| Beds: | 5 |
| Baths: | 4 |
| Year Built: | 2000 |
| Property Taxes: | $20,012 |
| Days On Market: | 5 |
| Lot Size: | 0,28 |
Description
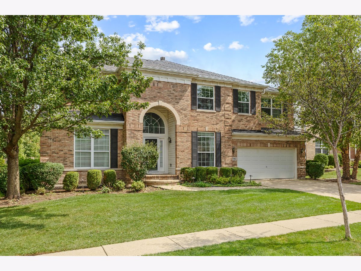
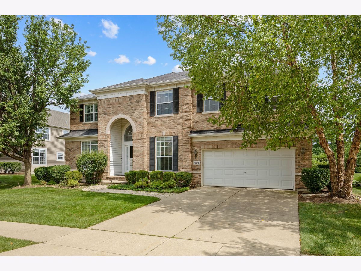
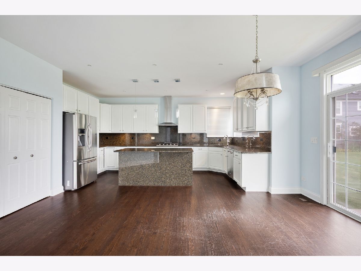
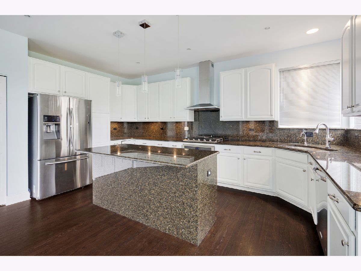
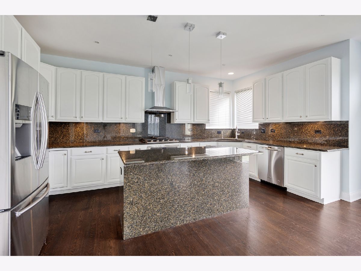
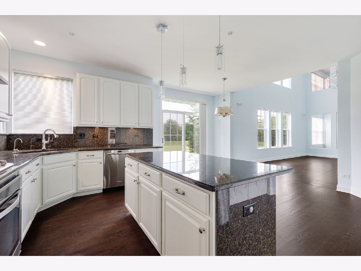
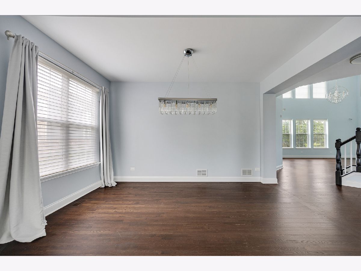
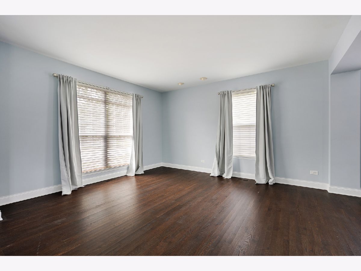
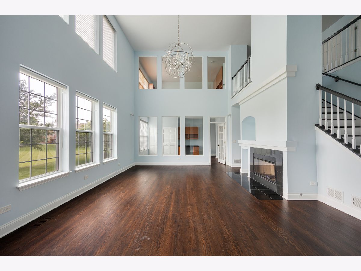
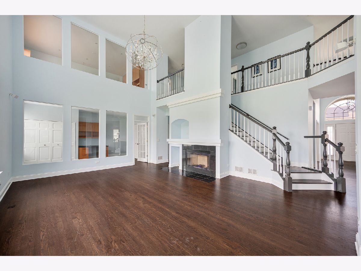
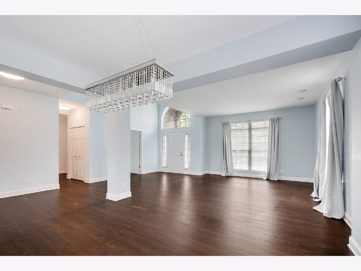
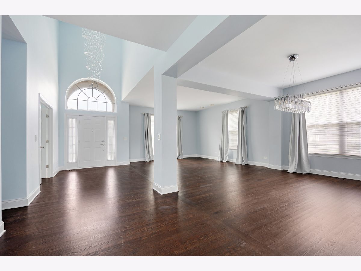
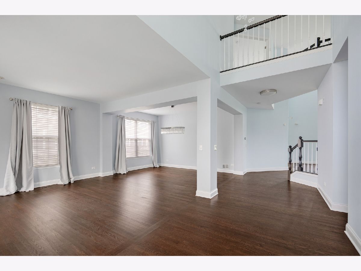
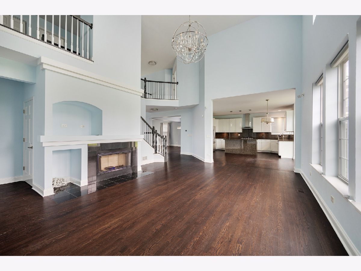
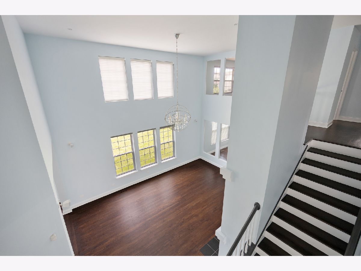
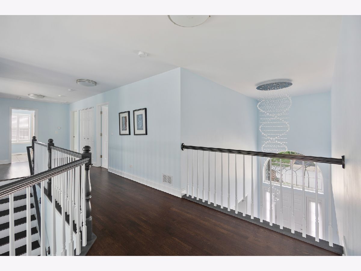
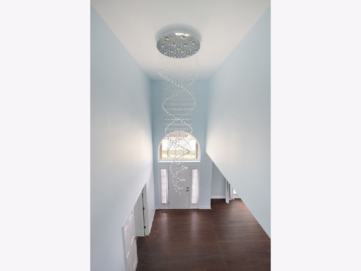
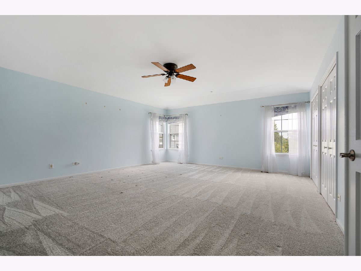
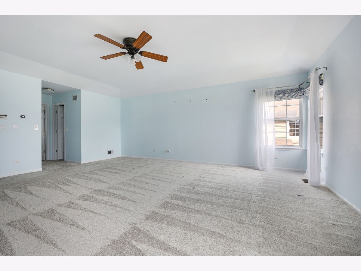
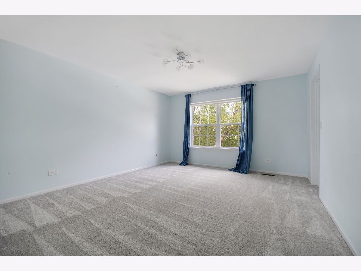
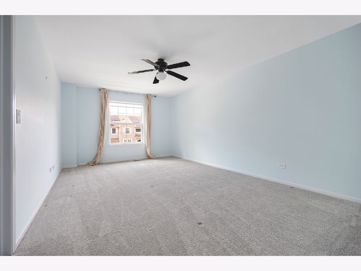
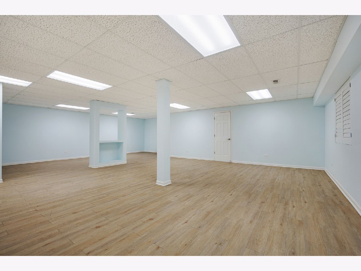
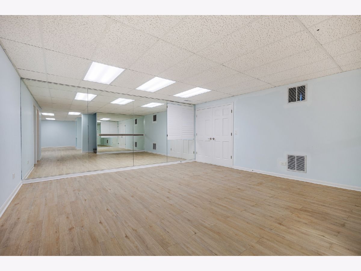
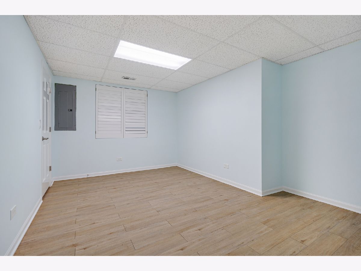
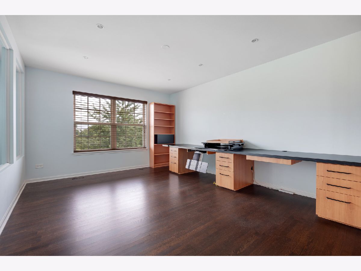
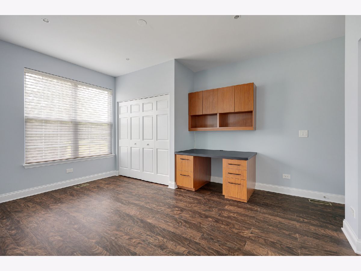
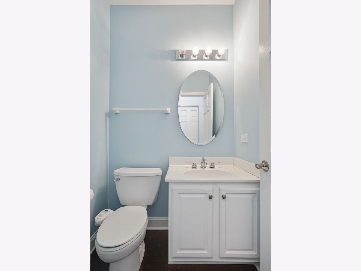
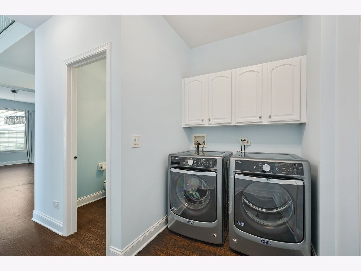
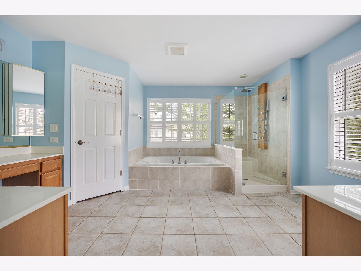
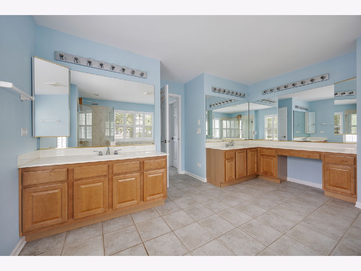
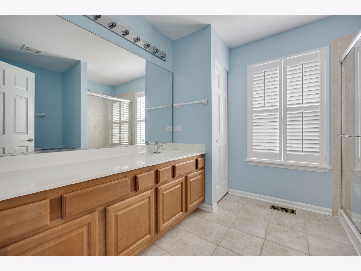
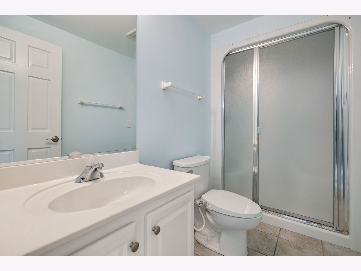
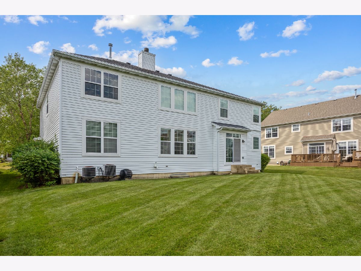
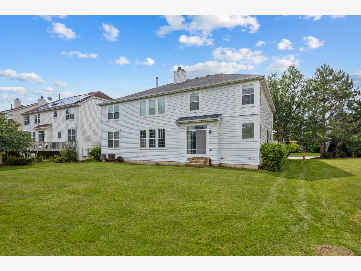
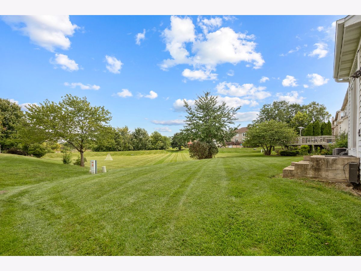

Gorgeous East West exposure Ellsworth model in the highly sought-after Whytecliffe subdivision featuring 5 bedrooms PLUS a main-level den, 3.5 baths, 2-car attached garage and full finished basement! This spacious home offers a wonderful floor plan with dramatic two-story family room and abundant natural light. Main level features a two-story foyer, formal living and dining rooms, den, bedroom with in built, powder room and soaring two-story family room with fireplace, hardwood floors and wall of windows. Remodeled eat-in kitchen features updated countertops, center island with breakfast bar, 42" cabinetry, backsplash, upgraded appliances and sliding glass doors leading to a private backyard with no rear neighbors. Mudroom with built-in organizers completes the main level. Upstairs are four bedrooms, including a spacious primary suite with two walk-in closets and updated luxury bath with separate shower and soaking tub. Full finished basement provides additional living and entertaining space with a large recreation room or bonus room and full bath. Extensive 2017 updates included kitchen, bathrooms, carpeting, lighting, toilets, cooktop, refrigerator, kitchen faucet, primary shower, window shades, outlets and interior finishes. Convenient to shopping, dining, parks, Metra and major expressways. Served by Adolph Link Elementary, Margaret Mead Junior High and J.B. Conant High School. Move-in ready with exceptional space on all three levels!
Property Specifics
| Single Family | |
| — | |
| — | |
| 2000 | |
| — | |
| ELLSWORTH | |
| No | |
| 0.28 |
| Cook | |
| Whytecliffe | |
| 500 / Annual | |
| — | |
| — | |
| — | |
| 12723529 | |
| 07361100240000 |
Nearby Schools
| NAME: | DISTRICT: | DISTANCE: | |
|---|---|---|---|
|
Grade School
Adolph Link Elementary School |
54 | — | |
|
Middle School
Margaret Mead Junior High School |
54 | Not in DB | |
|
High School
J B Conant High School |
211 | Not in DB | |
Property History
| DATE: | EVENT: | PRICE: | SOURCE: |
|---|---|---|---|
| 3 Sep, 2026 | Listed for sale | $998,000 | MRED MLS |
Room Specifics
Total Bedrooms: 6
Bedrooms Above Ground: 5
Bedrooms Below Ground: 1
Dimensions: —
Floor Type: —
Dimensions: —
Floor Type: —
Dimensions: —
Floor Type: —
Dimensions: —
Floor Type: —
Dimensions: —
Floor Type: —
Full Bathrooms: 4
Bathroom Amenities: Whirlpool,Separate Shower,Double Sink
Bathroom in Basement: 1
Rooms: —
Basement Description: —
Other Specifics
| 2 | |
| — | |
| — | |
| — | |
| — | |
| 71X110 | |
| — | |
| — | |
| — | |
| — | |
| Not in DB | |
| — | |
| — | |
| — | |
| — |
Tax History
| Year | Property Taxes |
|---|---|
| 2026 | $20,012 |
Contact Agent
Nearby Similar Homes

Nearby Sold Comparables


Contact Agent
Listing Provided By
Property Economics, Inc.
