

6950 Hillsdale Road, Countryside, Illinois 60525


$425,000
|
For Sale
|
|
| Status: | Contingent |
| Sqft: | 1,432 |
| Cost/Sqft: | $297 |
| Beds: | 3 |
| Baths: | 1 |
| Year Built: | 1955 |
| Property Taxes: | $5,416 |
| Lot Size: | 0,00 |
Description
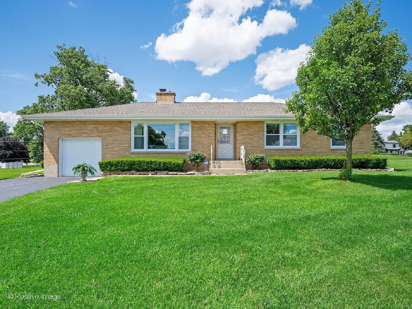
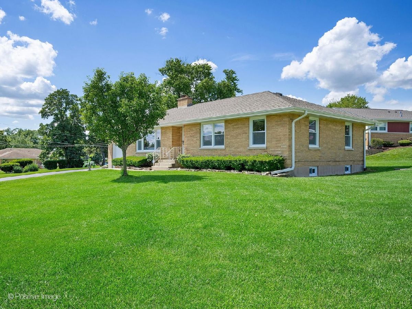
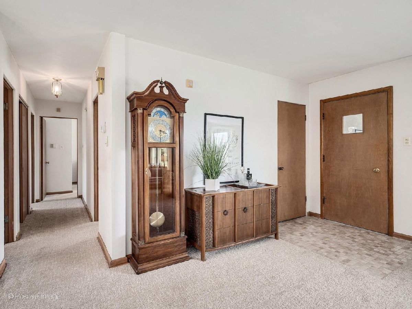
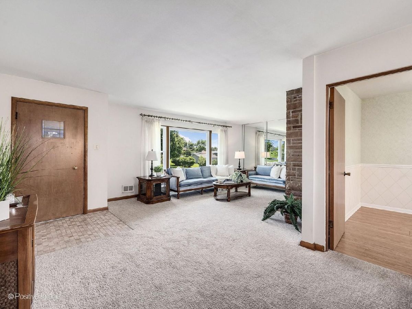
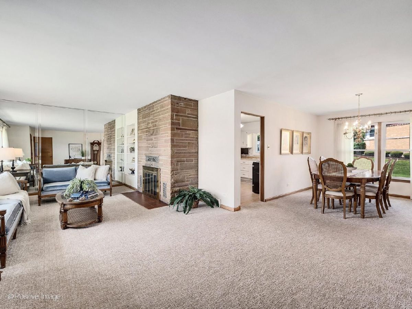
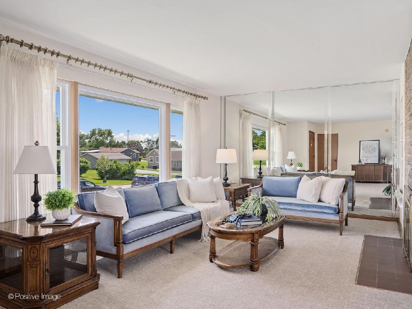
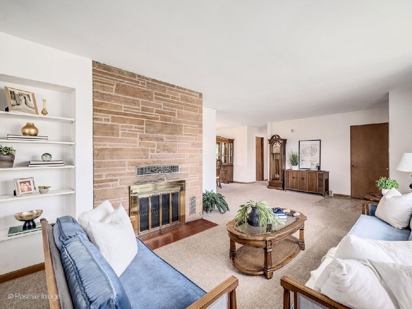
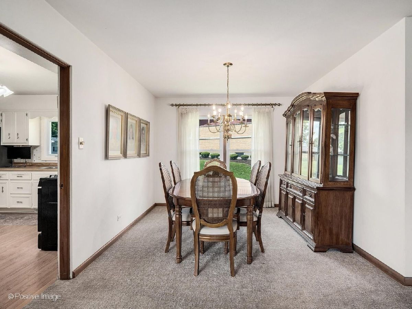
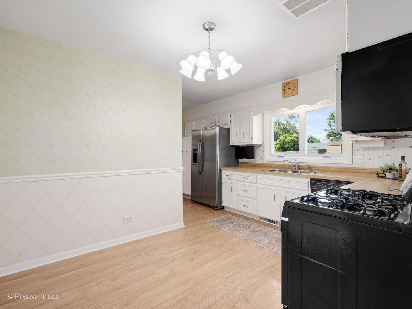
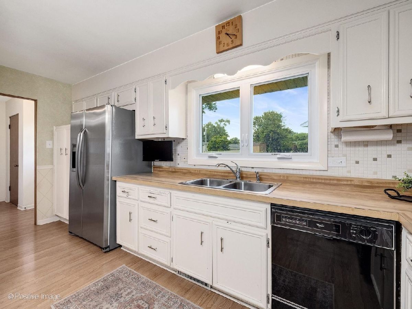
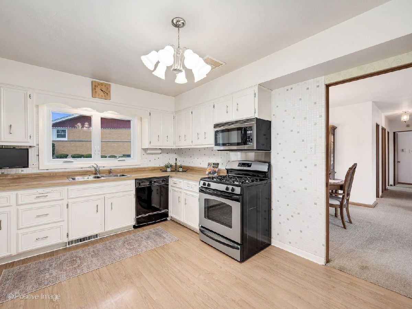
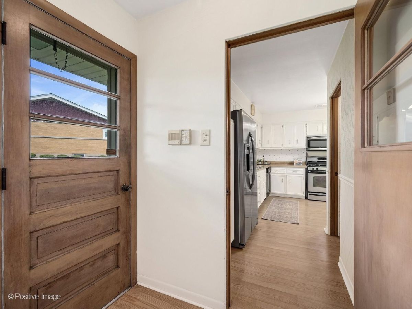
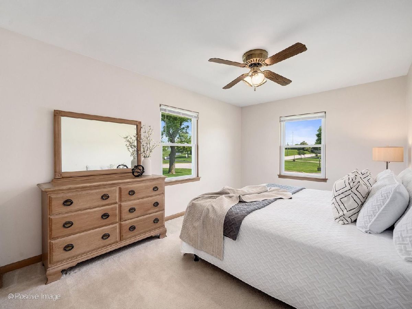
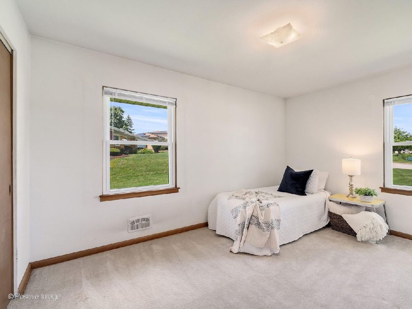
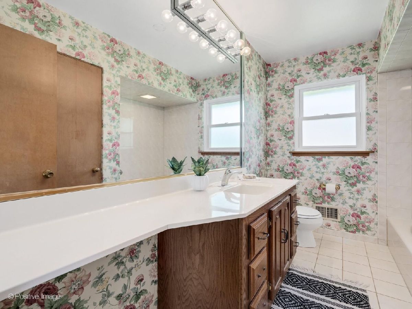
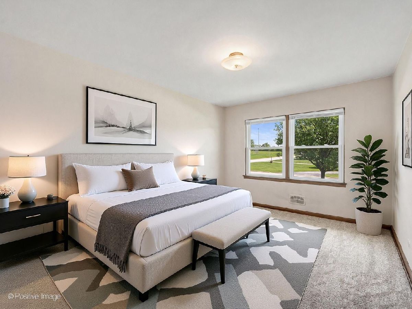
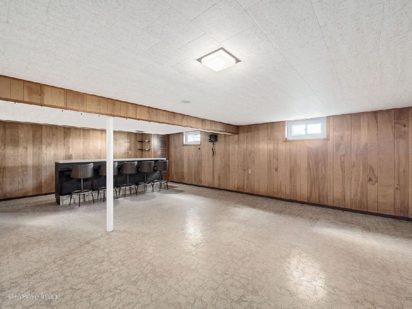
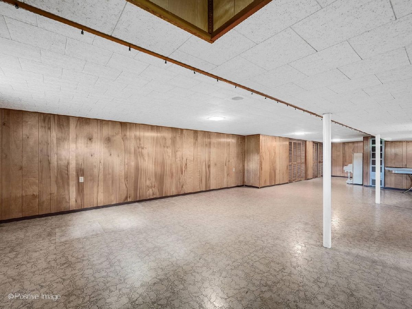
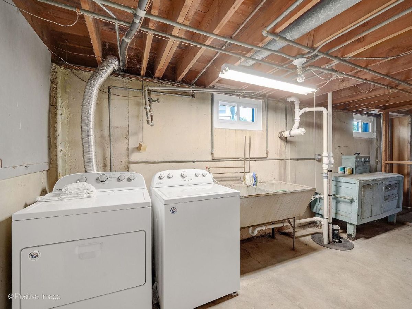
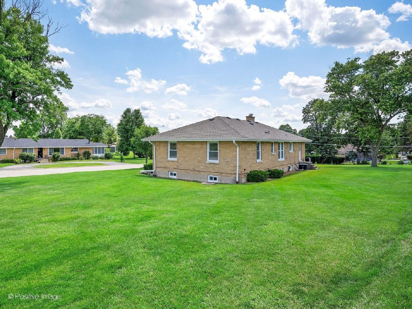
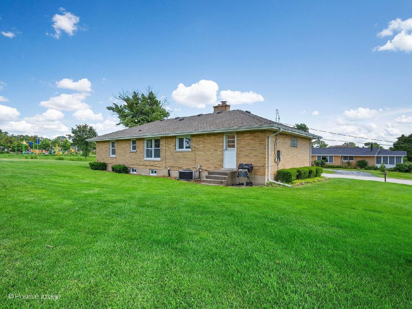
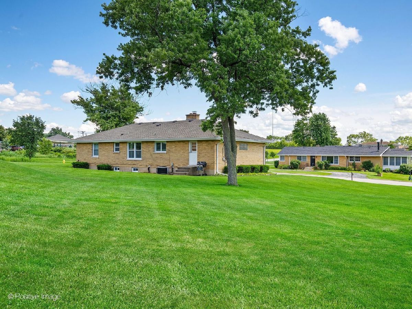
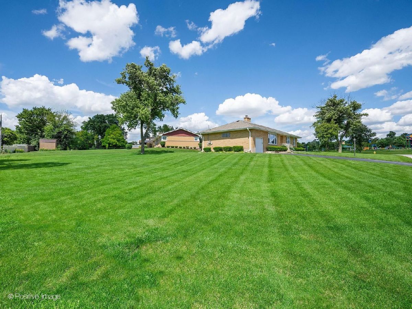
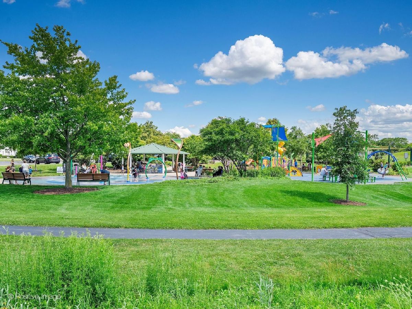
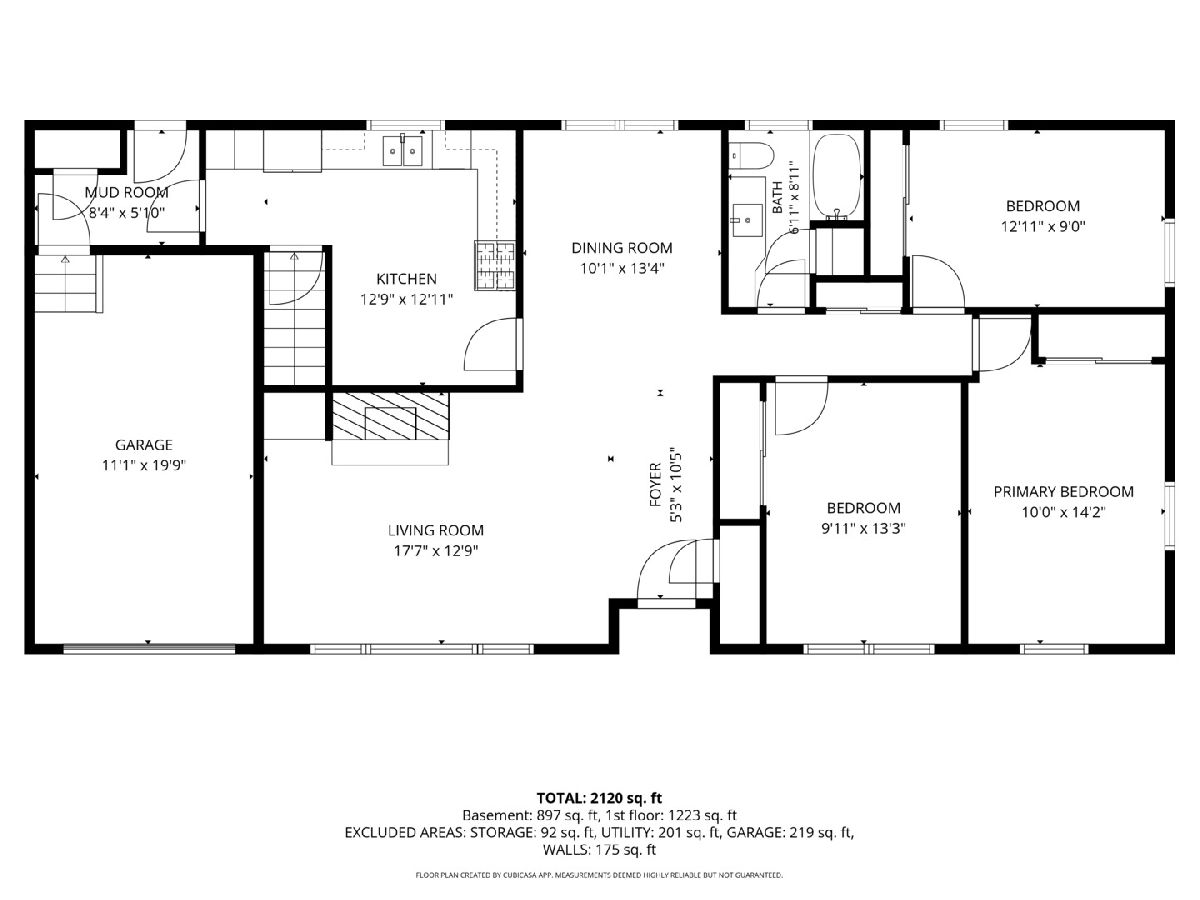
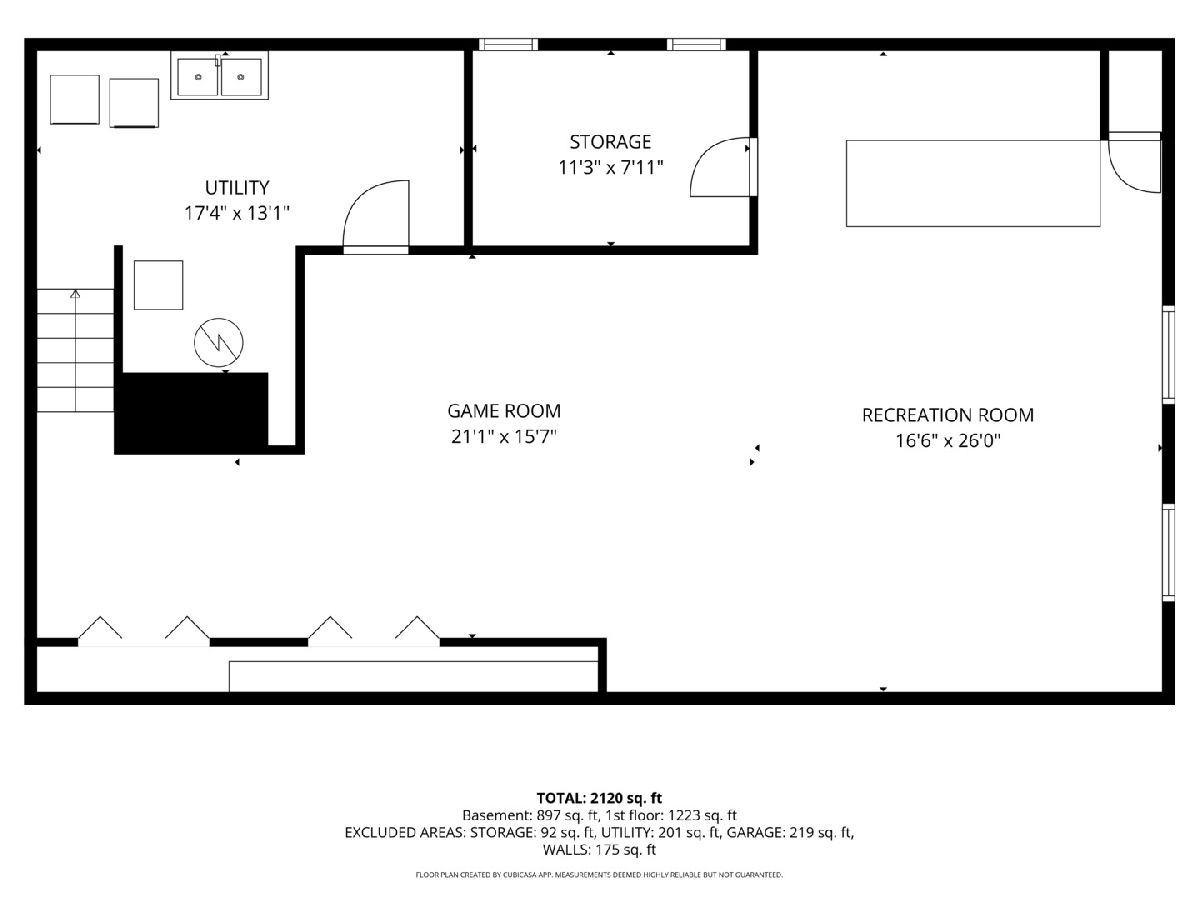
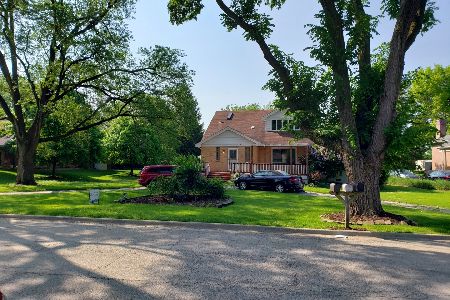
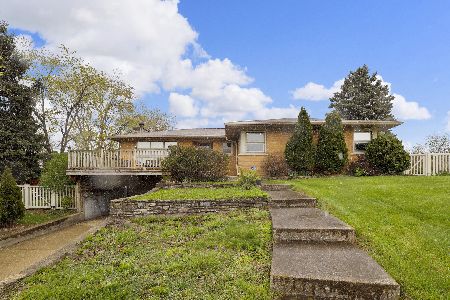
Beautiful three-bedroom solid brick ranch situated on an over-sized corner lot surrounded by mature trees and landscaping. Ideally located just steps from Soehrman Park, offering a wonderful playground and splash pad, basketball courts and soccer fields. Inside, you'll find a bright and inviting open layout designed for both everyday comfort and effortless entertaining. The spacious living room features a striking mirrored accent wall, built-in shelving, a large picture window overlooking the front yard and a cozy wood-burning fireplace with a dramatic floor-to-ceiling stone surround. The dining area connects seamlessly to the efficient eat-in kitchen with ample table space, while a convenient mud room provides direct access to the backyard. Additional main-level features include a circuit breaker electrical panel and an attached one-car garage with an 11-foot ceiling and 7-foot overhead door. All three bedrooms are located on the main level and share a full hall bath with a tub/shower combination. The finished basement expands the living space with a large family/game room featuring a built-in bench, an open rec room with a dry bar, a dedicated storage area and a utility/laundry room. Wood-paneled walls add warmth and a touch of retro character throughout the lower level. Out back, the yard is ready for outdoor entertaining with a gas line connected to a built-in grill, perfect for summer gatherings. Located within award-winning Pleasantdale Schools and the highly regarded Lyons Township High School district, with convenient access to expressways, shopping and dining. A well-maintained home offering space, character and a highly desirable location. The home is in great shape, but is being conveyed "as-is".
Property Specifics
| Single Family | |
| — | |
| — | |
| 1955 | |
| — | |
| Ranch | |
| No | |
| — |
| Cook | |
| — | |
| 0 / Not Applicable | |
| — | |
| — | |
| — | |
| 12686247 | |
| 18203050090000 |
Nearby Schools
| NAME: | DISTRICT: | DISTANCE: | |
|---|---|---|---|
|
Grade School
Pleasantdale Elementary School |
107 | — | |
|
Middle School
Pleasantdale Middle School |
107 | Not in DB | |
|
High School
Lyons Twp High School |
204 | Not in DB | |
Room Specifics
Total Bedrooms: 3
Bedrooms Above Ground: 3
Bedrooms Below Ground: 0
Dimensions: —
Floor Type: —
Dimensions: —
Floor Type: —
Full Bathrooms: 1
Bathroom Amenities: —
Bathroom in Basement: 0
Rooms: —
Basement Description: —
Other Specifics
| 1 | |
| — | |
| — | |
| — | |
| — | |
| 200 x 117.87 x 200 x 81.87 | |
| Unfinished | |
| — | |
| — | |
| — | |
| Not in DB | |
| — | |
| — | |
| — | |
| — |
Contact Agent
Nearby Similar Homes

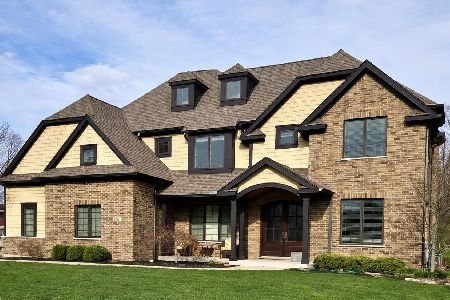
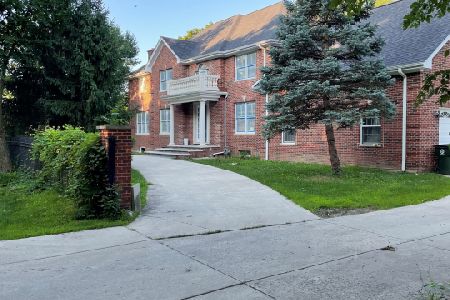
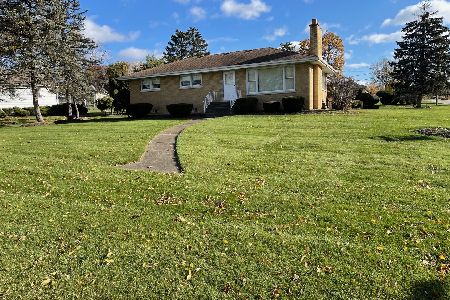
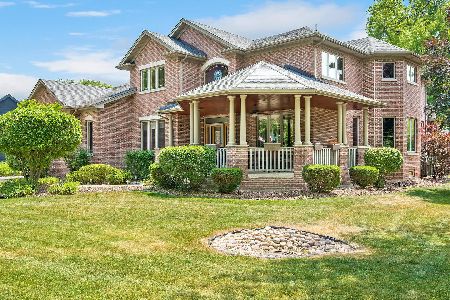
Nearby Sold Comparables

Contact Agent
Listing Provided By
Coldwell Banker Realty
