

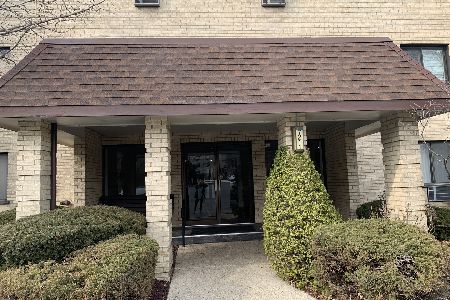
6961 Vine Street, Indian Head Park, Illinois 60525


$285,000
|
For Sale
|
|
| Status: | Contingent |
| Sqft: | 1,453 |
| Cost/Sqft: | $196 |
| Beds: | 2 |
| Baths: | 2 |
| Year Built: | 2006 |
| Property Taxes: | $4,553 |
| Days On Market: | 243 |
| Lot Size: | 0,00 |
Description
Welcome to this beautiful third-floor unit with 2 Bedrooms and 2 Baths, freshly painted and ready to move in. An open layout featuring a large Living Room with cozy Fireplace and a sliding glass door to a private Balcony - perfect for your morning coffee. The Kitchen features ample counter and cabinet space with Breakfast Bar, stainless steel Appliances and Granite Counter tops. The primary Bedroom offers a spacious walk-in closet and an en-suite bath. Additional features include in-unit laundry, elevator, heated garage and an outdoor parking space. Close to shopping, dining, Metra, Pace Bus, I-294/I-55, top rated schools and minutes away from Flagg Creek Golf Course. Agent related to seller.
Property Specifics
| Condos/Townhomes | |
| 3 | |
| — | |
| 2006 | |
| None | |
| Brick | |
| — | |
| — | |
| No | |
| — |
| Cook | |
| — | |
| 285 / Monthly | |
| Water, Insurance, Exterior Maintenance, Scavenger, Snow Removal | |
| Lake Michigan | |
| Public Sewer | |
| Central Air | |
| Gas, Forced Air | |
| 12589877 | |
| 18194030191017 |
Nearby Schools
| NAME: | DISTRICT: | DISTANCE: | |
|---|---|---|---|
|
High School
Lyons Twp High School |
204 | Not in DB | |
Property History
| DATE: | EVENT: | PRICE: | SOURCE: |
|---|---|---|---|
| 18 Aug, 2022 | Listed for sale | $0 | MRED MLS |
| 29 Oct, 2026 | Under contract | $285,000 | MRED MLS |
| — | Last price change | $290,000 | MRED MLS |
| 12 Mar, 2026 | Listed for sale | $320,000 | MRED MLS |


Room Specifics
All Bedroom Info:
Total Bedrooms: 2
Bedrooms Above Ground: 2
Bedrooms Below Ground: 0
Total Bedrooms: 2
Bedrooms Above Ground: 2
Bedrooms Below Ground: 0
Master Bedroom Info:
Dimensions: 15X13
Location: Main LevelDimensions: 15X13
Floor Type: Carpet
Second Bedroom Info:
Dimensions: 14X11
Location: Main LevelDimensions: 14X11
Floor Type: Carpet
Bathroom Info:
Full Bathrooms: 2
Partial Bathrooms: 0Full Bathrooms: 2
Bathroom Amenities: —
Bathroom in Basement: —
Dining Room Info:
Dimensions: 16X8
Location: Main LevelDimensions: 16X8
Floor Type: Hardwood
Kitchen Info:
Dimensions: 12X9
Location: Main LevelDimensions: 12X9
Floor Type: Hardwood
Features: Eating Area-Breakfast Bar
Living Room Info:
Dimensions: 16X12
Location: Main LevelDimensions: 16X12
Floor Type: Hardwood
Additional Rooms Info:
Rooms: No additional rooms
Basement: NoneRooms: No additional rooms
Other Specifics
| 1 | |
| — | |
| Garage Door Opener, Heated Garage, Garage Owned, Attached, Garage | |
| Main Level, In Unit | |
| Hardwood | |
| — | |
| Balcony | |
| — | |
| Common | |
| — | |
| Full | |
| Elevator, 1st Floor Bedroom, 1st Floor Full Bath, Walk-In Closet(s) | |
| Range, Microwave, Dishwasher, Refrigerator, Washer, Dryer | |
| Not in DB | |
| — | |
| Elevator in Residence, Security Door Lock(s), Ceiling Fan | |
| — |
Tax History
| Year | Property Taxes |
|---|---|
| 2026 | $4,553 |
Contact Agent
Nearby Similar Homes
6816 Joliet Road, Indian Head Park, Illinois 60525
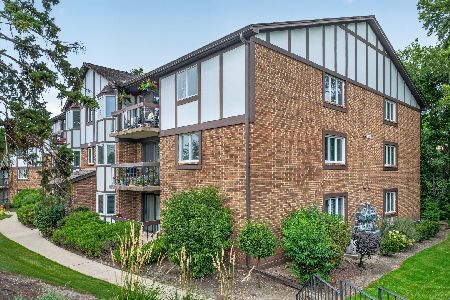
For Sale
$255,000
2 beds / 1.0 baths / 1,000 ft2
Condos/Townhomes / Built: 1984
70
12 Algonquin Trail, Indian Head Park, Illinois 60525
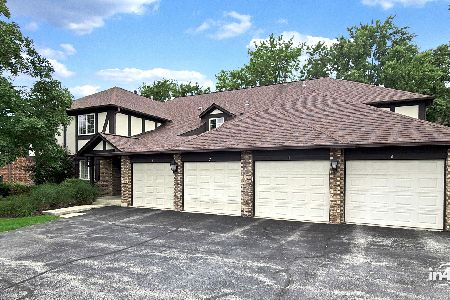
For Sale
$299,900
2 beds / 2.0 baths / 1,300 ft2
Condos/Townhomes / Built: 1979
82
20 Sauk Trail, Indian Head Park, Illinois 60525
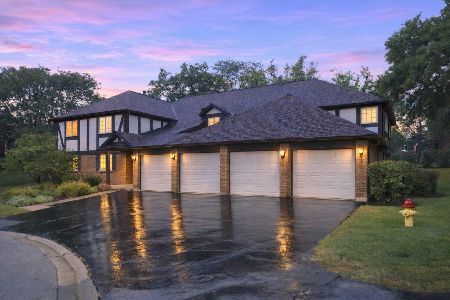
For Sale
$329,900
2 beds / 2.0 baths / 1,300 ft2
Condos/Townhomes / Built: 1979
39
31 Algonquin Drive, Indian Head Park, Illinois 60525
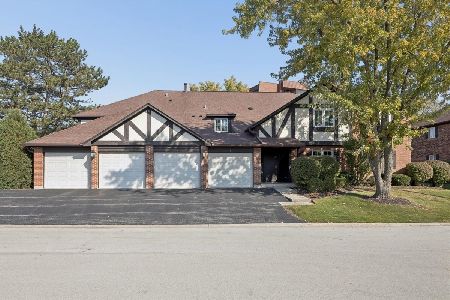
For Sale
$299,900
2 beds / 2.0 baths / 1,200 ft2
Condos/Townhomes / Built: 1980
18
111 Acacia Drive, Indian Head Park, Illinois 60525

For Sale
$309,000
2 beds / 2.0 baths / 1,200 ft2
Condos/Townhomes / Built: 1978
62
7211 Wolf Road, Indian Head Park, Illinois 60525
For Sale
$199,000
2 beds / 2.0 baths / 1,200 ft2
Condos/Townhomes / Built: 1976
98
Nearby Sold Comparables
6961 Vine Street, Indian Head Park, Illinois 60525

Sold
$315,000
2 beds / 2.0 baths / 1,453 ft2
Condos/Townhomes / Built: 2006
282
6950 Wolf Road, Indian Head Park, Illinois 60525

Sold
$220,000
2 beds / 2.0 baths / 1,317 ft2
Condos/Townhomes / Built: 2006
2589
6950 Wolf Road, Indian Head Park, Illinois 60525
Sold
$220,000
2 beds / 2.0 baths / 1,317 ft2
Condos/Townhomes / Built: 2006
2589
6950 Wolf Road, Indian Head Park, Illinois 60525
Sold
$119,900
2 beds / 2.0 baths / 1,320 ft2
Condos/Townhomes / Built: 2006
4983
6950 Wolf Road, Indian Head Park, Illinois 60525
Sold
$198,000
2 beds / 2.0 baths / 1,317 ft2
Condos/Townhomes / Built: 2006
5003
6950 Wolf Road, Indian Head Park, Illinois 60525
Sold
$120,000
2 beds / 2.0 baths / 1,317 ft2
Condos/Townhomes / Built: 2006
5495
Contact Agent
Listing Provided By
Coldwell Banker Realty
