

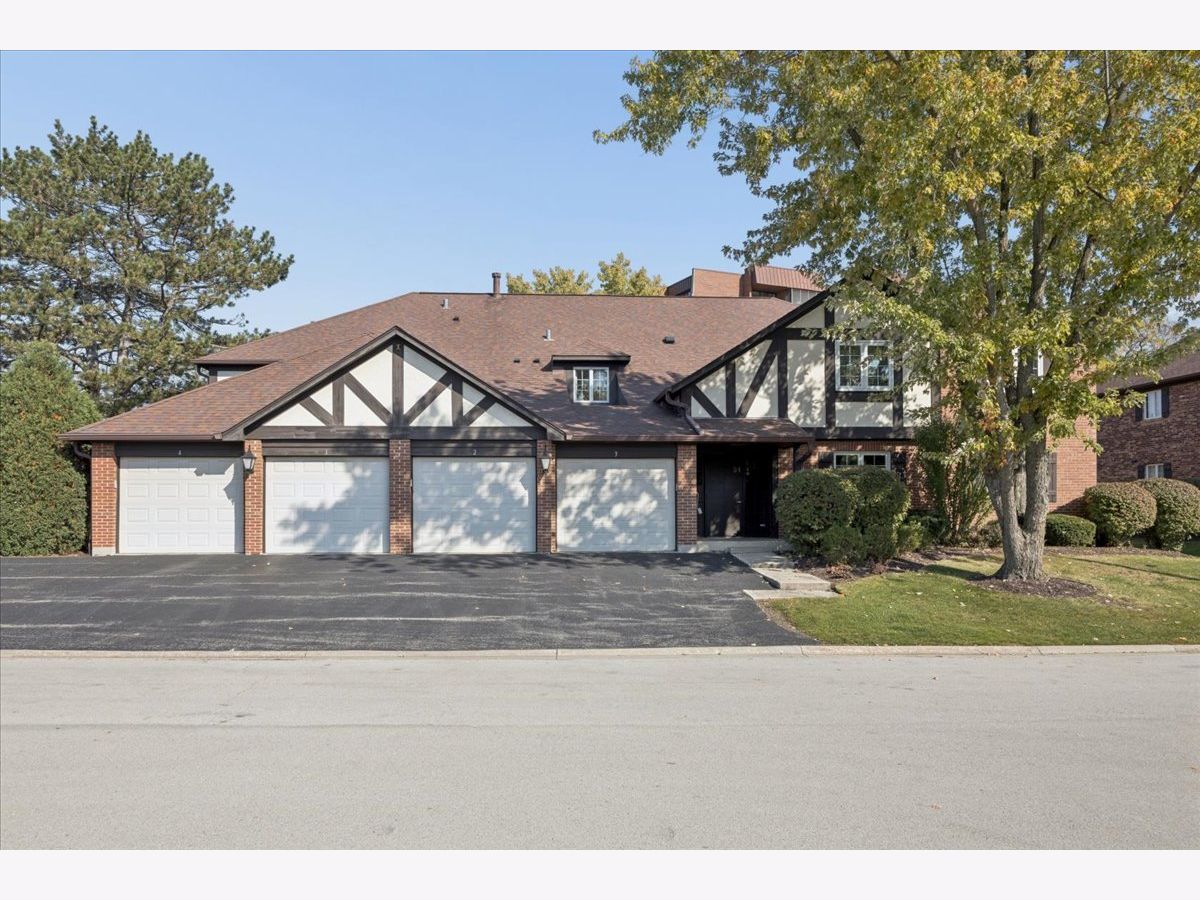
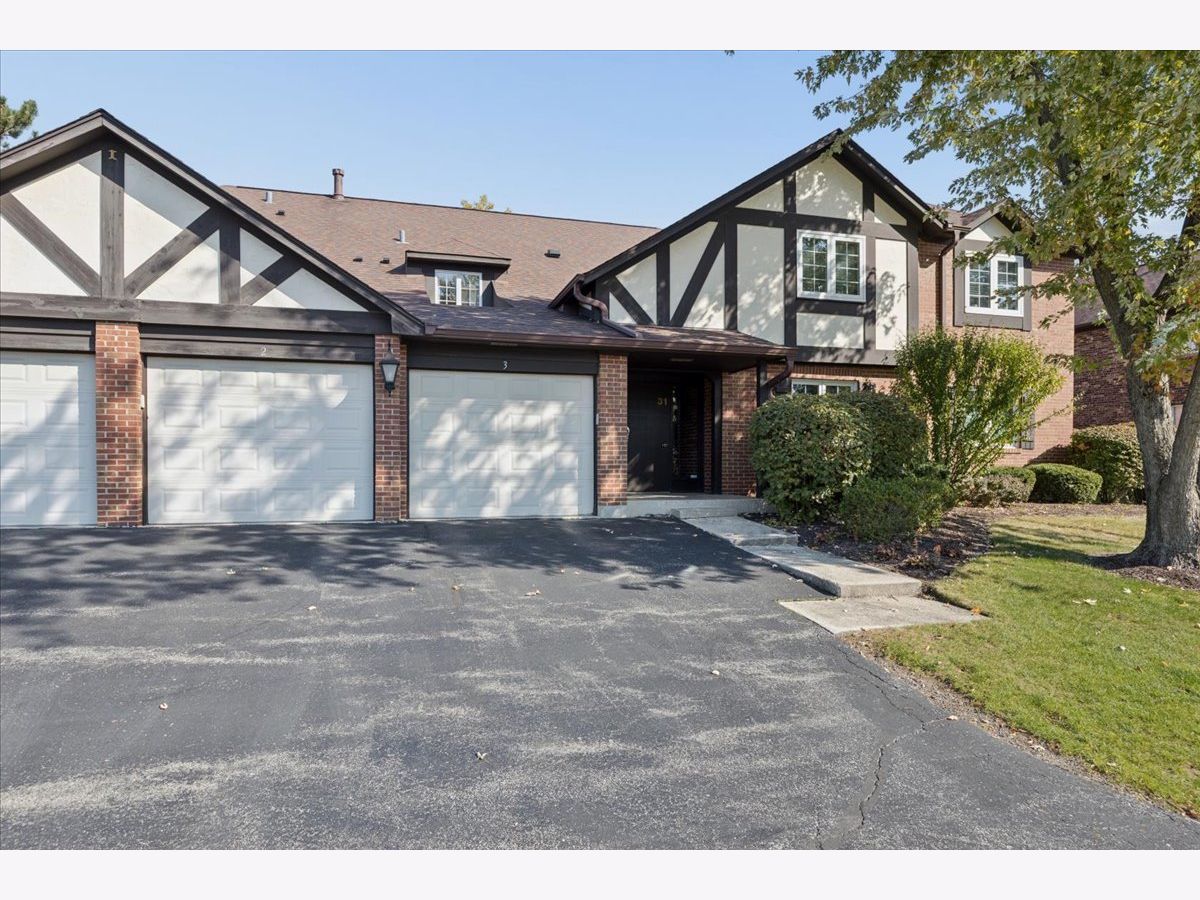
31 Algonquin Drive, Indian Head Park, Illinois 60525
Subdivision > Indian Ridge


$299,900
|
For Sale
|
|
| Status: | New |
| Sqft: | 1,200 |
| Cost/Sqft: | $250 |
| Beds: | 2 |
| Baths: | 2 |
| Year Built: | 1980 |
| Property Taxes: | $4,631 |
| Days On Market: | 4 |
| Lot Size: | 0,00 |
Description
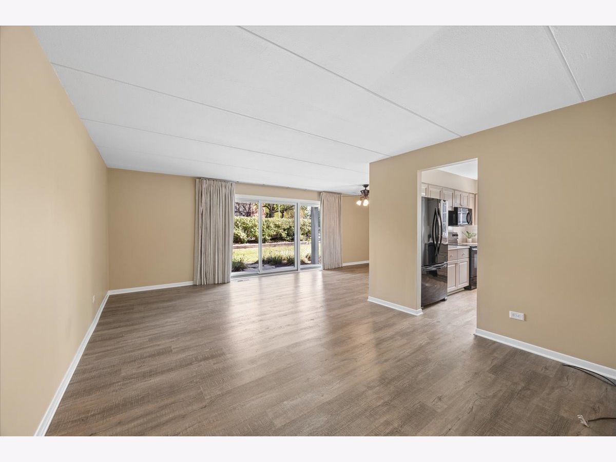
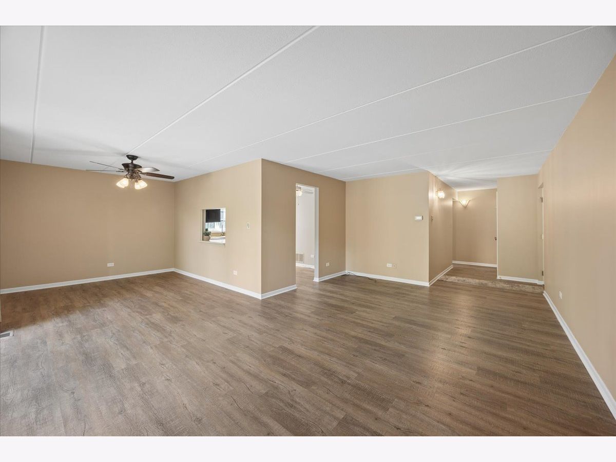
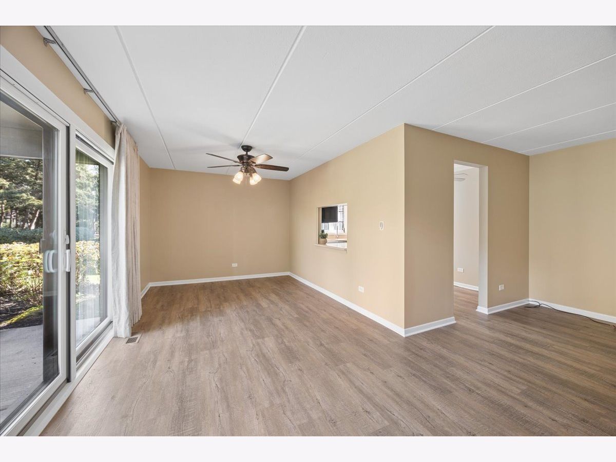
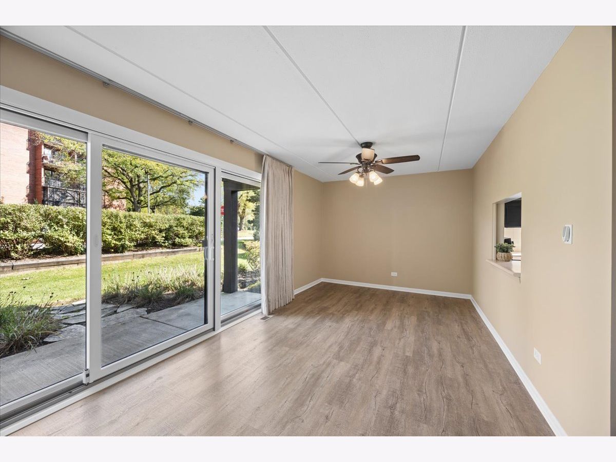
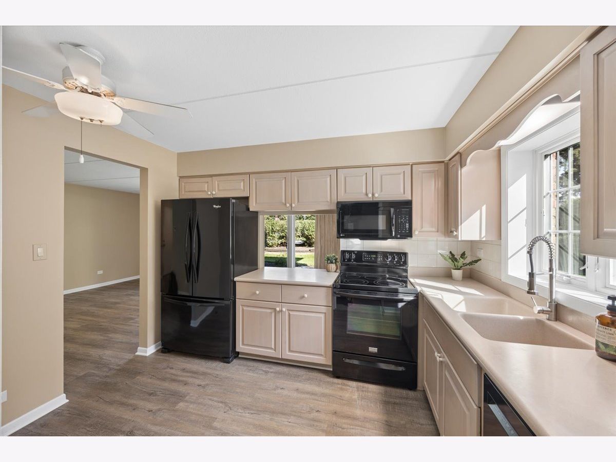
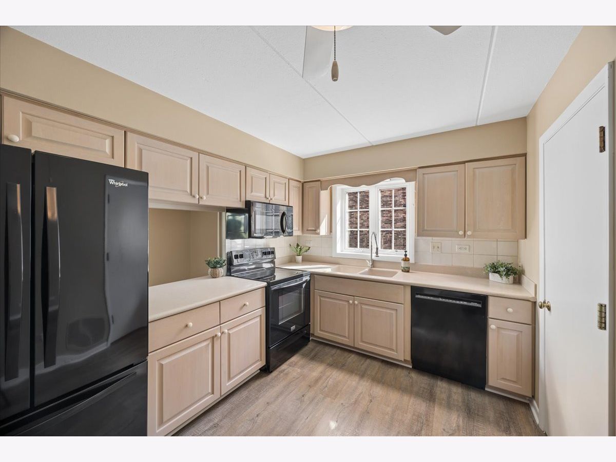
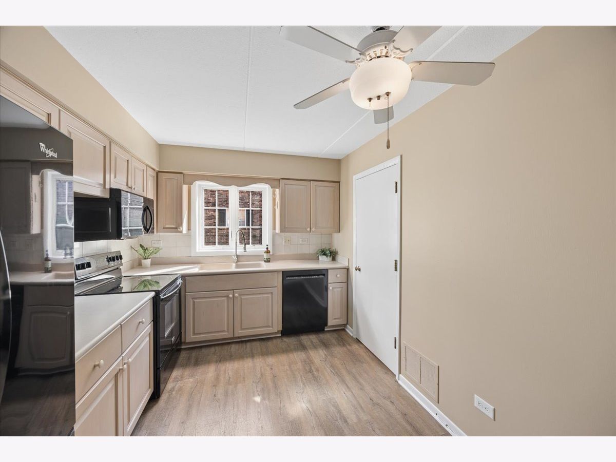
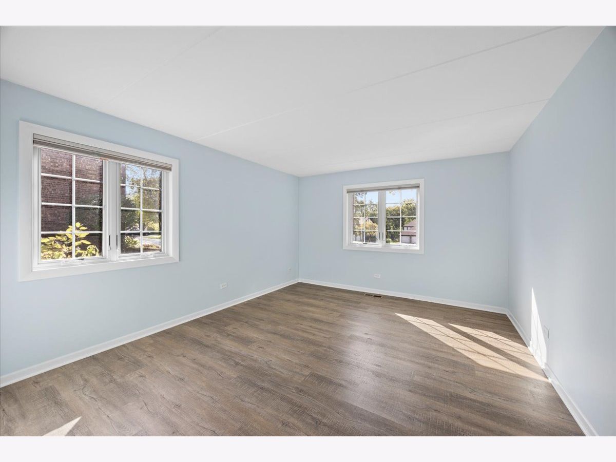
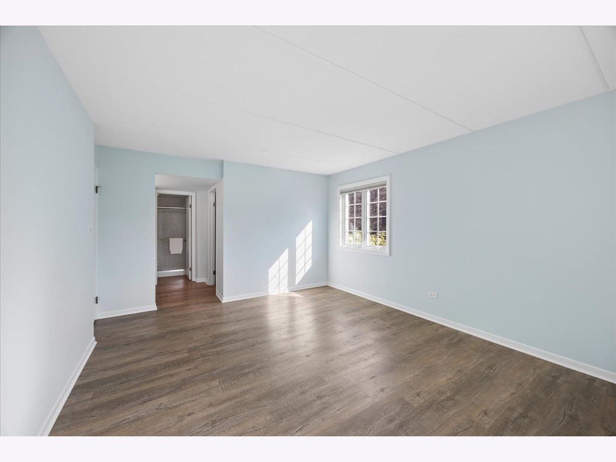
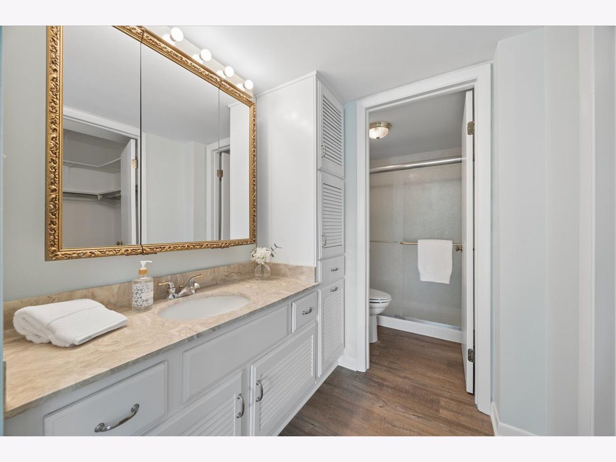
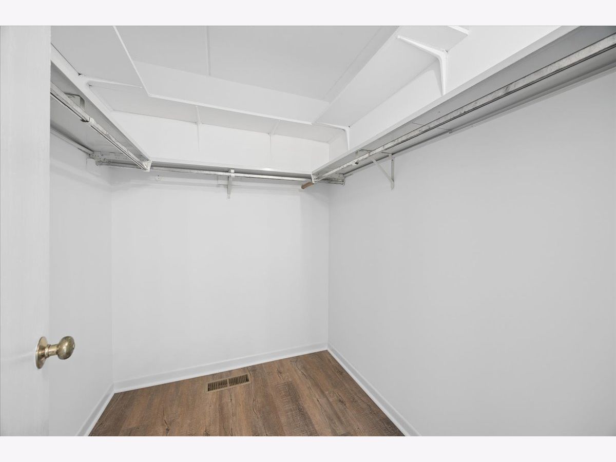
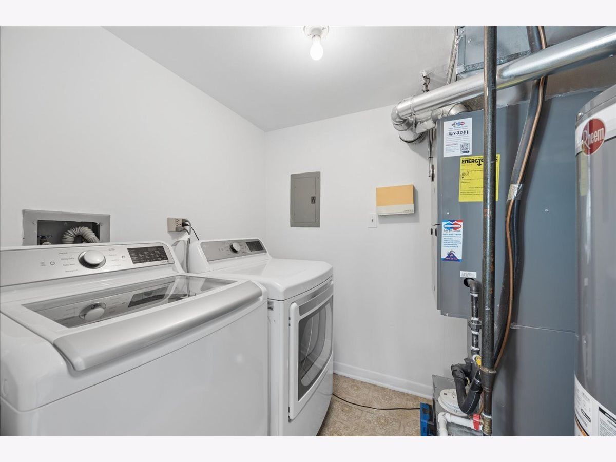
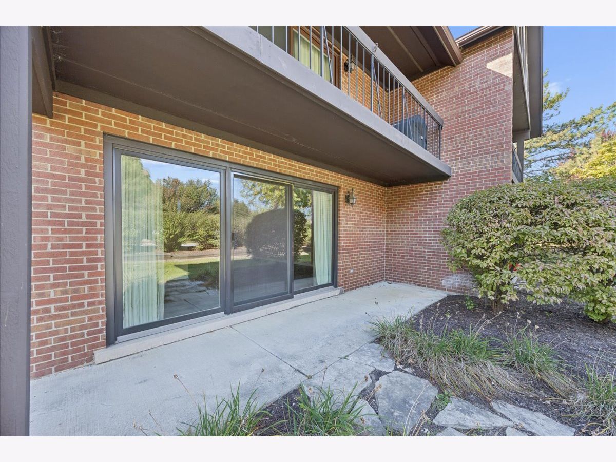
Enjoy easy, single-level living in this desirable first-floor condo in the Indian Ridge! The eat-in kitchen offers Corian countertops and a convenient pass-through opening to the dining room. The primary suite features a private bathroom, walk-in closet, and newer LVT flooring. The flooring also extends through the living and dining rooms. Additional highlights include in-unit laundry, new windows and sliding glass door in 2024, washer and dryer purchased in 2022. A one-car attached garage adds everyday convenience. A great opportunity to enjoy comfortable, low-maintenance living in a convenient location!
Property Specifics
| Condos/Townhomes | |
| 1 | |
| — | |
| 1980 | |
| None | |
| Brick | |
| Asphalt | |
| — | |
| No | |
| — |
| Cook | |
| Indian Ridge | |
| 357 / Monthly | |
| Water, Parking, Insurance, Exterior Maintenance, Lawn Care, Scavenger, Snow Removal | |
| Lake Michigan | |
| Public Sewer | |
| Central Air | |
| Gas, Forced Air | |
| No | |
| 12793328 | |
| 18201000511084 |
Nearby Schools
| NAME: | DISTRICT: | DISTANCE: | |
|---|---|---|---|
|
Grade School
Highlands Elementary School |
106 | — | |
|
Middle School
Highlands Middle School |
106 | Not in DB | |
|
High School
Lyons Twp High School |
204 | Not in DB | |
Property History
| DATE: | EVENT: | PRICE: | SOURCE: |
|---|---|---|---|
| 26 Jun, 2015 | Sold | $160,000 | MRED MLS |
| 22 May, 2015 | Under contract | $160,000 | MRED MLS |
| 21 May, 2015 | Listed for sale | $160,000 | MRED MLS |
| 23 Oct, 2026 | Listed for sale | $299,900 | MRED MLS |
Room Specifics
All Bedroom Info:
Total Bedrooms: 2
Bedrooms Above Ground: 2
Bedrooms Below Ground: 0
Total Bedrooms: 2
Bedrooms Above Ground: 2
Bedrooms Below Ground: 0
Master Bedroom Info:
Dimensions: 15X13
Location: Main LevelDimensions: 15X13
Floor Type: Luxury Vinyl
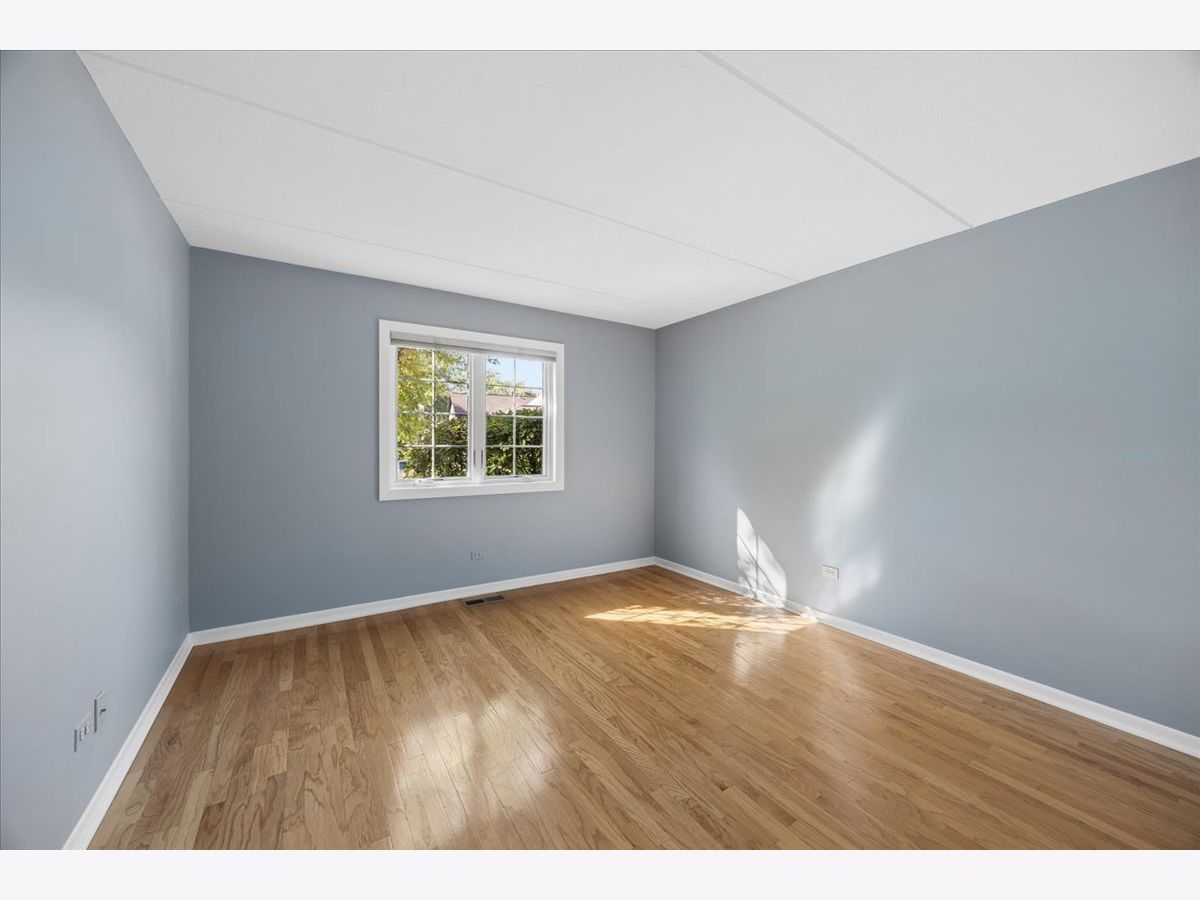
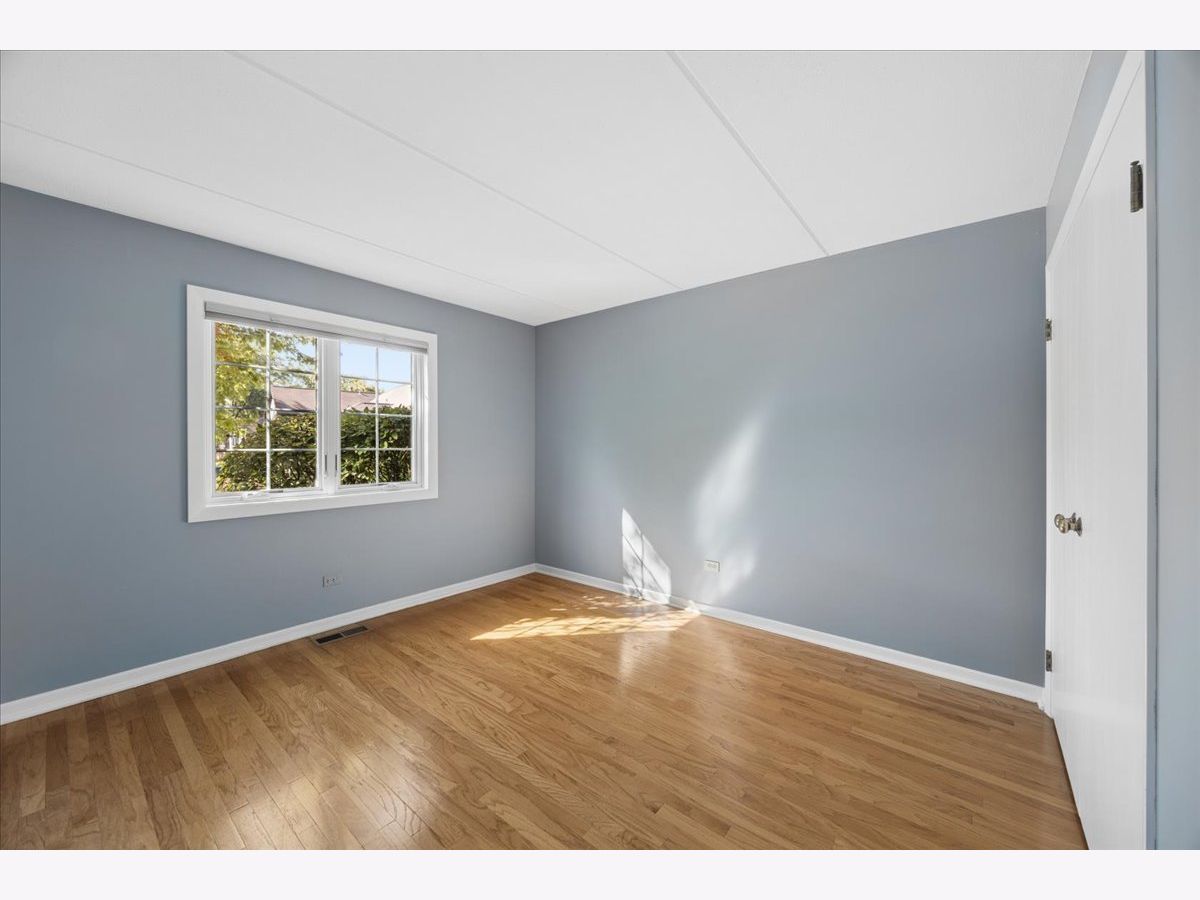
Second Bedroom Info:
Dimensions: 11X12
Location: Main LevelDimensions: 11X12
Floor Type: Hardwood
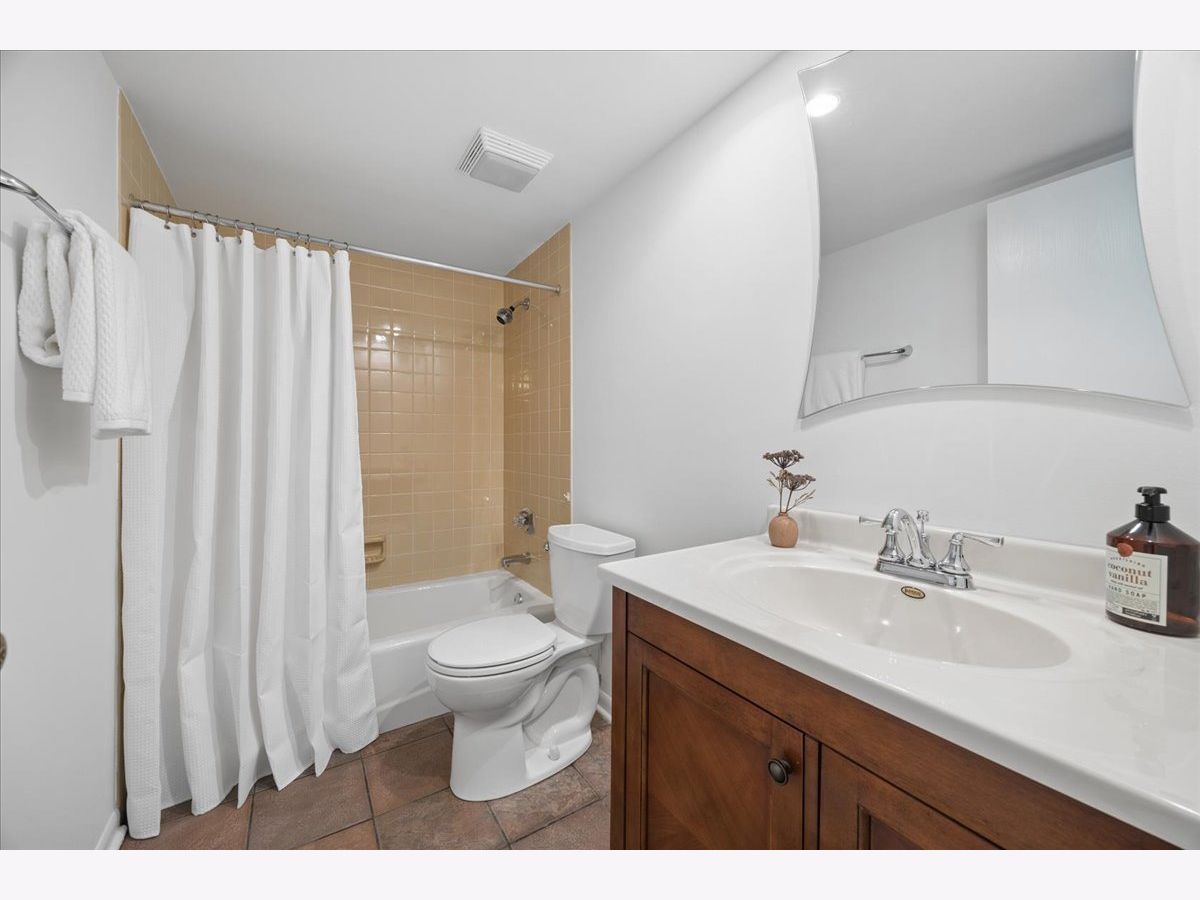
Bathroom Info:
Full Bathrooms: 2
Partial Bathrooms: 0Full Bathrooms: 2
Bathroom Amenities: Separate Shower
Bathroom in Basement: 0
Dining Room Info:
Dimensions: 10X12
Location: Main LevelDimensions: 10X12
Floor Type: Luxury Vinyl
Kitchen Info:
Dimensions: 9X12
Location: Main LevelDimensions: 9X12
Floor Type: Luxury Vinyl
Features: Eating Area-Table Space
Laundry Room Info:
Dimensions: 6X7
Location: Main LevelDimensions: 6X7
Floor Type: Vinyl
Living Room Info:
Dimensions: 19X13
Location: Main LevelDimensions: 19X13
Floor Type: Luxury Vinyl
Additional Rooms Info:
Rooms: Foyer
Basement: NoneRooms: Foyer
First Additional Room Info:
Name: Foyer
Dimensions: 10X6
Location: Main LevelName: Foyer
Dimensions: 10X6
Floor Type: Luxury Vinyl
Other Specifics
| 1 | |
| Concrete Perimeter | |
| Asphalt, Garage Door Opener, Garage Owned, Attached, Garage | |
| Main Level, Washer Hookup, In Unit | |
| Hardwood | |
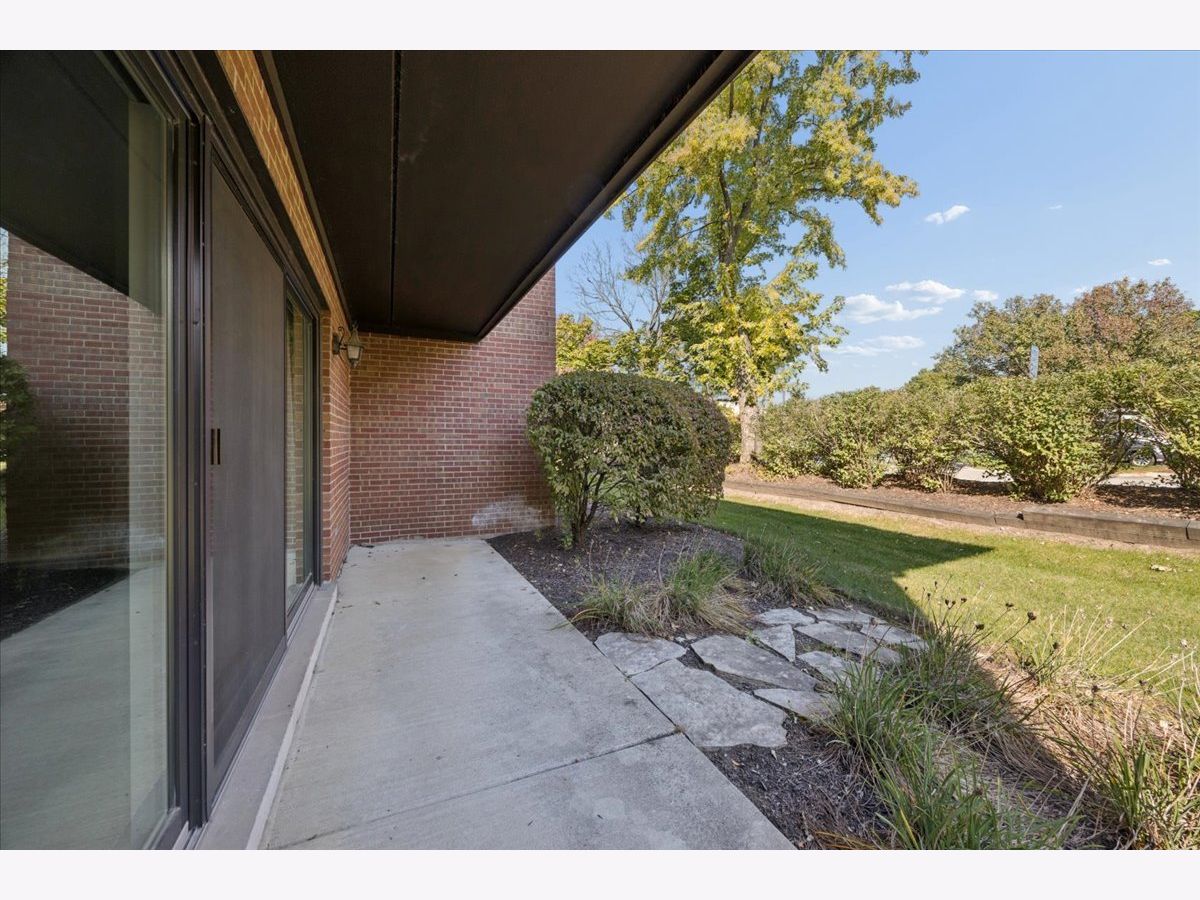
| Patio | |
| — | |
| — | |
| COMMON | |
| — | |
| Full | |
| Storage, Flexicore | |
| Range, Microwave, Dishwasher, Refrigerator, Washer, Dryer | |
| Not in DB | |
| — | |
| Storage, Security Door Lock(s) | |
| — |
Tax History
| Year | Property Taxes |
|---|---|
| 2015 | $2,325 |
| 2026 | $4,631 |
Contact Agent
Nearby Similar Homes
12 Algonquin Trail, Indian Head Park, Illinois 60525
For Sale
$309,900
2 beds / 2.0 baths / 1,300 ft2
Condos/Townhomes / Built: 1979
68
20 Sauk Trail, Indian Head Park, Illinois 60525
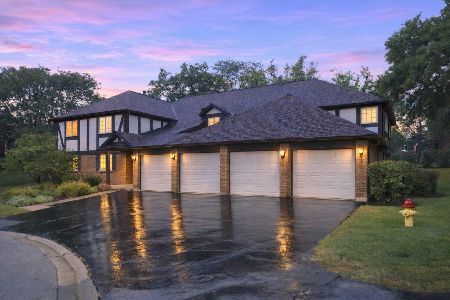
For Sale
$329,900
2 beds / 2.0 baths / 1,300 ft2
Condos/Townhomes / Built: 1979
25
111 Acacia Drive, Indian Head Park, Illinois 60525
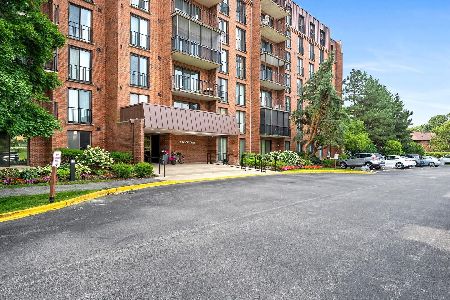
For Sale
$264,900
2 beds / 2.0 baths / 1,044 ft2
Condos/Townhomes / Built: 1974
50
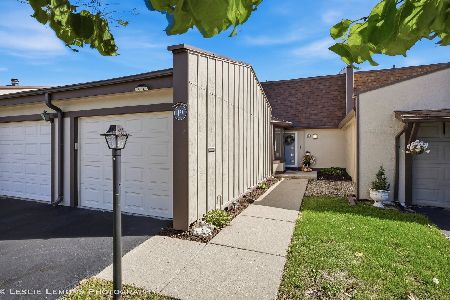
111 Acacia Drive, Indian Head Park, Illinois 60525

For Sale
$309,000
2 beds / 2.0 baths / 1,200 ft2
Condos/Townhomes / Built: 1978
48
6816 Joliet Road, Indian Head Park, Illinois 60525
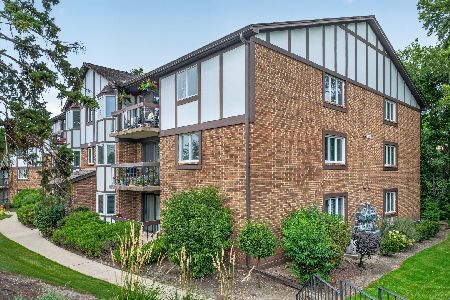
For Sale
$255,000
2 beds / 1.0 baths / 1,000 ft2
Condos/Townhomes / Built: 1984
56
Nearby Sold Comparables
Indian Head Park, Illinois 60525

Sold
$319,900
2 beds / 2.0 baths / 1,300 ft2
Condos/Townhomes / Built: 1980
592
31 Algonquin Drive, Indian Head Park, Illinois 60525

Sold
$134,000
2 beds / 2.0 baths / 1,300 ft2
Condos/Townhomes / Built: 1980
4520
32 Shawnee Trail, Indian Head Park, Illinois 60525
Sold
$187,400
2 beds / 2.0 baths / 1,250 ft2
Condos/Townhomes / Built: 1980
3221
Contact Agent
Listing Provided By
@properties Christie's International Real Estate
