

6977 Alpine Drive, Byron, Illinois 61010


$330,000
|
For Sale
|
|
| Status: | Contingent |
| Sqft: | 1,970 |
| Cost/Sqft: | $168 |
| Beds: | 3 |
| Baths: | 3 |
| Year Built: | 1991 |
| Property Taxes: | $5,174 |
| Days On Market: | 12 |
| Lot Size: | 0,00 |
Description
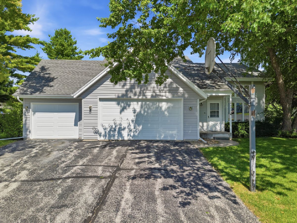
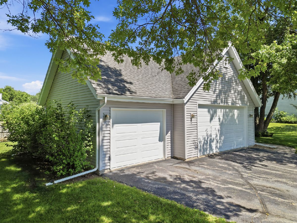
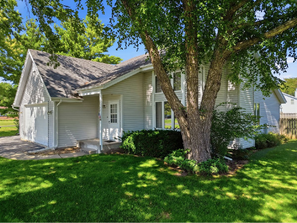
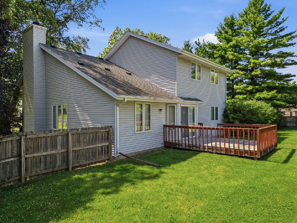
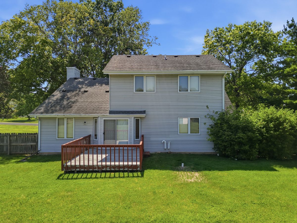
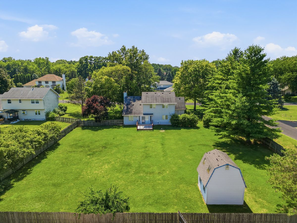
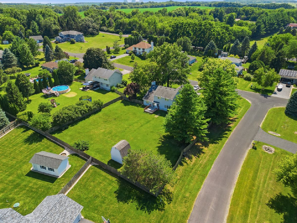
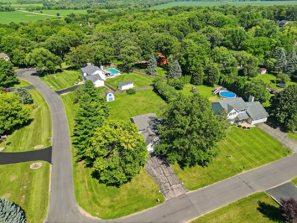
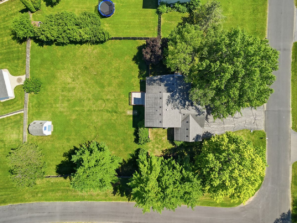
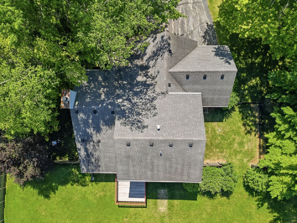
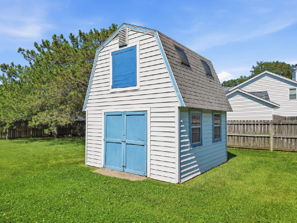
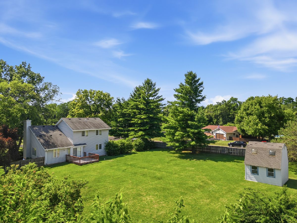
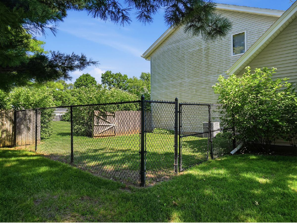
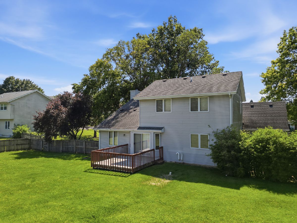
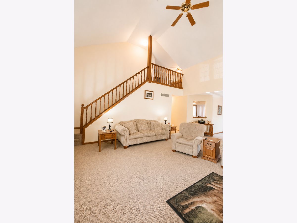
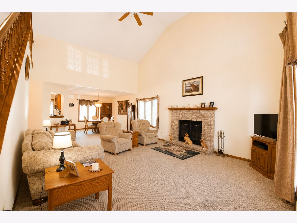
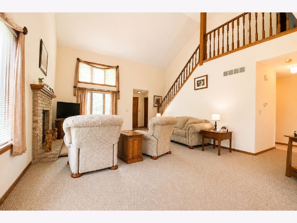
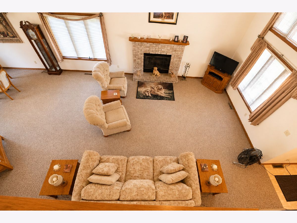
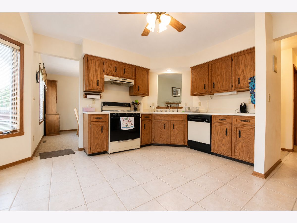
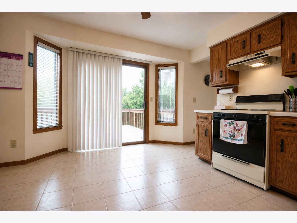
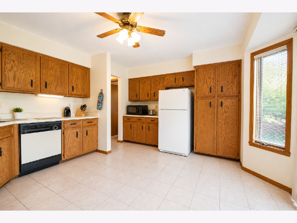
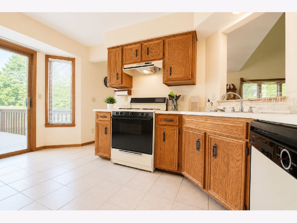
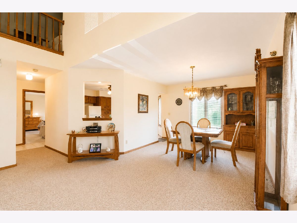
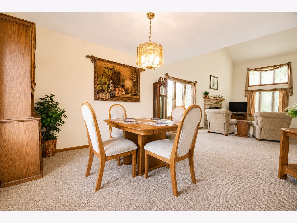
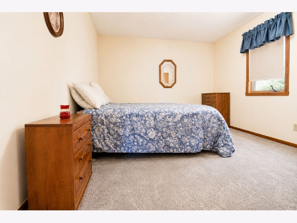
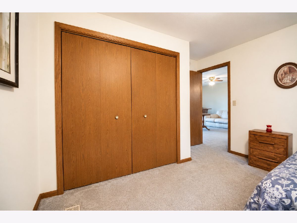
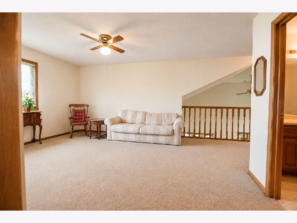
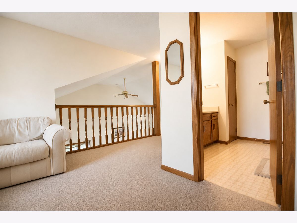
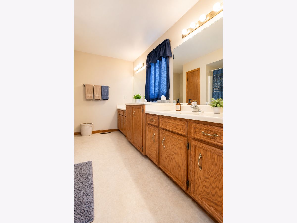
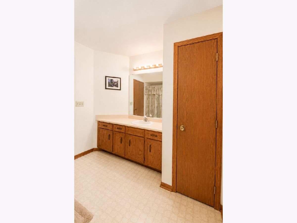
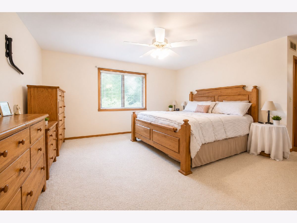
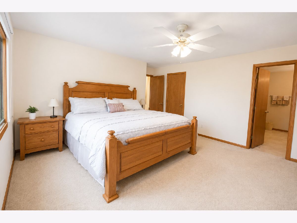
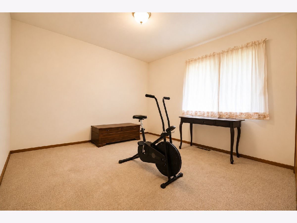
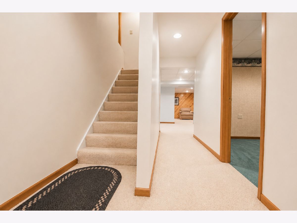
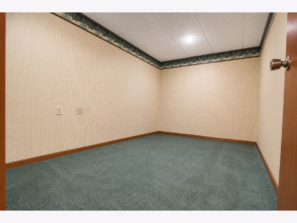
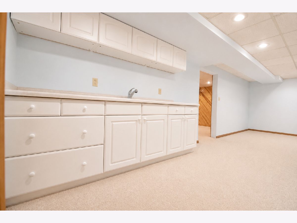
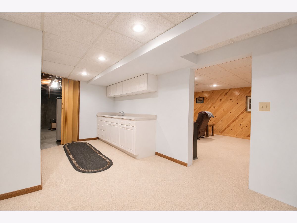
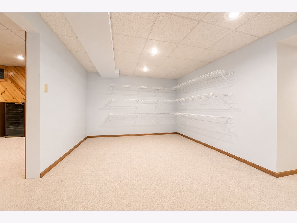
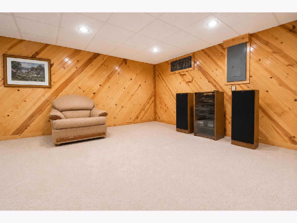
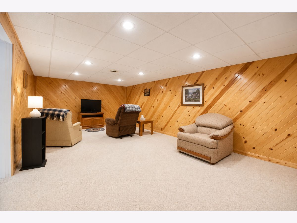
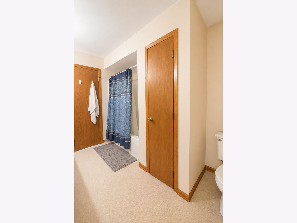
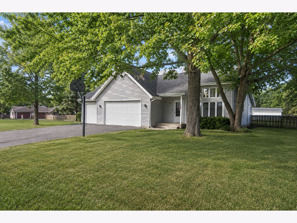
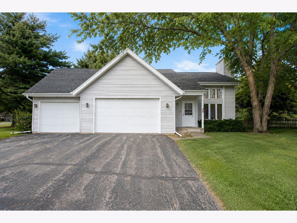
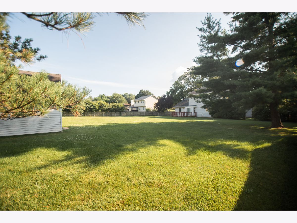
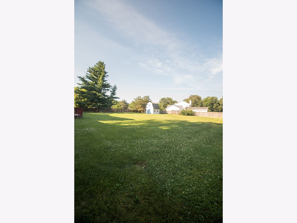
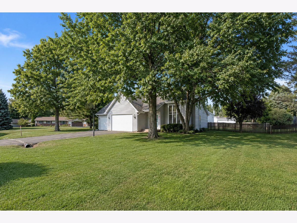
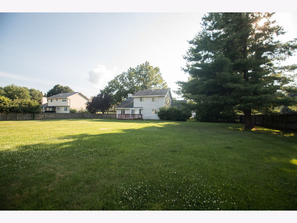
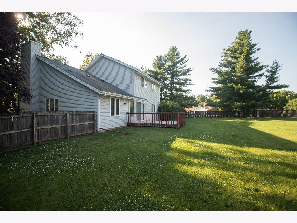
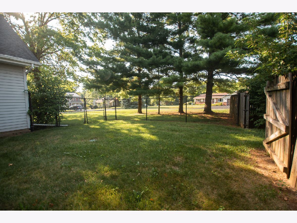
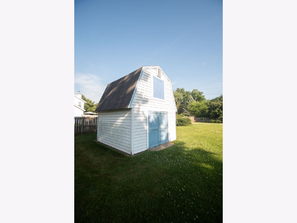
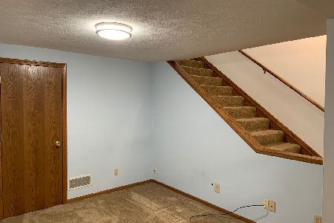
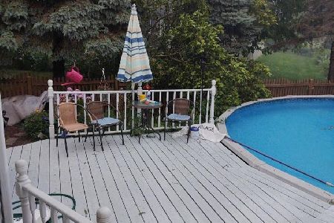
Welcome home to this beautifully maintained 3-bedroom, 2.5-bath home nestled in a desirable out-of-town subdivision! Step into the impressive living room featuring soaring two-story ceilings, a cozy fireplace, and an open balcony overlooking the space, creating an airy and inviting focal point. The semi-open floor plan offers the perfect balance of openness and functionality for everyday living and entertaining. The kitchen features a patio door leading to the deck, making it easy to enjoy outdoor dining while overlooking the large fenced backyard. The full finished basement provides exceptional additional living space, perfect for a family room, recreation area, home office, or home gym. Outside, you'll appreciate the spacious, fully fenced backyard offering plenty of room for kids, pets, or entertaining, along with a large storage shed for all your outdoor equipment. The attached 3-car garage provides abundant parking and storage. Located in one of Byron's sought-after neighborhoods, this home offers the perfect combination of comfort, space, and location. Don't miss your opportunity to make this beautiful property your next home! Home can come partially furnished.
Property Specifics
| Single Family | |
| — | |
| — | |
| 1991 | |
| — | |
| — | |
| No | |
| — |
| Ogle | |
| — | |
| — / Not Applicable | |
| — | |
| — | |
| — | |
| 12704408 | |
| 10052270010000 |
Property History
| DATE: | EVENT: | PRICE: | SOURCE: |
|---|---|---|---|
| 22 Jul, 2026 | Under contract | $330,000 | MRED MLS |
| 16 Jul, 2026 | Listed for sale | $330,000 | MRED MLS |
Room Specifics
Total Bedrooms: 3
Bedrooms Above Ground: 3
Bedrooms Below Ground: 0
Dimensions: —
Floor Type: —
Dimensions: —
Floor Type: —
Full Bathrooms: 3
Bathroom Amenities: —
Bathroom in Basement: 0
Rooms: —
Basement Description: —
Other Specifics
| 3 | |
| — | |
| — | |
| — | |
| — | |
| 130x150x133x200 | |
| — | |
| — | |
| — | |
| — | |
| Not in DB | |
| — | |
| — | |
| — | |
| — |
Tax History
| Year | Property Taxes |
|---|---|
| 2026 | $5,174 |
Contact Agent
Nearby Similar Homes
Nearby Sold Comparables



Contact Agent
Listing Provided By
Crawford Realty, LLC
