

6N514 Baker Drive, Itasca, Illinois 60143


$495,000
|
For Sale
|
|
| Status: | New |
| Sqft: | 1,356 |
| Cost/Sqft: | $365 |
| Beds: | 3 |
| Baths: | 2 |
| Year Built: | 1961 |
| Property Taxes: | $6,052 |
| Days On Market: | 1 |
| Lot Size: | 0,46 |
Description
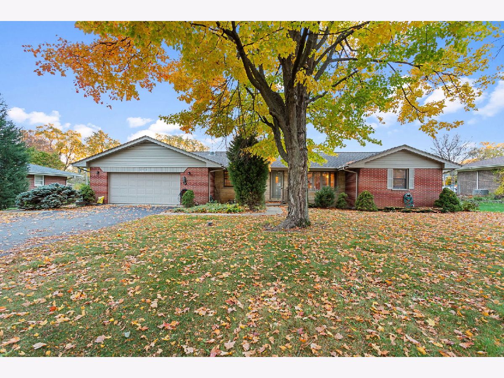
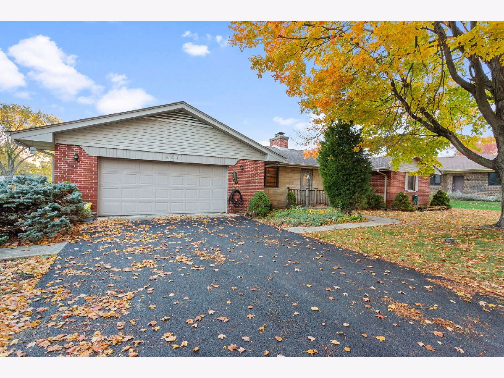
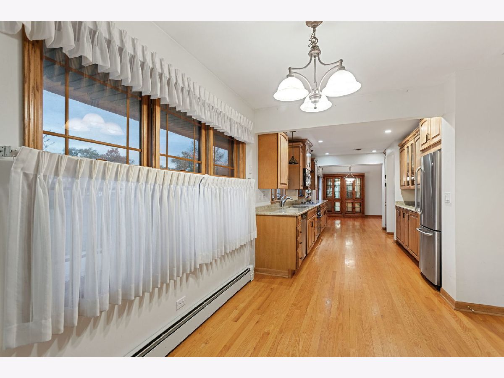
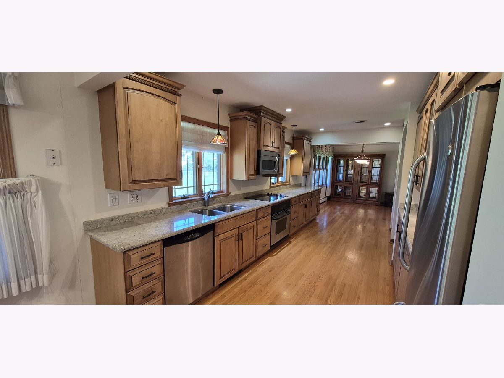
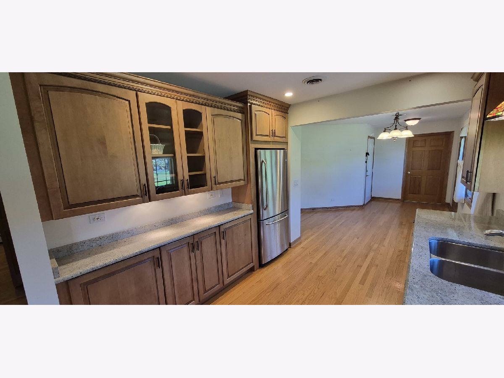
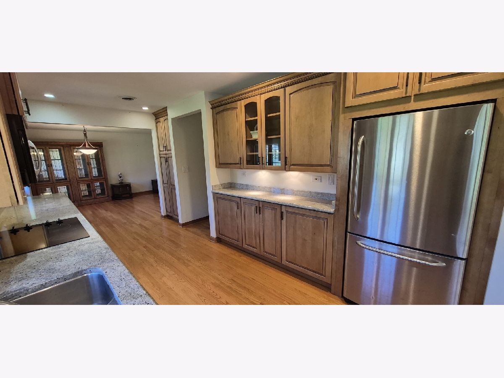
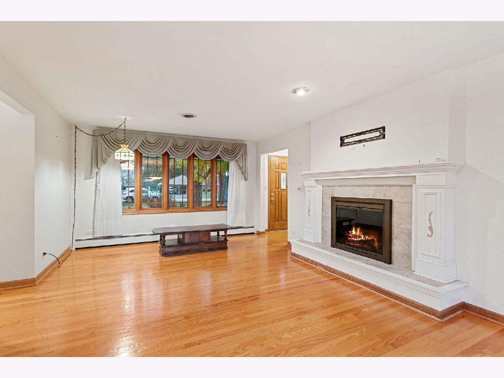
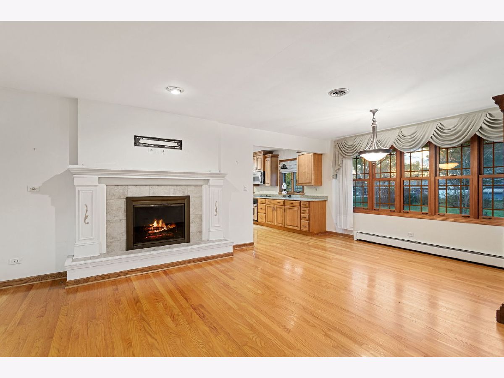
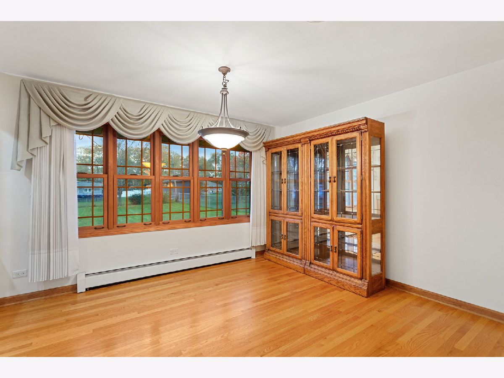
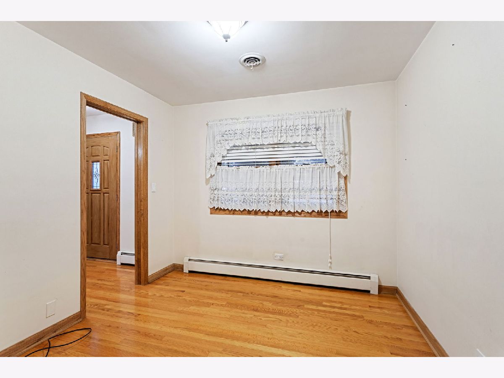
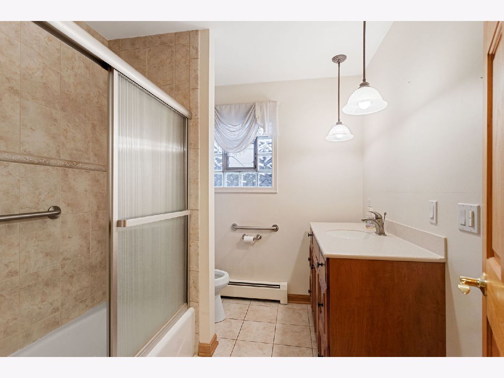
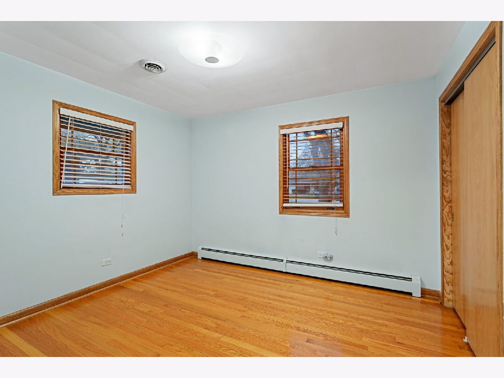
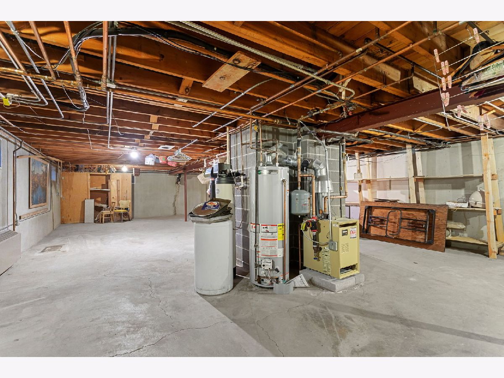
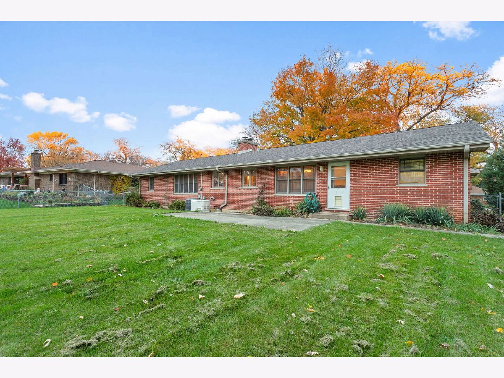
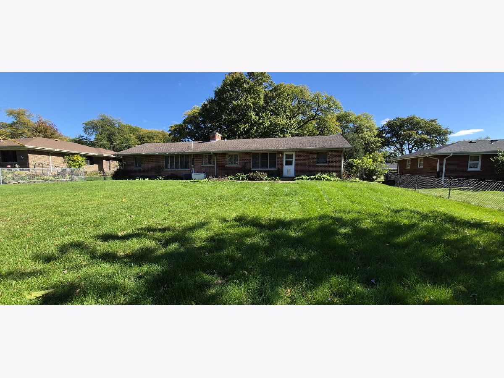
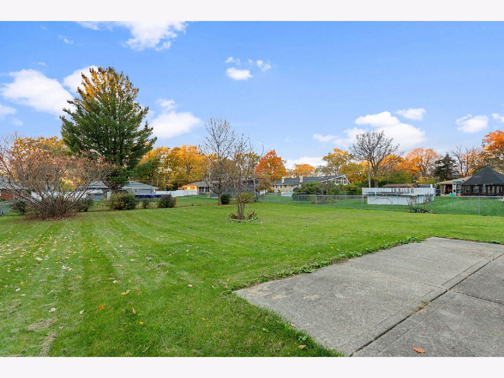
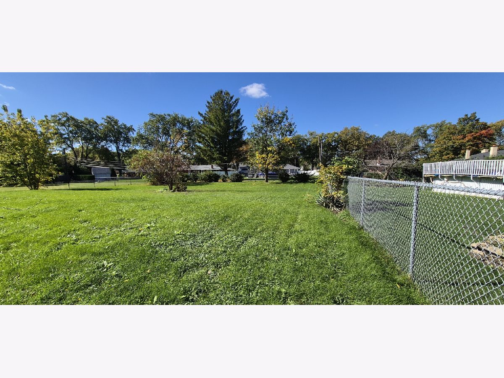
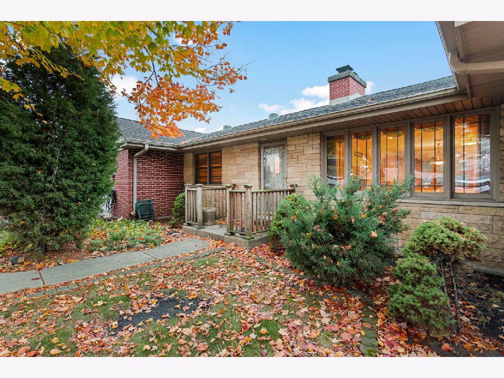
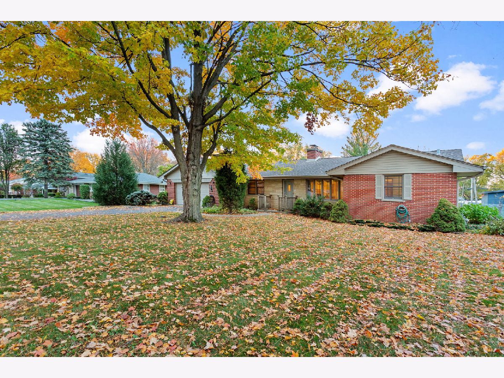
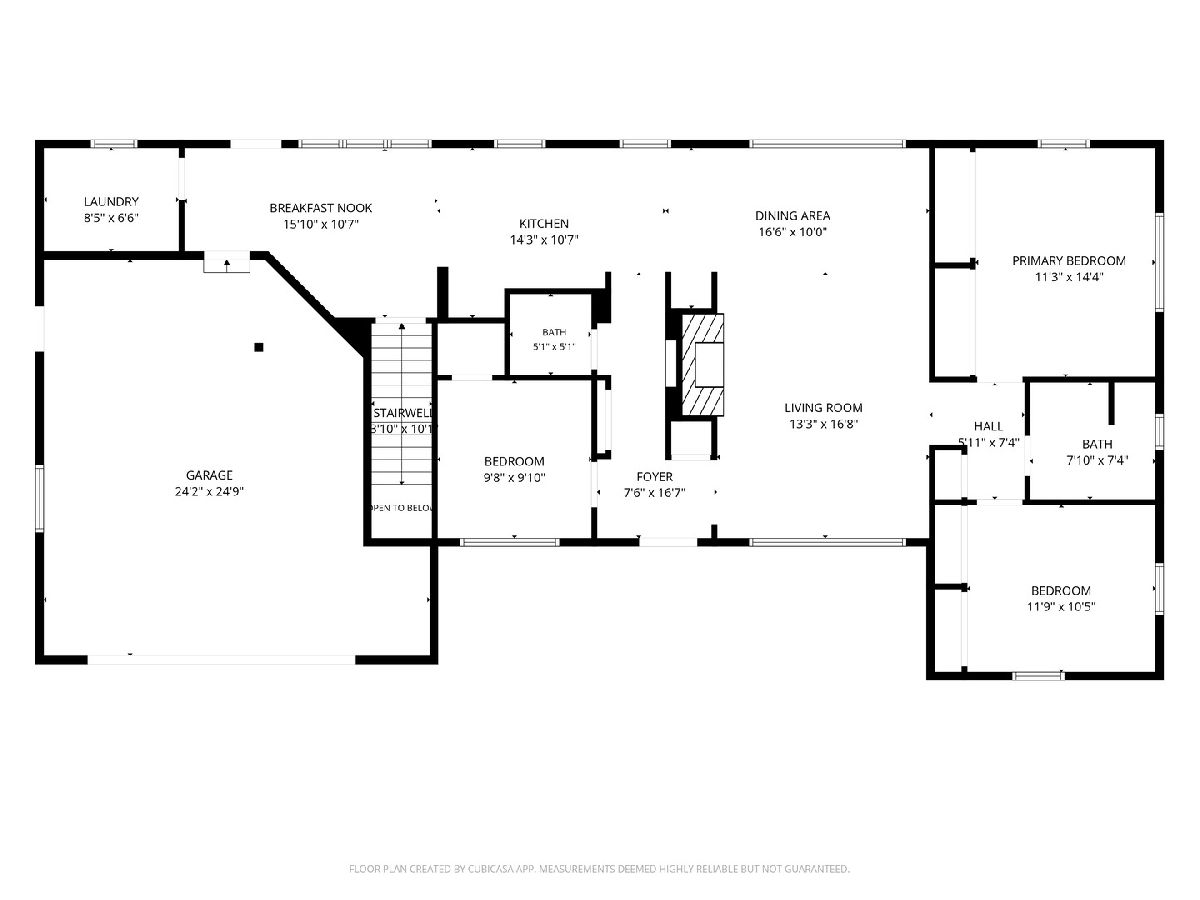
Charming brick ranch in Itasca's desirable Ranchettes community! Exceptionally maintained and filled with natural light, this inviting single-level home features gleaming hardwood floors throughout and oversized Andersen windows. The functional galley kitchen offers rich maple cabinetry, generous storage, granite countertops, stainless steel appliances, and a built-in buffet counter. A door leads directly to the private patio-perfect for outdoor dining and entertaining. The expansive, fenced half-acre yard offers room to create your own backyard paradise, with space to envision an inground pool, pergola, and more (subject to applicable approvals). The open-concept living and dining area is anchored by a cozy gas fireplace. The main level includes three bedrooms, one and a half baths, a dedicated laundry room, and generous closet space. Downstairs, the vast unfinished basement offers a blank canvas for future living space, hobbies, or storage. Additional highlights include a whole-house backup generator, brand-new driveway, and attached two-car garage with convenient, weather-protected entry. Ideally located minutes from Downtown Itasca, Metra stations, major expressways, healthcare, shopping, and the Medinah, Bloomingdale, and Eaglewood golf courses. Move right in and enjoy-or make it your own!
Property Specifics
| Single Family | |
| — | |
| Ranch | |
| 1961 | |
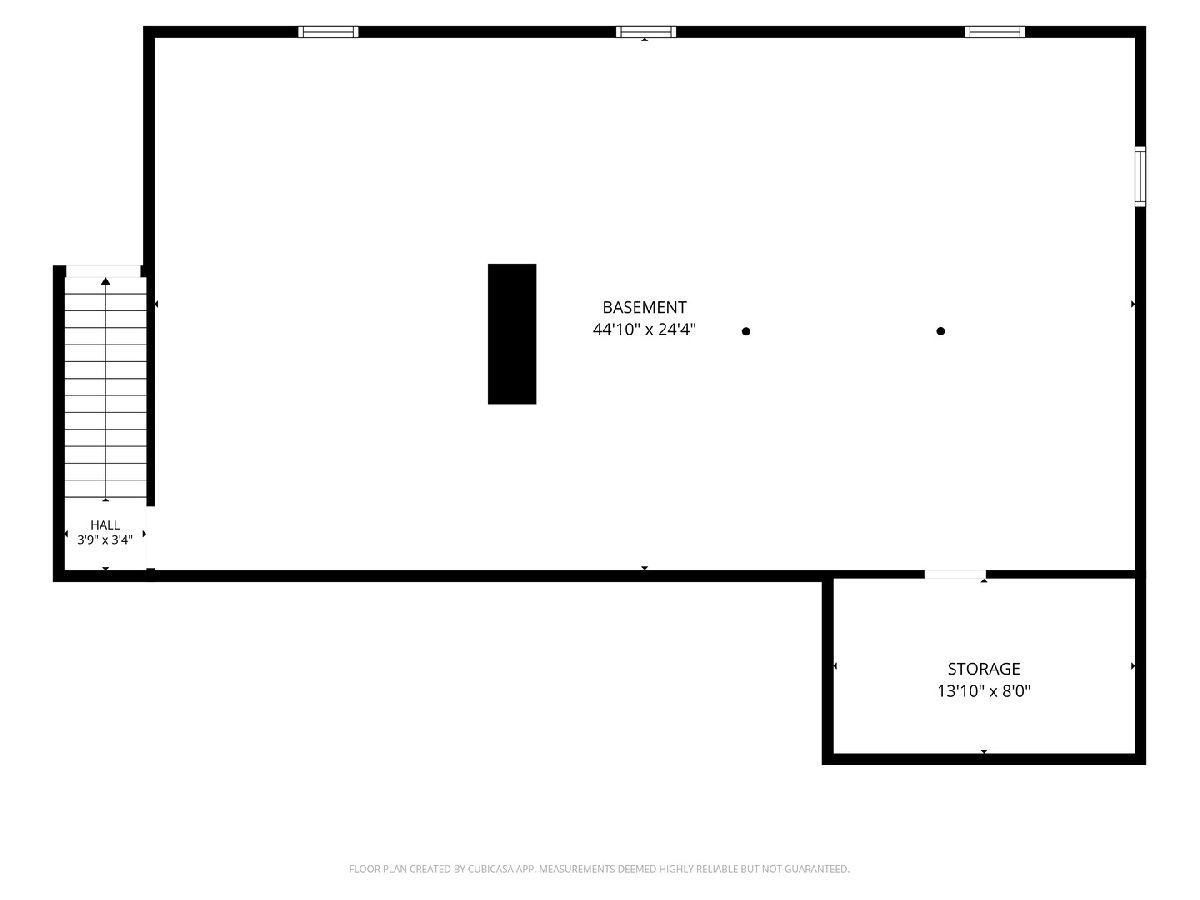
| Unfinished, Storage Space, Full | |
| 1,300 | |
| Brick | |
| Asphalt | |
| — | |
| No | |
| 0.46 |
| — | |
| — | |
| — / Not Applicable | |
| None | |
| Well | |
| Public Sewer | |
| Central Air | |
| Gas, Electric, Steam | |
| 12780489 | |
| 0212209015 |
Nearby Schools
| NAME: | DISTRICT: | DISTANCE: | |
|---|---|---|---|
|
Grade School
Medinah Primary School |
11 | — | |
|
Middle School
Medinah Middle School |
11 | Not in DB | |
|
High School
Lake Park High School |
108 | Not in DB | |
Room Specifics
Total Bedrooms: 3
Bedrooms Above Ground: 3
Bedrooms Below Ground: 0
Dimensions: 12X15
Floor Type: Hardwood
Dimensions: 12X11
Floor Type: Hardwood
Dimensions: 10X10
Floor Type: Hardwood
Full Bathrooms: 2
Bathroom Amenities: —
Bathroom in Basement: 0
Dimensions: 14X10
Floor Type: Hardwood
Dimensions: 9X18
Floor Type: Hardwood
Features: Eating Area-Table Space, Galley, Custom Cabinetry, Granite Counters, Pantry
Dimensions: 6X9
Floor Type: —
Dimensions: 16X13
Floor Type: Hardwood
Rooms: Storage
Name: Storage
Dimensions: 8X14
Floor Type: —
Other Specifics
| 2 | |
| Concrete Perimeter | |
| Asphalt, Garage Door Opener, Garage Owned, Attached, Garage | |
| Main Level, Gas Dryer Hookup, In Unit | |
| Hardwood | |
| Patio | |
| Fenced | |
| — | |
| — | |
| 20337 | |
| — | |
| None | |
| 1st Floor Bedroom, 1st Floor Full Bath, Open Floorplan, Dining Combo, Pantry | |
| Microwave, Dishwasher, Refrigerator, Washer, Dryer, Stainless Steel Appliance(s), Cooktop | |
| Not in DB | |
| — | |
| — | |
| Gas Log, Gas Starter |
Contact Agent
Nearby Similar Homes
Nearby Sold Comparables




Contact Agent
Listing Provided By
Berkshire Hathaway HomeServices Starck Real Estate
