

7 Fairhaven Court, Lake In The Hills, Illinois 60156


$624,990
|
For Sale
|
|
| Status: | Contingent |
| Sqft: | 4,204 |
| Cost/Sqft: | $149 |
| Beds: | 4 |
| Baths: | 4 |
| Year Built: | 2007 |
| Property Taxes: | $13,737 |
| Days On Market: | 57 |
| Lot Size: | 0,50 |
Description
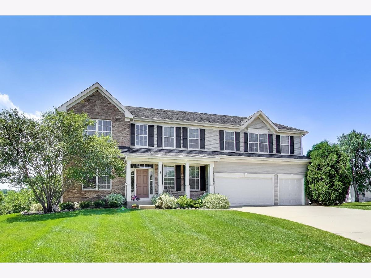
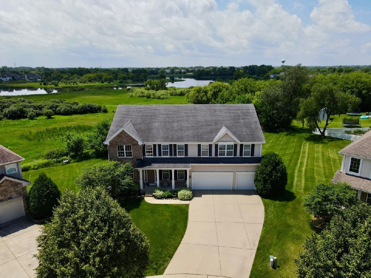
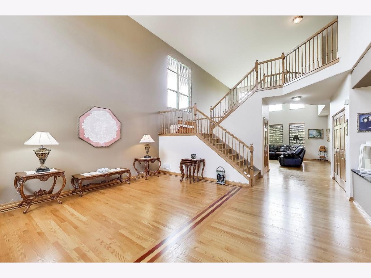
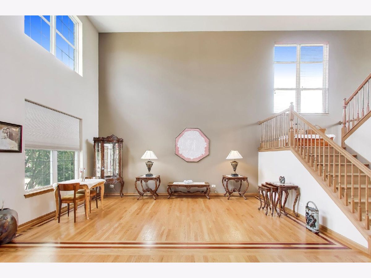
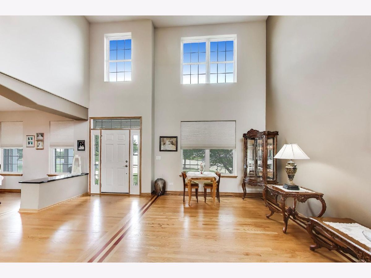
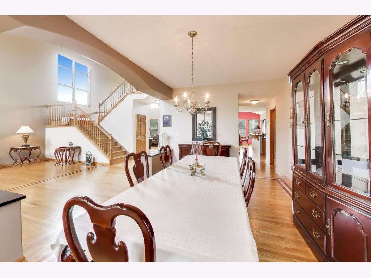
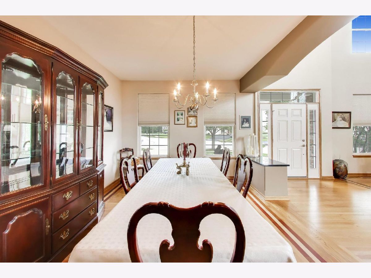
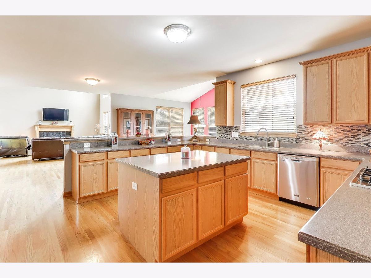
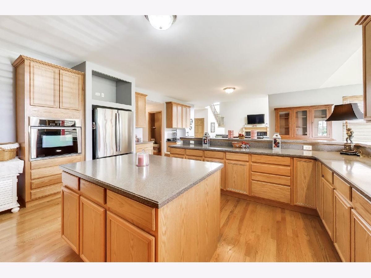
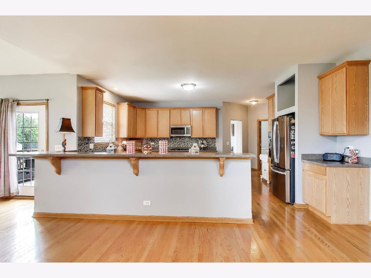
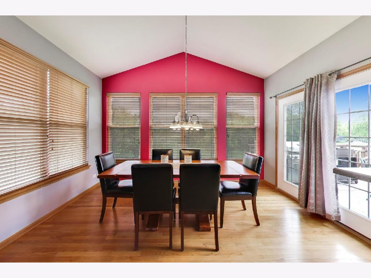
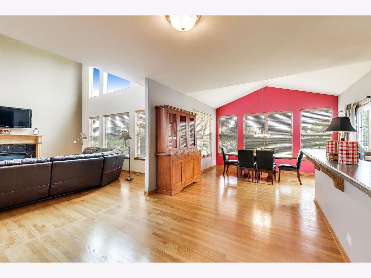
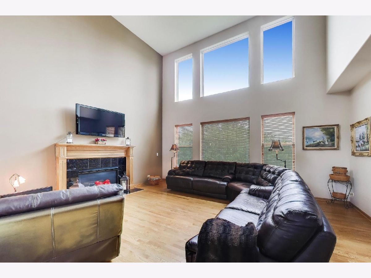
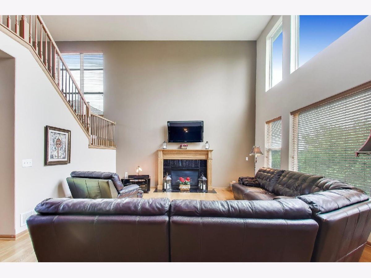
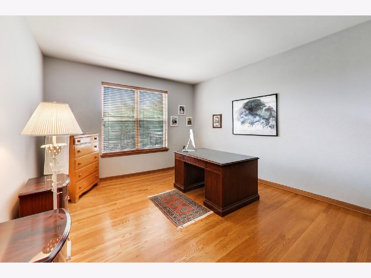
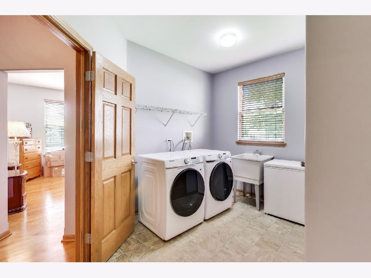
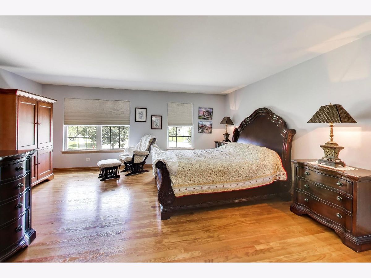
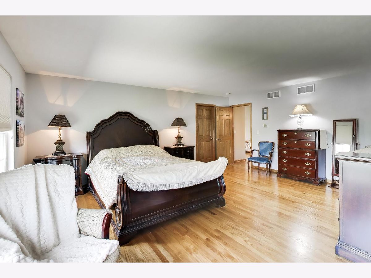
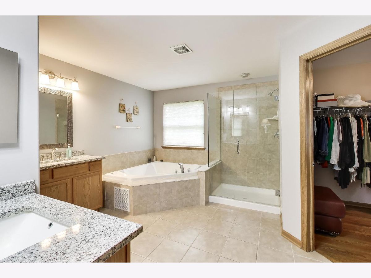
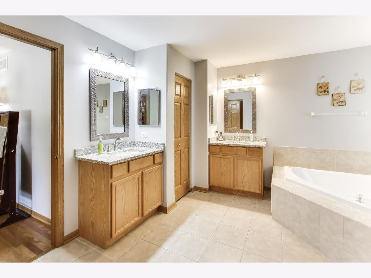
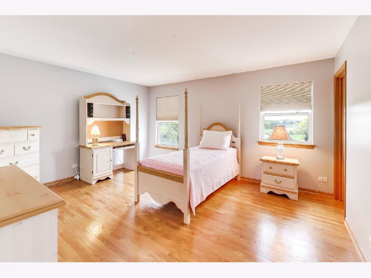
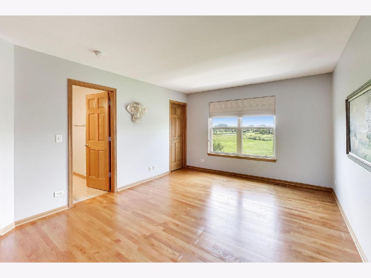
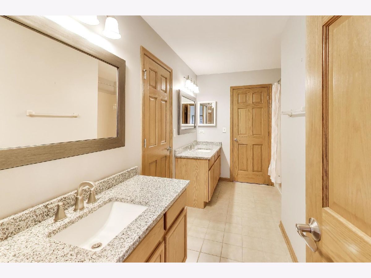
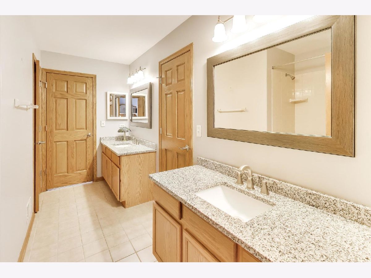
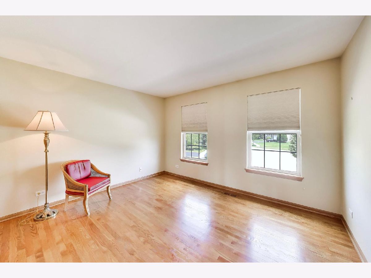
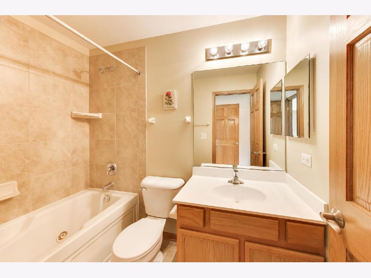
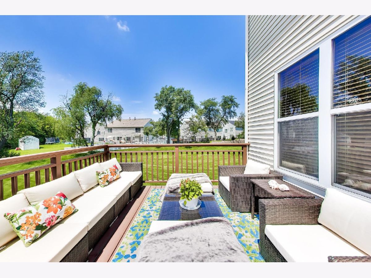
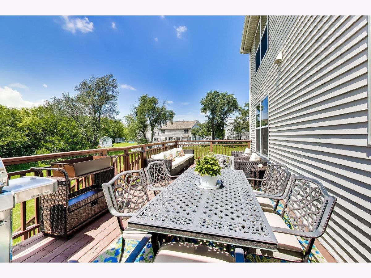
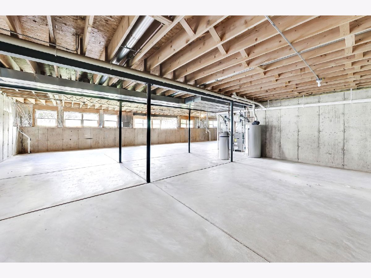
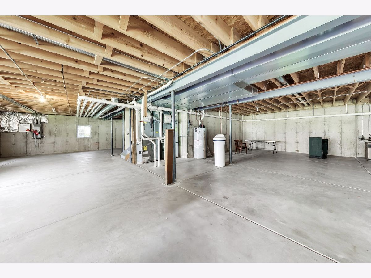
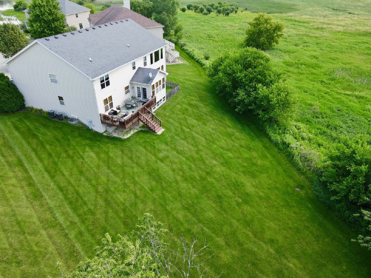
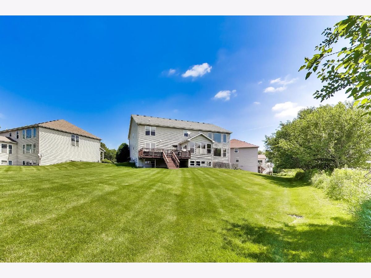
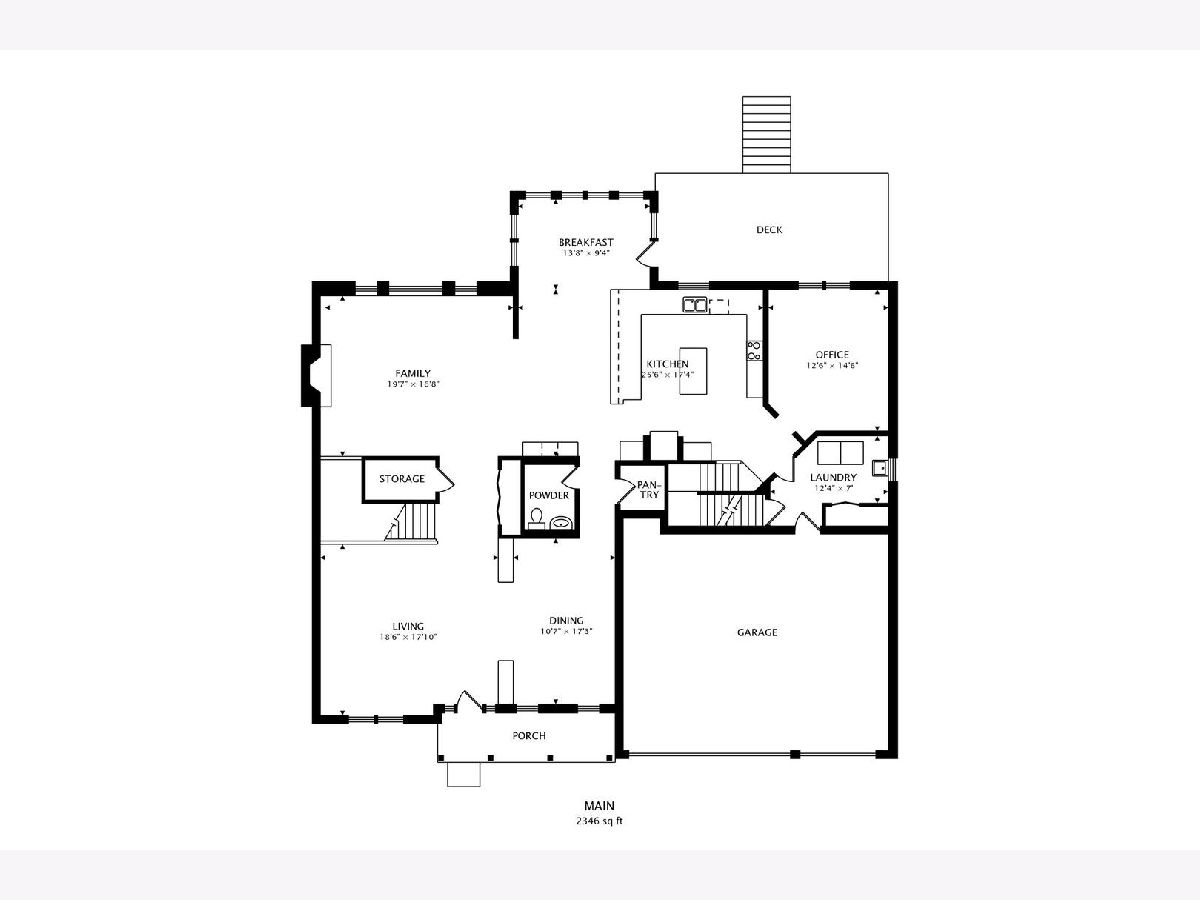
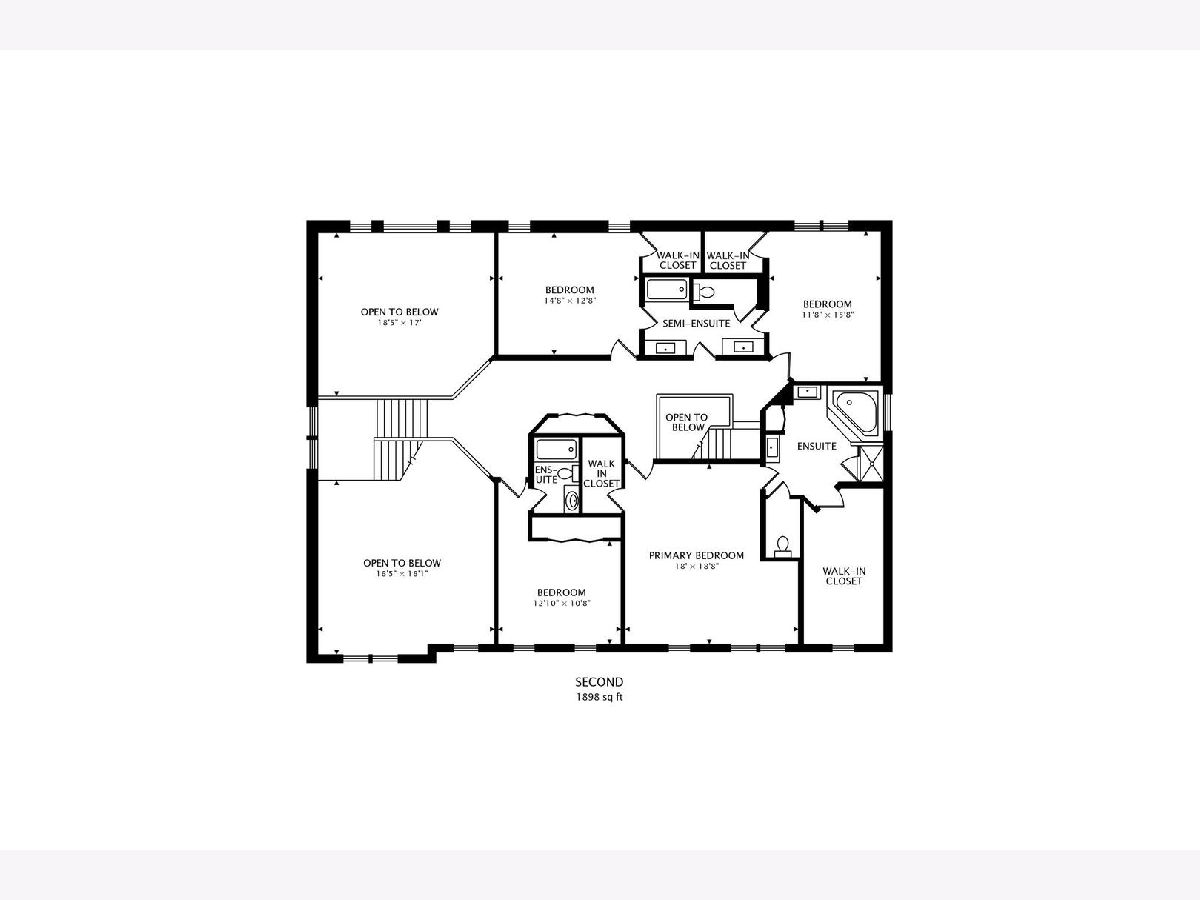
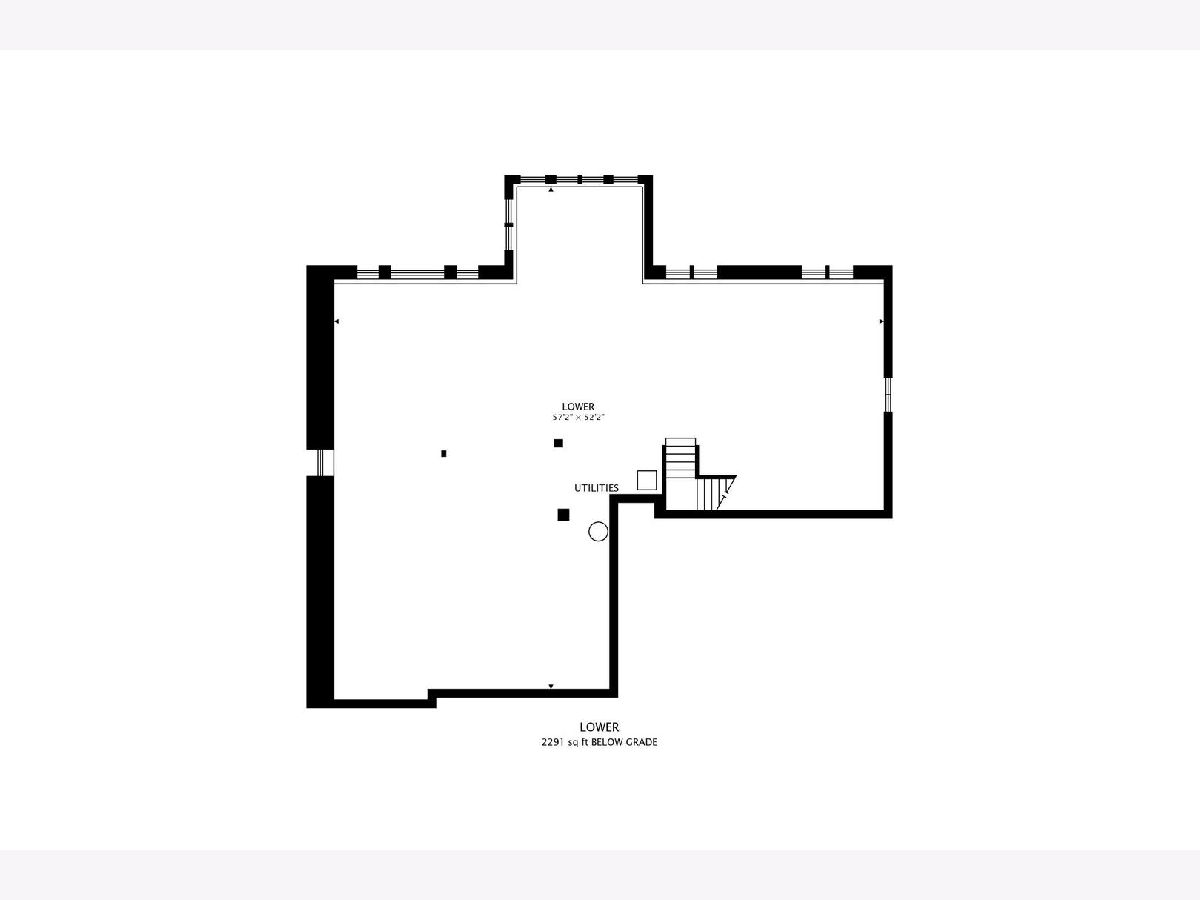
More space. More comfort. More life! Start a new chapter is this expansive 4200 sq. ft home w/ 3 car garage nestled on a quiet cul-de-sac & backing to breathtaking nature views! Open concept floor plan designed for every day living & entertaining. Every room in this home is spacious. Real hardwood flooring thru-out main level and 2nd floor. First floor offers separate living/dining rooms. HUGE kitchen overflowing w/cabinet space & generous amount of corian counters. Expansive center island for easy cooking & baking. SS appliances & walk-in pantry. 2 story Family room w/wood burning fireplace & over sized 2 story windows. First floor office ideal for work from home option. Spacious laundry room on main floor. Dual staircases allow for easy access to 4 generous sized bedrooms. Primary bedroom offers en-suite bath with dual sinks, jacuzzi tub, separate walk-in shower and two large closets. Bedrooms 2&3 share a Jack/Jill bath. Bedroom 4 offers a Princess bath w/jacuzzi tub/shower. Full unfinished English basement w/ roughed in plumbing & 9ft ceilings ready for your ideas. Enjoy the views from your private deck. Tons of backyard space for soccer games, barbecues, gardening & summer celebrations or even add a pool. Ideal location- a hop & a skip to 2 golf courses, play park, nature lovers walking/biking paths. Minutes to restaurants, retail shops & CL train station. Sought after District 47 & 155 Schools.
Property Specifics
| Single Family | |
| — | |
| — | |
| 2007 | |
| — | |
| — | |
| No | |
| 0.5 |
| — | |
| Cheswick Place | |
| — / Not Applicable | |
| — | |
| — | |
| — | |
| 12682935 | |
| 1814479011 |
Nearby Schools
| NAME: | DISTRICT: | DISTANCE: | |
|---|---|---|---|
|
Grade School
Woods Creek Elementary School |
47 | — | |
|
Middle School
Richard F Bernotas Middle School |
47 | Not in DB | |
|
High School
Crystal Lake Central High School |
155 | Not in DB | |
Property History
| DATE: | EVENT: | PRICE: | SOURCE: |
|---|---|---|---|
| 21 Jul, 2026 | Under contract | $624,990 | MRED MLS |
| 13 Jul, 2026 | Listed for sale | $624,990 | MRED MLS |
Room Specifics
Total Bedrooms: 4
Bedrooms Above Ground: 4
Bedrooms Below Ground: 0
Dimensions: —
Floor Type: —
Dimensions: —
Floor Type: —
Dimensions: —
Floor Type: —
Full Bathrooms: 4
Bathroom Amenities: Whirlpool,Separate Shower,Double Sink
Bathroom in Basement: 0
Rooms: —
Basement Description: —
Other Specifics
| 3 | |
| — | |
| — | |
| — | |
| — | |
| 39x190x63x191x125 | |
| — | |
| — | |
| — | |
| — | |
| Not in DB | |
| — | |
| — | |
| — | |
| — |
Tax History
| Year | Property Taxes |
|---|---|
| 2026 | $13,737 |
Contact Agent
Nearby Similar Homes
Nearby Sold Comparables


Contact Agent
Listing Provided By
@properties Christie's International Real Estate
