

1674 Rolling Hills Drive, Crystal Lake, Illinois 60014


$619,000
|
For Sale
|
|
| Status: | Active |
| Sqft: | 3,100 |
| Cost/Sqft: | $200 |
| Beds: | 4 |
| Baths: | 4 |
| Year Built: | 2000 |
| Property Taxes: | $13,968 |
| Lot Size: | 0,00 |
Description
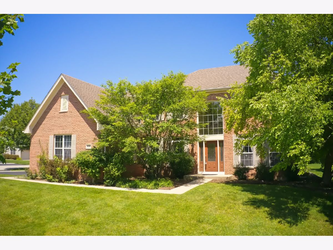
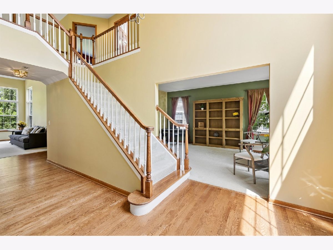
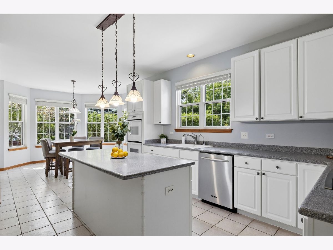
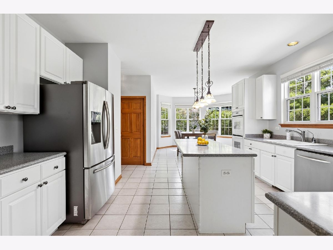
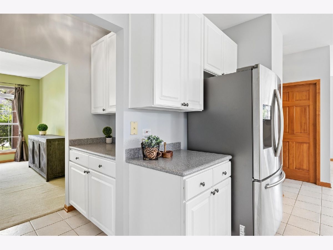
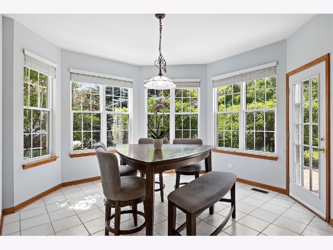
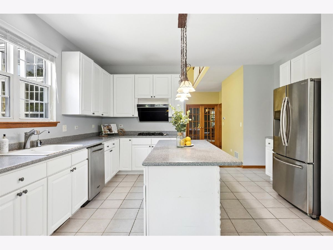
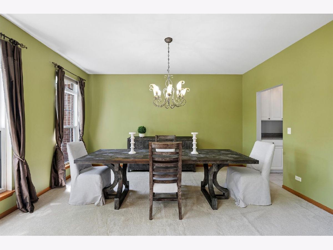
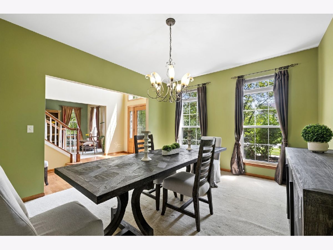
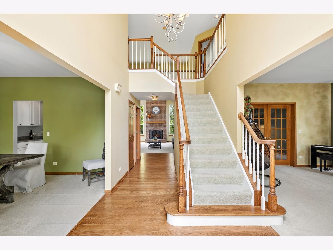
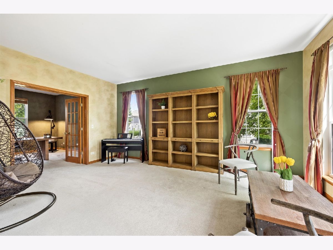
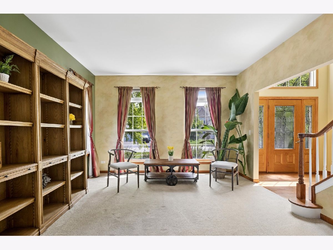
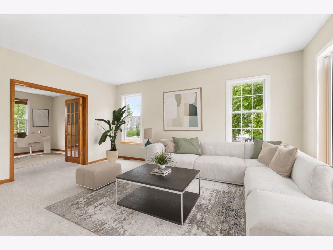
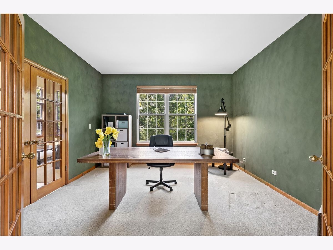
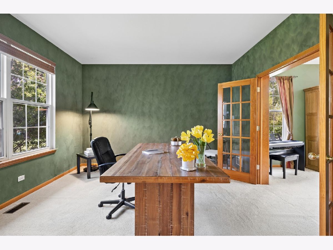
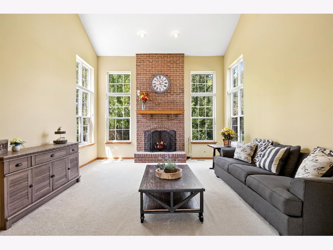
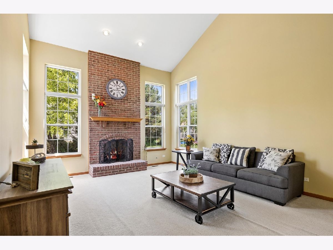
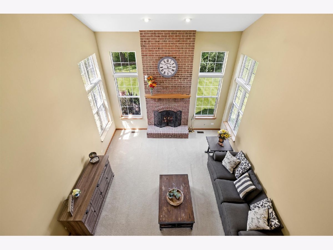
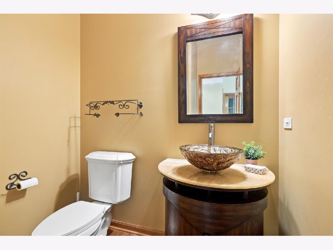
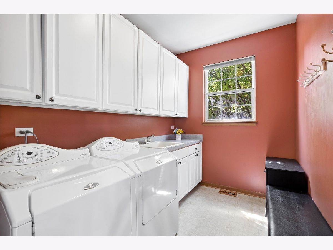
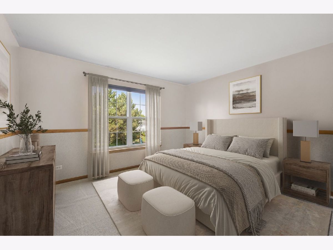
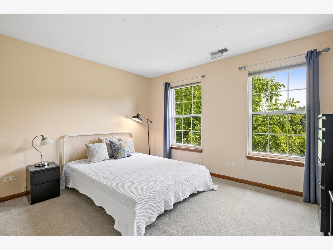
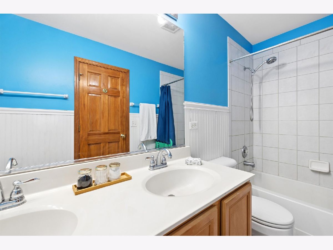
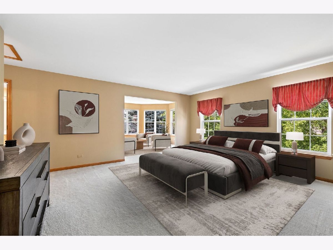
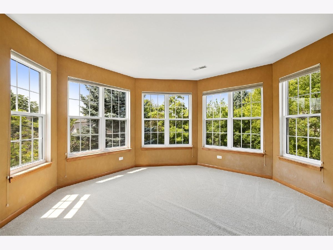
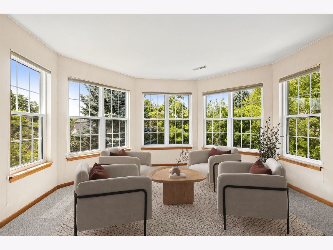
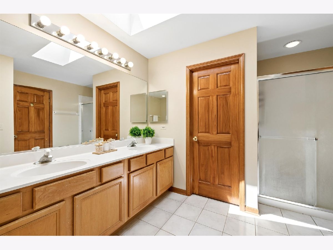
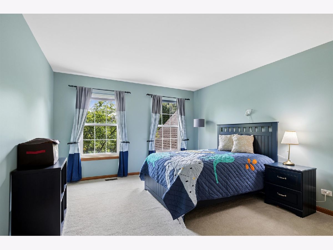
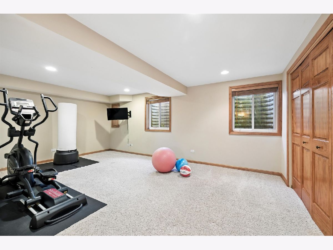
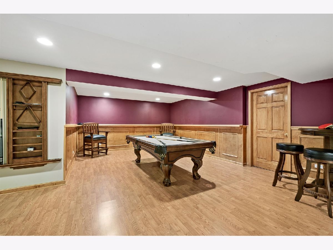
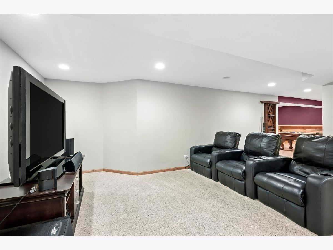
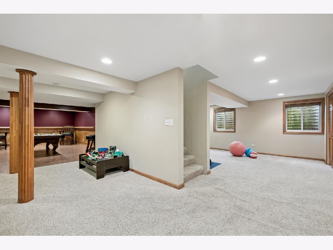
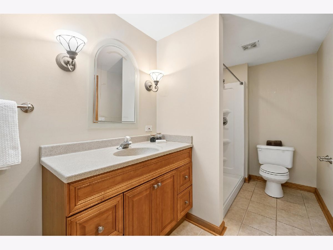
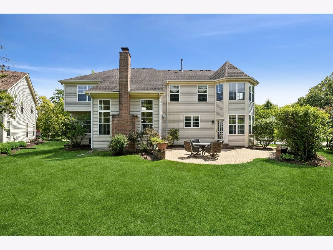
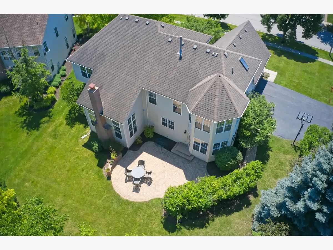
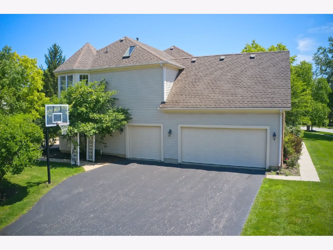
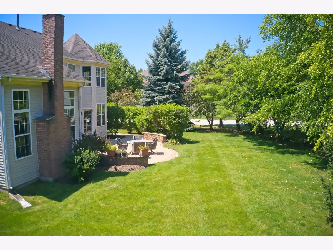
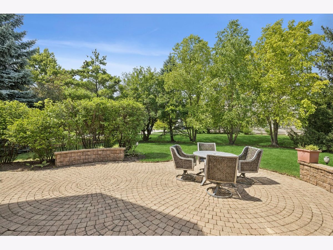
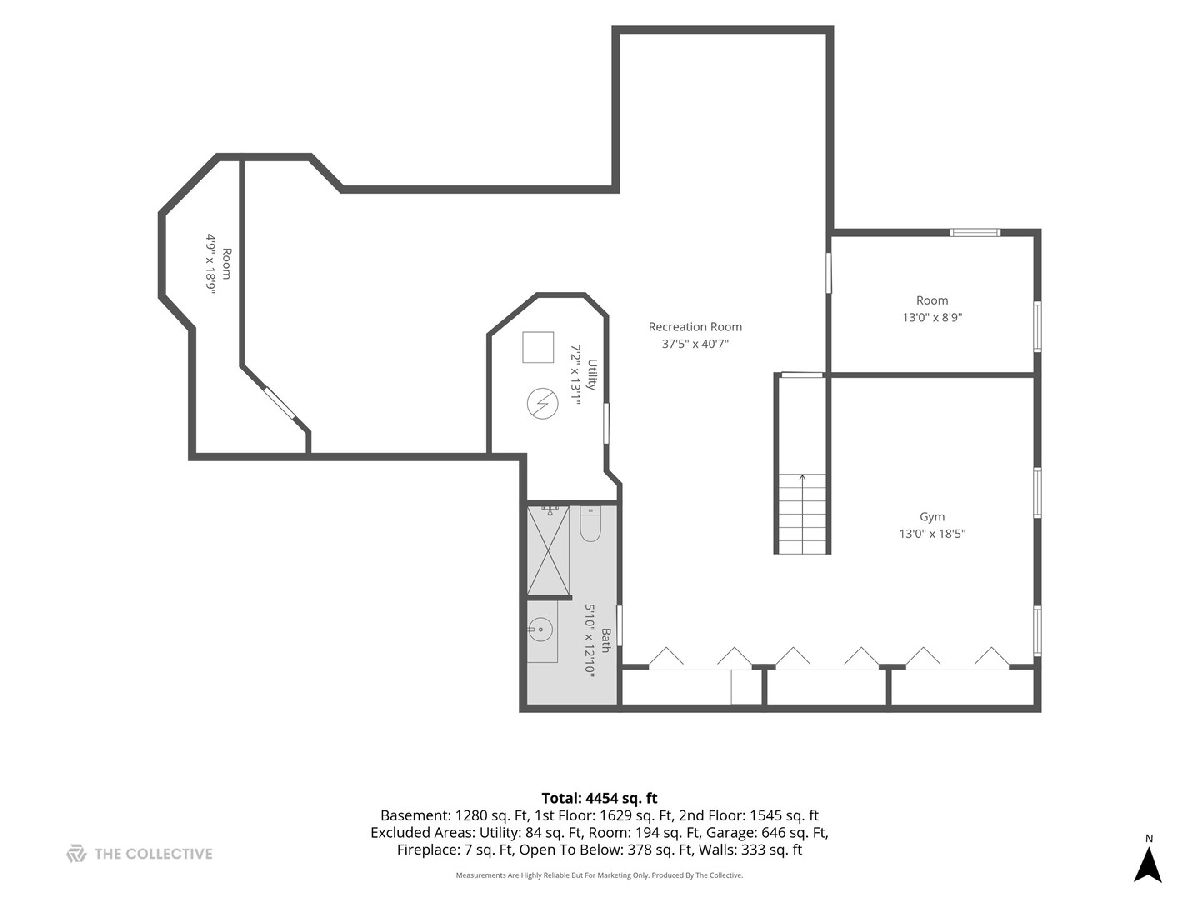
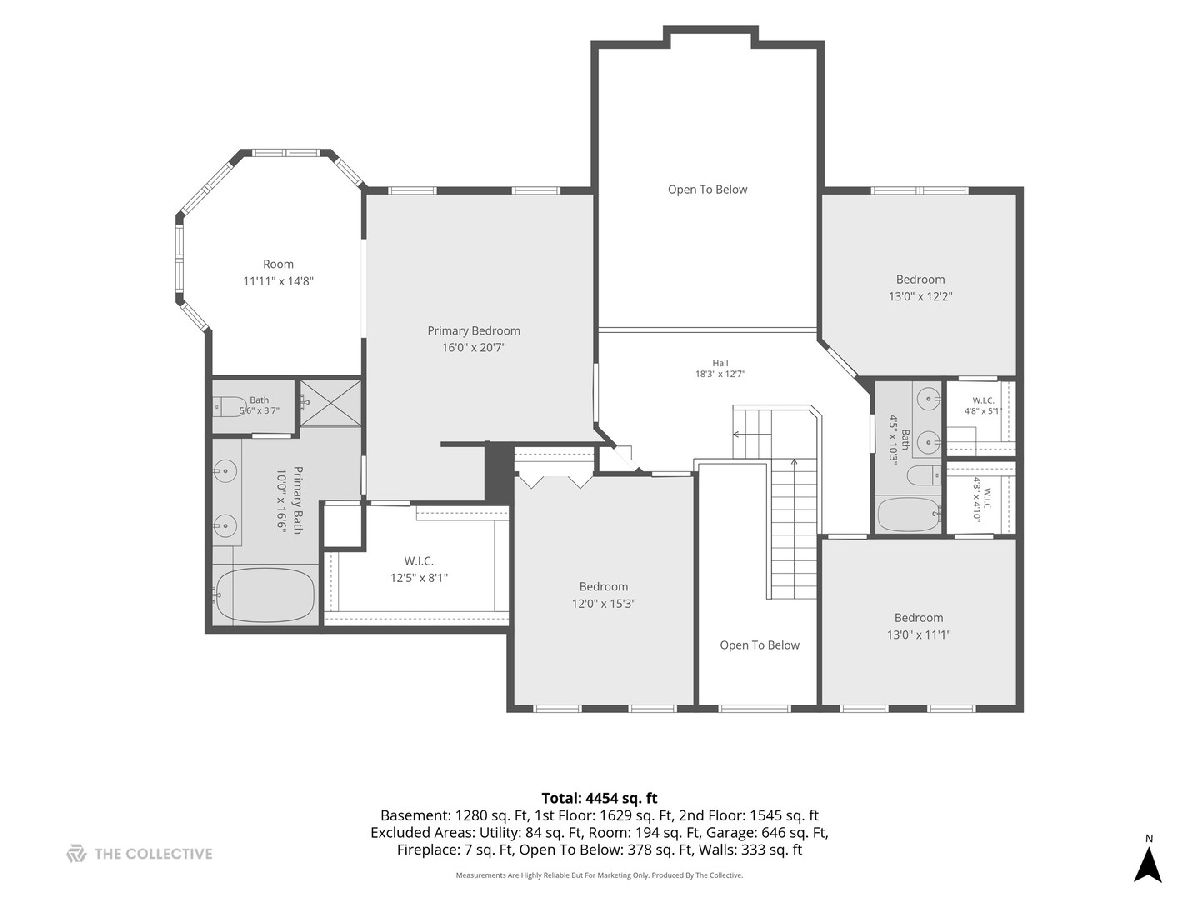
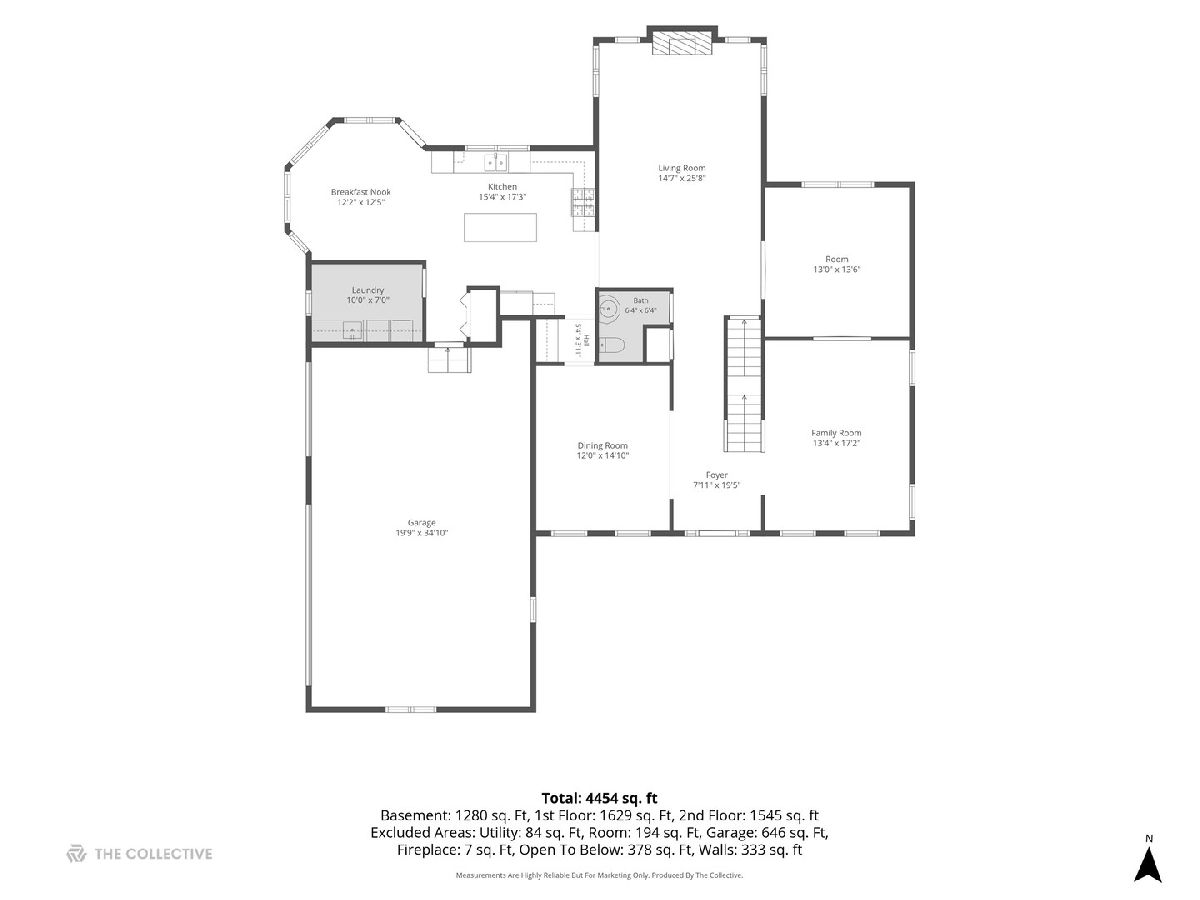
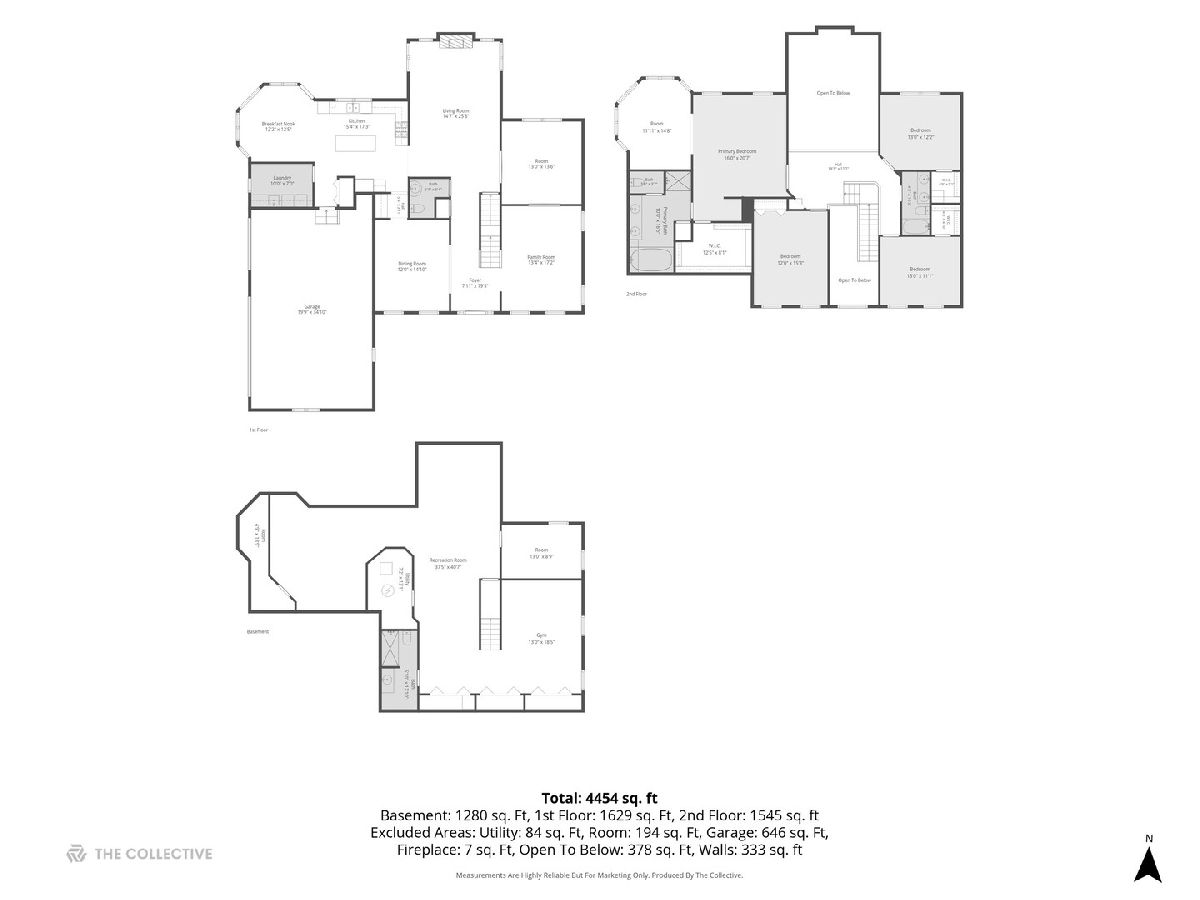
Charming Bentley model home on a corner lot with a grand 2-story foyer, spacious family room with towering windows, vaulted ceiling and fireplace. The kitchen is highlighted by stainless steel appliances, large eat in area surrounded by a bay of windows, large island, double-wall oven & reverse-osmosis water system. Large first floor office/den with double French doors opens to an lovely formal living room. Huge dining room with access to kitchen via butler's pantry. Additionally, an nice 1/2 bath is conveniently located on the main level. Right off the 3 car extra deep garage is a huge laundry room, perfect for sorting and storing. Upstairs, the 2nd floor primary suite is expansive with large sitting area & walk-in closet, spa bath with soaking tub, separate shower and double vanity. Additionally, 3 generous sized bedrooms with walk-in closets and a nice shared hall bath finish off the second level. A huge finished basement complete with a full bath; has a media, game and exercise rooms, perfect for enjoying! Entertain outdoors on the paver patio with walkways in a lush professionally-landscaped yard right off the kitchen! In-ground sprinkler system and invisible pet fence. Great location with access to Randall road corridor, sidewalks and nearby schools with parks! Great value just add your touches to this great space and layout!
Property Specifics
| Single Family | |
| — | |
| — | |
| 2000 | |
| — | |
| BENTLEY | |
| No | |
| — |
| — | |
| — | |
| 300 / Annual | |
| — | |
| — | |
| — | |
| 12697154 | |
| 1824106011 |
Nearby Schools
| NAME: | DISTRICT: | DISTANCE: | |
|---|---|---|---|
|
Grade School
Glacier Ridge Elementary School |
47 | — | |
|
Middle School
Richard F Bernotas Middle School |
47 | Not in DB | |
|
High School
Crystal Lake Central High School |
155 | Not in DB | |
Room Specifics
Total Bedrooms: 4
Bedrooms Above Ground: 4
Bedrooms Below Ground: 0
Dimensions: —
Floor Type: —
Dimensions: —
Floor Type: —
Dimensions: —
Floor Type: —
Full Bathrooms: 4
Bathroom Amenities: Separate Shower
Bathroom in Basement: 1
Rooms: —
Basement Description: —
Other Specifics
| 3 | |
| — | |
| — | |
| — | |
| — | |
| 86 X 156 X 130 X 70 | |
| — | |
| — | |
| — | |
| — | |
| Not in DB | |
| — | |
| — | |
| — | |
| — |
Contact Agent
Nearby Similar Homes
Nearby Sold Comparables

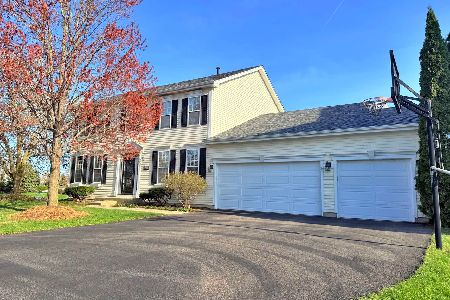
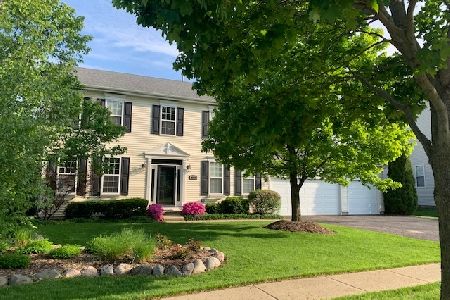
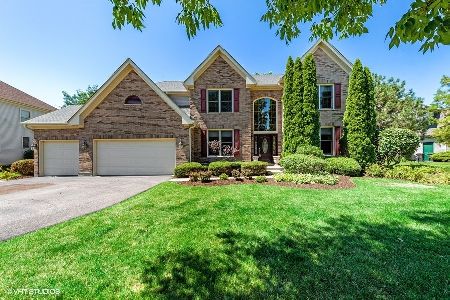
Contact Agent
Listing Provided By
Berkshire Hathaway Homeservices Chicago
