

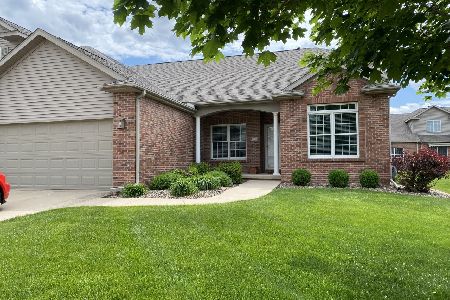
7 Spring Ridge Circle, Bloomington, Illinois 61704


$420,000
|
For Sale
|
|
| Status: | New |
| Sqft: | 3,445 |
| Cost/Sqft: | $122 |
| Beds: | 4 |
| Baths: | 4 |
| Year Built: | 2000 |
| Property Taxes: | $7,466 |
| Days On Market: | 0 |
| Lot Size: | 0,00 |
Description
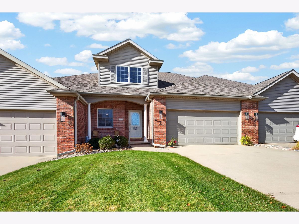
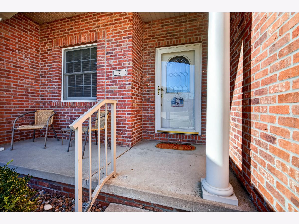
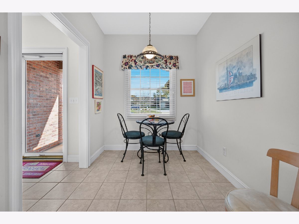
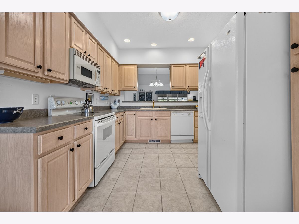
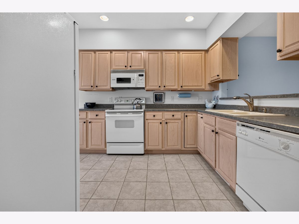
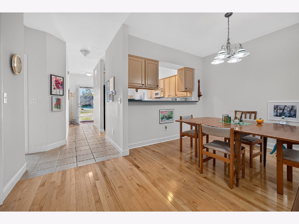
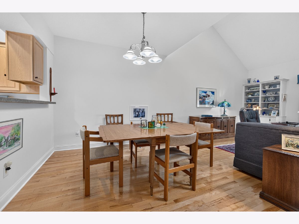
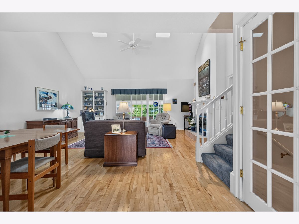
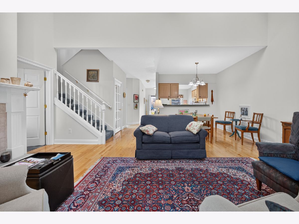
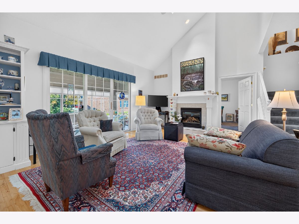
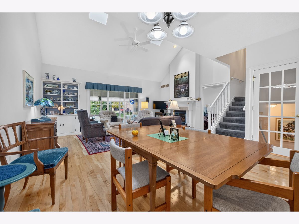
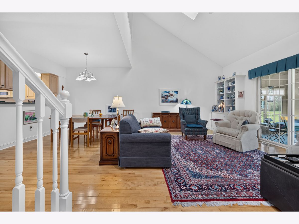
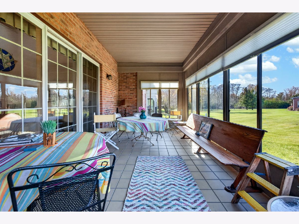
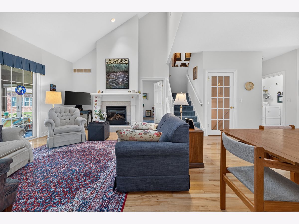
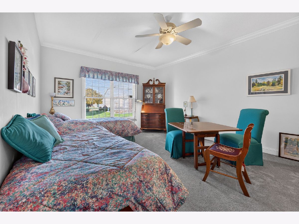
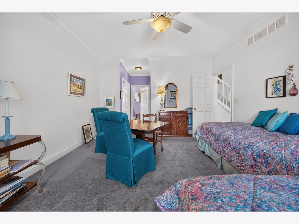
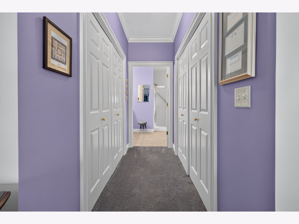
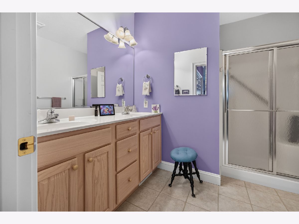
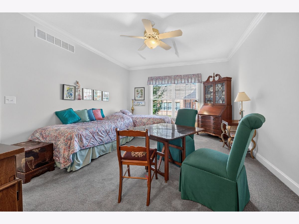
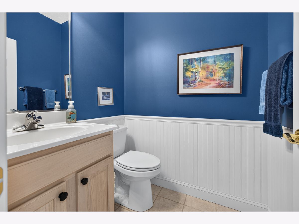
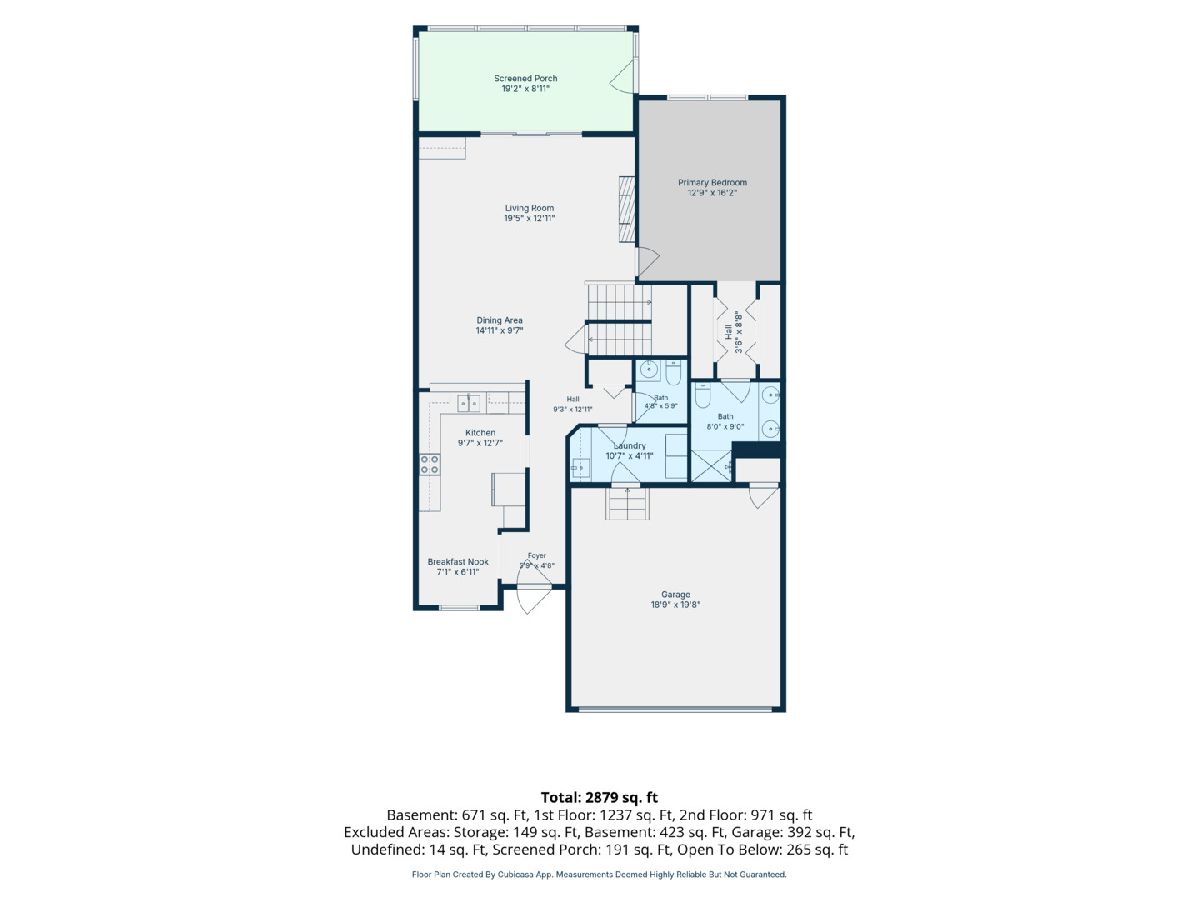
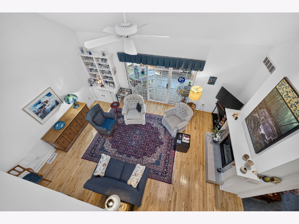
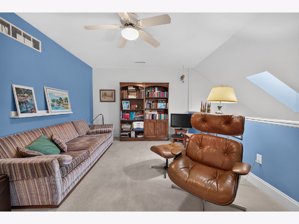
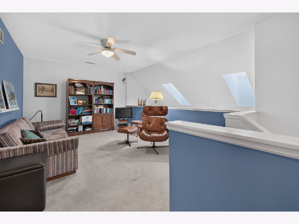
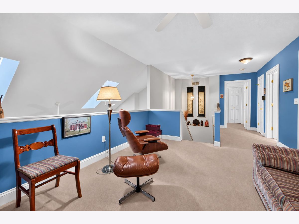
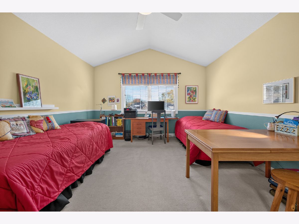
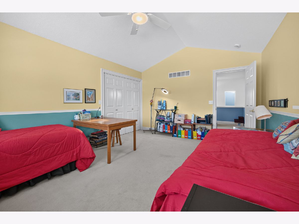
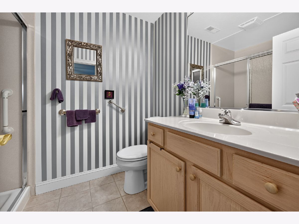
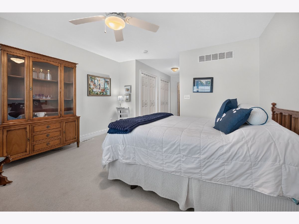
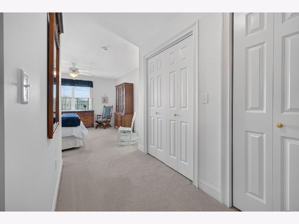
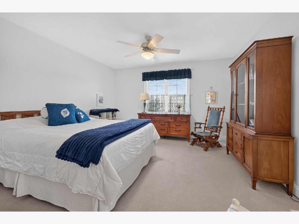
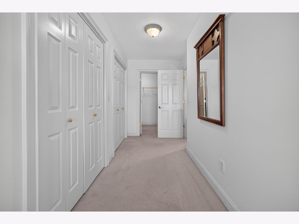
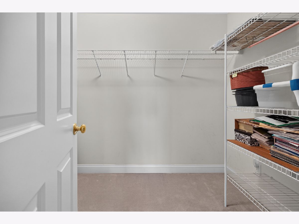
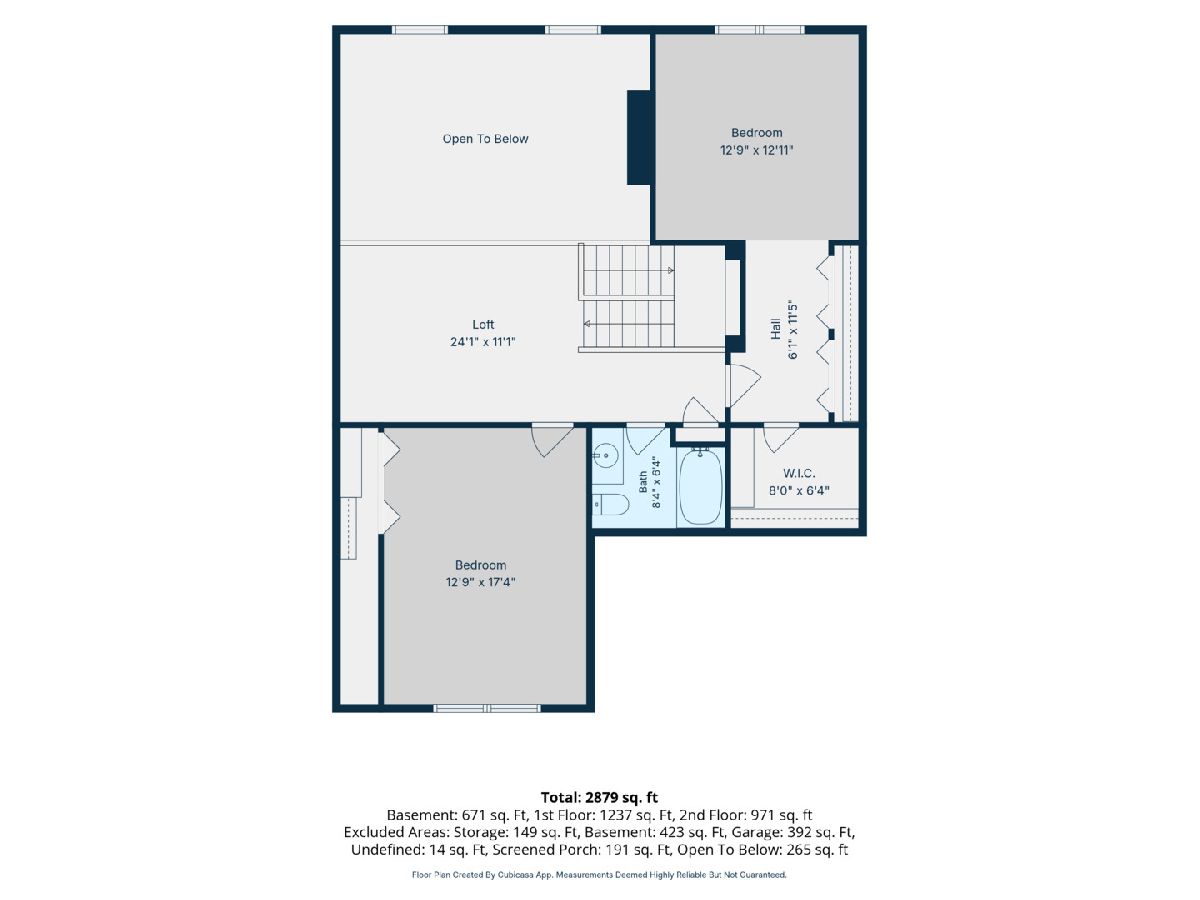
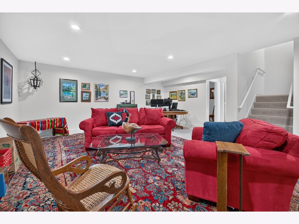
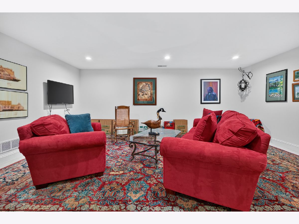
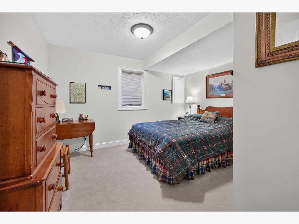
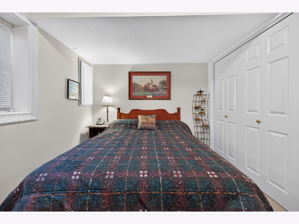
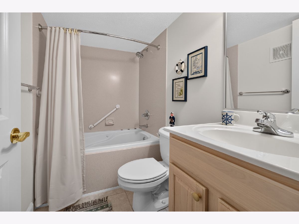
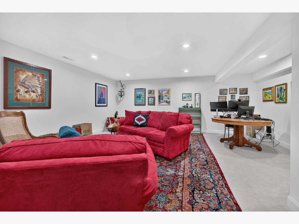
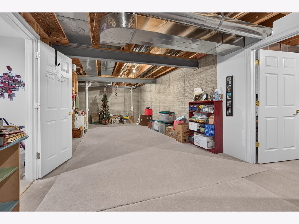
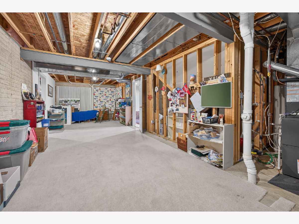
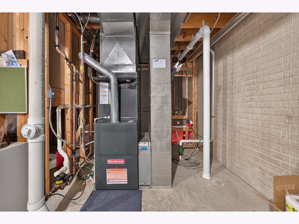
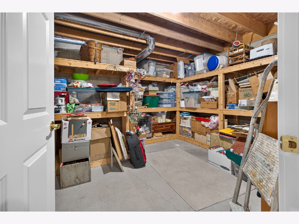
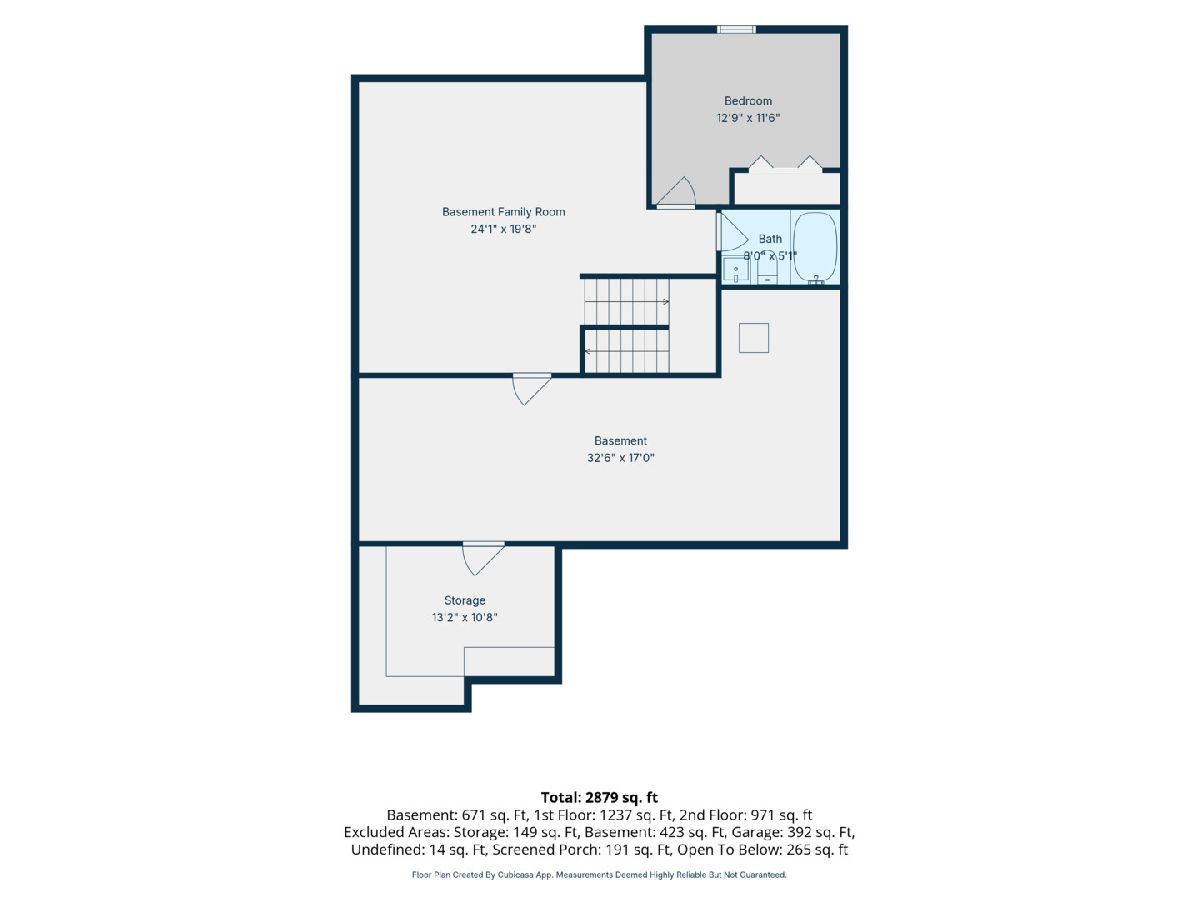
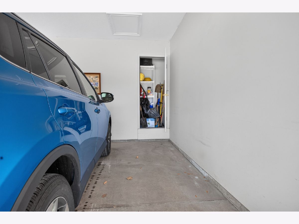
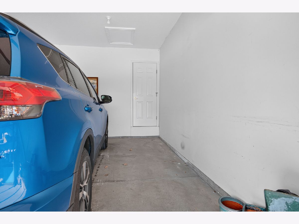
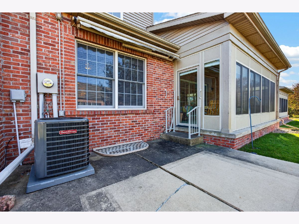
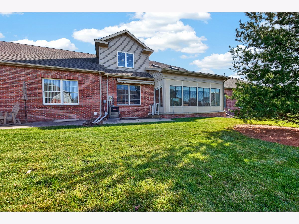
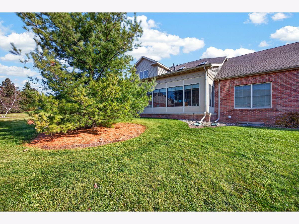
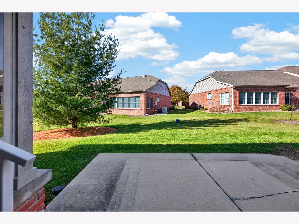
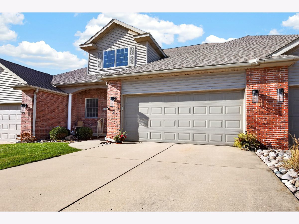
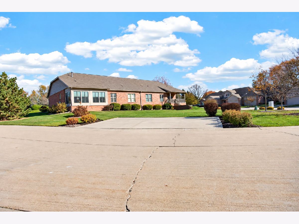
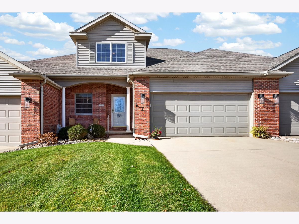
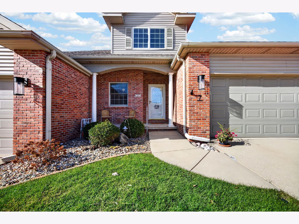
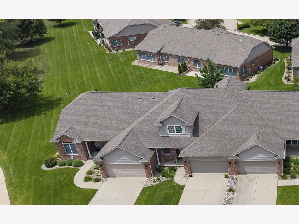
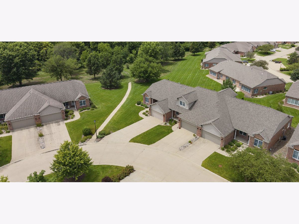
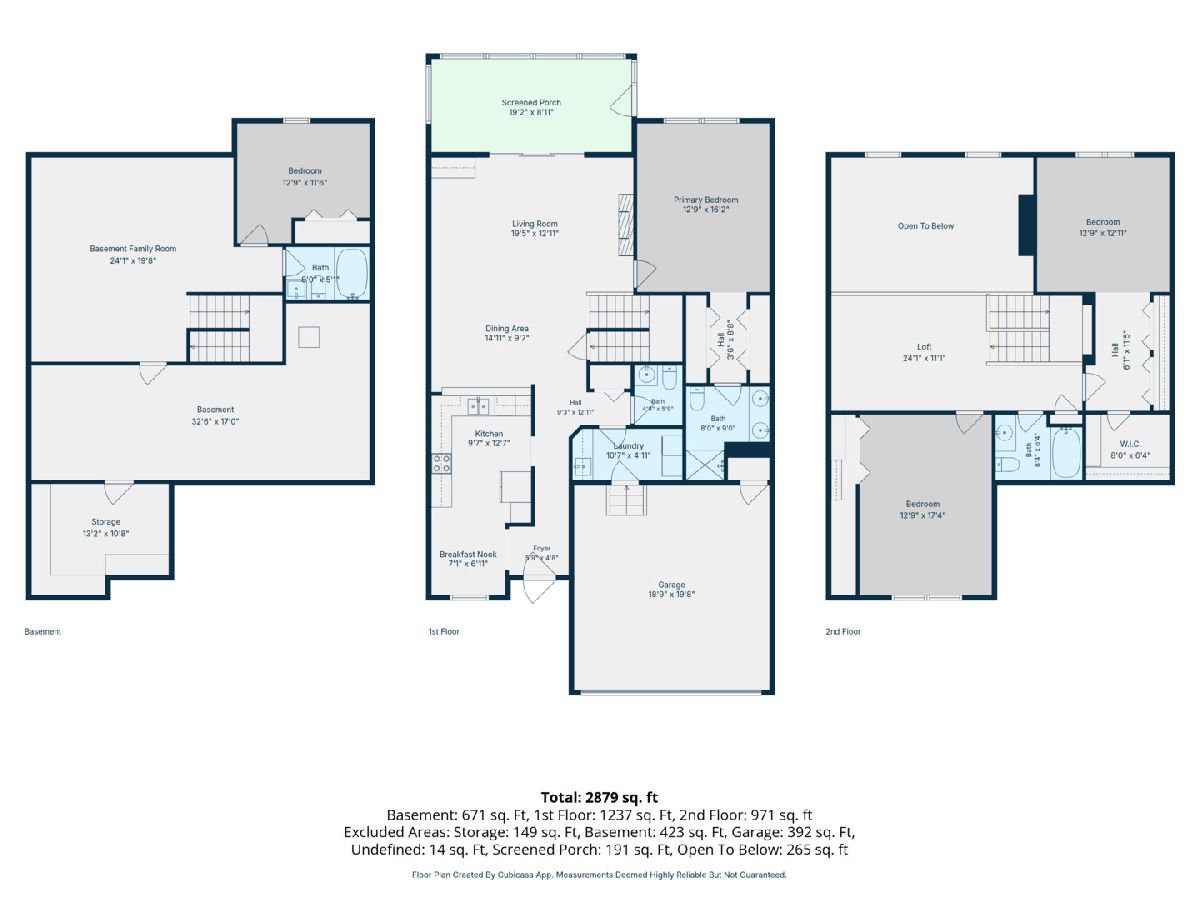
Considering a downsize but still need the space? Your search ends here as this Spring Ridge 1.5-story, all-brick, zero-lot home offers over 2,800 finished sq ft across 3 levels of living space. One of the largest Villas, this unit is perfectly suited for entertaining large or small gatherings. You'll have 4 bedrooms. 3.5 baths, 24 x 12 loft, eat-in kitchen with breakfast nook, open-plan dining and cozy living room with skylighted vaulted ceiling and gas fireplace, finished basement, and screened-in porch. Main-floor laundry and ample storage options, including large walk-in bedroom closets, a spacious unfinished basement area, and a unique closet in the attached 2-car garage, add to the convenience this home provides. Immaculately maintained, this model can become a showstopper with a few modern updates! Don't miss out on carefree living as the HOA covers lawn care - enhanced by an irrigation system - and snow removal on sidewalks, driveways, and private subdivision roadways. Plan for your private showing today!
Property Specifics
| Condos/Townhomes | |
| 2 | |
| — | |
| 2000 | |
| Finished, Full | |
| 1,237 (671 finished) | |
| Brick | |
| — | |
| — | |
| No | |
| — |
| — | |
| Spring Ridge | |
| 260 / Monthly | |
| Insurance, Lawn Care, Snow Removal | |
| Public | |
| Public Sewer | |
| Central Air | |
| Forced Air | |
| 12806287 | |
| 1425351051 |
Nearby Schools
| NAME: | DISTRICT: | DISTANCE: | |
|---|---|---|---|
|
Grade School
Colene Hoose Elementary |
5 | — | |
|
Middle School
Chiddix Jr High |
5 | Not in DB | |
|
High School
Normal Community High School |
5 | Not in DB | |
Property History
| DATE: | EVENT: | PRICE: | SOURCE: |
|---|---|---|---|
| 20 Nov, 2026 | Listed for sale | $420,000 | MRED MLS |
Room Specifics
Total Bedrooms: 4
Bedrooms Above Ground: 4
Bedrooms Below Ground: 0
Dimensions: 13X17
Floor Type: Carpet
Dimensions: 12X17
Floor Type: Carpet
Dimensions: 13X24
Floor Type: Carpet
Dimensions: 13X12
Floor Type: Carpet
Full Bathrooms: 4
Bathroom Amenities: Separate Shower
Bathroom in Basement: 1
Dimensions: 15X10
Floor Type: Hardwood
Dimensions: 10X13
Floor Type: Tile
Dimensions: 11X5
Floor Type: Tile
Dimensions: 19X15
Floor Type: Hardwood
Dimensions: 24X20
Floor Type: Carpet
Rooms: Loft
Name: Loft
Dimensions: 24X11
Floor Type: Carpet
Other Specifics
| 2 | |
| — | |
| Concrete, Garage Door Opener, Garage Owned, Attached, Garage | |
| — | |
| Hardwood | |
| Patio, Screened | |
| — | |
| — | |
| 34 x 76 | |
| — | |
| Full | |
| Vaulted Ceiling(s), 1st Floor Bedroom, Storage, Walk-In Closet(s) | |
| — | |
| Not in DB | |
| — | |
| — | |
| — |
Tax History
| Year | Property Taxes |
|---|---|
| 2026 | $7,466 |
Contact Agent
Nearby Similar Homes
Nearby Sold Comparables


Contact Agent
Listing Provided By
RE/MAX Rising
