

26 Laurel Wood Drive, Bloomington, Illinois 61704


$365,000
|
For Sale
|
|
| Status: | New |
| Sqft: | 3,568 |
| Cost/Sqft: | $102 |
| Beds: | 2 |
| Baths: | 2 |
| Year Built: | 2003 |
| Property Taxes: | $7,367 |
| Days On Market: | 2 |
| Lot Size: | 0,00 |
Description
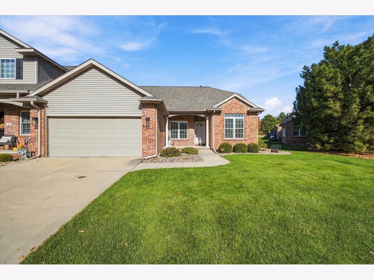
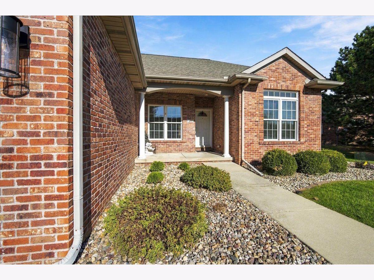
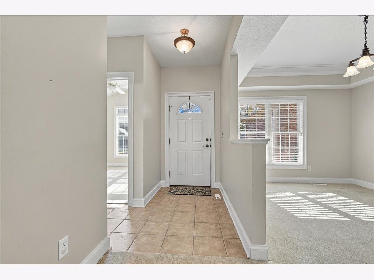
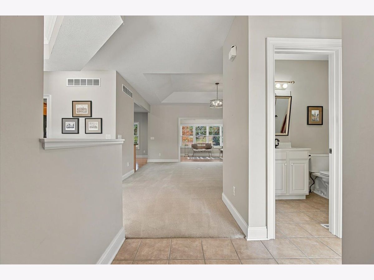
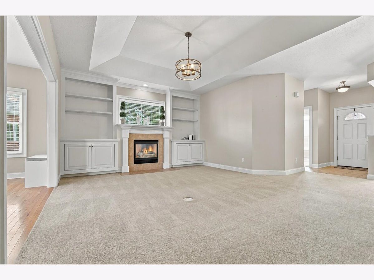
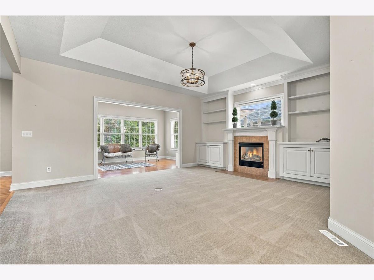
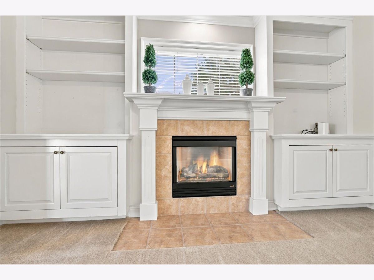
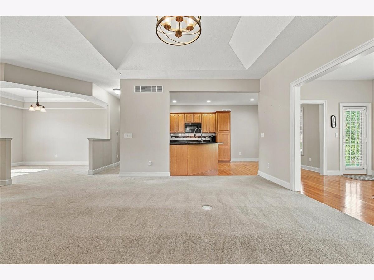
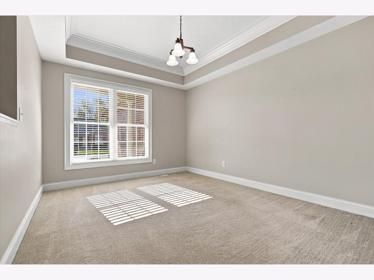
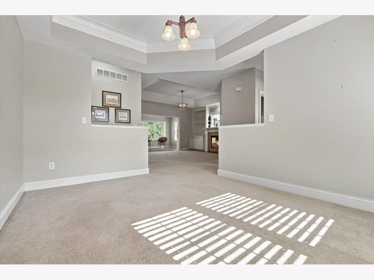
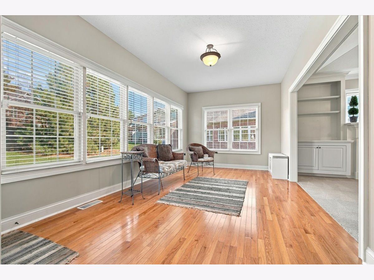
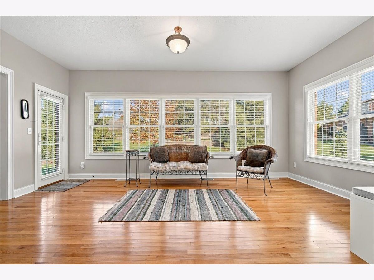
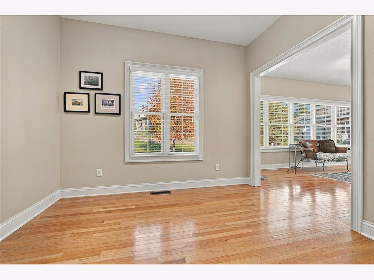
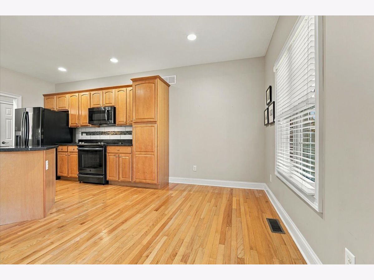
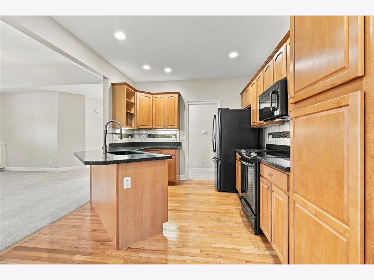
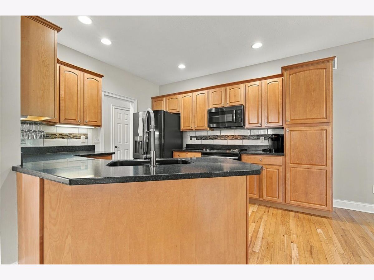
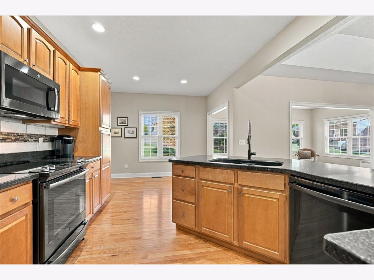
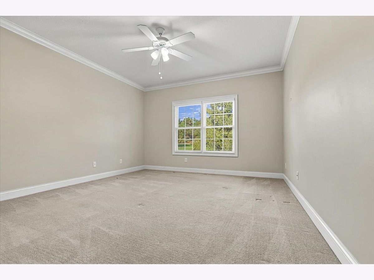
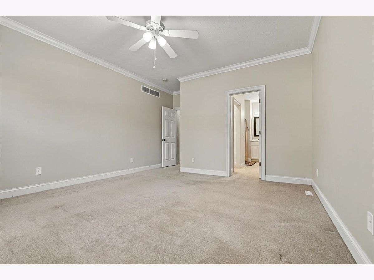
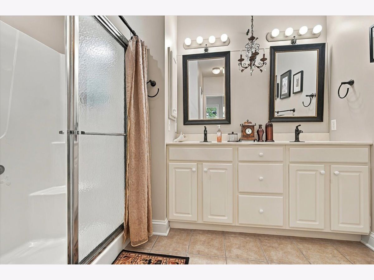
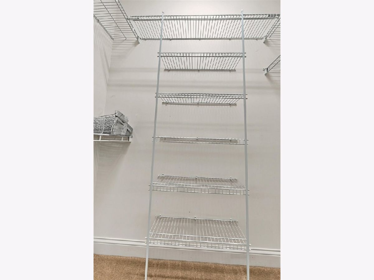
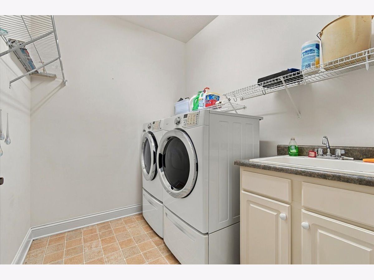
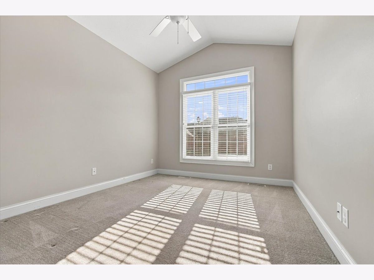
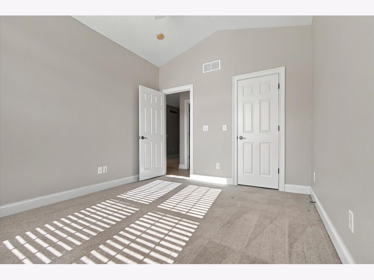
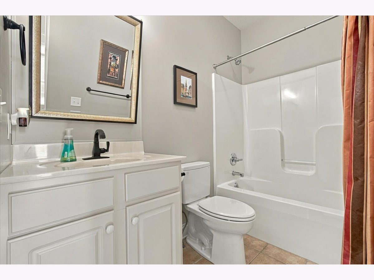
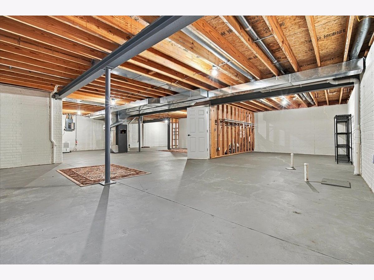
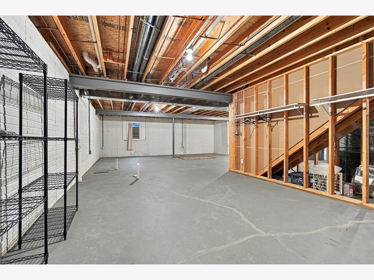
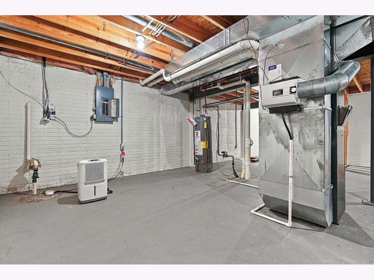
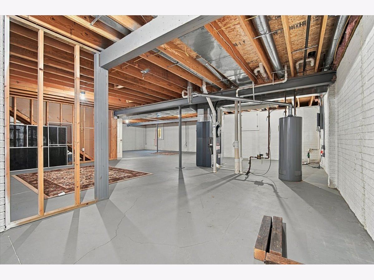
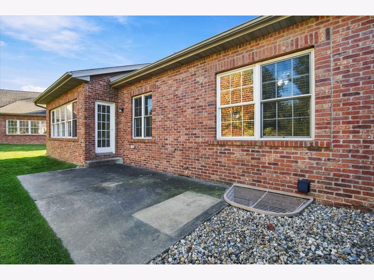
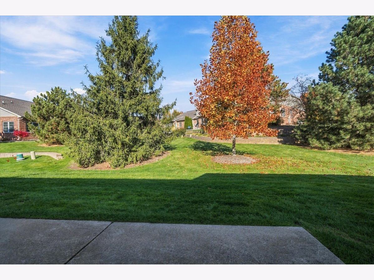
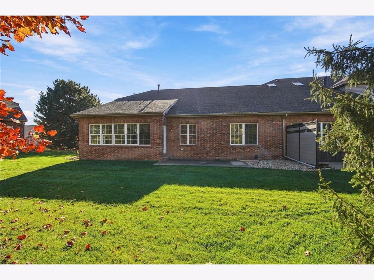
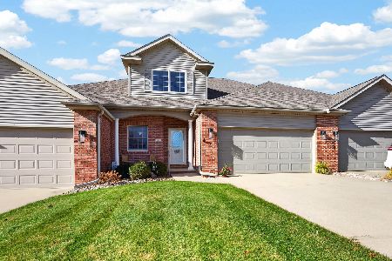
Welcome to easy living in the highly sought-after Spring Ridge subdivision! This beautifully maintained 2-bedroom, 2-full-bath home offers wonderful curb appeal, highlighted by a charming front porch with just enough room for a couple of chairs and a table. Step inside to a bright, open, and inviting floor plan designed for comfortable everyday living and entertaining. The spacious family room features a cozy gas fireplace surrounded by beautiful built-in shelving and flows seamlessly into the eat-in kitchen. The kitchen offers an updated black stainless steel appliance package, updated countertops, under-cabinet lighting, and plenty of space for both counter seating and a breakfast table. Just off the family room, you'll find a wonderful sunroom surrounded by windows, filling the space with natural light and offering peaceful views of the private backyard lined with mature evergreens. Step outside to the patio, perfect for relaxing or grilling on a beautiful day! The spacious primary suite features two closets and a generous private bath complete with a double-sink vanity and walk-in shower with glass doors. Conveniently located just down the hall is a dedicated laundry room with a utility sink and additional space for storage or laundry needs. A spacious guest bedroom and second full bath complete the main level. The unfinished lower level offers an abundance of clean, usable storage space with painted floors and plenty of potential for future finishing with an egress window in place. Additional highlights include a NEW ROOF in 2024, HVAC system believed to be from 2013, and a lawn irrigation system to help keep the grass looking its best throughout the season. Enjoy the convenience of association-maintained lawn care and landscaping, giving you more time to enjoy your home and surroundings. A wonderful opportunity to enjoy comfortable, low-maintenance living in one of the area's most desirable neighborhoods!
Property Specifics
| Condos/Townhomes | |
| 1 | |
| — | |
| 2003 | |
| Unfinished, Bath/Stubbed, Full | |
| 1,784 | |
| Vinyl Siding, Brick | |
| — | |
| — | |
| No | |
| — |
| — | |
| Spring Ridge | |
| 260 / Monthly | |
| TV/Cable, Lawn Care, Snow Removal, Internet | |
| Public | |
| Public Sewer | |
| Central Air | |
| Forced Air, Gas | |
| 12809937 | |
| 1426478014 |
Nearby Schools
| NAME: | DISTRICT: | DISTANCE: | |
|---|---|---|---|
|
Grade School
Colene Hoose Elementary |
5 | — | |
|
Middle School
Chiddix Jr High |
5 | Not in DB | |
|
High School
Normal Community High School |
5 | Not in DB | |
Some photos of this home have been virtually staged.
Room Specifics
Total Bedrooms: 2
Bedrooms Above Ground: 2
Bedrooms Below Ground: 0
Dimensions: 13X15
Floor Type: Carpet
Dimensions: 13X11
Floor Type: Carpet
Full Bathrooms: 2
Bathroom Amenities: —
Bathroom in Basement: 0
Dimensions: 13X11
Floor Type: Carpet
Dimensions: 20X11
Floor Type: Hardwood
Features: Eating Area-Table Space, Pantry-Closet
Dimensions: 12X9
Floor Type: Vinyl
Dimensions: 19X12
Floor Type: Carpet
Rooms: Foyer, Heated Sun Room
Name: Foyer
Dimensions: 4X5
Floor Type: Ceramic Tile
Name: Heated Sun Room
Dimensions: 10X20
Floor Type: Hardwood
Other Specifics
| 2 | |
| — | |
| Garage Door Opener, Garage Owned, Attached, Garage | |
| Gas Dryer Hookup, Electric Dryer Hookup, Sink | |
| — | |
| Patio, Porch | |
| — | |
| Mature Trees, Landscaped | |
| 51X79 | |
| — | |
| Full | |
| 1st Floor Full Bath, Built-in Features, Walk-In Closet(s) | |
| Range, Microwave, Dishwasher, Refrigerator, Washer, Dryer | |
| Not in DB | |
| — | |
| — | |
| Gas Log, Attached Fireplace Doors/Screen |
Contact Agent
Nearby Similar Homes
Nearby Sold Comparables


Contact Agent
Listing Provided By
RE/MAX Rising
