

7 Wedgewood Court, Murphysboro, Illinois 62966


$134,000
|
For Sale
|
|
| Status: | Active |
| Sqft: | 1,378 |
| Cost/Sqft: | $97 |
| Beds: | 3 |
| Baths: | 2 |
| Year Built: | 1978 |
| Property Taxes: | $2,665 |
| Days On Market: | 133 |
| Lot Size: | 0,17 |
Description
Situated on a cul-de-sac, this 3-bedroom, 1.5-bathroom home offers a practical layout with plenty of utility. The home's main living area features a spacious living room and kitchen with dining room combination. The large family room has a gas fireplace, providing an excellent space for gatherings and entertaining. The master bedroom includes its own private half bathroom. The attached garage is perfect for a workshop or home gym. There are also two separate carports-one located in the front of the house and another in the back of the garage. This home is perfect for growing families or for anyone looking for a quality house with plenty of space for their hobbies.
Property Specifics
| Single Family | |
| — | |
| — | |
| 1978 | |
| None | |
| Vinyl Siding, Brick | |
| Asphalt | |
| — | |
| No | |
| 0.17 |
| Jackson | |
| — | |
| — / Not Applicable | |
| None | |
| Public | |
| Public Sewer | |
| Central Air | |
| Electric, Heat Pump | |
| 12667212 | |
| 0933452003 |
Property History
| DATE: | EVENT: | PRICE: | SOURCE: |
|---|---|---|---|
| — | Last price change | $139,000 | MRED MLS |
| 11 Jun, 2026 | Listed for sale | $139,000 | MRED MLS |


Room Specifics
All Bedroom Info:
Total Bedrooms: 3
Bedrooms Above Ground: 3
Bedrooms Below Ground: 0
Total Bedrooms: 3
Bedrooms Above Ground: 3
Bedrooms Below Ground: 0
Master Bedroom Info:
Dimensions: 13X9
Location: Main LevelDimensions: 13X9
Floor Type: Laminate
Second Bedroom Info:
Dimensions: 9X9
Location: Main LevelDimensions: 9X9
Floor Type: Laminate
Third Bedroom Info:
Dimensions: 10X10
Location: Main LevelDimensions: 10X10
Floor Type: Laminate
Bathroom Info:
Full Bathrooms: 2
Partial Bathrooms: 1Full Bathrooms: 2
Bathroom Amenities: —
Bathroom in Basement: 0
Dining Room Info:
Dimensions: 11X11
Location: Main LevelDimensions: 11X11
Floor Type: Laminate
Kitchen Info:
Dimensions: 11X9
Location: Main LevelDimensions: 11X9
Floor Type: Laminate
Features: Eating Area-Breakfast Bar, Pantry-Closet
Laundry Room Info:
Dimensions: 4X8
Location: Main LevelDimensions: 4X8
Floor Type: Laminate
Living Room Info:
Dimensions: 14X15
Location: Main LevelDimensions: 14X15
Floor Type: Laminate
Family Room Info:
Dimensions: 12X25
Location: Main LevelDimensions: 12X25
Floor Type: Laminate
Additional Rooms Info:
Rooms: No additional rooms
Basement: NoneRooms: No additional rooms
Other Specifics
| 1 | |
| Concrete Perimeter | |
| Attached, Garage | |
| — | |
| — | |
| — | |
| — | |
| Cul-De-Sac | |
| 20x125x68x100x53.36 | |
| — | |
| Half | |
| — | |
| Range, Dishwasher, Refrigerator, Washer, Dryer, Disposal | |
| Not in DB | |
| — | |
| — | |
| Gas Log |
Tax History
| Year | Property Taxes |
|---|---|
| — | $2,665 |
Contact Agent
Nearby Similar Homes
919 7th Street, Murphysboro, Illinois 62966

For Sale
$59,000
2 beds / 1.0 baths / 784 ft2
Single Family / Built: 1925
162
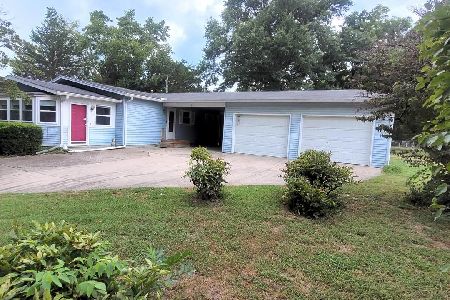
911 7th Street, Murphysboro, Illinois 62966
For Sale
$125,000
3 beds / 1.0 baths / 1,250 ft2
Single Family / Built: 1966
37
916 Illinois Avenue, Murphysboro, Illinois 62966

For Sale
$194,900
4 beds / 2.1 baths / 2,672 ft2
Single Family / Built: 1919
174
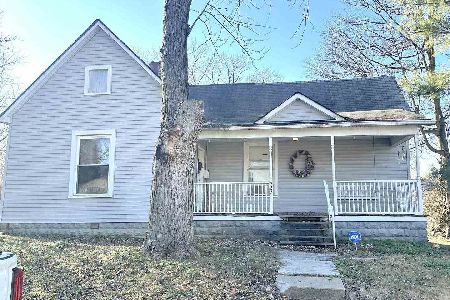
723 9th Street, Murphysboro, Illinois 62966
For Sale
$30,000
2 beds / 1.0 baths / 980 ft2
Single Family / Built: 1947
37
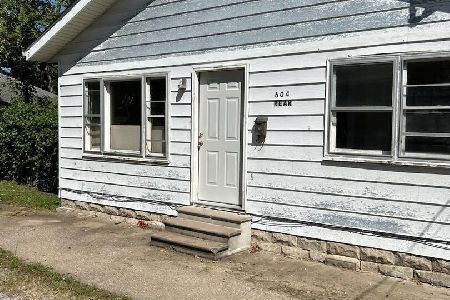
604 9th Street, Murphysboro, Illinois 62966
For Sale
$42,500
2 beds / 1.0 baths / 850 ft2
Single Family / Built: 1953
44
808 11th Street, Murphysboro, Illinois 62966

For Sale
$75,000
2 beds / 1.0 baths / 1,328 ft2
Single Family / Built: 1925
128
Nearby Sold Comparables
928 7th Street, Murphysboro, Illinois 62966

Sold
$89,500
2 beds / 1.0 baths / 840 ft2
Single Family / Built: 1913
98
636 11th Street, Murphysboro, Illinois 62966

Sold
$83,000
2 beds / 1.0 baths / 1,290 ft2
Single Family / Built: 1928
122
935 Keough Drive, Murphysboro, Illinois 62966

Sold
$89,900
2 beds / 1.0 baths / 700 ft2
Single Family / Built: 1944
212
1308 Maple Street, Murphysboro, Illinois 62966

Sold
$82,000
3 beds / 1.0 baths / 1,288 ft2
Single Family / Built: 1926
176
1325 Maple St, Murphysboro, Illinois 62966

Sold
$20,000
0 beds / 1.0 baths / 1,215 ft2
Single Family / Built: 1930
4070
Contact Agent
Listing Provided By
RE/MAX REALTY CENTRAL
