

911 7th Street, Murphysboro, Illinois 62966


$125,000
|
For Sale
|
|
| Status: | Contingent |
| Sqft: | 1,250 |
| Cost/Sqft: | $100 |
| Beds: | 3 |
| Baths: | 1 |
| Year Built: | 1966 |
| Property Taxes: | $2,866 |
| Days On Market: | 37 |
| Lot Size: | 0,26 |
Description
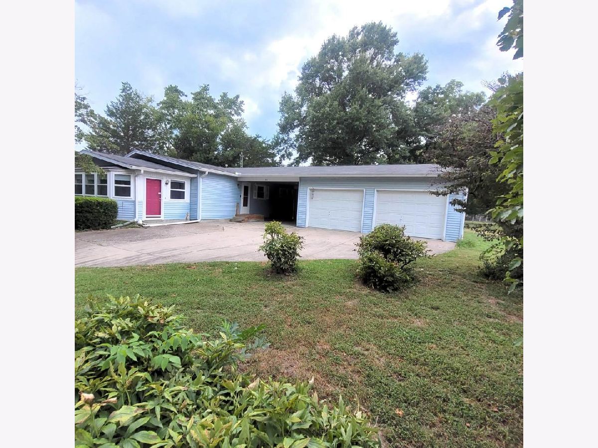
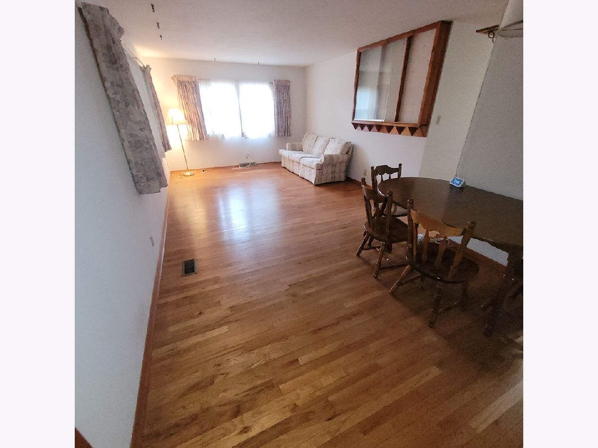
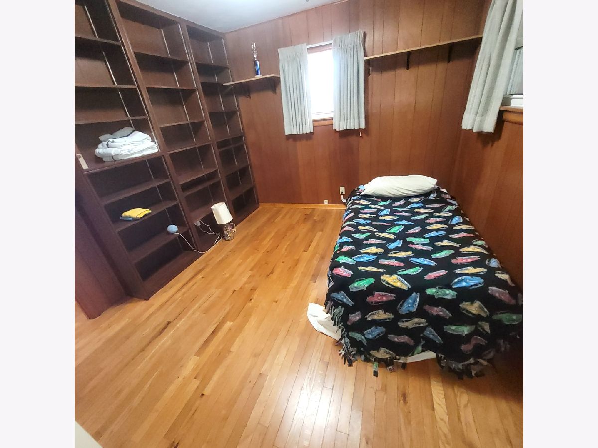
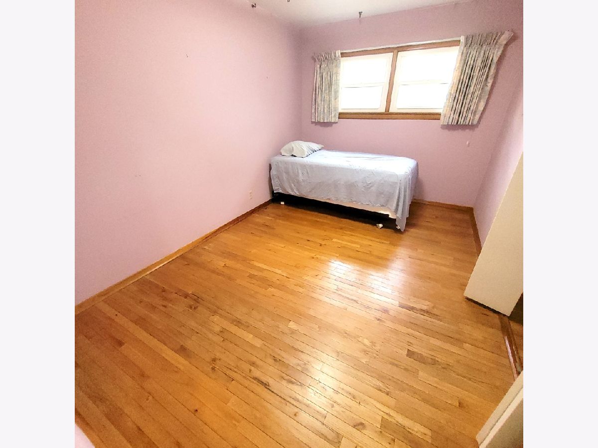
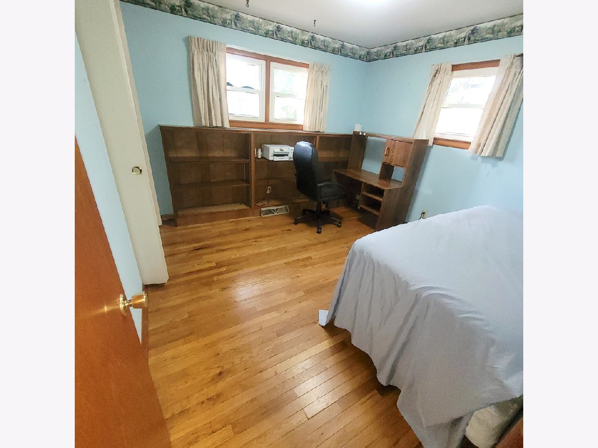
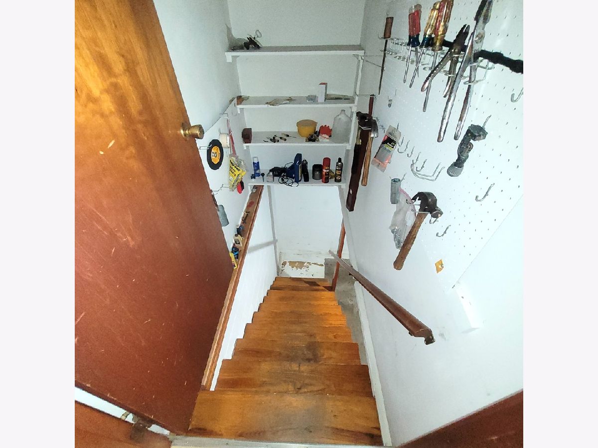
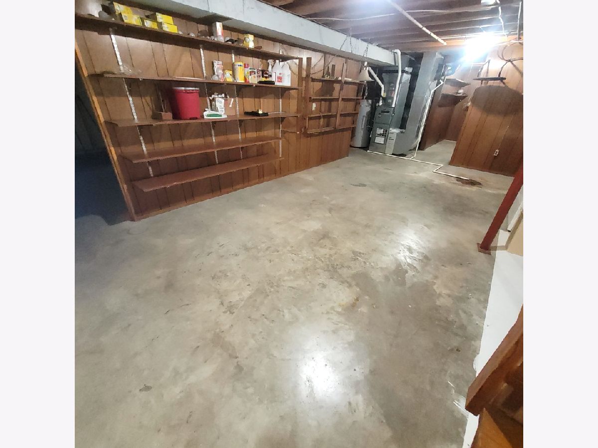
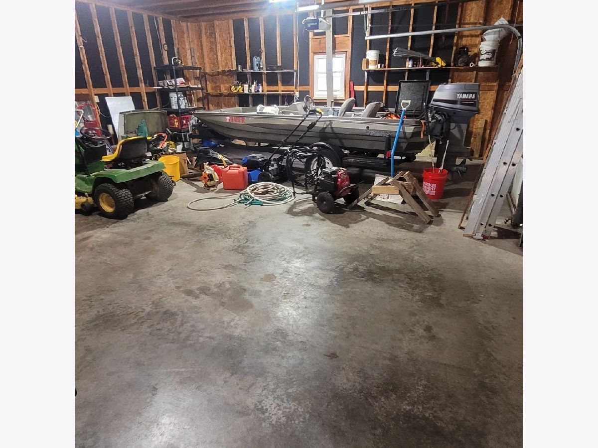
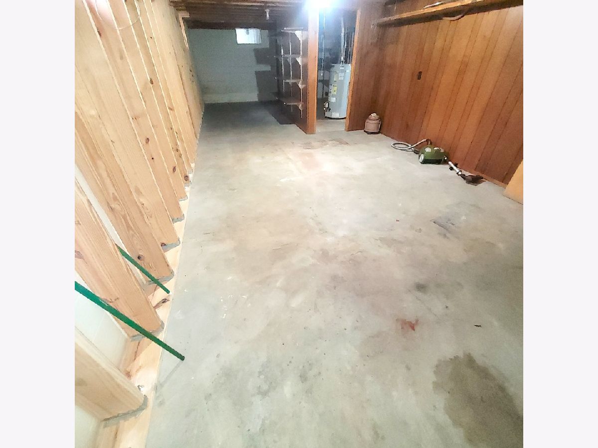
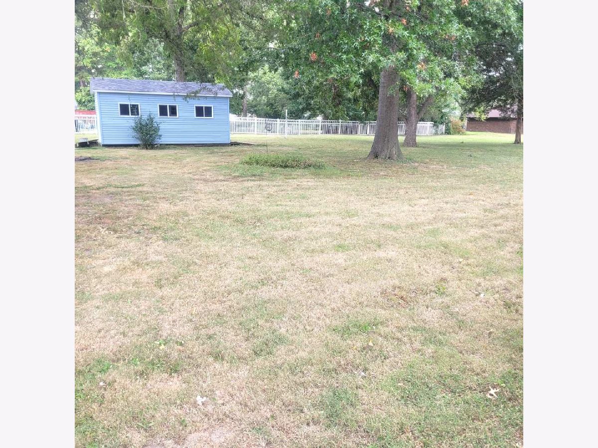
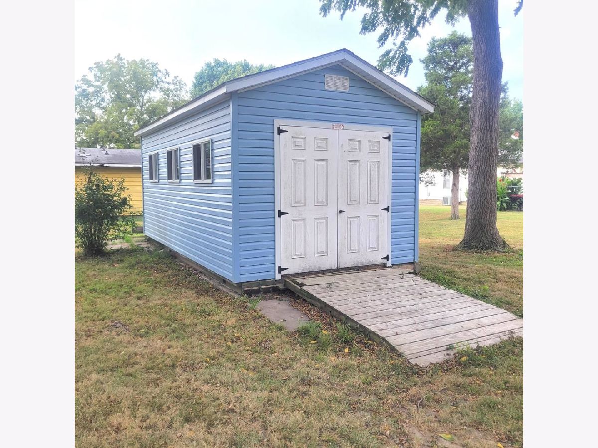
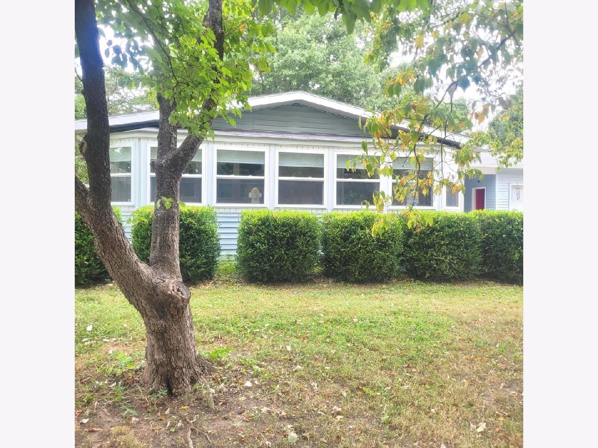
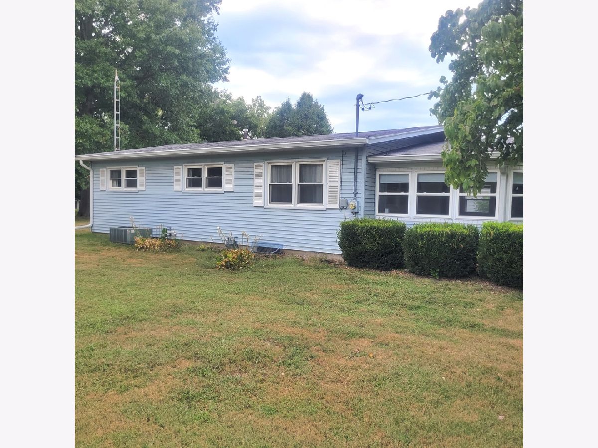
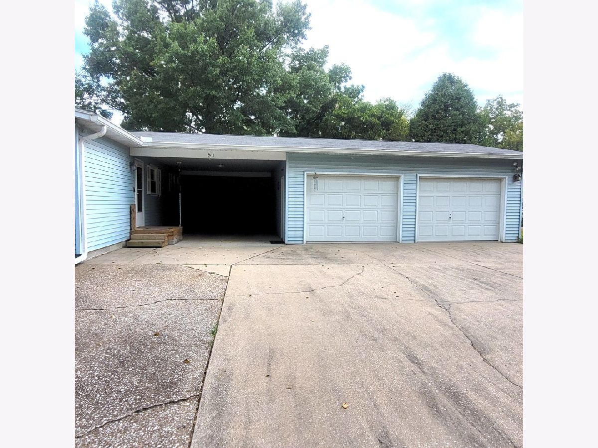
Welcome to this beautiful 3-bedroom home, a true hidden gem with plenty of space and possibilities! Enjoy your morning coffee or unwind in the spacious sunroom, perfect for relaxing year-round. Additional features include a 2-car garage, vinyl-sided storage shed, partially finished basement, and plenty of outdoor space, all situated on three parcels. Additional Opportunity! The neighboring property at 919 is also available from the owner and may be purchased as part of a package deal. This creates a unique opportunity for potential rental income, additional investment property, or having a family member living right next door. Don't miss the opportunity to see everything these properties have to offer. Call or text today to schedule an appointment to view one or both properties!
Property Specifics
| Single Family | |
| — | |
| — | |
| 1966 | |
| Partially Finished, Partial | |
| 945 (945 finished) | |
| Vinyl Siding, Frame | |
| — | |
| — | |
| No | |
| 0.26 |
| Jackson | |
| — | |
| — / Not Applicable | |
| None | |
| Public | |
| Public Sewer | |
| Central Air | |
| Natural Gas | |
| 12755912 | |
| 0933384021 |
Nearby Schools
| NAME: | DISTRICT: | DISTANCE: | |
|---|---|---|---|
|
Grade School
Murphysboro Middle School |
186 | — | |
|
Middle School
Murphysboro Middle School |
186 | Not in DB | |
|
High School
Murphysboro High School |
186 | Not in DB | |
Property History
| DATE: | EVENT: | PRICE: | SOURCE: |
|---|---|---|---|
| 26 Sep, 2026 | Under contract | $125,000 | MRED MLS |
| 15 Sep, 2026 | Listed for sale | $125,000 | MRED MLS |
Room Specifics
Total Bedrooms: 3
Bedrooms Above Ground: 3
Bedrooms Below Ground: 0
Dimensions: 10X13
Floor Type: Hardwood
Dimensions: 10X11
Floor Type: Hardwood
Dimensions: 11X11
Floor Type: Hardwood
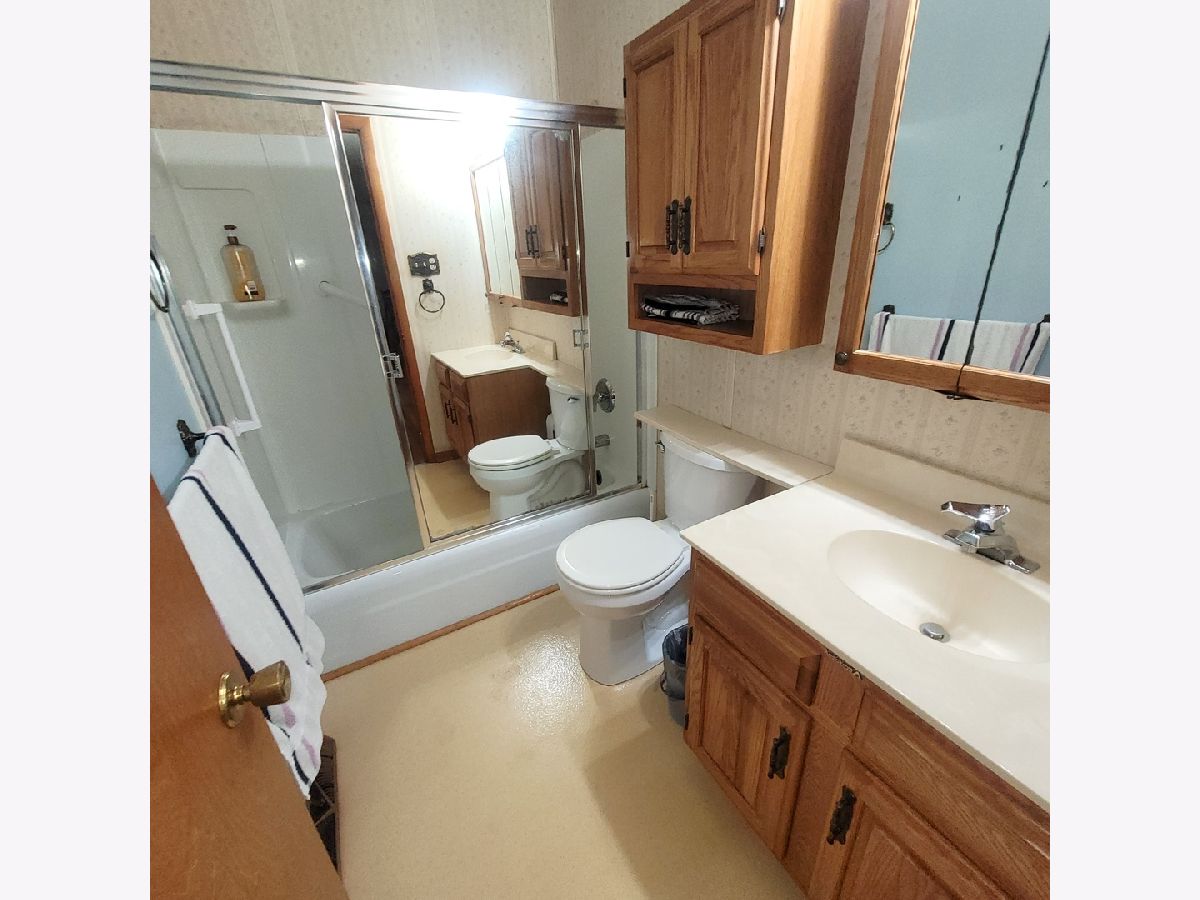
Full Bathrooms: 1
Bathroom Amenities: —
Bathroom in Basement: 0
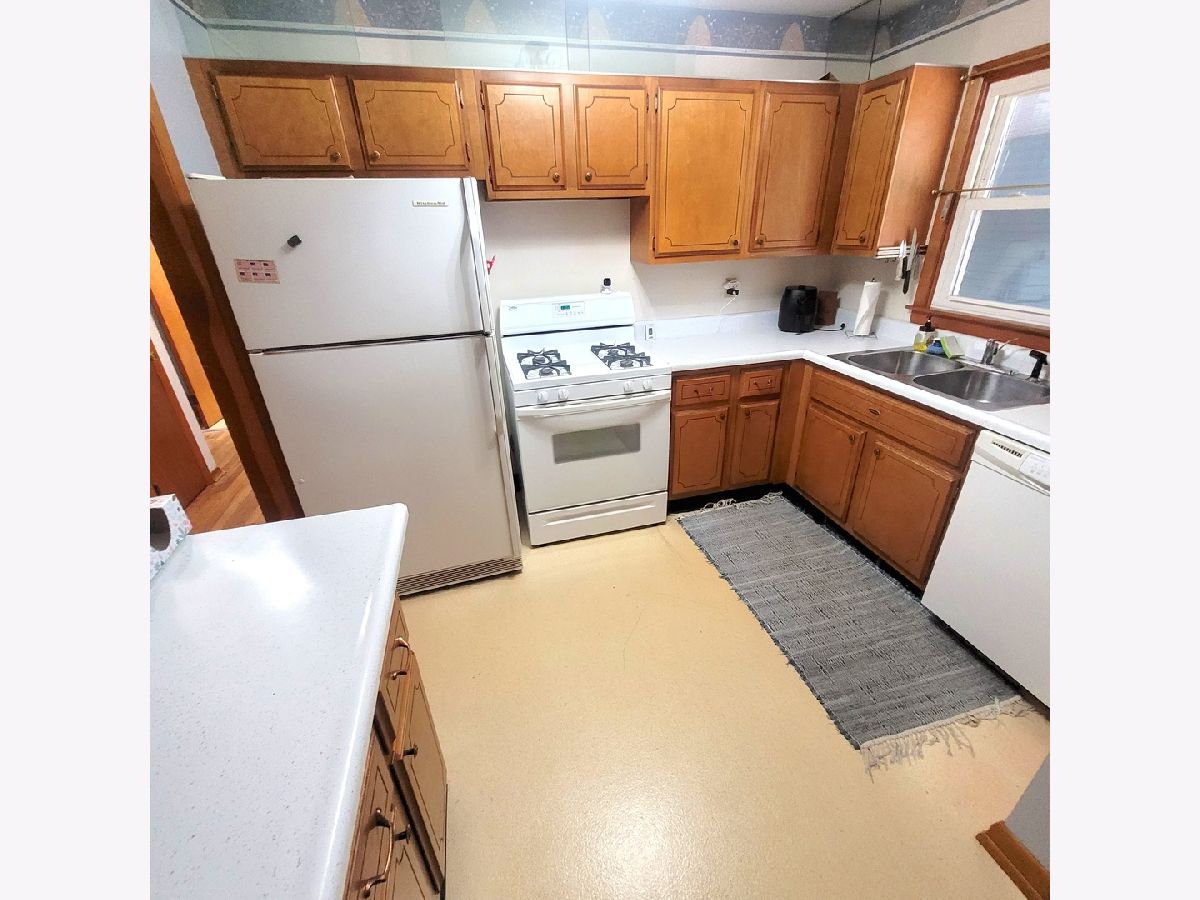
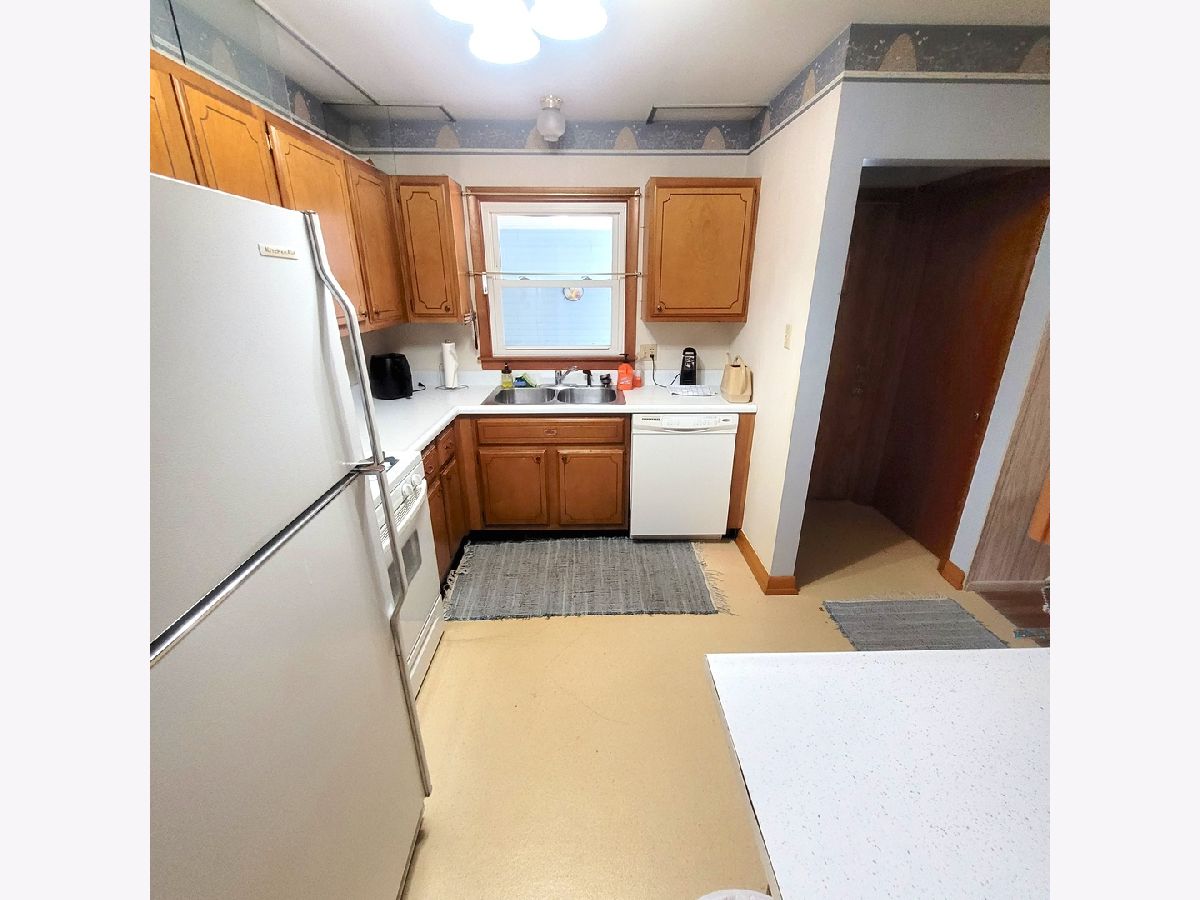
Dimensions: 10X11
Floor Type: Linoleum
Dimensions: 12X24
Floor Type: Hardwood
Rooms: Sun Room
Name: Sun Room
Dimensions: 12X23
Floor Type: Vinyl
Other Specifics
| 2 | |
| — | |
| Garage Owned, Detached, Garage | |
| — | |
| — | |
| — | |
| — | |
| — | |
| 55x209 | |
| — | |
| None | |
| — | |
| — | |
| Not in DB | |
| — | |
| — | |
| — |
Tax History
| Year | Property Taxes |
|---|---|
| 2026 | $2,866 |
Contact Agent
Nearby Similar Homes




Nearby Sold Comparables



Contact Agent
Listing Provided By
RE/MAX REALTY CENTRAL
