

7 Westminster Drive, Spring Valley, Illinois 61362


$359,000
|
For Sale
|
|
| Status: | Contingent |
| Sqft: | 2,528 |
| Cost/Sqft: | $142 |
| Beds: | 4 |
| Baths: | 3 |
| Year Built: | 1970 |
| Property Taxes: | $6,875 |
| Lot Size: | 0,31 |
Description
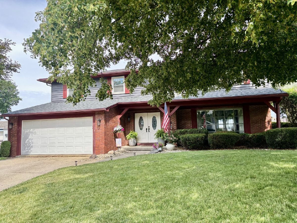
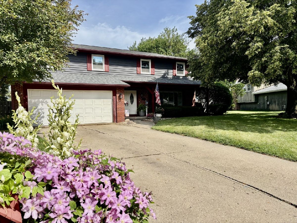
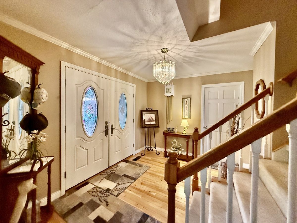
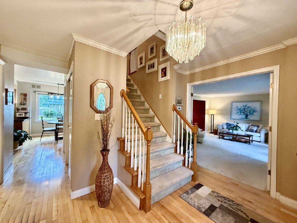
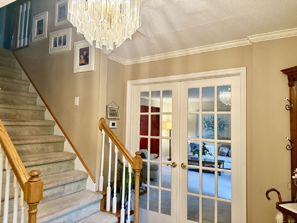
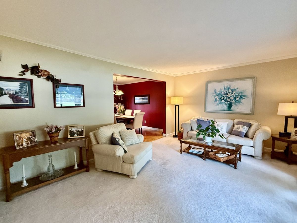
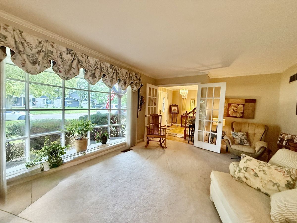
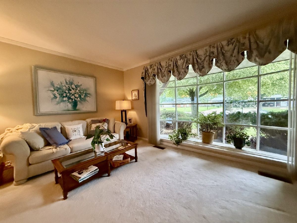
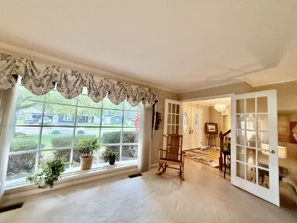
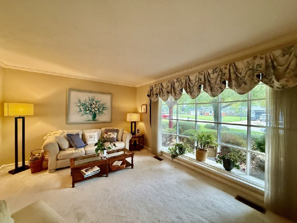
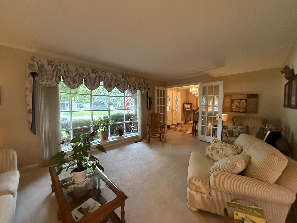
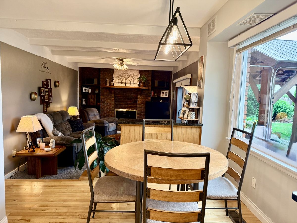
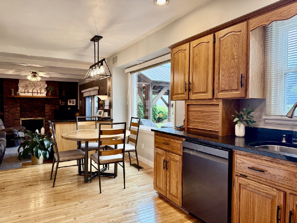
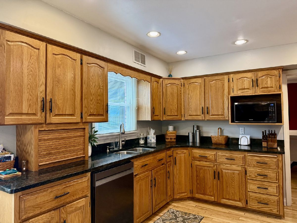
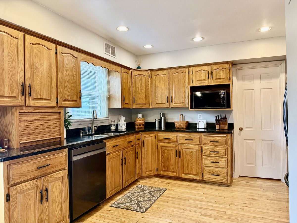
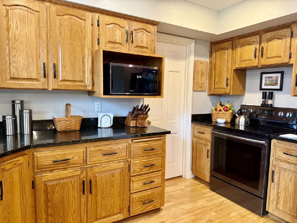
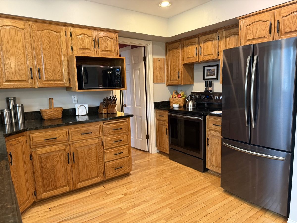
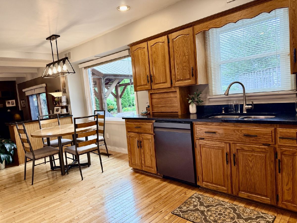
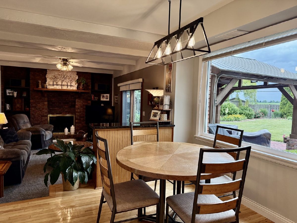
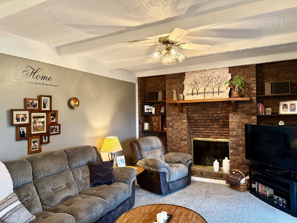
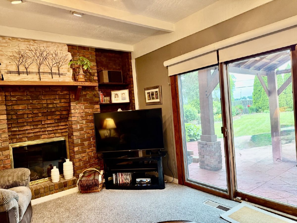
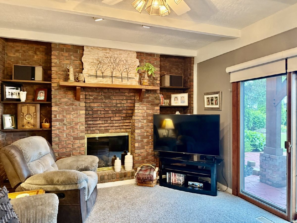
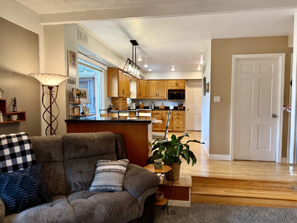
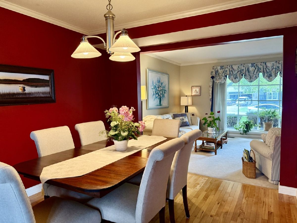
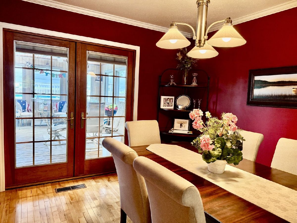
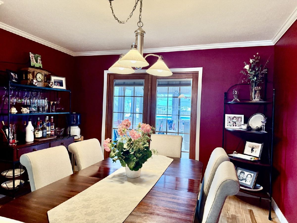
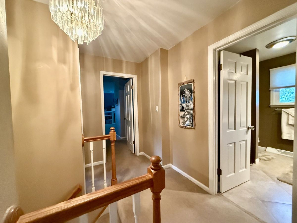
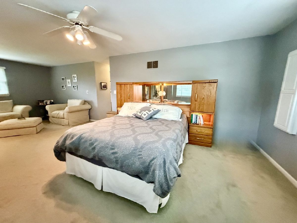
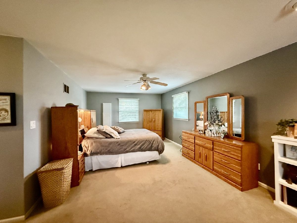
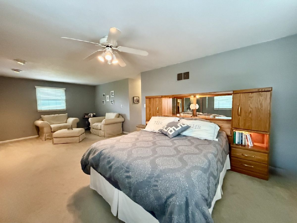
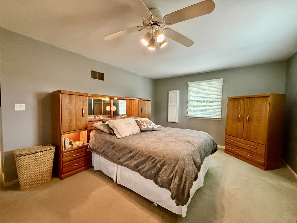
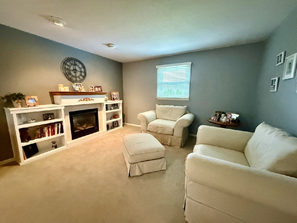
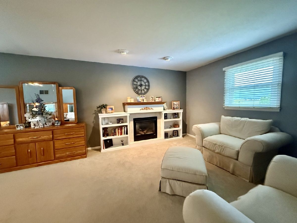
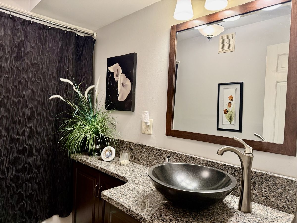
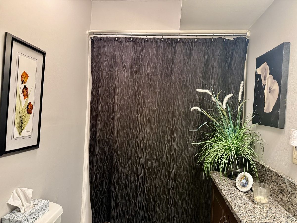
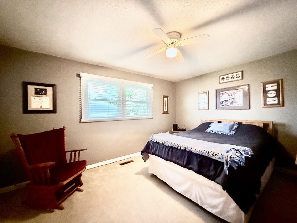
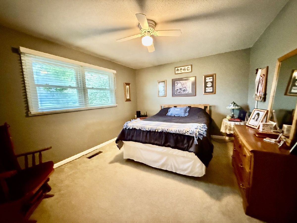
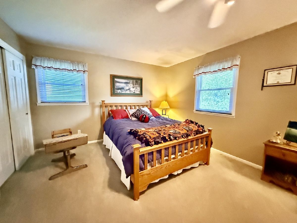
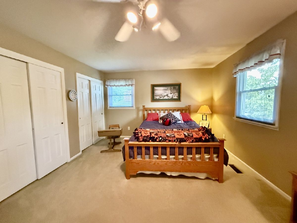
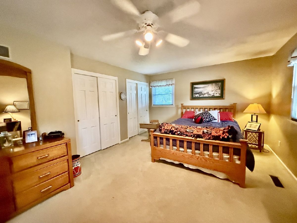
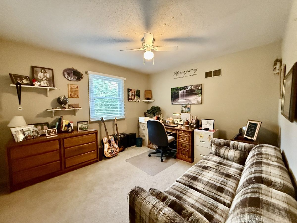
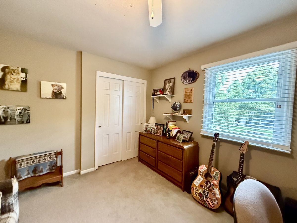
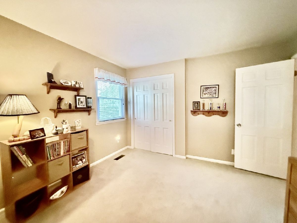
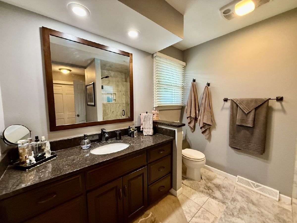
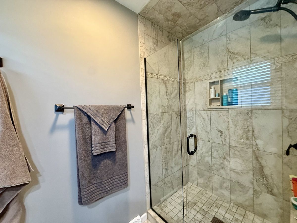
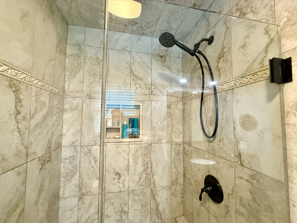
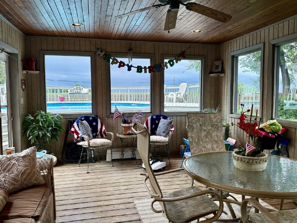
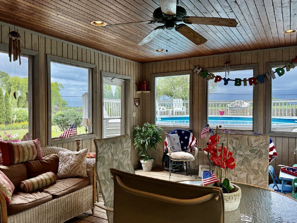
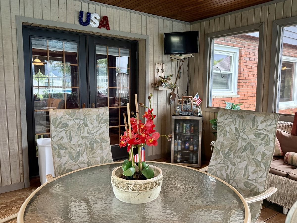
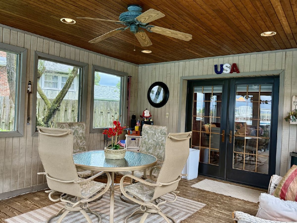
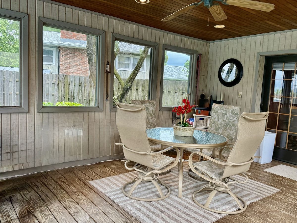
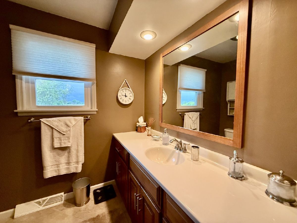
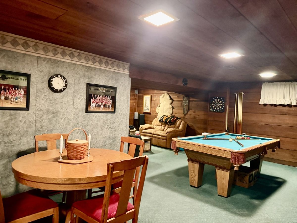
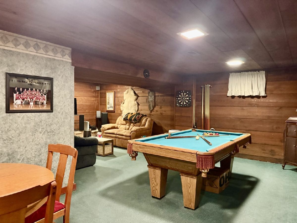
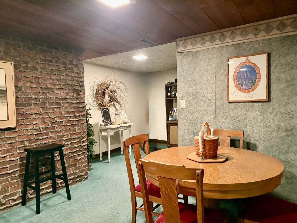
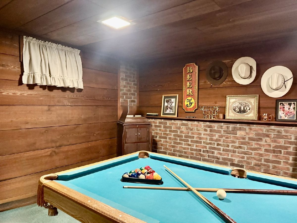
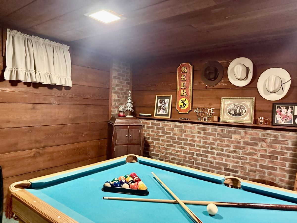
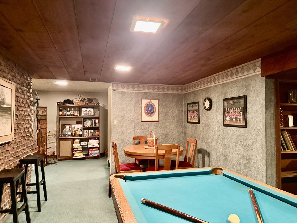
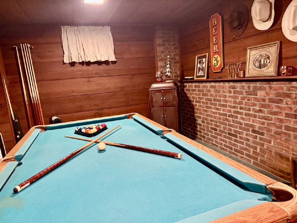
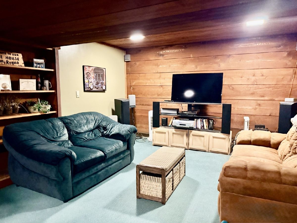
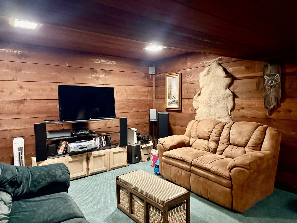
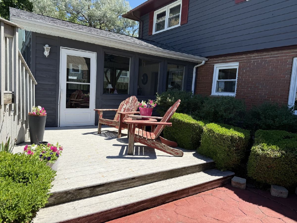
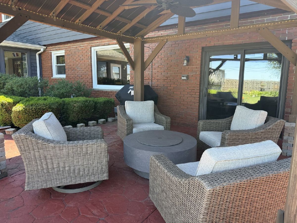
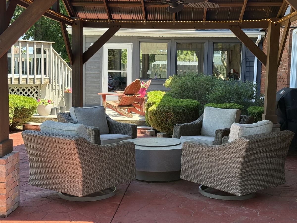
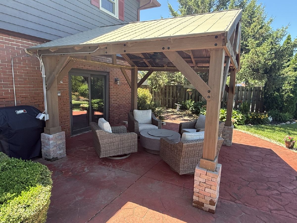
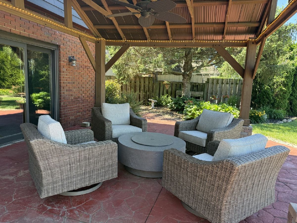
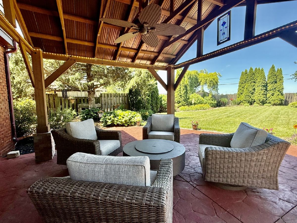
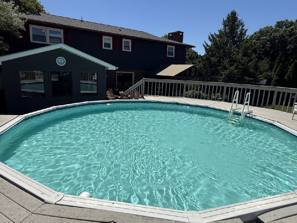
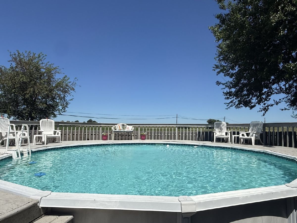
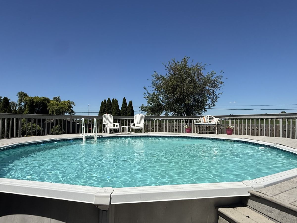
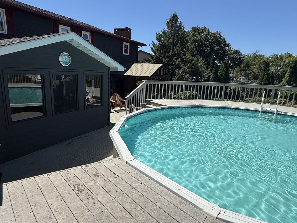
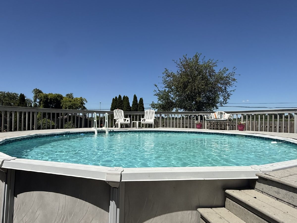
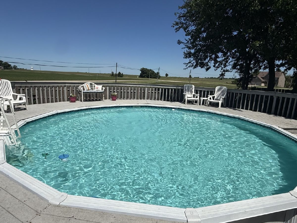
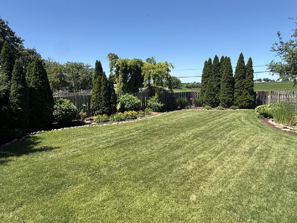
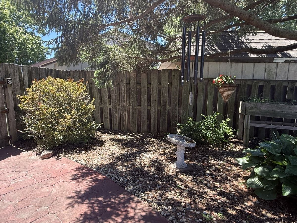
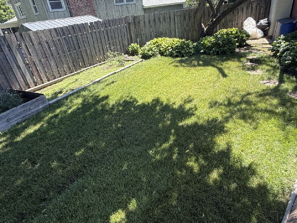
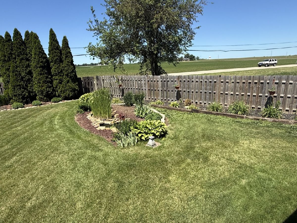
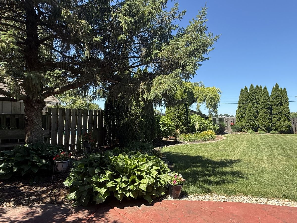
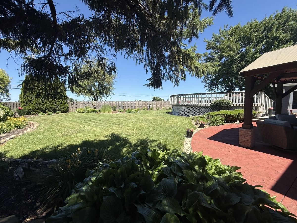
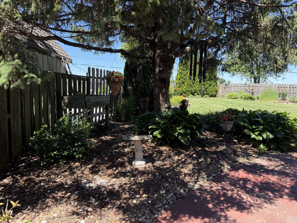
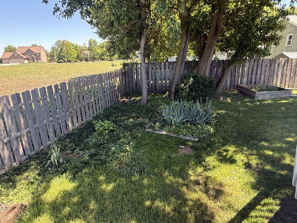
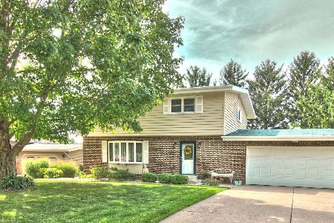
Immaculate and roomy! Beautiful hardwood floors and spacious living areas highlight this well maintained, move-in-ready 4-bedroom, 3-bath home with attached 2 car garage. The inviting open foyer leads to a generous living room with a large picture window and French doors. The large eat-in kitchen with dining area features granite countertops, abundant wood cabinetry and appliances - kitchen is opens to the spacious family room with a gas fireplace and sliding glass doors leading to the patio and outside area. Stunning formal dining room with French doors that open to a bright and lovely three-season room overlooking the beautifully landscaped backyard and above-ground pool. A full bathroom completes the main floor. The upper level offers a huge primary suite complete with a gorgeous tiled en-suite bathroom, sitting area, and gas fireplace. Three additional generously sized bedrooms and another full bath provide plenty of room for family and guests. The finished lower level adds exceptional additional living space with a large rec room, family room, and laundry room with washer and dryer included. Step outside to enjoy privacy and the meticulously maintained fenced backyard featuring mature landscaping, a covered patio, above-ground pool, and Trex deck. With multiple living areas and abundant indoor and outdoor space, this home offers room for everyone to live, work, entertain and enjoy.
Property Specifics
| Single Family | |
| — | |
| — | |
| 1970 | |
| — | |
| — | |
| No | |
| 0.31 |
| Bureau | |
| — | |
| — / Not Applicable | |
| — | |
| — | |
| — | |
| 12676607 | |
| 1826302002 |
Nearby Schools
| NAME: | DISTRICT: | DISTANCE: | |
|---|---|---|---|
|
Grade School
John F Kennedy Elementary School |
99 | — | |
|
Middle School
John F Kennedy Elementary School |
99 | Not in DB | |
|
High School
Hall High School |
502 | Not in DB | |
Room Specifics
Total Bedrooms: 4
Bedrooms Above Ground: 4
Bedrooms Below Ground: 0
Dimensions: —
Floor Type: —
Dimensions: —
Floor Type: —
Dimensions: —
Floor Type: —
Full Bathrooms: 3
Bathroom Amenities: —
Bathroom in Basement: 0
Rooms: —
Basement Description: —
Other Specifics
| 2 | |
| — | |
| — | |
| — | |
| — | |
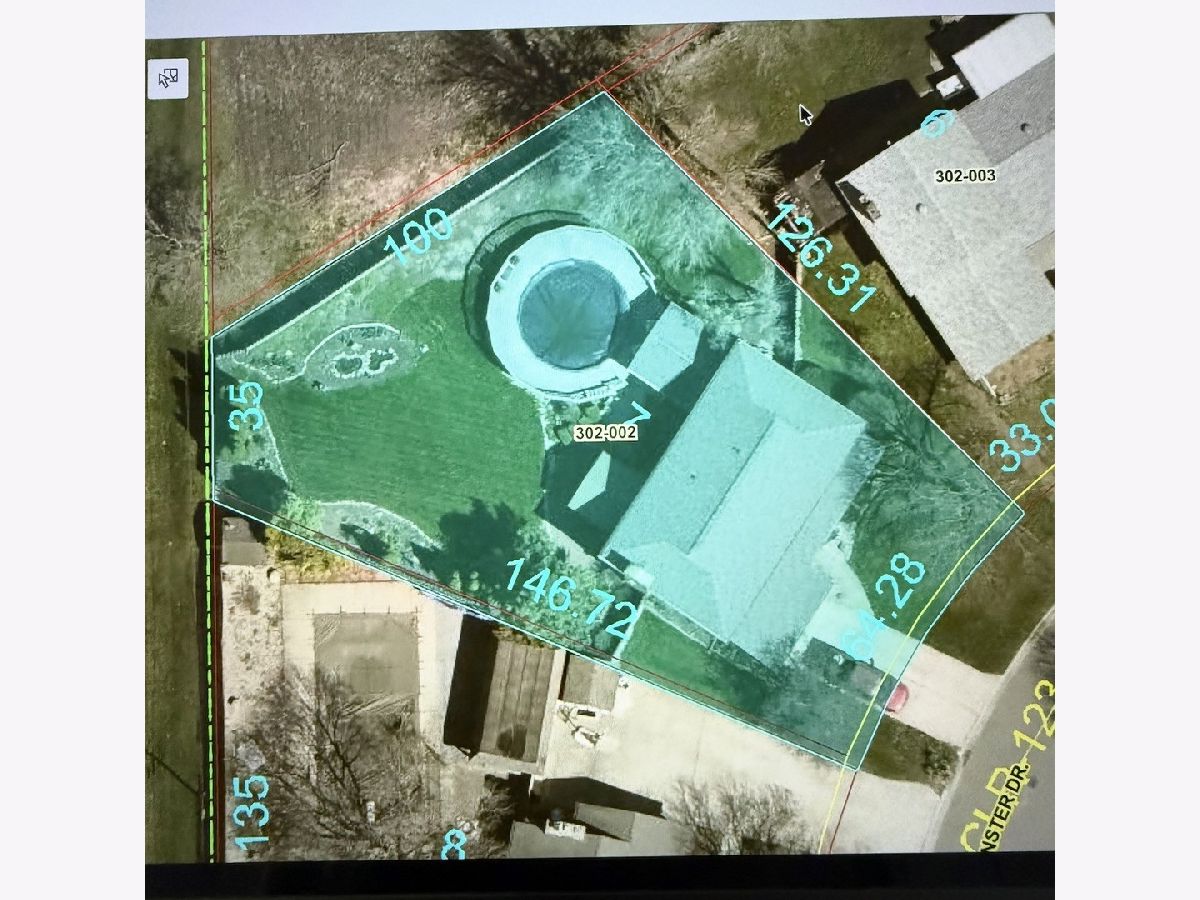
| 64x146x35x100x126 | |
| Unfinished | |
| — | |
| — | |
| — | |
| Not in DB | |
| — | |
| — | |
| — | |
| — |
Contact Agent
Nearby Similar Homes
Nearby Sold Comparables

Contact Agent
Listing Provided By
Coldwell Banker Today's
