

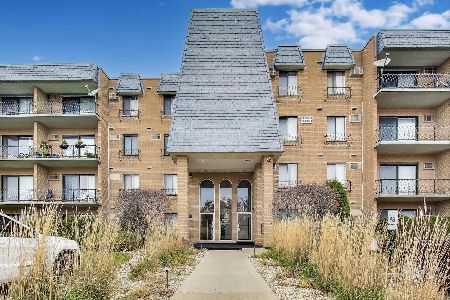
700 Bruce Lane, Glenwood, Illinois 60425


$130,000
|
For Sale
|
|
| Status: | Active |
| Sqft: | 1,200 |
| Cost/Sqft: | $108 |
| Beds: | 2 |
| Baths: | 2 |
| Year Built: | 1975 |
| Property Taxes: | $1,792 |
| Lot Size: | 0,00 |
Description
Welcome home to this beautifully maintained 2/bedroom, 2/bathroom 2nd floor Condo offering comfort, space and endless potential! From the moment you walk in, you'll appreciate the generous layout featuring a spacious carpeted living room perfect for relaxing or entertaining, along with a separate carpeted dinning area ideal for gathering and everyday living. The eat-in kitchen features tiled flooring, an electric stove, refrigerator, and a cozy breakfast nook perfect for morning coffee or casual dinning. Step outside onto your private balcony and enjoy fresh air and peaceful views. The Spacious primary suite includes updated wood laminate flooring and a private attached master bath featuring a newer shower, updated tile flooring and beautifully refreshed shower finishes. The second full bathroom offers tiled flooring along with a tub/shower combination for added convenience. Updated wood laminate flooring throughout the bedrooms and hallway adds warmth and modern appeal. This well-cared for Condo is being sold "As-Is" making it a fantastic opportunity for homeowners or investors looking to add their personal touch while enjoying a move-in-ready layout. Conveniently located near shopping, dinning, transportation, and everyday amenities. Bring your best offer - this one won't last long !
Property Specifics
| Condos/Townhomes | |
| 6 | |
| — | |
| 1975 | |
| None | |
| Brick | |
| — | |
| — | |
| No | |
| — |
| Cook | |
| — | |
| 379 / Monthly | |
| Water, Insurance, Clubhouse, Exercise Facilities, Pool, Exterior Maintenance, Lawn Care, Scavenger, Snow Removal | |
| Lake Michigan | |
| Public Sewer | |
| Central Air | |
| Natural Gas | |
| 12649016 | |
| 29333010331027 |
Nearby Schools
| NAME: | DISTRICT: | DISTANCE: | |
|---|---|---|---|
|
High School
Homewood-flossmoor High School |
233 | Not in DB | |
Some photos of this home have been virtually staged.


Room Specifics
Total Bedrooms: 2
Bedrooms Above Ground: 2
Bedrooms Below Ground: 0
Dimensions: 16X12
Floor Type: Wood Laminate
Dimensions: 12X7
Floor Type: Wood Laminate
Full Bathrooms: 2
Bathroom Amenities: —
Bathroom in Basement: 0
Dimensions: 8X6
Floor Type: Carpet
Dimensions: 9X9
Floor Type: Tile
Features: Eating Area-Table Space
Dimensions: 14X19
Floor Type: Carpet
Rooms: No additional rooms
Other Specifics
| — | |
| — | |
| Unassigned, Guest | |
| Common Area | |
| Laminate | |
| — | |
| Balcony | |
| — | |
| Common | |
| — | |
| Full | |
| 1st Floor Bedroom, Storage, Walk-In Closet(s) | |
| Range, Dishwasher, Refrigerator | |
| Not in DB | |
| — | |
| Coin Laundry, Elevator in Residence, Exercise Room, Storage, Pool, Tennis Court(s), Clubhouse, Laundry, Elevator(s) | |
| — |
Contact Agent
Nearby Similar Homes

Nearby Sold Comparables

Contact Agent
Listing Provided By
26.2 Realty, Inc
