

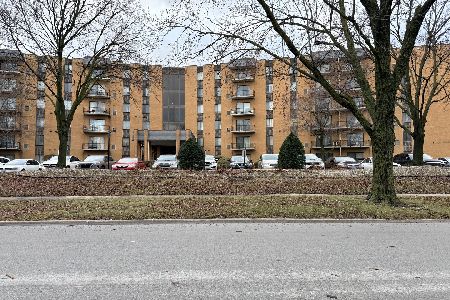
931 Arquilla Drive, Glenwood, Illinois 60425


$125,000
|
For Sale
|
|
| Status: | Active |
| Sqft: | 1,100 |
| Cost/Sqft: | $114 |
| Beds: | 2 |
| Baths: | 2 |
| Year Built: | 1978 |
| Property Taxes: | $0 |
| Days On Market: | 486 |
| Lot Size: | 0,00 |
Description
Two-bedroom Condo offering an open concept floor plan, with two fully update baths and recently laminated flooring throughout. Floor plan includes living room/dining room combo. Kitchen features newer (2025)stainless-steel appliances, alluring black and white backslash tile, and a wall pantry. Sliding glass doors leading to balcony. Master bedroom with updated full bath and double closet. 3-wall A/C units for cool comfort on those hot muggy days. Amenities include coin operated laundry room on unit's floor, elevator, storage, clubhouse, pool, and tennis court. Located near shopping and easy access to major express way. Seller is VERY MOTIVATED and willing to entertain any reasonable offers. Move-in ready.
Property Specifics
| Condos/Townhomes | |
| 4 | |
| — | |
| 1978 | |
| None | |
| Brick | |
| — | |
| — | |
| No | |
| — |
| Cook | |
| Glenwood Manor | |
| 336 / Monthly | |
| Water, Parking, Insurance, Clubhouse, Pool, Exterior Maintenance, Lawn Care, Scavenger, Snow Removal | |
| Lake Michigan, Public | |
| Public Sewer | |
| Wall Unit(s) | |
| Natural Gas, Baseboard | |
| Unknown | |
| 12409060 | |
| 29333010311036 |
Nearby Schools
| NAME: | DISTRICT: | DISTANCE: | |
|---|---|---|---|
|
High School
Homewood-flossmoor High School |
233 | Not in DB | |
Property History
| DATE: | EVENT: | PRICE: | SOURCE: |
|---|---|---|---|
| — | Last price change | $152,575 | MRED MLS |
| 11 Jul, 2025 | Listed for sale | $165,000 | MRED MLS |


Room Specifics
Total Bedrooms: 2
Bedrooms Above Ground: 2
Bedrooms Below Ground: 0
Dimensions: 15X11
Floor Type: Wood Laminate
Dimensions: 12X11
Floor Type: Wood Laminate
Full Bathrooms: 2
Bathroom Amenities: —
Bathroom in Basement: —
Dimensions: 9X13
Floor Type: Wood Laminate
Dimensions: 11X11
Floor Type: Wood Laminate
Features: Eating Area-Table Space
Dimensions: 13X18
Floor Type: Wood Laminate
Rooms: No additional rooms
Other Specifics
| — | |
| — | |
| Unassigned, Other | |
| Common Area | |
| Laminate | |
| — | |
| In Ground | |
| Balcony | |
| Common Grounds, Landscaped | |
| COMMON | |
| — | |
| Full | |
| Lobby | |
| Range, Microwave, Refrigerator, Stainless Steel Appliance(s) | |
| Not in DB | |
| Street Lights | |
| Coin Laundry, Elevator in Residence, Storage, Pool, Security Door Lock(s), Clubhouse, Laundry | |
| — |
Tax History
| Year | Property Taxes |
|---|
Contact Agent
Nearby Similar Homes

Nearby Sold Comparables


Contact Agent
Listing Provided By
Rice Property Management & Realty L.L.C.
