

700 South Drive, Burr Ridge, Illinois 60527


$980,000
|
For Sale
|
|
| Status: | Contingent |
| Sqft: | 3,500 |
| Cost/Sqft: | $280 |
| Beds: | 5 |
| Baths: | 4 |
| Year Built: | 1964 |
| Property Taxes: | $15,597 |
| Days On Market: | 30 |
| Lot Size: | 0,00 |
Description
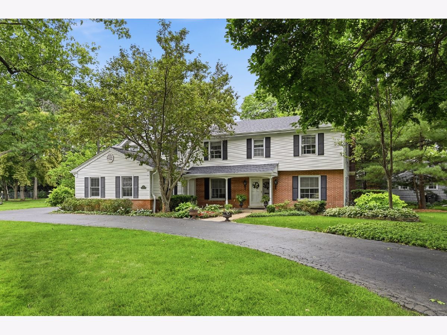
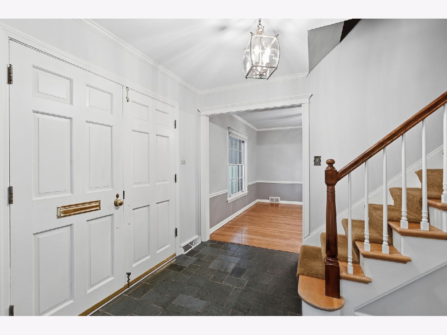
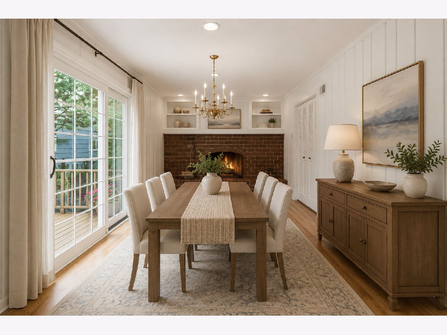
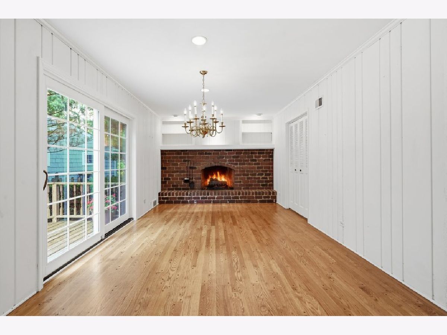
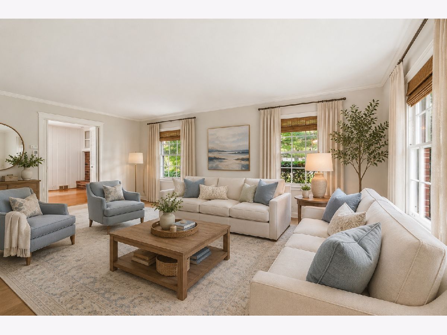
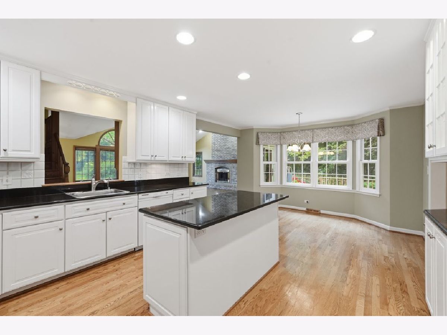
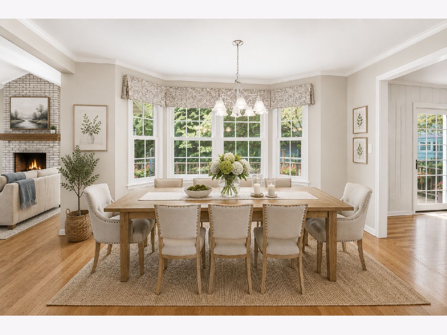
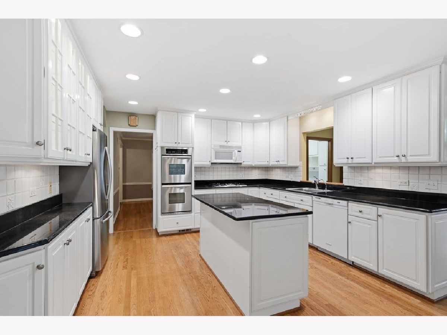
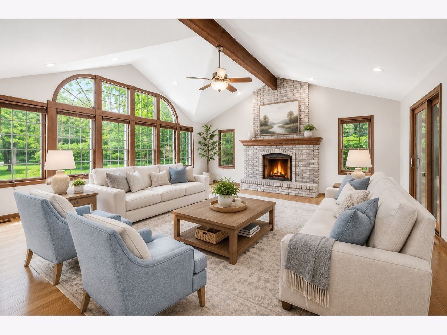
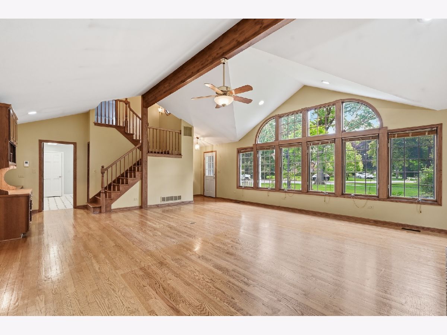
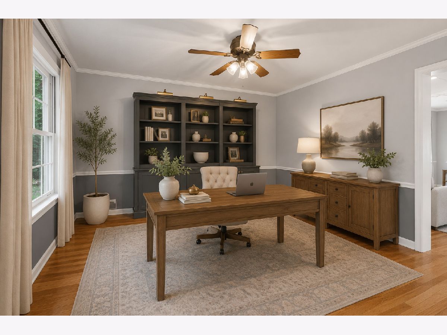
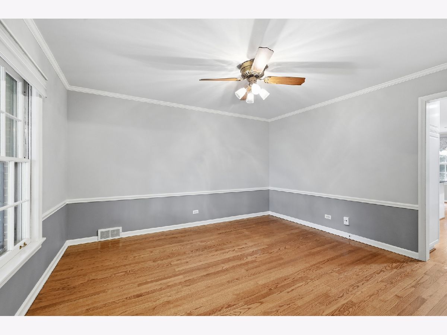
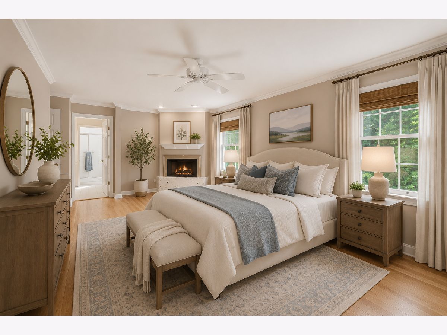
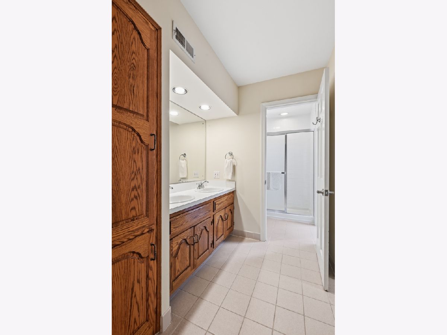
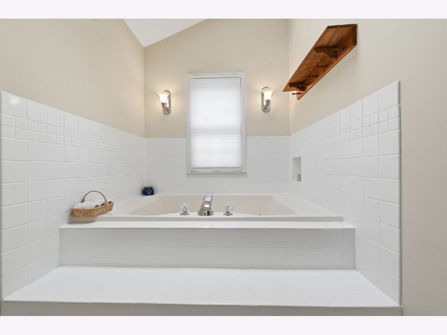
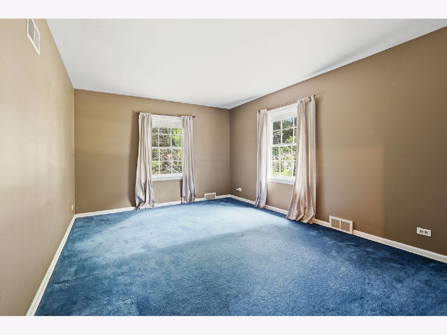
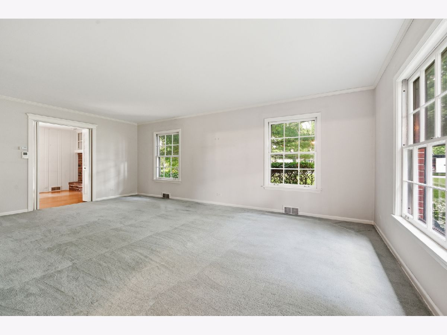
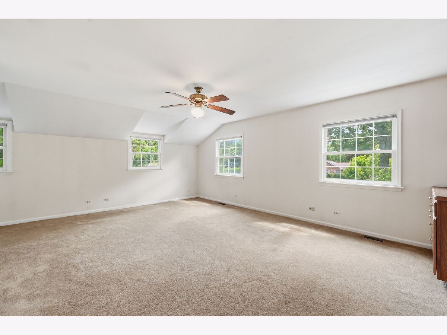
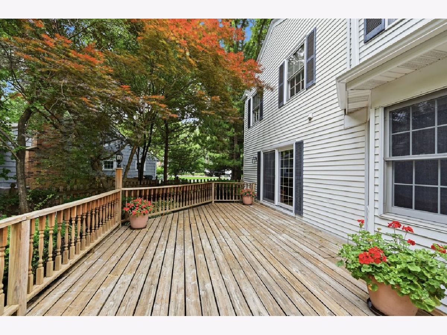
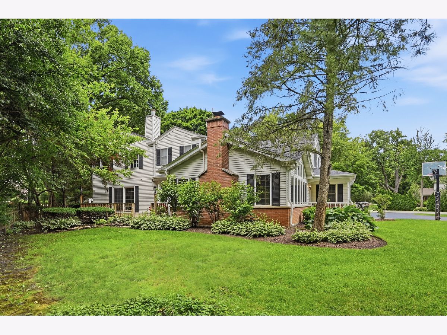
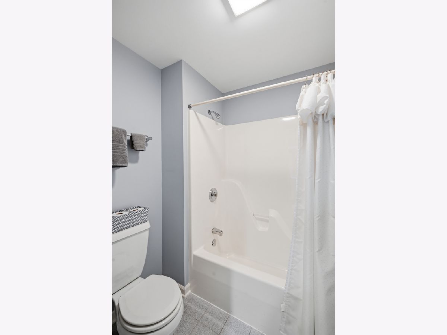
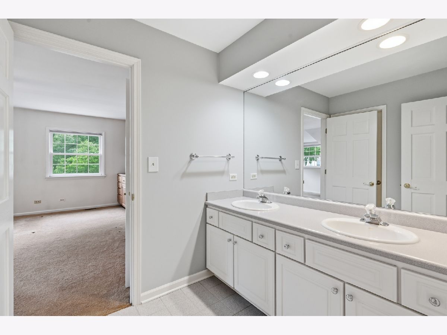
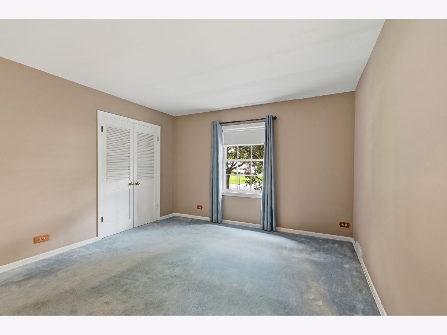
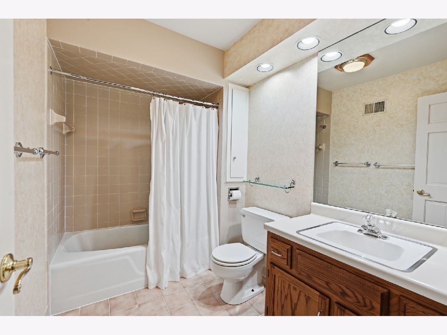
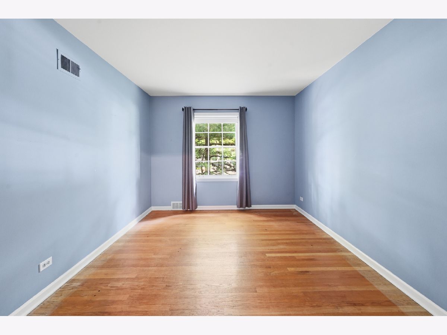
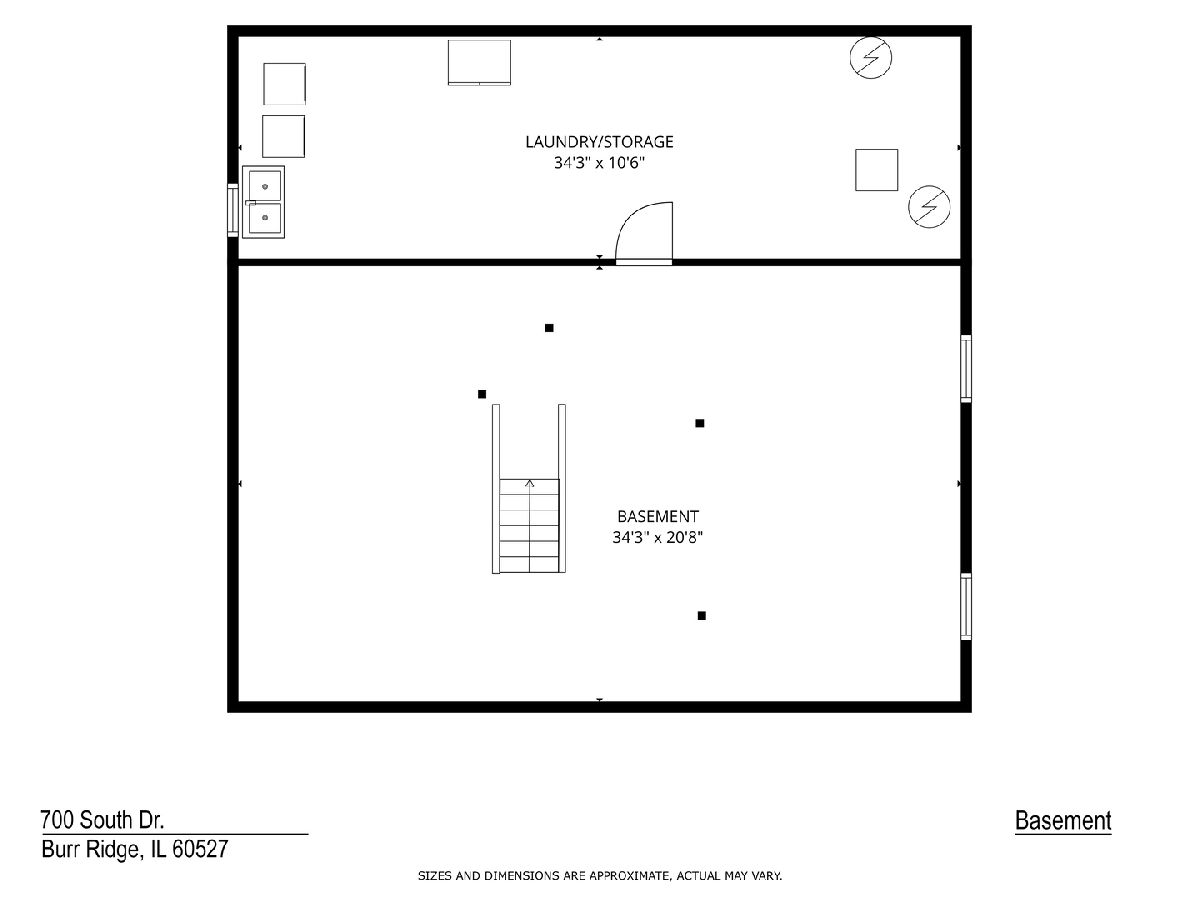
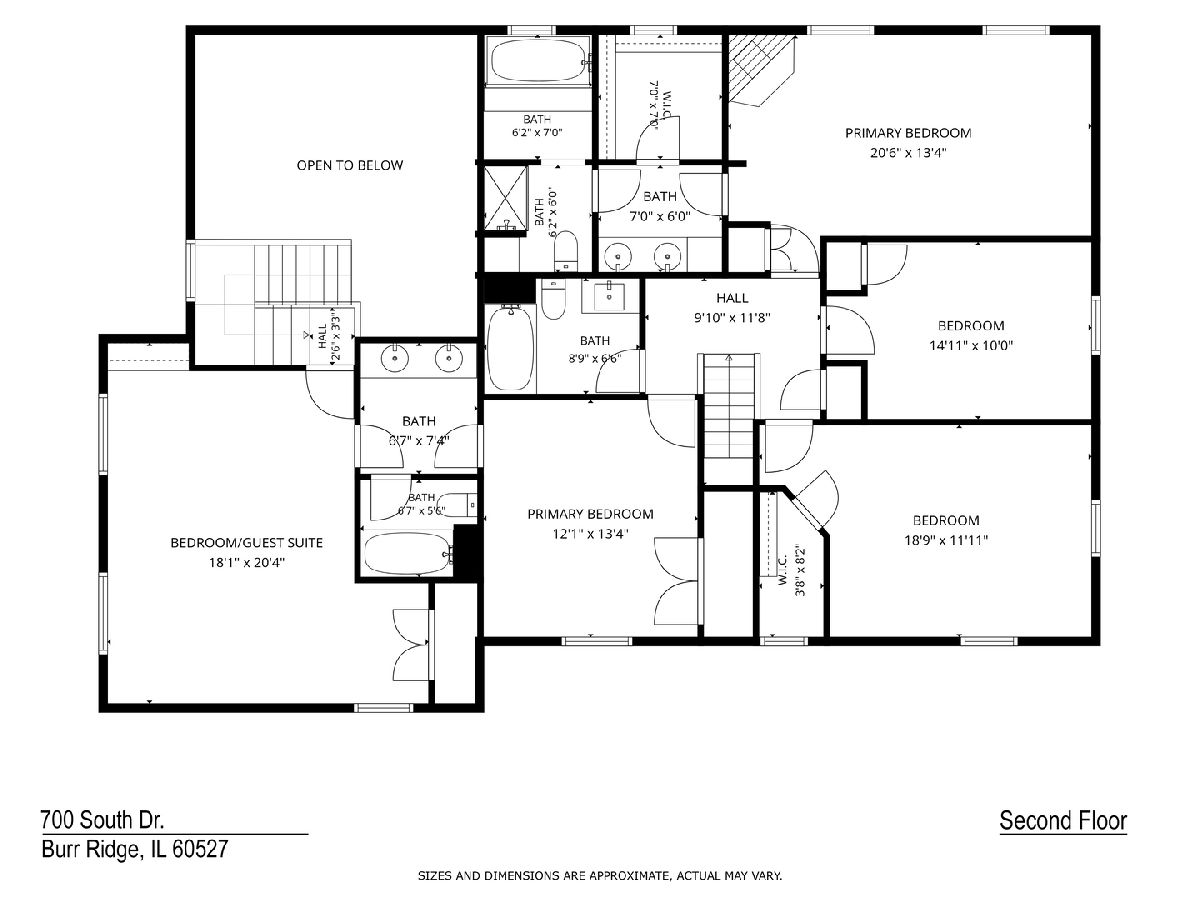
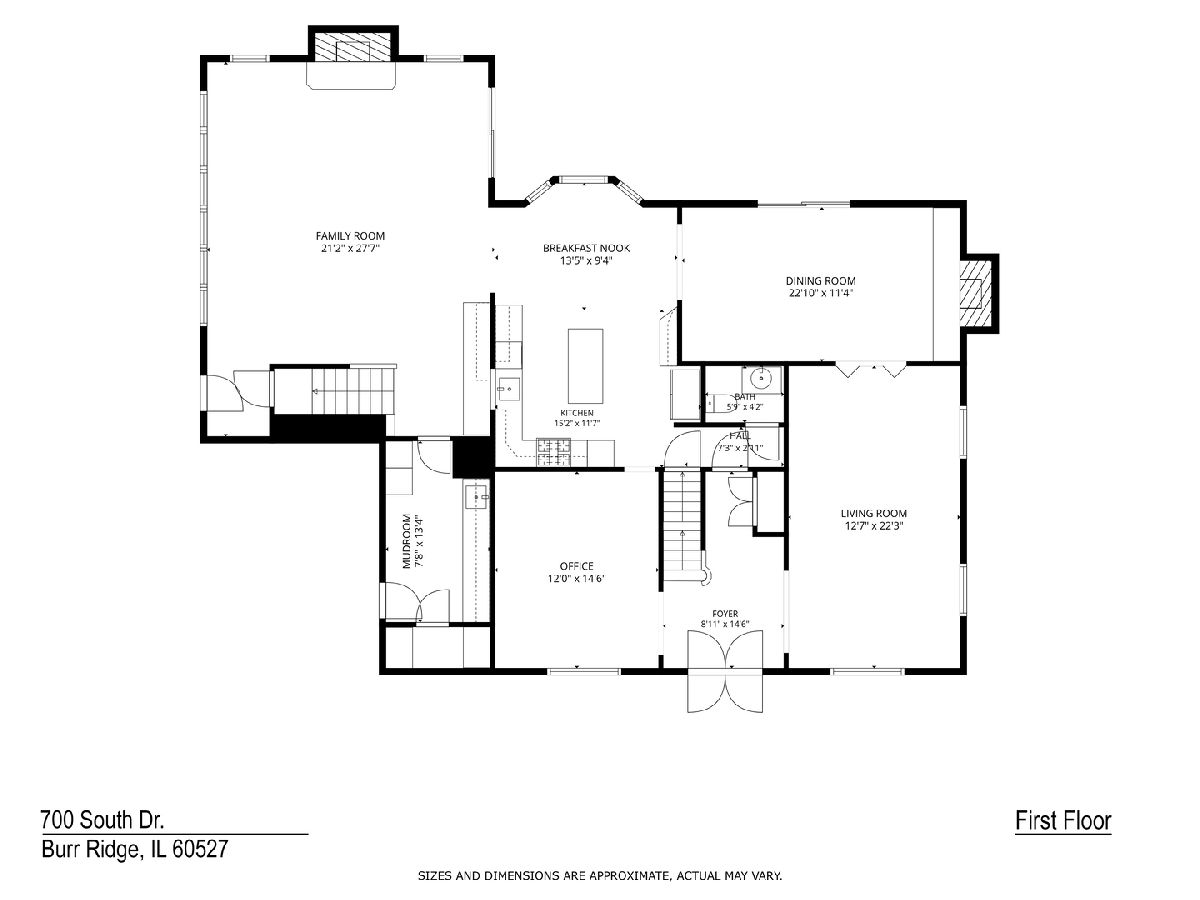
Nestled in one of Burr Ridge's most sought-after neighborhoods and located within the acclaimed Hinsdale Township High School District 86 boundaries, this meticulously maintained residence offers the perfect blend of timeless elegance, thoughtful design, and everyday comfort. Situated on a beautifully landscaped corner lot, the home makes a striking first impression with its circular driveway, mature trees, and spacious three-car attached garage. Step inside to discover a warm, light-filled interior space enhanced by beautiful hardwood flooring. Designed with both entertaining and daily living in mind, this exceptional home features 5 bedrooms, 3.1 baths, and 3 fireplaces. The thoughtfully designed floor plan includes formal living and dining rooms, an office, and a dramatic two-story family room with soaring windows and a stunning fireplace that fills the space with natural light. The bright and inviting kitchen offers abundant cabinetry, a charming eat-in area, and a convenient mudroom entry. Upstairs, the luxurious primary suite provides a peaceful retreat complete with its own fireplace, sitting area, walk-in closet, whirlpool tub, and separate shower. Three additional generously sized bedrooms offer ample space, while the private fifth bedroom suite-with its own staircase and en-suite bath-is ideal for guests, related living, or an au pair arrangement. Outdoor living is equally impressive, with a serene backyard featuring a beautiful wood deck shaded by mature trees-perfect for relaxing or entertaining. The unfinished basement provides excellent storage and endless potential for future living space. The home has a private well for the irrigation system, adding convenience and value. Located within award-winning Elm Elementary, Hinsdale Middle School, and Hinsdale Central High School districts, this exceptional home combines space, elegance, and an unbeatable location. Recent updates include a new roof (2026).
Property Specifics
| Single Family | |
| — | |
| — | |
| 1964 | |
| — | |
| — | |
| No | |
| — |
| Cook | |
| Woodview Estates | |
| — / Not Applicable | |
| — | |
| — | |
| — | |
| 12683734 | |
| 18181070010000 |
Nearby Schools
| NAME: | DISTRICT: | DISTANCE: | |
|---|---|---|---|
|
Grade School
Elm Elementary School |
181 | — | |
|
Middle School
Hinsdale Middle School |
181 | Not in DB | |
|
High School
Hinsdale Central High School |
86 | Not in DB | |
Property History
| DATE: | EVENT: | PRICE: | SOURCE: |
|---|---|---|---|
| 1 Jul, 2026 | Under contract | $980,000 | MRED MLS |
| 20 Jun, 2026 | Listed for sale | $980,000 | MRED MLS |
Room Specifics
Total Bedrooms: 5
Bedrooms Above Ground: 5
Bedrooms Below Ground: 0
Dimensions: —
Floor Type: —
Dimensions: —
Floor Type: —
Dimensions: —
Floor Type: —
Dimensions: —
Floor Type: —
Full Bathrooms: 4
Bathroom Amenities: —
Bathroom in Basement: 0
Rooms: —
Basement Description: —
Other Specifics
| 3 | |
| — | |
| — | |
| — | |
| — | |
| 98 x 147 x 100 x 144 | |
| — | |
| — | |
| — | |
| — | |
| Not in DB | |
| — | |
| — | |
| — | |
| — |
Tax History
| Year | Property Taxes |
|---|---|
| 2026 | $15,597 |
Contact Agent
Nearby Similar Homes
Nearby Sold Comparables

Contact Agent
Listing Provided By
@properties Christie's International Real Estate
