

701 Benwood Drive, Carbondale, Illinois 62901


$139,000
|
For Sale
|
|
| Status: | Active |
| Sqft: | 2,488 |
| Cost/Sqft: | $56 |
| Beds: | 3 |
| Baths: | 3 |
| Year Built: | 1961 |
| Property Taxes: | $5,219 |
| Days On Market: | 31 |
| Lot Size: | 0,16 |
Description
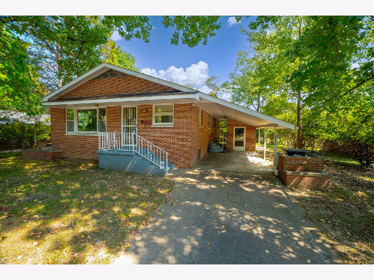
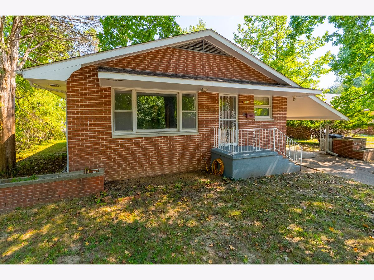
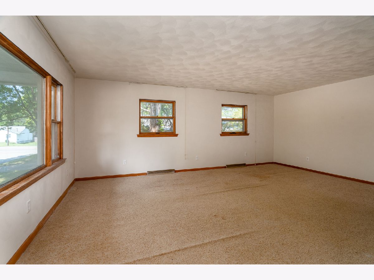
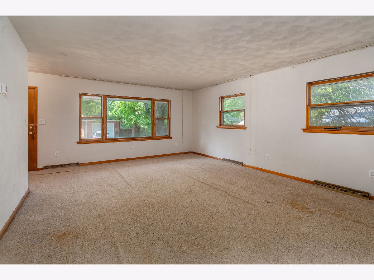
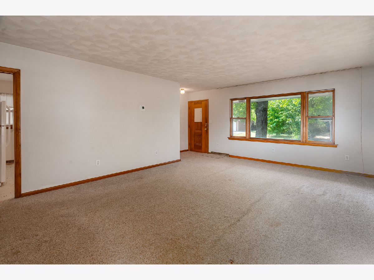
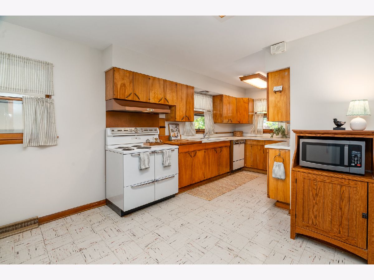
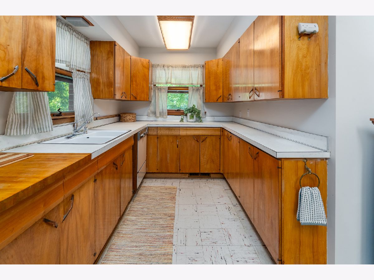
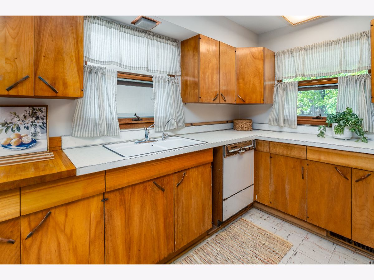
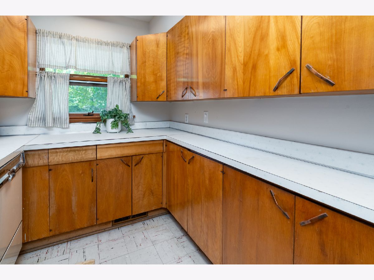
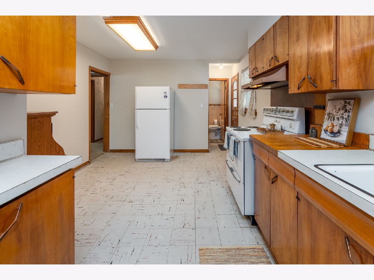
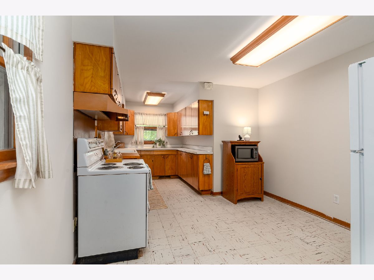
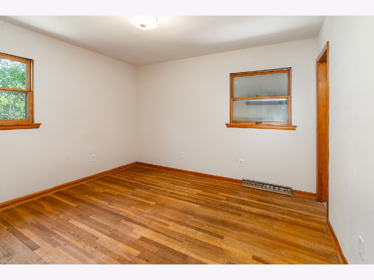
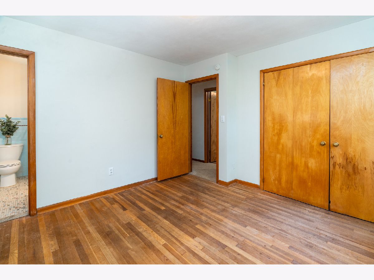
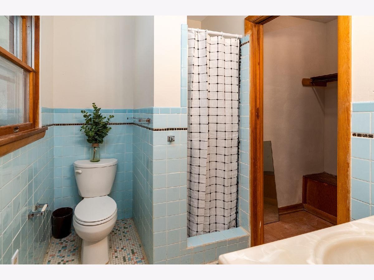
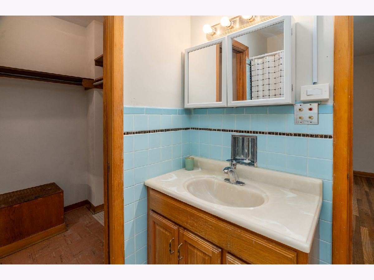
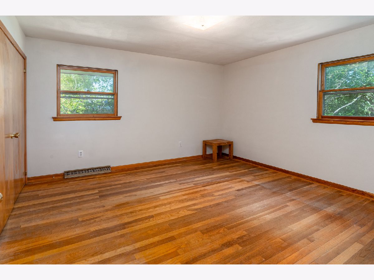
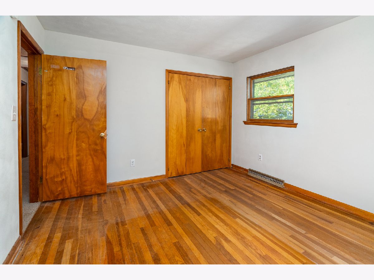
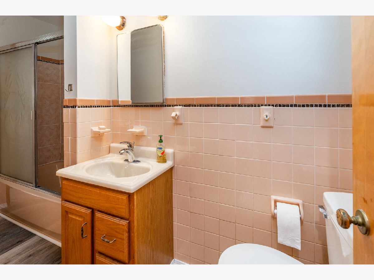
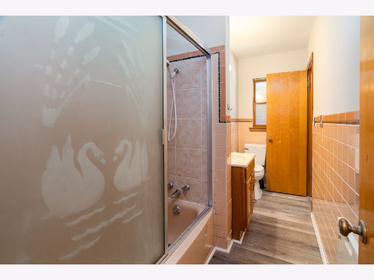
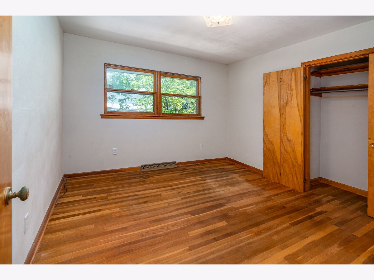
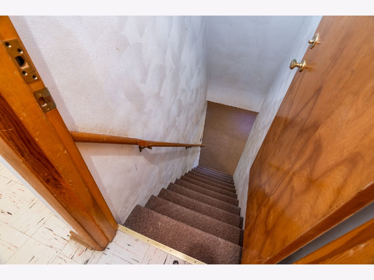
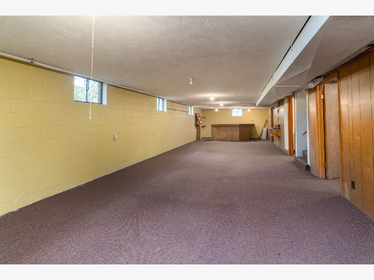
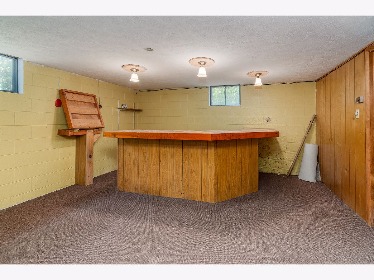
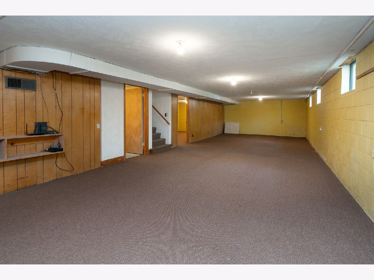
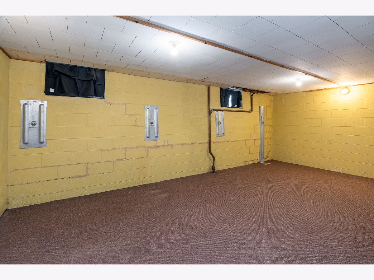
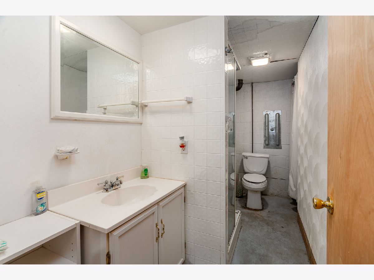
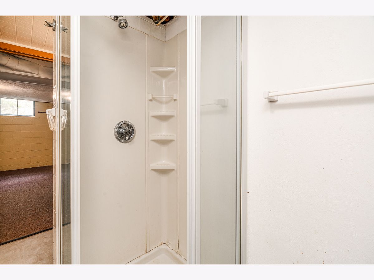
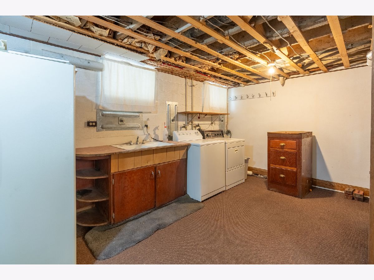
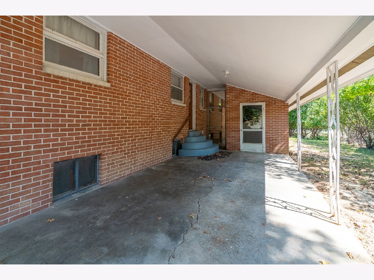
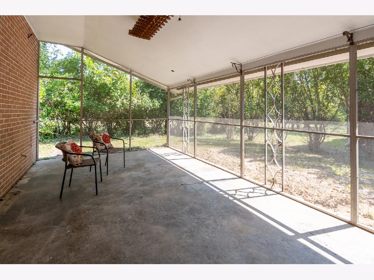
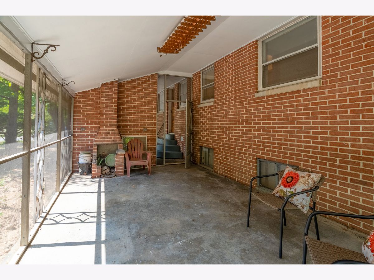
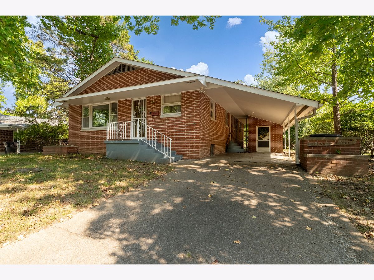
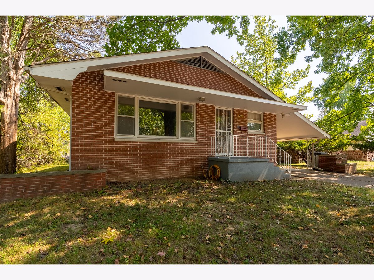
Vintage character, modern updates, and a location just steps from SIU! Situated on a cul-de-sac lined with classic brick homes, this 3-bedroom, 3-bath brick home offers 1,344 sq. ft. on the main level plus a full basement with approximately 1,200 sq. ft. of finished space. The freshly painted main level features hardwood floors in the bedrooms and plenty of the original character that makes this home stand out. Downstairs, the finished basement adds incredible versatility with a bathroom, bonus room, built-in bar, and a large laundry/utility room with space that could also function as a kitchenette. Recent improvements include a brand-new HVAC system and electrical panel. Outside, enjoy the screened-in patio, covered carport, and additional storage room. Within walking distance of the SIU campus, this home offers a combination of space, character, updates, and convenience. Whether you're searching for your first home, an investment property near SIU, or the perfect place to downsize without giving up extra space, 701 S. Benwood Dr. offers possibilities for every stage of life.
Property Specifics
| Single Family | |
| — | |
| Ranch | |
| 1961 | |
| Partially Finished, Egress Window, Partial | |
| 1,344 (1,144 finished) | |
| Brick | |
| Asphalt | |
| — | |
| No | |
| 0.16 |
| Jackson | |
| — | |
| — / Not Applicable | |
| None | |
| Public | |
| Public Sewer | |
| Central Air | |
| Natural Gas, Forced Air | |
| 12759811 | |
| 1520434002 |
Nearby Schools
| NAME: | DISTRICT: | DISTANCE: | |
|---|---|---|---|
|
Grade School
Carbondale Middle School |
95 | — | |
|
Middle School
Carbondale Middle School |
95 | Not in DB | |
|
High School
Carbondale Community High School |
165 | Not in DB | |
Property History
| DATE: | EVENT: | PRICE: | SOURCE: |
|---|---|---|---|
| 21 Sep, 2026 | Listed for sale | $139,000 | MRED MLS |
Room Specifics
Total Bedrooms: 3
Bedrooms Above Ground: 3
Bedrooms Below Ground: 0
Dimensions: 12X12
Floor Type: Hardwood
Dimensions: 14X11
Floor Type: Hardwood
Dimensions: 11X11
Floor Type: Hardwood
Full Bathrooms: 3
Bathroom Amenities: —
Bathroom in Basement: 0
Dimensions: 7X11
Floor Type: —
Dimensions: 14X11
Floor Type: —
Dimensions: 21X15
Floor Type: Carpet
Rooms: No additional rooms
Other Specifics
| — | |
| — | |
| — | |
| Sink | |
| — | |
| Screened | |
| — | |
| — | |
| 90x78 | |
| — | |
| None | |
| — | |
| — | |
| Not in DB | |
| — | |
| — | |
| — |
Tax History
| Year | Property Taxes |
|---|---|
| 2026 | $5,219 |
Contact Agent
Nearby Similar Homes


Nearby Sold Comparables



Contact Agent
Listing Provided By
RE/MAX REALTY CENTRAL
