

701 Kenilworth Avenue, Glen Ellyn, Illinois 60137


$729,000
|
For Sale
|
|
| Status: | Contingent |
| Sqft: | 1,626 |
| Cost/Sqft: | $448 |
| Beds: | 4 |
| Baths: | 3 |
| Year Built: | 1920 |
| Property Taxes: | $12,202 |
| Lot Size: | 0,00 |
Description
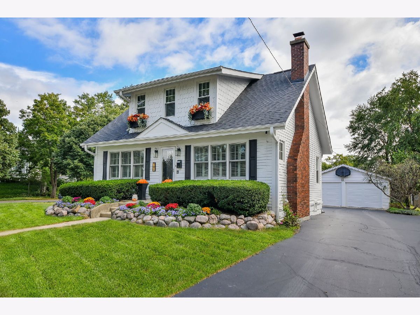
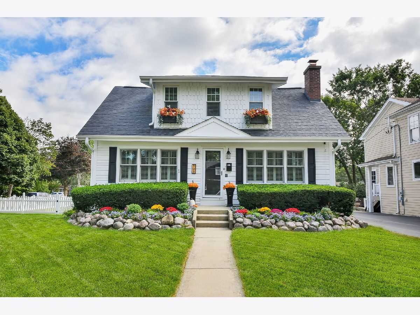
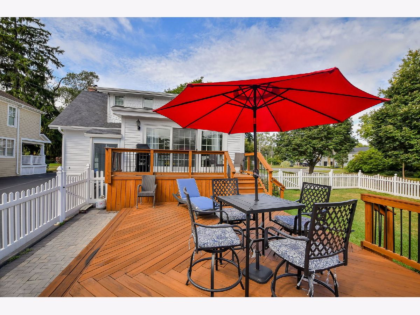
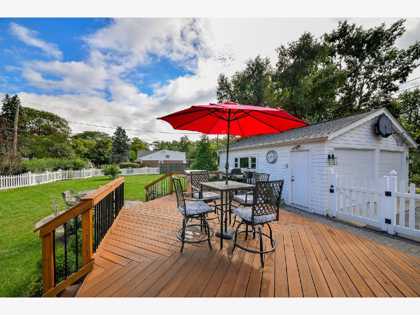
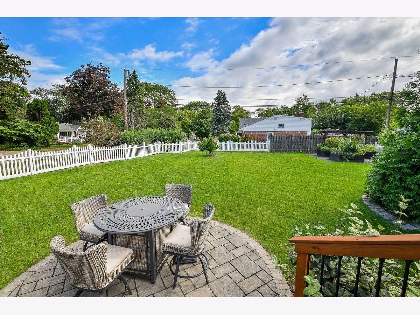
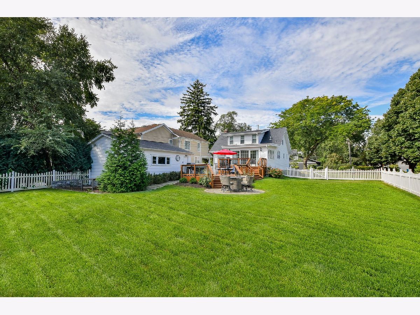
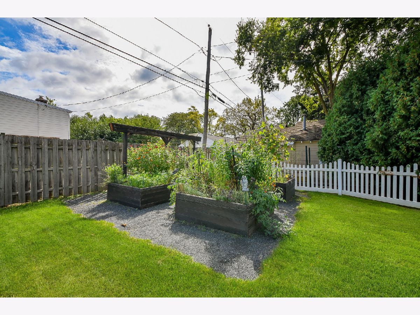
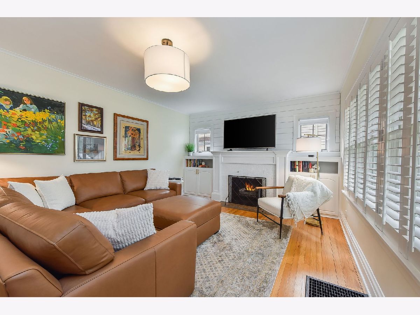
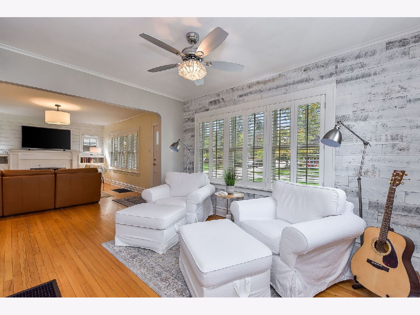
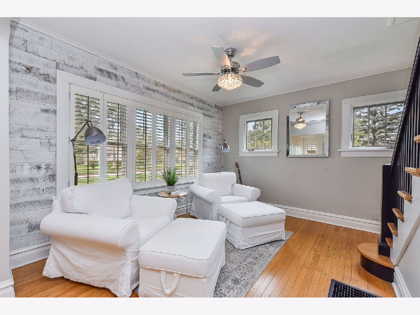
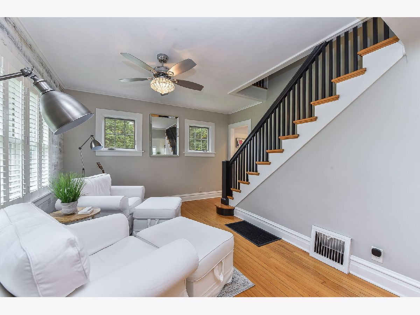
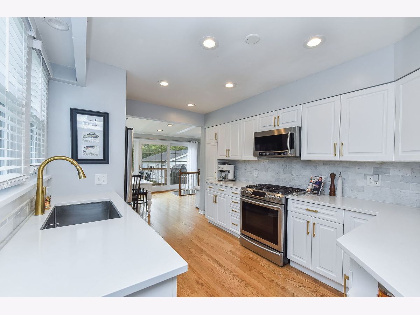
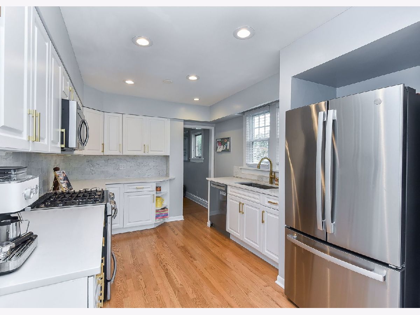
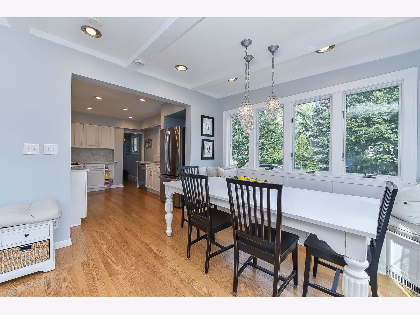
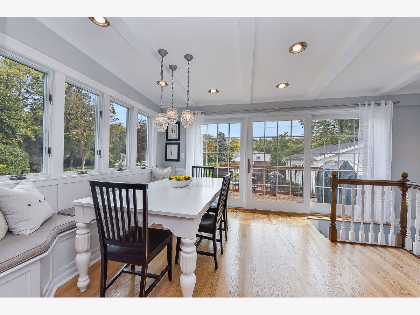
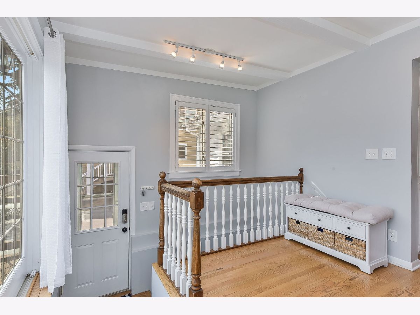
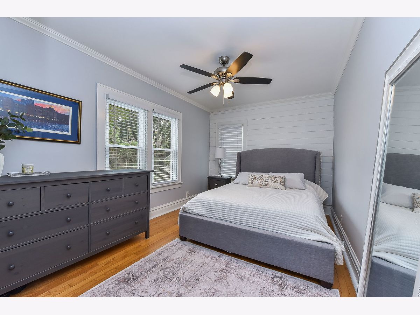
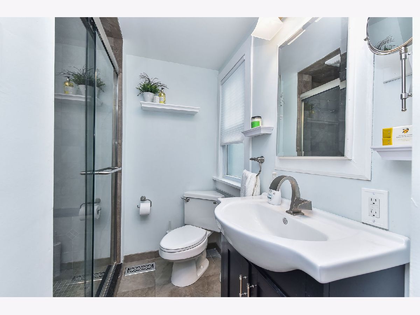
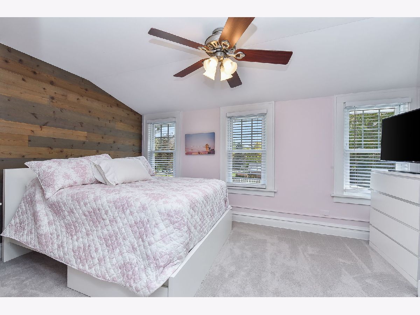
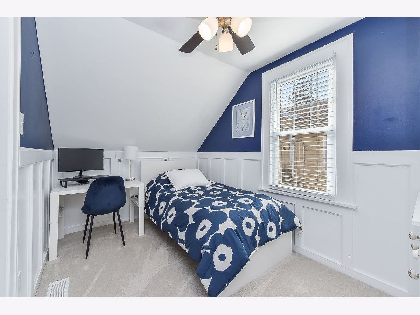
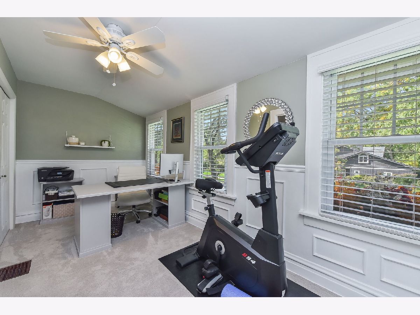
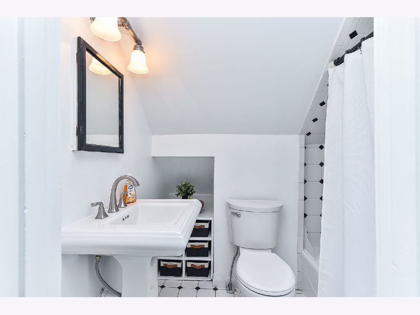
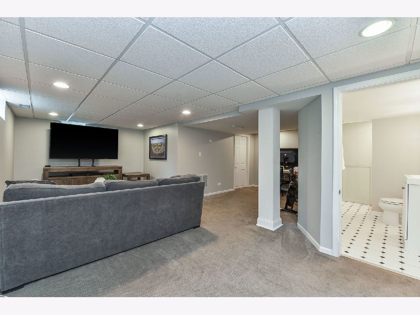
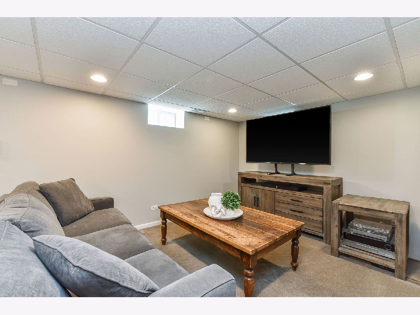
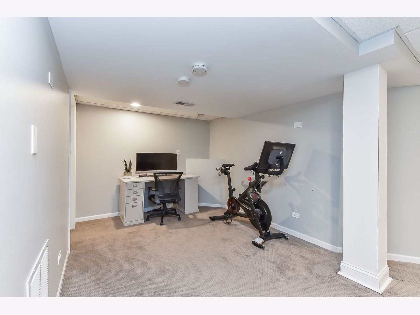
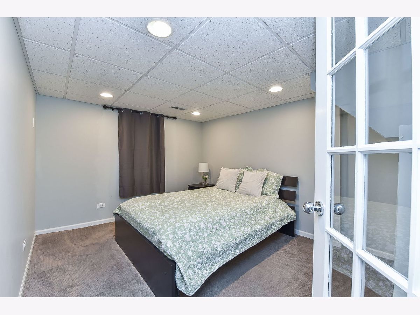
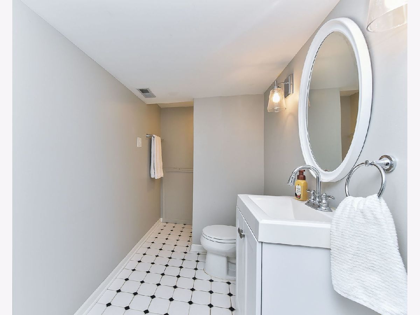
Welcome home to this charming and beautifully maintained 4 bedroom, 3 full bath home, offering a blend of comfort, flexibility, and indoor-outdoor living. The main level features a spacious living area with a cozy fireplace and plenty of room for a sectional, creating the perfect spot to relax and gather. Abundant natural light fills the home, highlighting the inviting spaces throughout. The updated white kitchen features stainless steel appliances and opens to a generous dining/seating area surrounded by windows overlooking the incredible backyard. One of the four bedrooms is conveniently located on the main floor and offers endless possibilities as a bedroom, home office, playroom, or guest suite. The finished basement provides additional living space along with a full bathroom, perfect for a recreation room, home gym, office, or guest accommodations. Step outside and prepare to be impressed! The expansive, fully fenced backyard is truly an entertainer's dream, featuring a huge, tiered deck, patio, and plenty of room to relax, play, and gather. Custom-built garden boxes make it easy to grow your own fresh vegetables and enjoy the best of outdoor living. A large detached 2-car garage provides ample parking and storage. With its inviting interior, flexible floor plan, finished basement, and unbelievable backyard, this home offers the space and amenities you've been looking for-inside and out!
Property Specifics
| Single Family | |
| — | |
| Queen Anne | |
| 1920 | |
| Finished, Full | |
| Other | |
| — | |
| — | |
| No | |
| — |
| — | |
| — | |
| 0 / Not Applicable | |
| None | |
| Lake Michigan | |
| Public Sewer | |
| Central Air | |
| Gas | |
| No | |
| 12762462 | |
| 0510209001 |
Nearby Schools
| NAME: | DISTRICT: | DISTANCE: | |
|---|---|---|---|
|
Grade School
Churchill Elementary School |
41 | — | |
|
Middle School
Hadley Junior High School |
41 | Not in DB | |
|
High School
Glenbard West High School |
87 | Not in DB | |
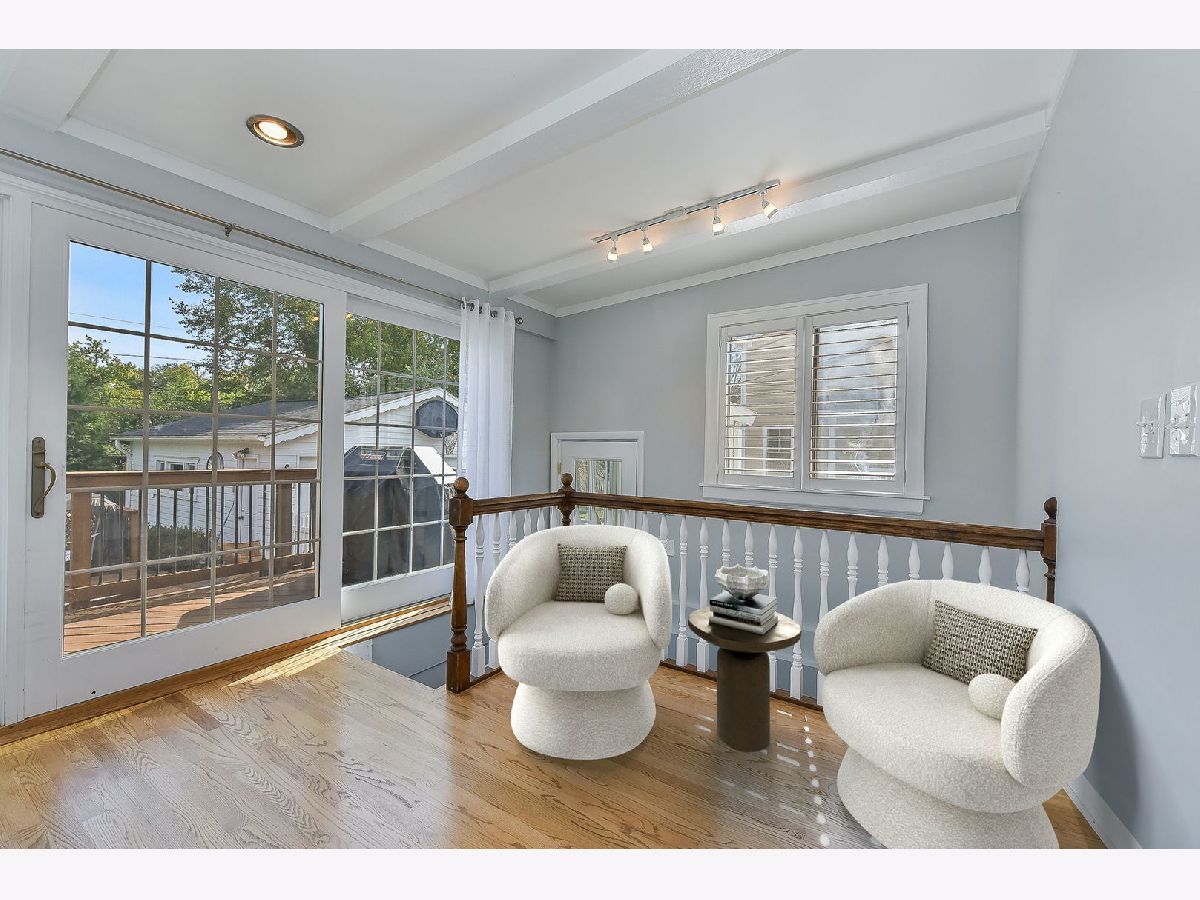
Some photos of this home have been virtually staged.
Room Specifics
Total Bedrooms: 4
Bedrooms Above Ground: 4
Bedrooms Below Ground: 0
Dimensions: 14X10
Floor Type: Hardwood
Dimensions: 13X9
Floor Type: Carpet
Dimensions: 14X8
Floor Type: Carpet
Dimensions: 15X7
Floor Type: Carpet
Full Bathrooms: 3
Bathroom Amenities: —
Bathroom in Basement: 1
Dimensions: 13X10
Floor Type: Hardwood
Dimensions: 14X10
Floor Type: Hardwood
Dimensions: 18X13
Floor Type: Hardwood
Dimensions: 21X21
Floor Type: Carpet
Rooms: Breakfast Room, Office
Name: Breakfast Room
Dimensions: 13X11
Floor Type: Hardwood
Name: Office
Dimensions: 12X10
Floor Type: Carpet
Other Specifics
| 2 | |
| — | |
| Asphalt, Garage Door Opener, Garage Owned, Detached, Garage | |
| — | |
| Hardwood | |
| Deck | |
| — | |
| — | |
| 80 X 175 | |
| — | |
| None | |
| 1st Floor Bedroom, Built-in Features | |
| Range, Microwave, Dishwasher, Refrigerator, Washer, Dryer | |
| Not in DB | |
| Other | |
| — | |
| Wood Burning |
Contact Agent
Nearby Similar Homes


Nearby Sold Comparables


Contact Agent
Listing Provided By
@properties Christie?s Internal Real Estate
