

714 Western Avenue, Glen Ellyn, Illinois 60137


$475,000
|
For Sale
|
|
| Status: | Active |
| Sqft: | 1,499 |
| Cost/Sqft: | $317 |
| Beds: | 3 |
| Baths: | 2 |
| Year Built: | 1954 |
| Property Taxes: | $8,671 |
| Lot Size: | 0,00 |
Description
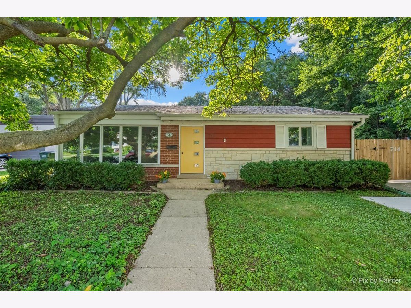
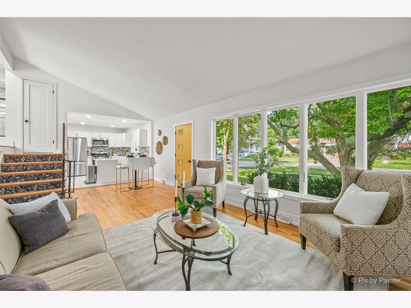
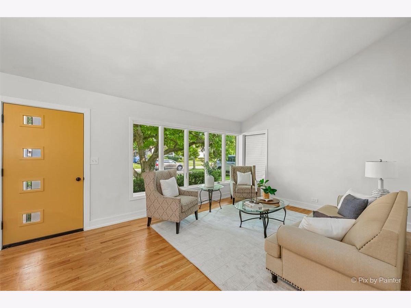
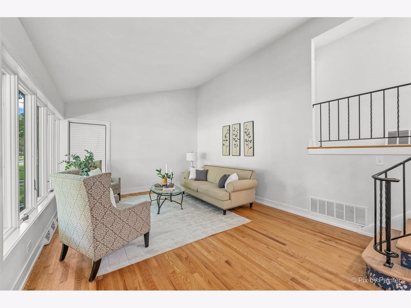
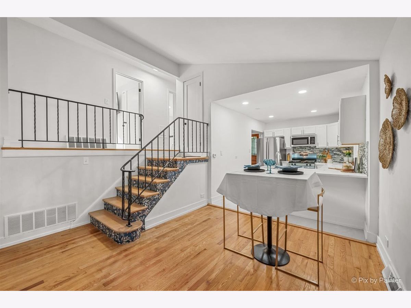
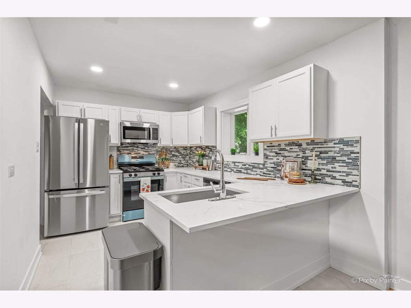
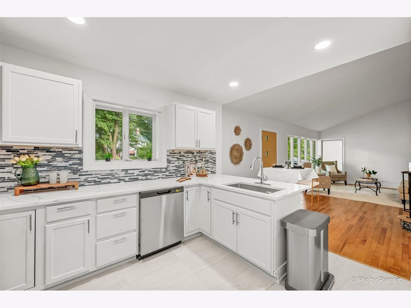
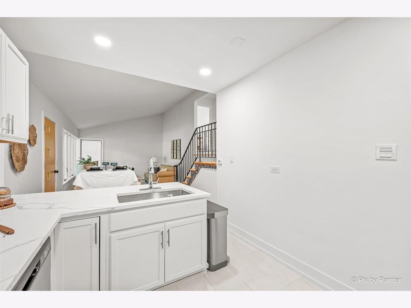
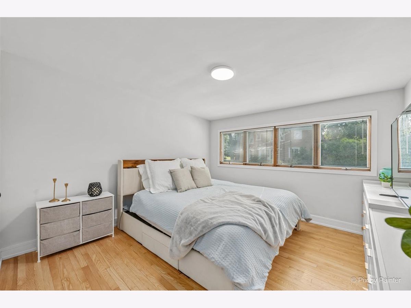
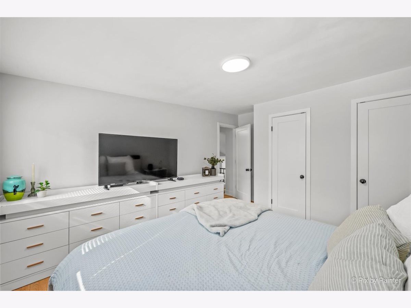
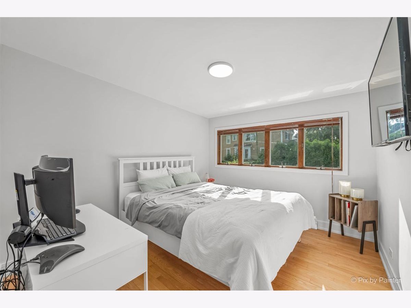
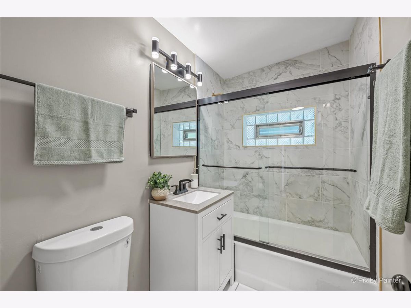
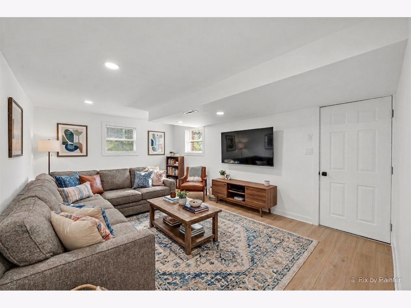
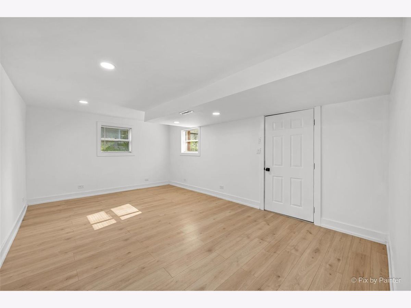
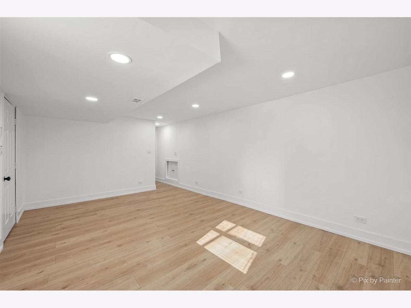
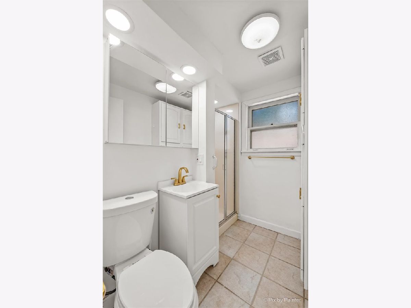
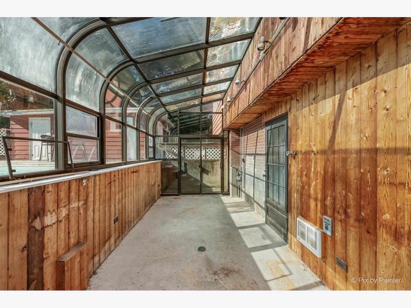
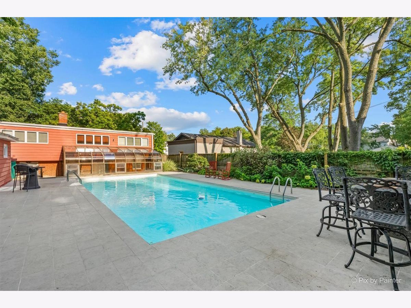
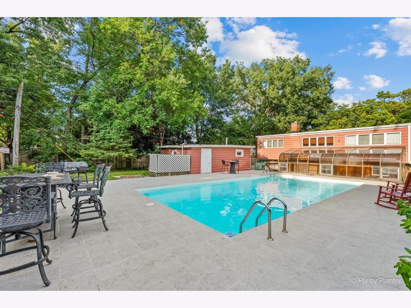
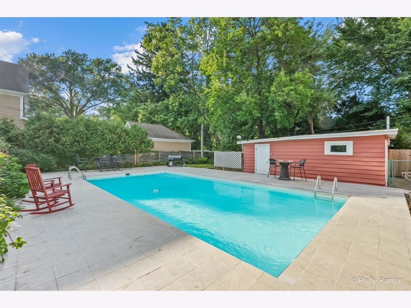
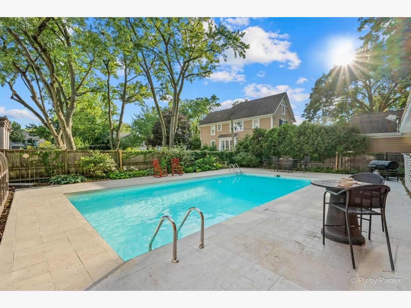
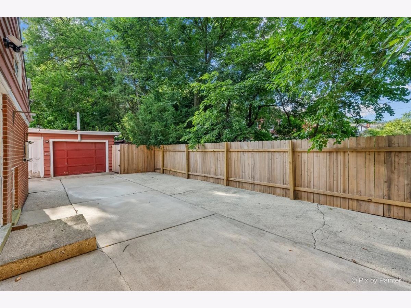
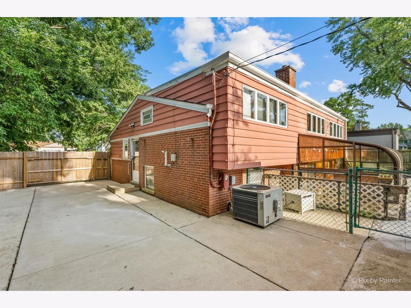
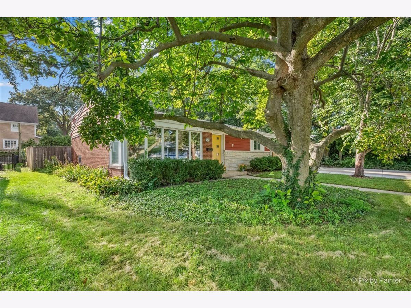
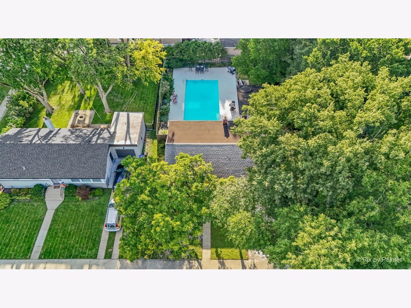
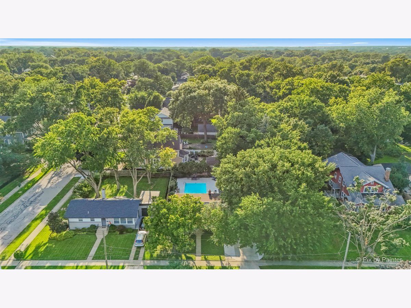
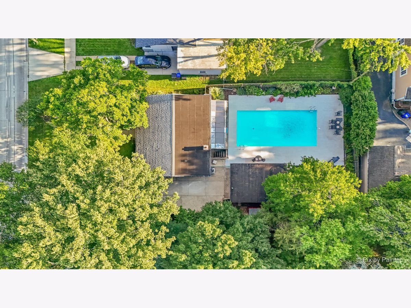
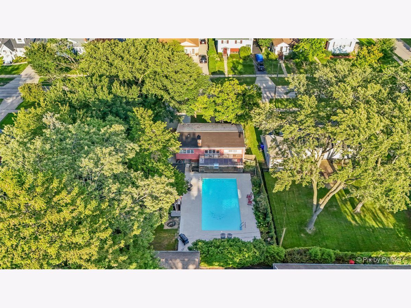
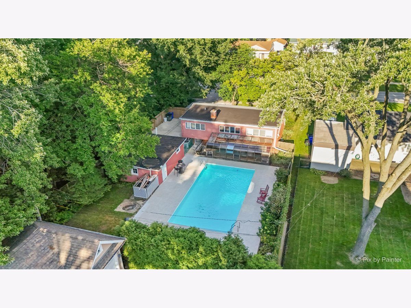
Nicely updated 3 bedroom 2 bath split level with large in-ground pool. Kitchen updated in 2026 include quartz counters, cabinets, refrigerator, dishwasher, and stove. Living room open to kitchen which makes it great for entertaining, enjoy recently refinished hardwood floors (2024) and new interior doors (2024). Nice size bedrooms with tons of natural light. Second floor bathroom nicely updated with neutral colors. Lower level rec room another great space to relax with updated vinyl flooring walk directly to attached solarium and into backyard with large patio and in-ground pool surrounded by beautiful landscaping. This home is great for entertaining summer parties with family and friends. Great location with walkability to schools, downtown, Metra, and Lake Ellyn.
Property Specifics
| Single Family | |
| — | |
| — | |
| 1954 | |
| Partially Finished, Exterior Entry, Daylight | |
| Aluminum Siding, Stone | |
| Asphalt | |
| — | |
| No | |
| — |
| — | |
| — | |
| — / Not Applicable | |
| None | |
| Lake Michigan | |
| Public Sewer | |
| Central Air | |
| Gas, Forced Air | |
| 12760595 | |
| 0510208054 |
Nearby Schools
| NAME: | DISTRICT: | DISTANCE: | |
|---|---|---|---|
|
Grade School
Churchill Elementary School |
41 | — | |
|
Middle School
Hadley Junior High School |
41 | Not in DB | |
|
High School
Glenbard West High School |
87 | Not in DB | |
Some photos of this home have been virtually staged.
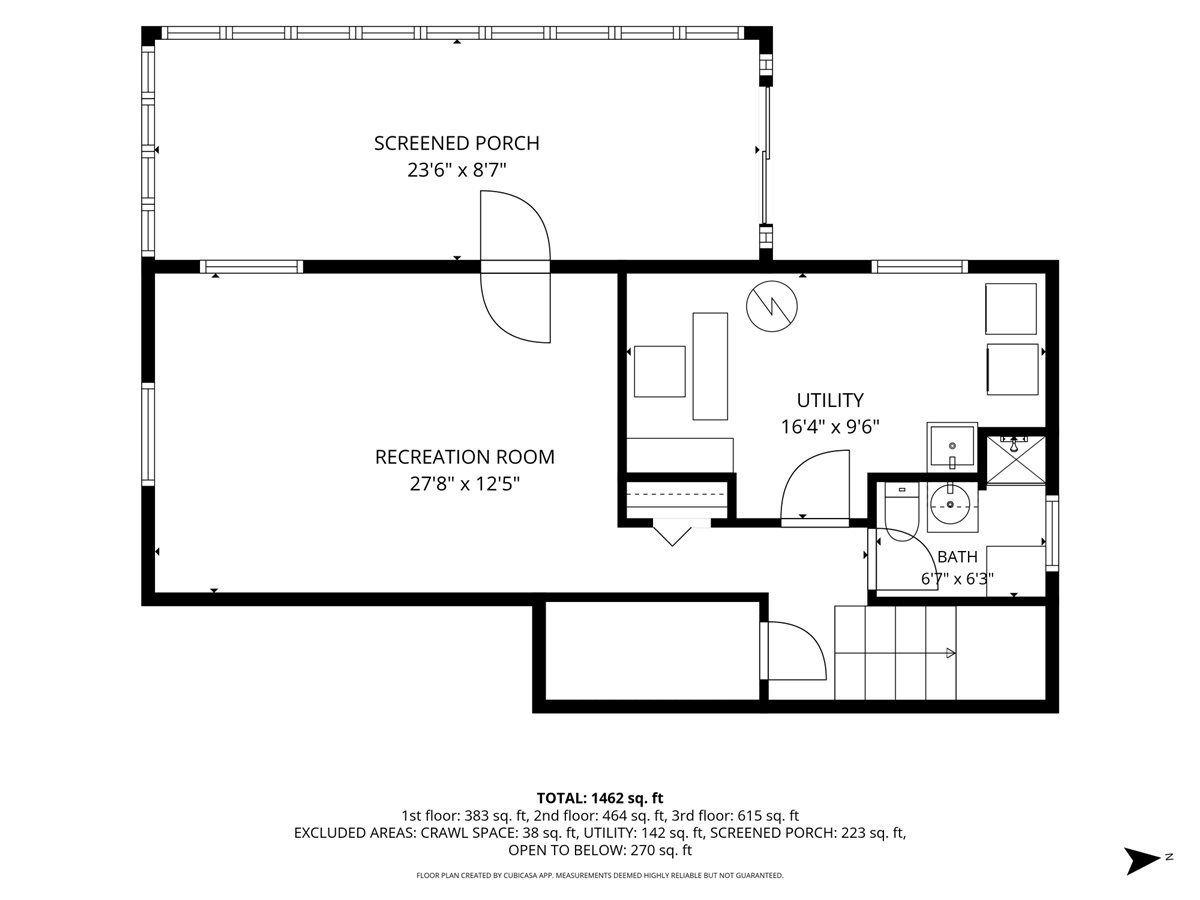
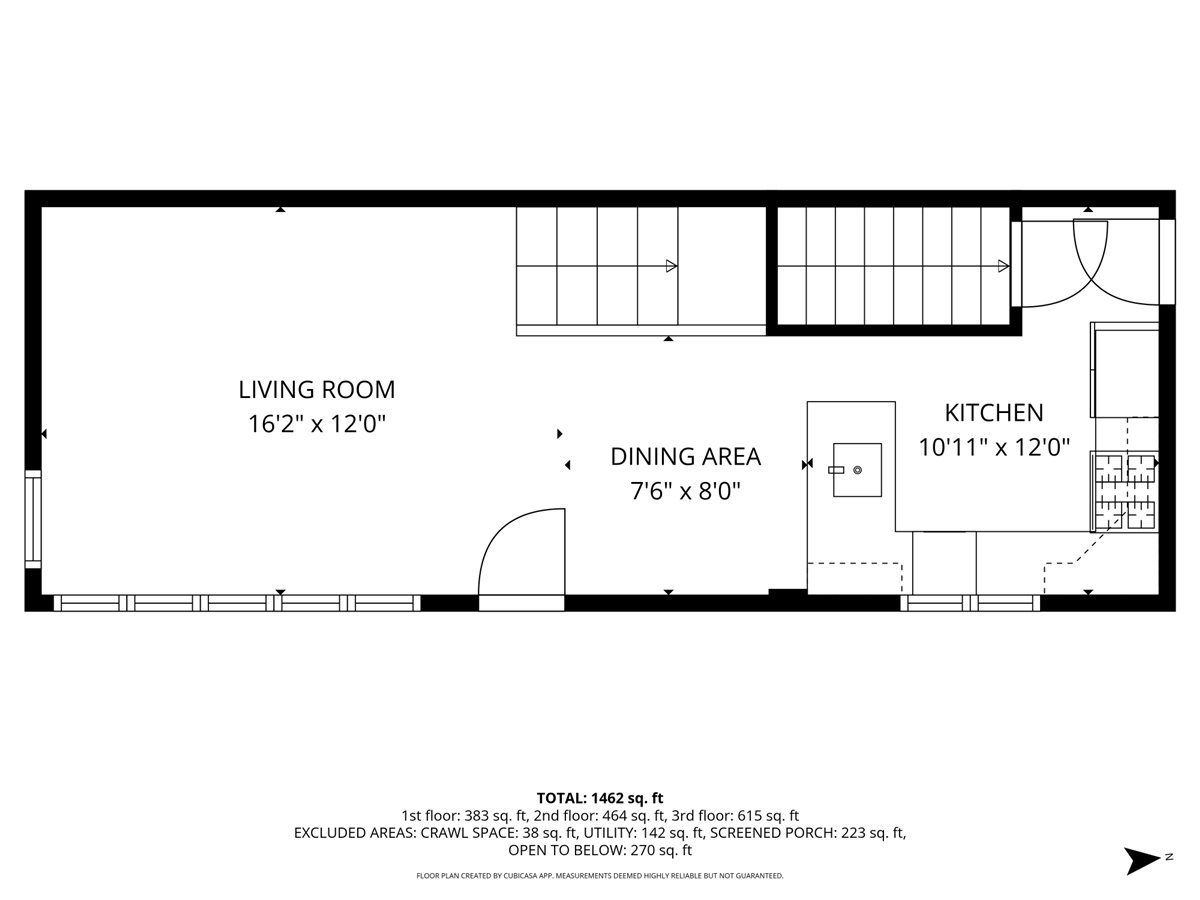
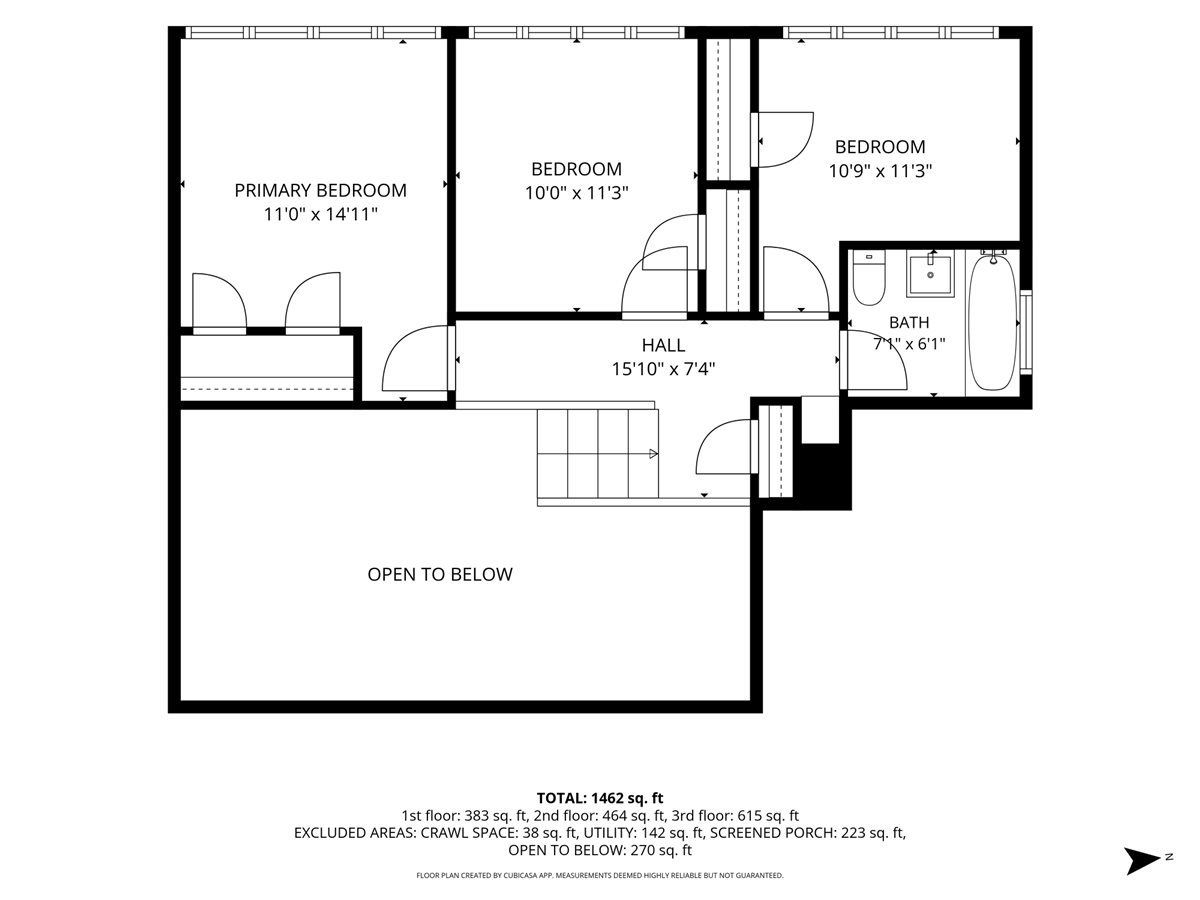
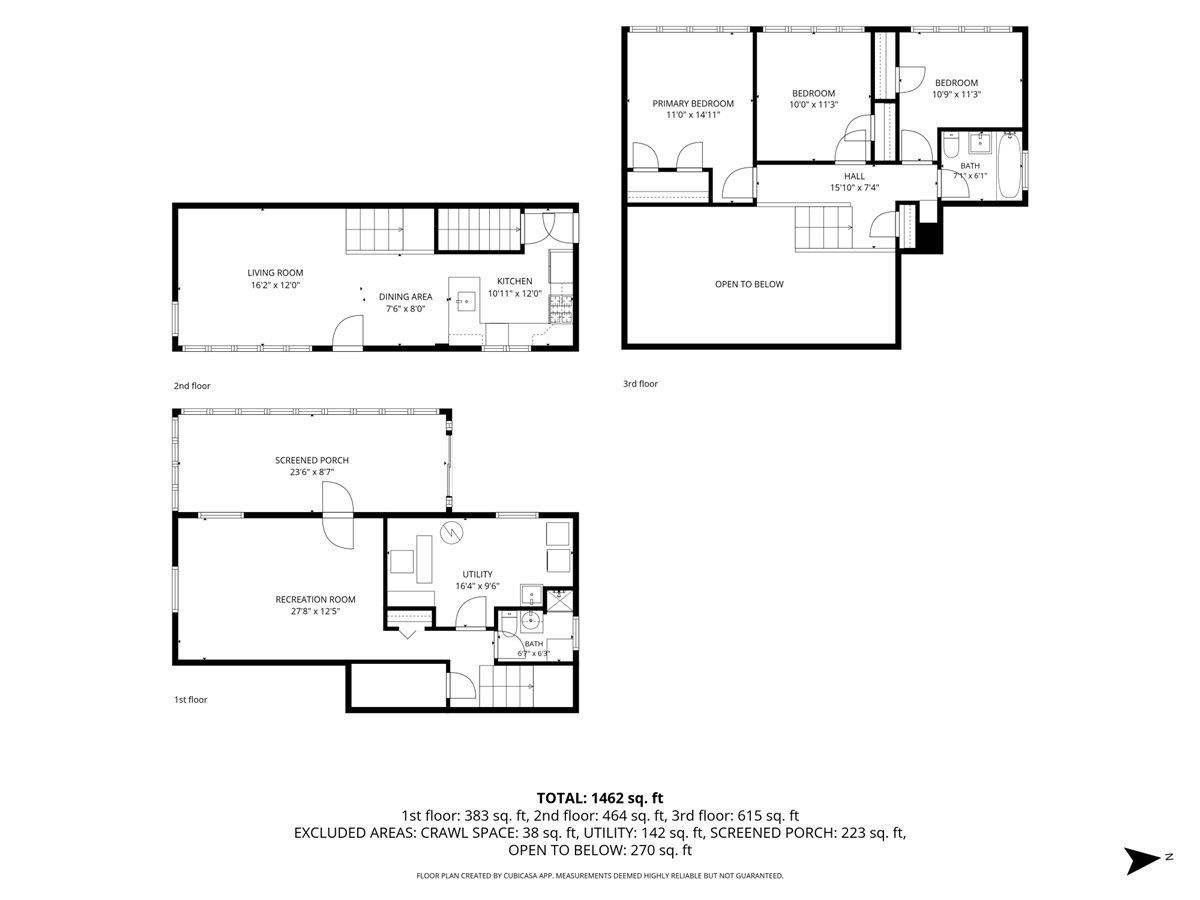
Room Specifics
Total Bedrooms: 3
Bedrooms Above Ground: 3
Bedrooms Below Ground: 0
Dimensions: 15X12
Floor Type: Hardwood
Dimensions: 11X10
Floor Type: Hardwood
Dimensions: 11X11
Floor Type: Hardwood
Full Bathrooms: 2
Bathroom Amenities: —
Bathroom in Basement: 1
Dimensions: COMBO
Floor Type: —
Dimensions: 18X10
Floor Type: Ceramic Tile
Features: Eating Area-Table Space, Updated Kitchen
Dimensions: 17X10
Floor Type: —
Dimensions: 14X13
Floor Type: Hardwood
Dimensions: 18X13
Floor Type: —
Rooms: Sun Room
Name: Sun Room
Dimensions: 22X9
Floor Type: —
Other Specifics
| 1.5 | |
| — | |
| Concrete, Garage Owned, Detached, Garage | |
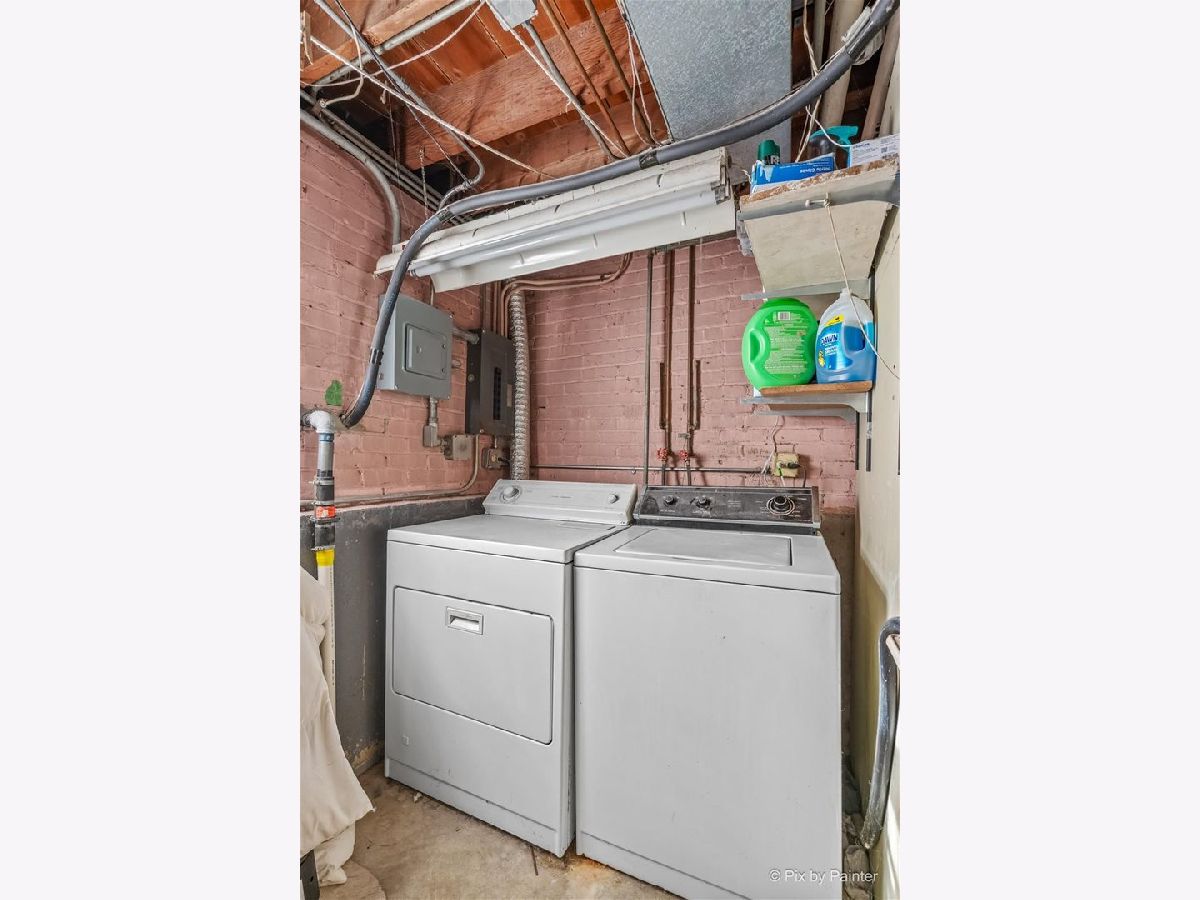
| Gas Dryer Hookup, Sink | |
| Hardwood | |
| Patio | |
| Fenced | |
| In Ground | |
| — | |
| Mature Trees | |
| 63X123 | |
| — | |
| None | |
| Cathedral Ceiling(s) | |
| Range, Microwave, Dishwasher, Refrigerator, Washer, Dryer, Stainless Steel Appliance(s) | |
| Not in DB | |
| Park, Curbs, Sidewalks, Street Lights, Street Paved | |
| — | |
| — |
Contact Agent
Nearby Similar Homes



Nearby Sold Comparables



Contact Agent
Listing Provided By
LPT Realty
