

701 Lyster Road, Highwood, Illinois 60040


$689,900
|
For Sale
|
|
| Status: | Active |
| Sqft: | 3,040 |
| Cost/Sqft: | $227 |
| Beds: | 3 |
| Baths: | 3 |
| Year Built: | 2002 |
| Property Taxes: | $12,771 |
| Lot Size: | 0,00 |
Description
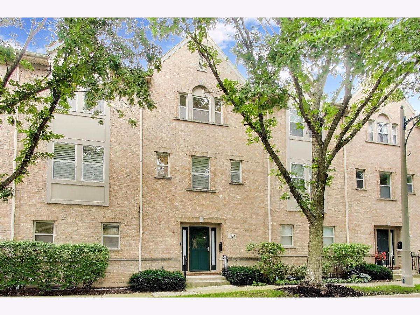
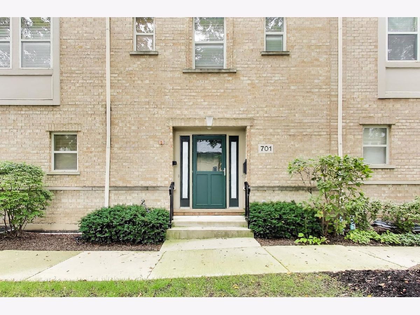
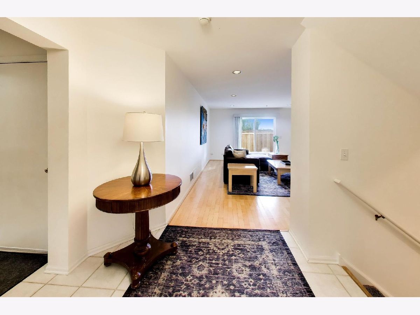
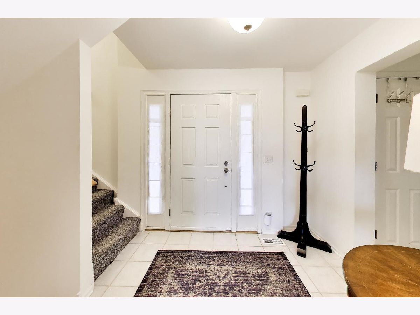
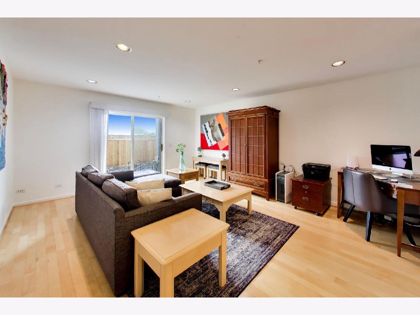
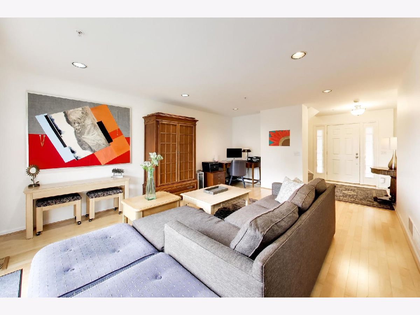
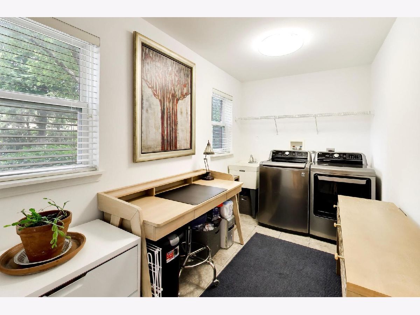
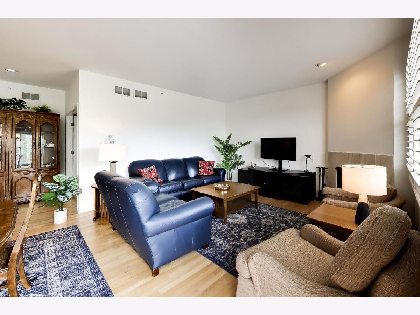
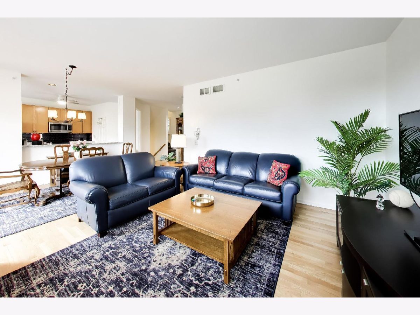
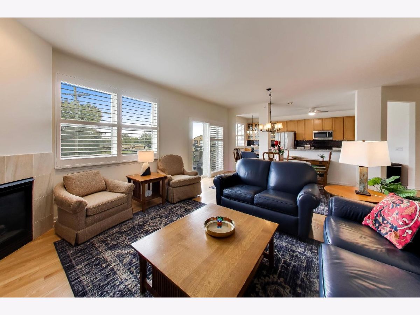
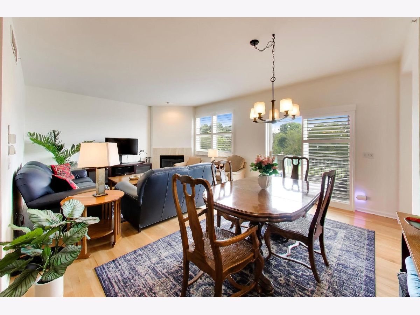
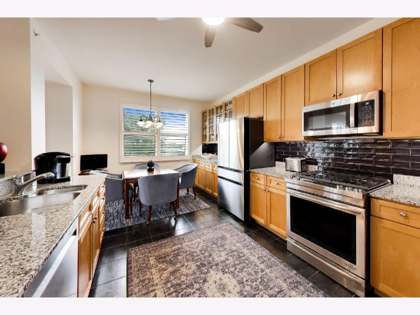
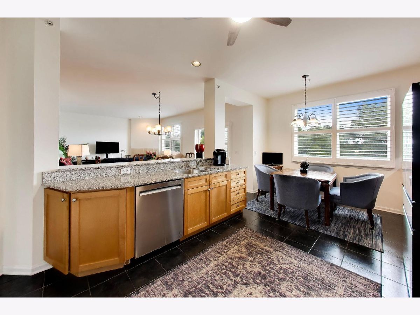
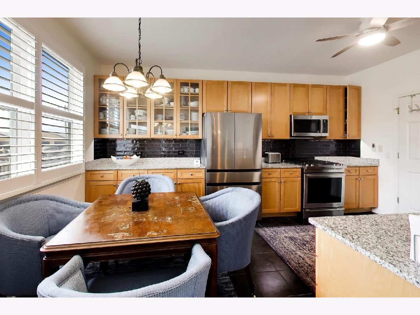
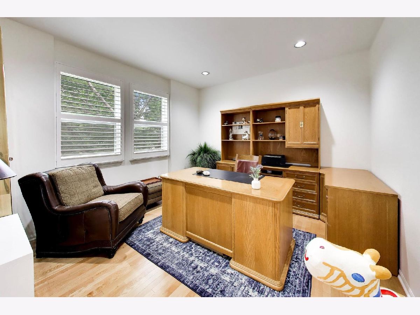
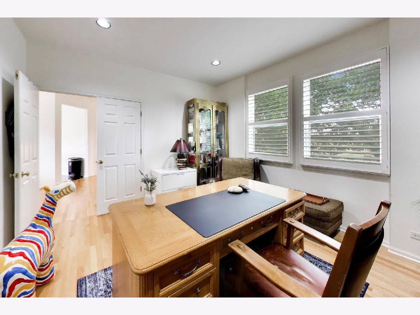
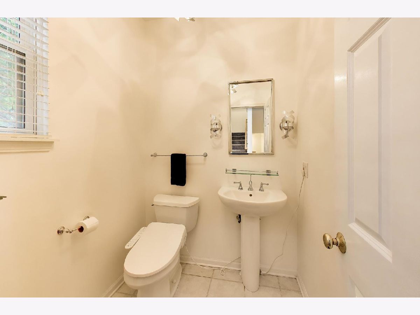
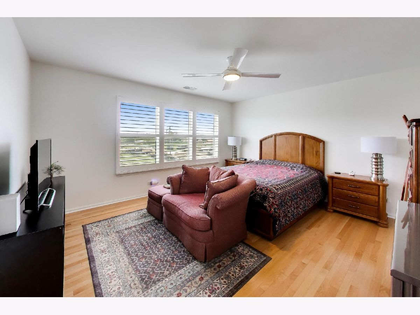
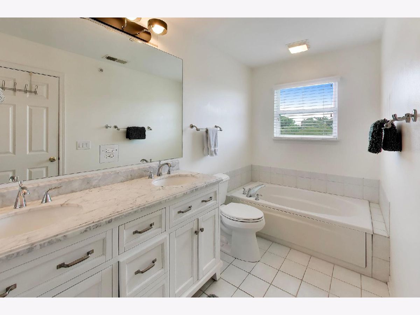
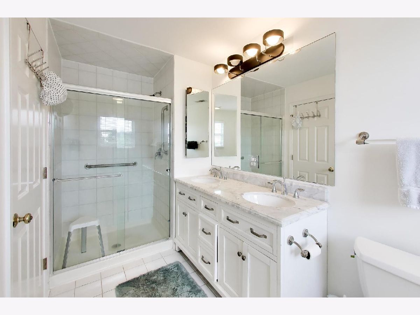
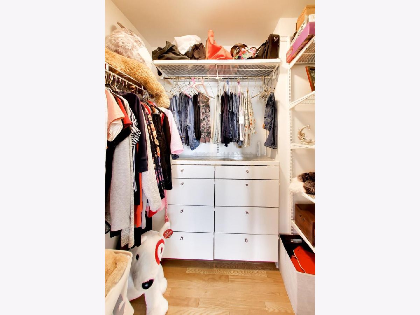
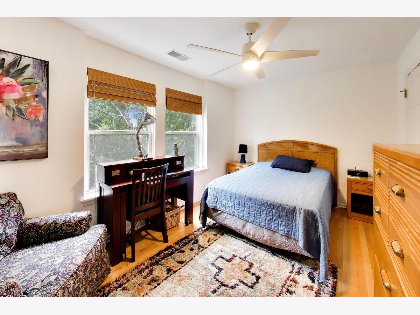
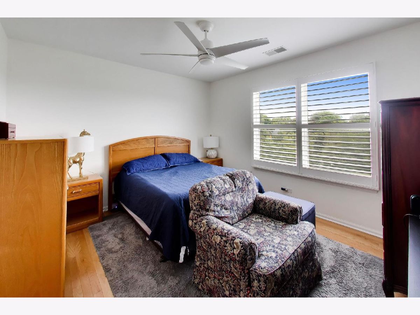
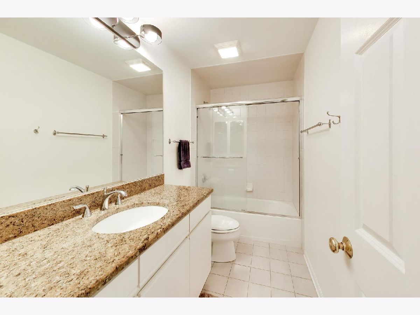
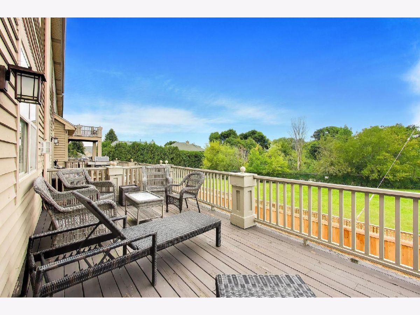
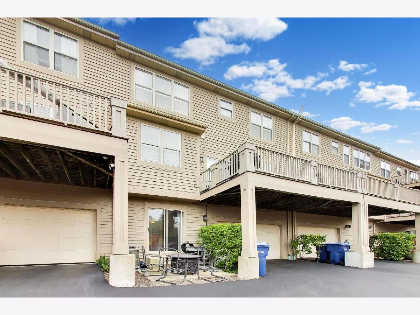
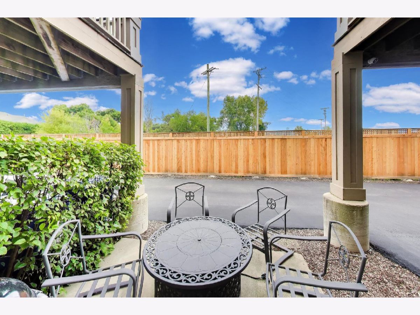
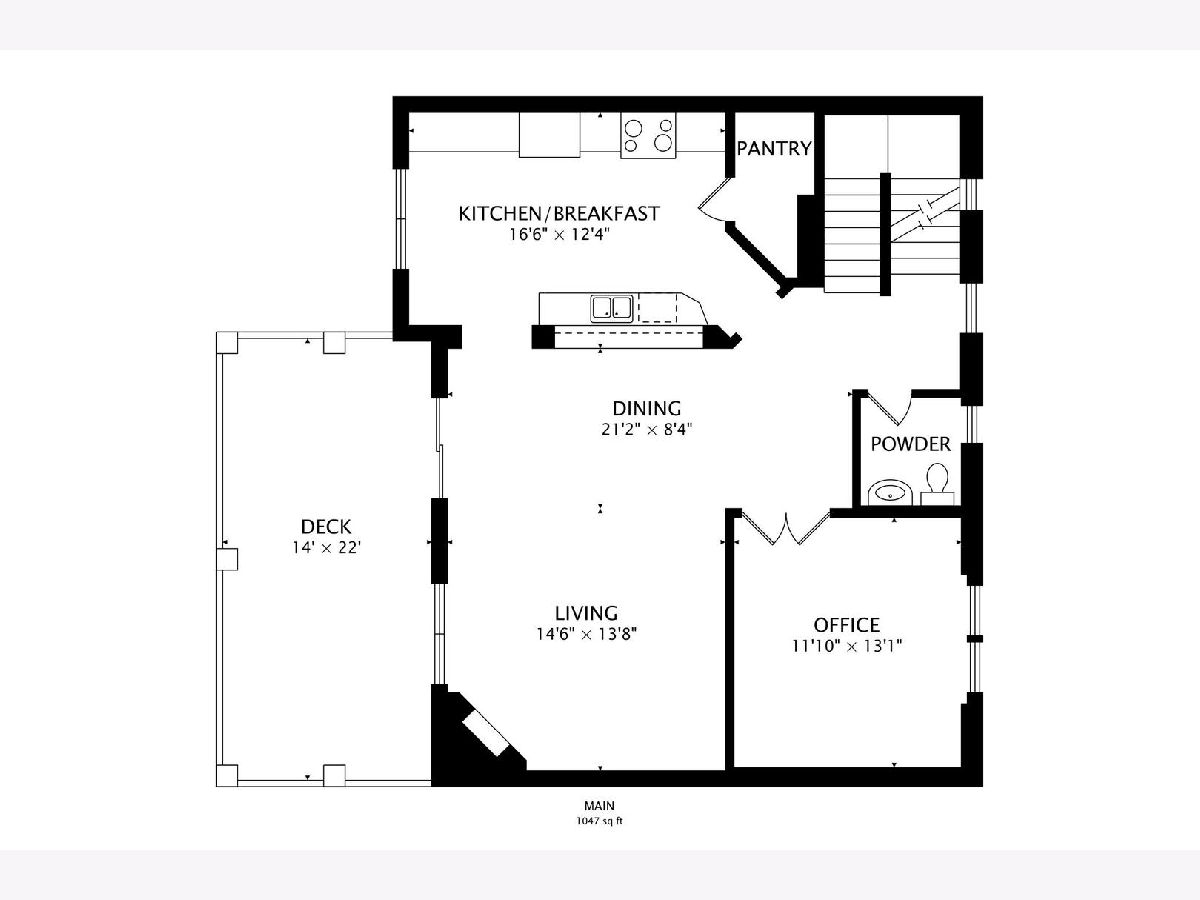
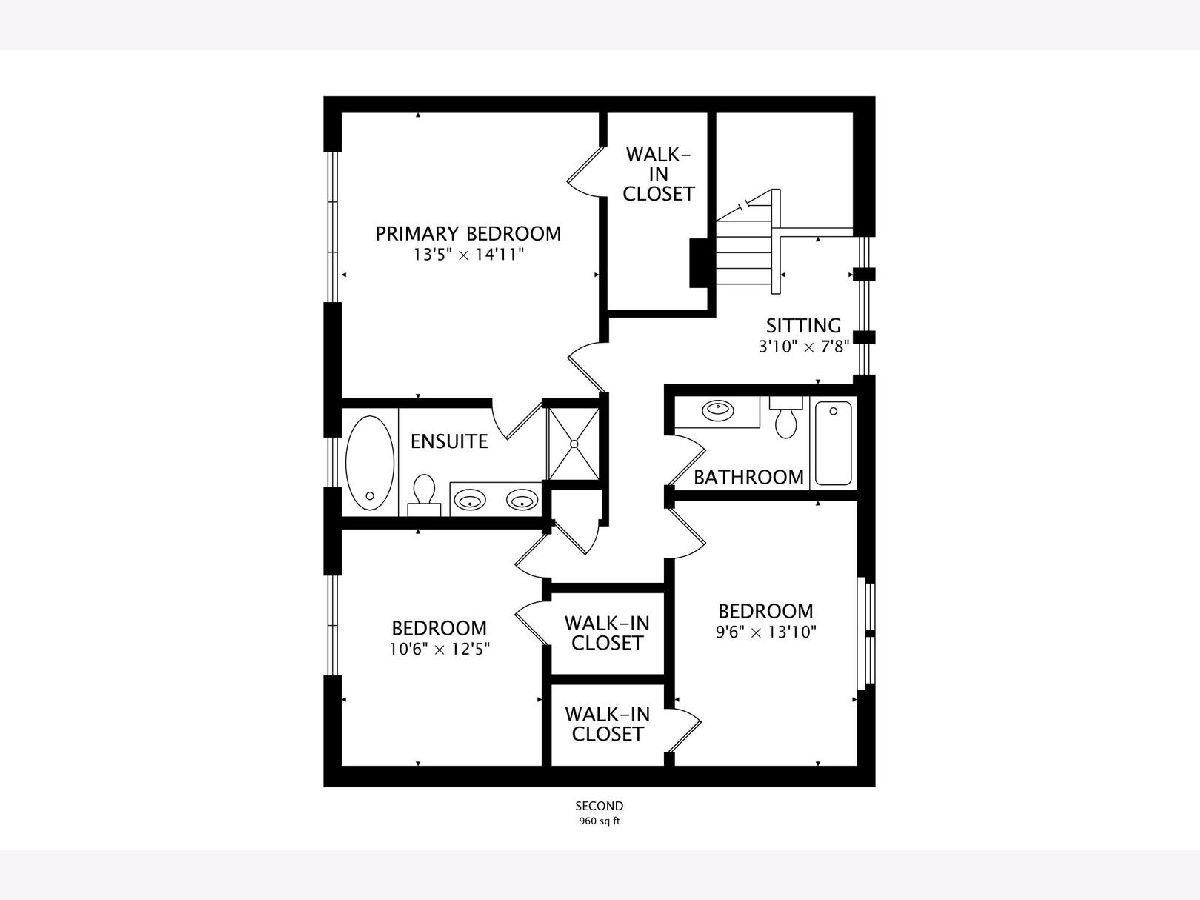
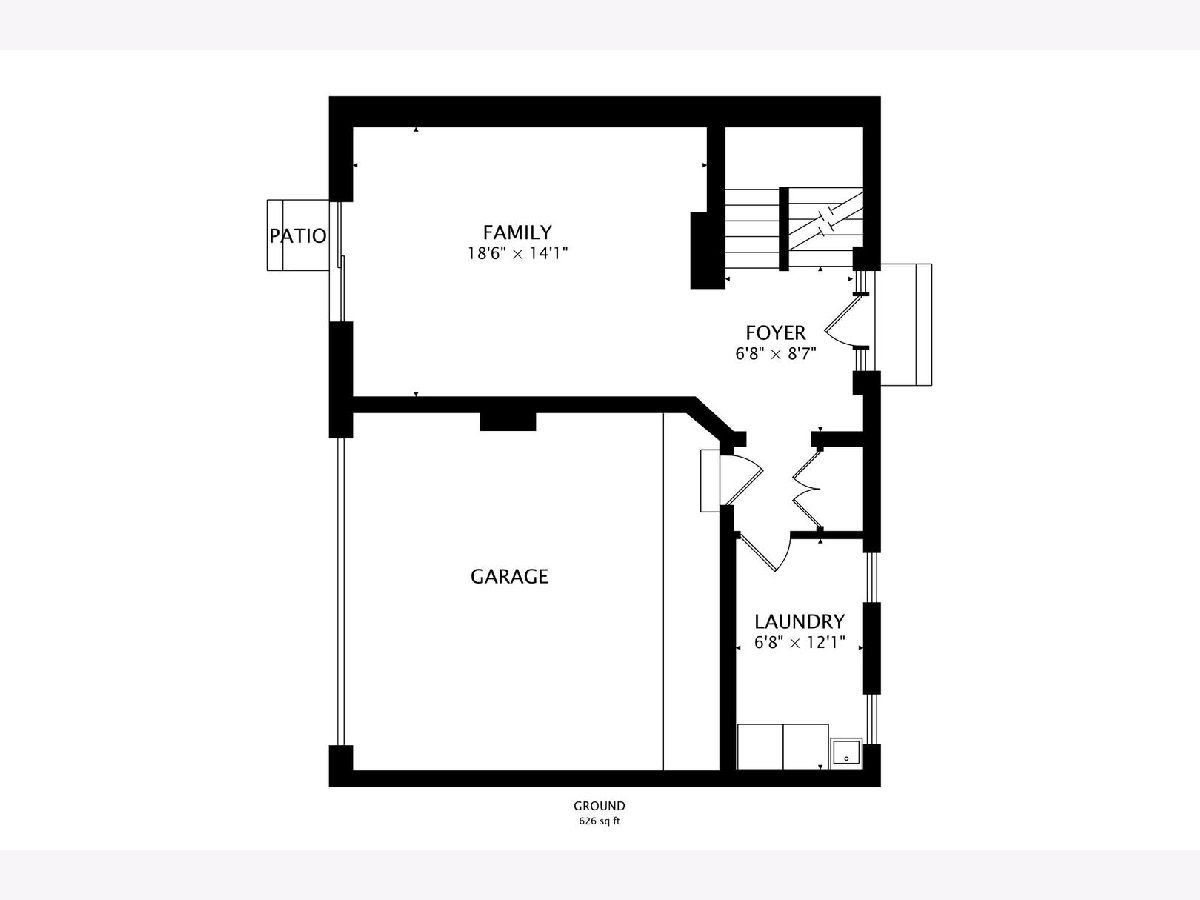
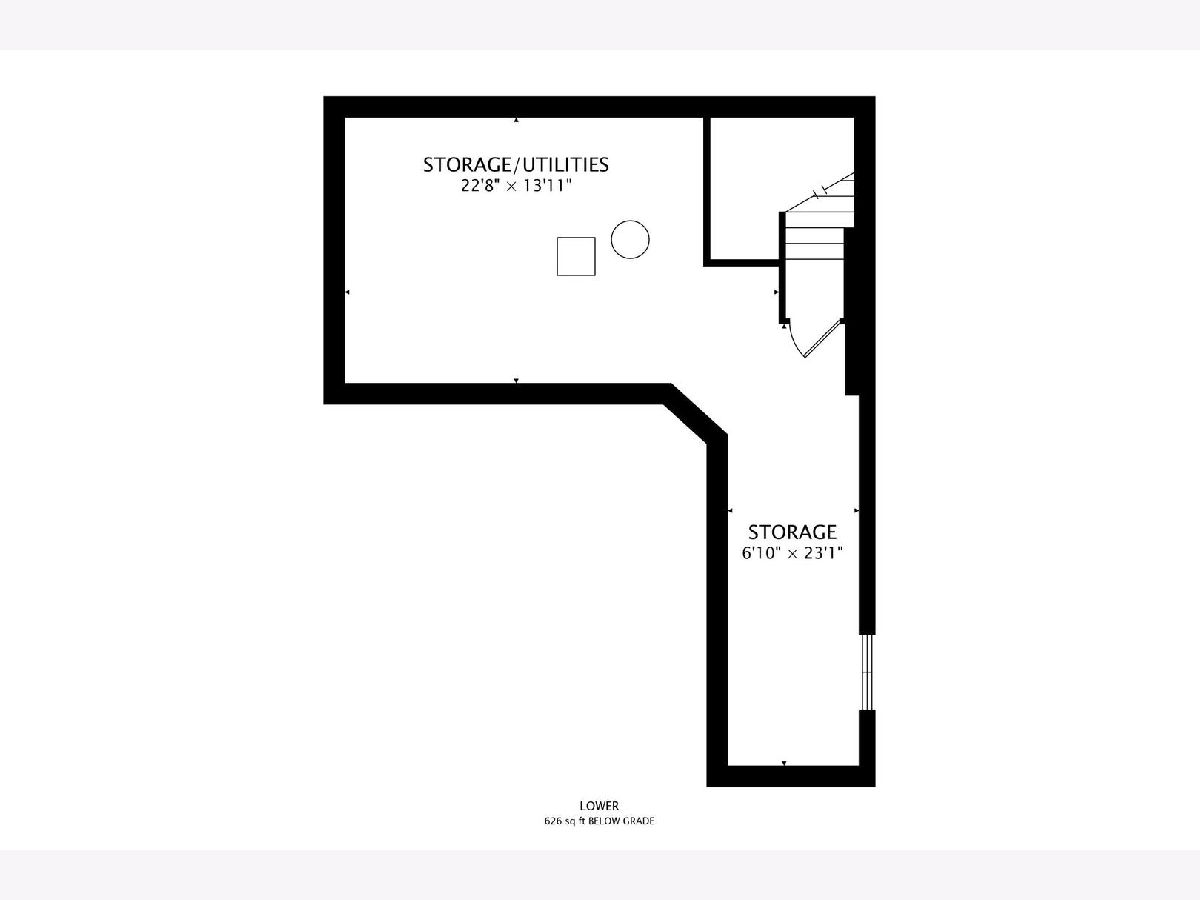
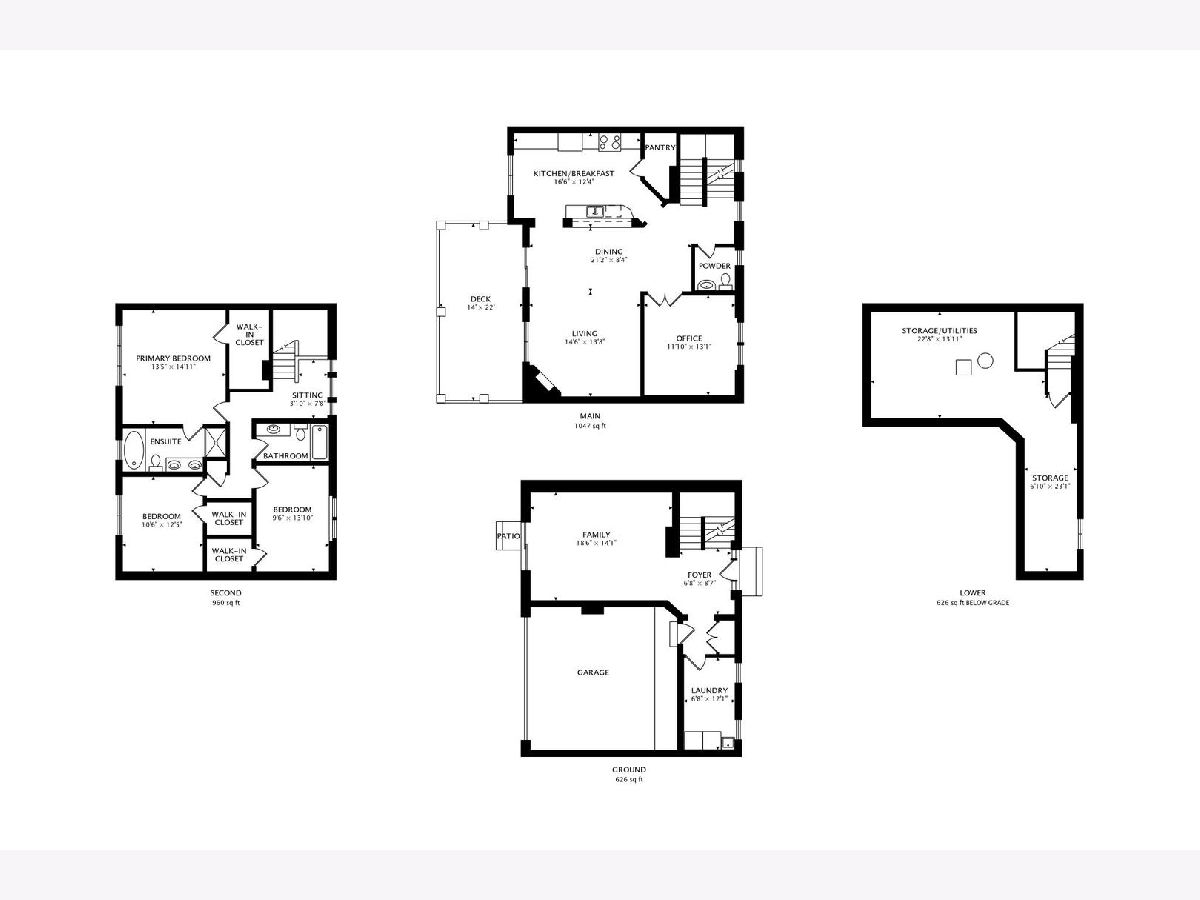
Enjoy the amazing community of Fort Sheridan & this beautiful, East facing, spacious townhome. Over 2600 square feet of living space plus basement, and attached 2 car garage. The entry level has a family room with patio access, laundry/mud room and garage access. The 2nd level has great open flow with a private office, Kitchen with breakfast area, stainless steel appliances, plus a walk-in pantry. Dining room & living room with gas fireplace, and sliders to the large (14 x 22) deck. The top floor has three bedrooms, & 2 full baths (primary bath with tub & separate shower). The bedrooms all have generous closet space. There are hardwood floors through much of the home, & custom plantation shutters. The unfinished basement provides additional wonderful storage and easy access to utilities. The neighborhood is a gorgeous setting for activities, & convenient access to train, & neighboring downtown Highwood with a multitude of restaurants & year round events. Fabulous opportunity!
Property Specifics
| Condos/Townhomes | |
| 3 | |
| — | |
| 2002 | |
| Unfinished, Partial | |
| Brick | |
| — | |
| — | |
| No | |
| — |
| Lake | |
| Fort Sheridan | |
| 525 / Monthly | |
| Insurance, Exterior Maintenance, Lawn Care, Snow Removal | |
| Lake Michigan | |
| Public Sewer | |
| Central Air | |
| Gas, Forced Air | |
| No | |
| 12797321 | |
| 16104220040000 |
Nearby Schools
| NAME: | DISTRICT: | DISTANCE: | |
|---|---|---|---|
|
Grade School
Wayne Thomas Elementary School |
112 | — | |
|
Middle School
Northwood Junior High School |
112 | Not in DB | |
|
High School
Highland Park High School |
113 | Not in DB | |
Room Specifics
Total Bedrooms: 3
Bedrooms Above Ground: 3
Bedrooms Below Ground: 0
Dimensions: 14X15
Floor Type: Carpet
Dimensions: 10X14
Floor Type: Carpet
Dimensions: 11X12
Floor Type: Carpet
Full Bathrooms: 3
Bathroom Amenities: Whirlpool, Separate Shower, Double Sink
Bathroom in Basement: 0
Dimensions: COMBO
Floor Type: Hardwood
Dimensions: 11X17
Floor Type: Tile
Features: Eating Area-Breakfast Bar, Eating Area-Table Space, Pantry-Walk-in
Dimensions: 7X12
Floor Type: Ceramic Tile
Dimensions: 15X22
Floor Type: Hardwood
Dimensions: 14X19
Floor Type: Hardwood
Rooms: Office, Foyer, Deck, Utility Room-Lower Level
Name: Office
Dimensions: 12X13
Floor Type: Hardwood
Name: Foyer
Dimensions: 8X8
Floor Type: Tile
Name: Deck
Dimensions: 14X22
Floor Type: —
Name: Utility Room-Lower Level
Dimensions: 14X22
Floor Type: Other
Other Specifics
| 2 | |
| Concrete Perimeter | |
| Asphalt, Garage Door Opener, Garage Owned, Attached, Garage | |
| Main Level, Sink | |
| Hardwood | |
| Deck, Patio | |
| — | |
| Common Grounds, Landscaped | |
| 35 x 62 x 35 x 63 | |
| — | |
| Full | |
| Storage | |
| Range, Microwave, Dishwasher, Refrigerator, Washer, Dryer, Disposal | |
| Not in DB | |
| Sidewalks, Street Lights | |
| Park, Trail(s) | |
| Gas Log, Gas Starter |
Contact Agent
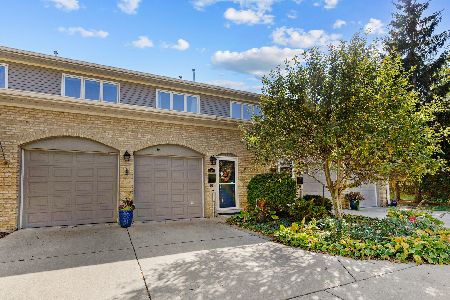
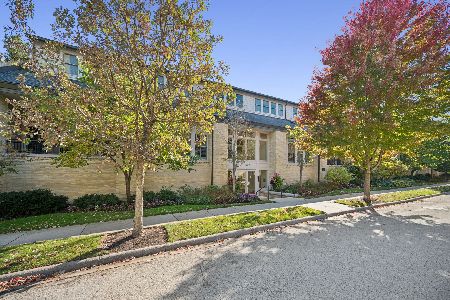
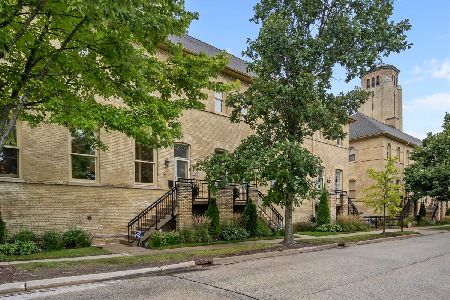
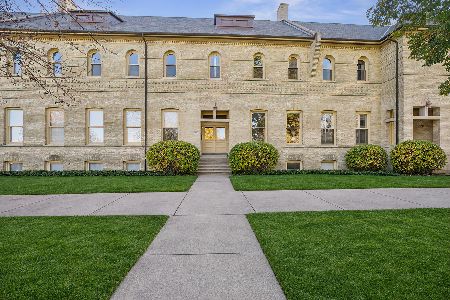
Nearby Similar Homes
Nearby Sold Comparables

Contact Agent
Listing Provided By
@properties Christie's International Real Estate
