

701 Red Bud Drive, Mahomet, Illinois 61853
Subdivision > Prairie Crossing


$430,000
|
For Sale
|
|
| Status: | Active |
| Sqft: | 1,608 |
| Cost/Sqft: | $267 |
| Beds: | 3 |
| Baths: | 3 |
| Year Built: | 2017 |
| Property Taxes: | $8,146 |
| Days On Market: | 63 |
| Lot Size: | 0,24 |
Description
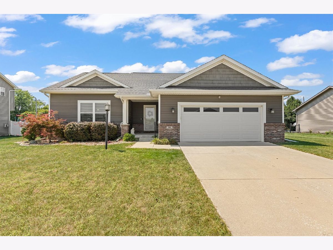
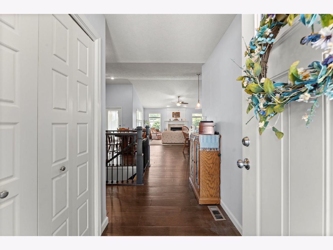
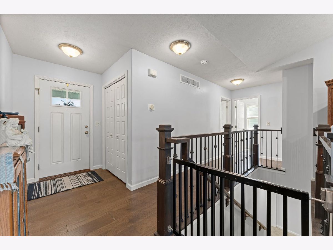
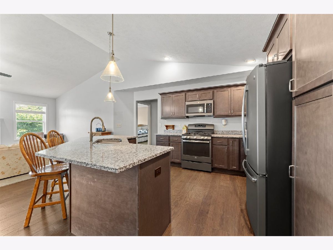
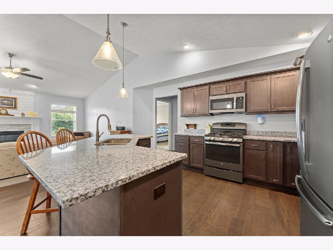
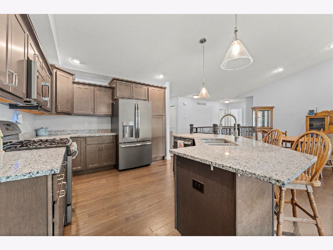
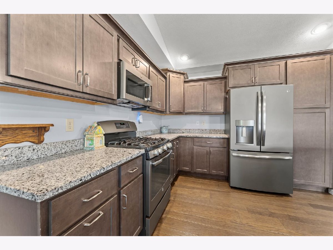
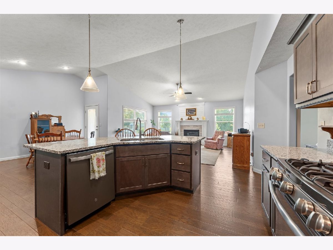
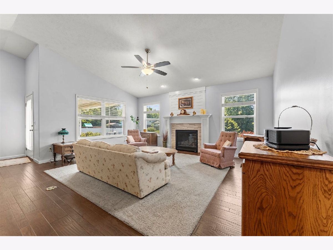
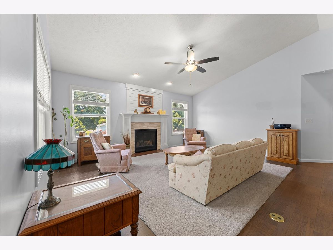
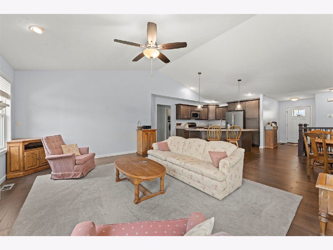
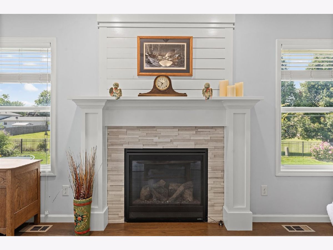
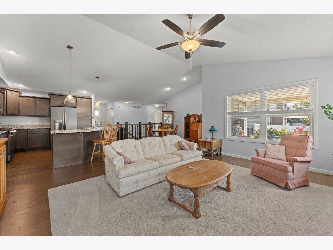
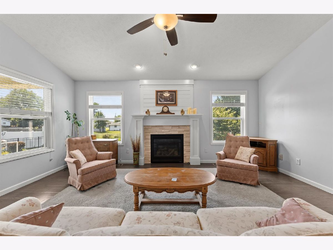
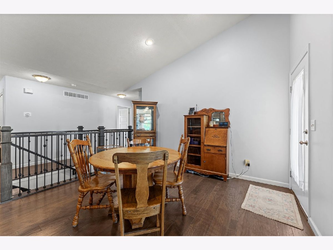
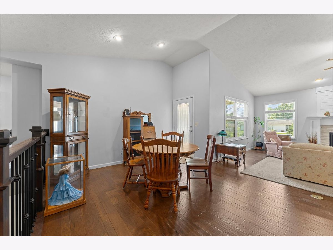
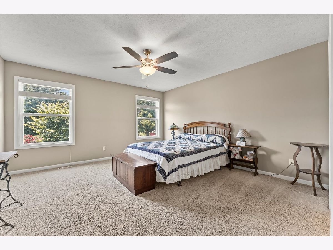
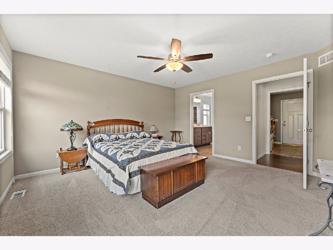
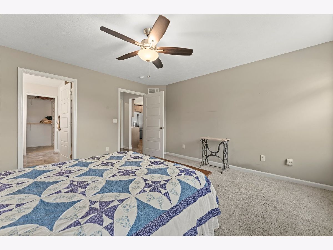
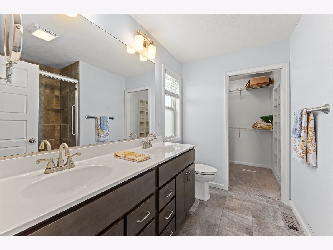
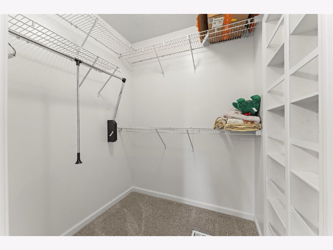
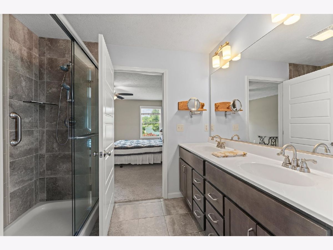
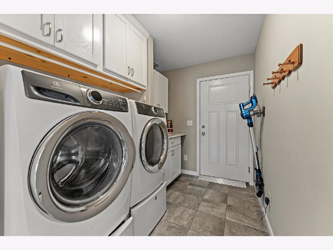
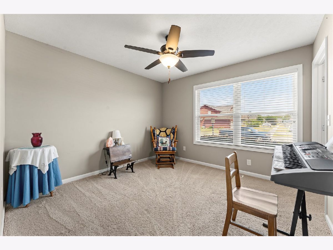
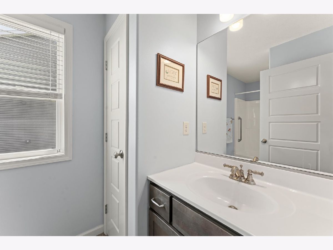
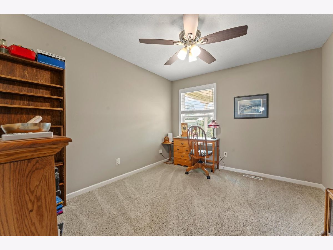
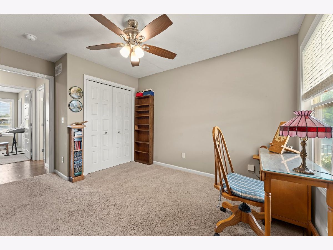
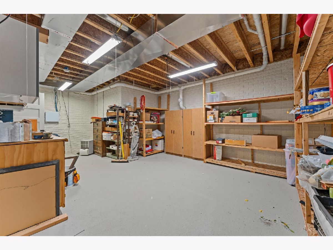
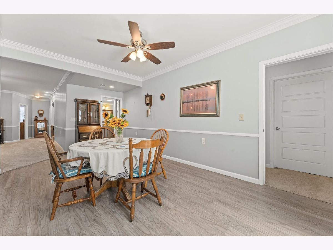
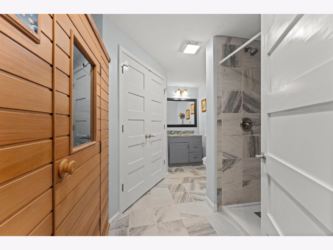
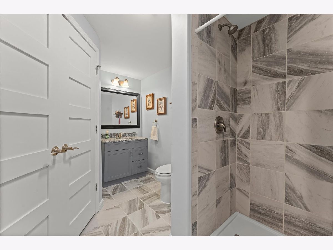
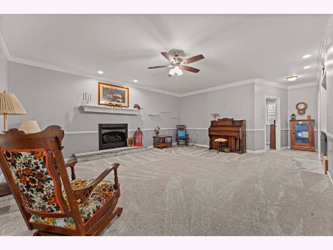
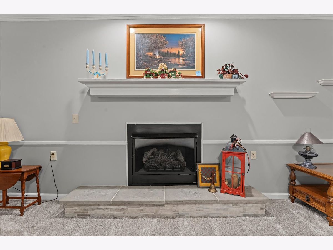
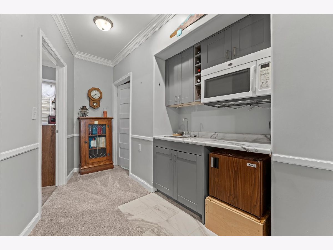
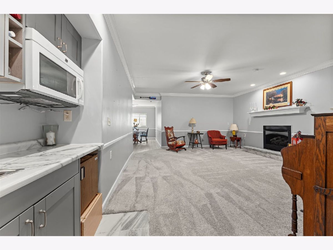
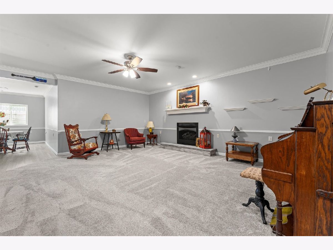

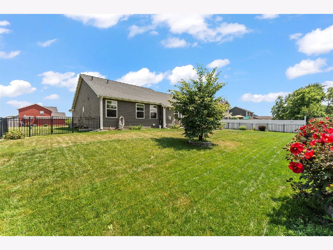
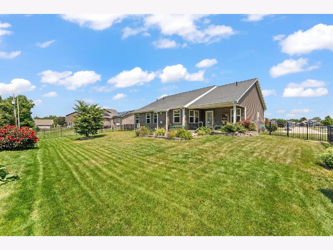
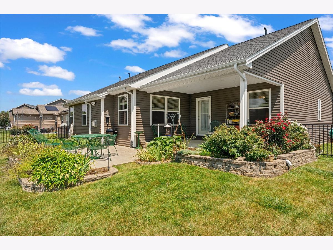
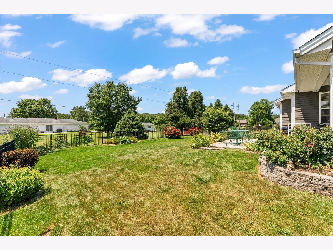
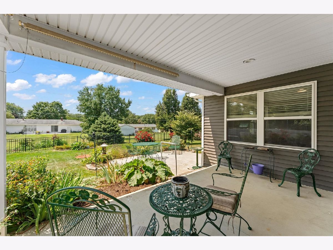
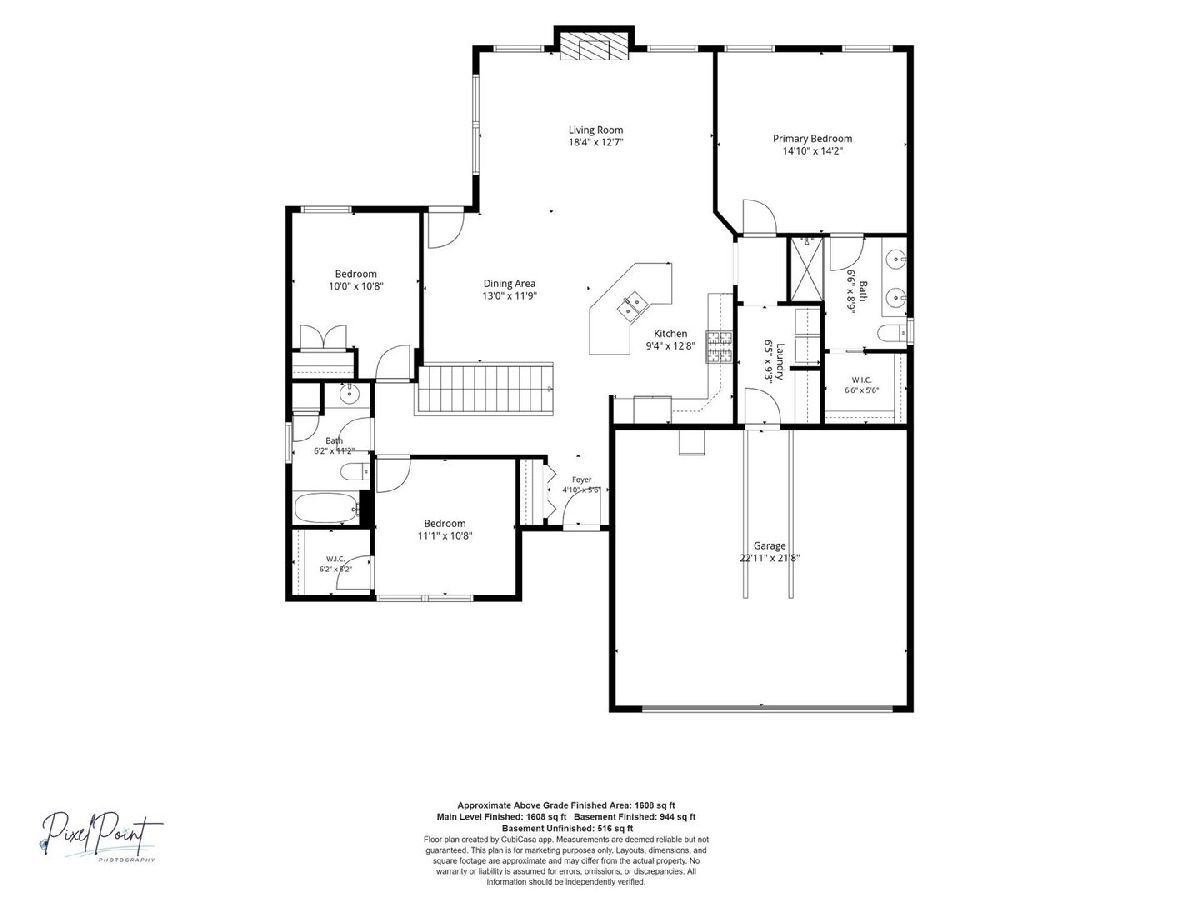
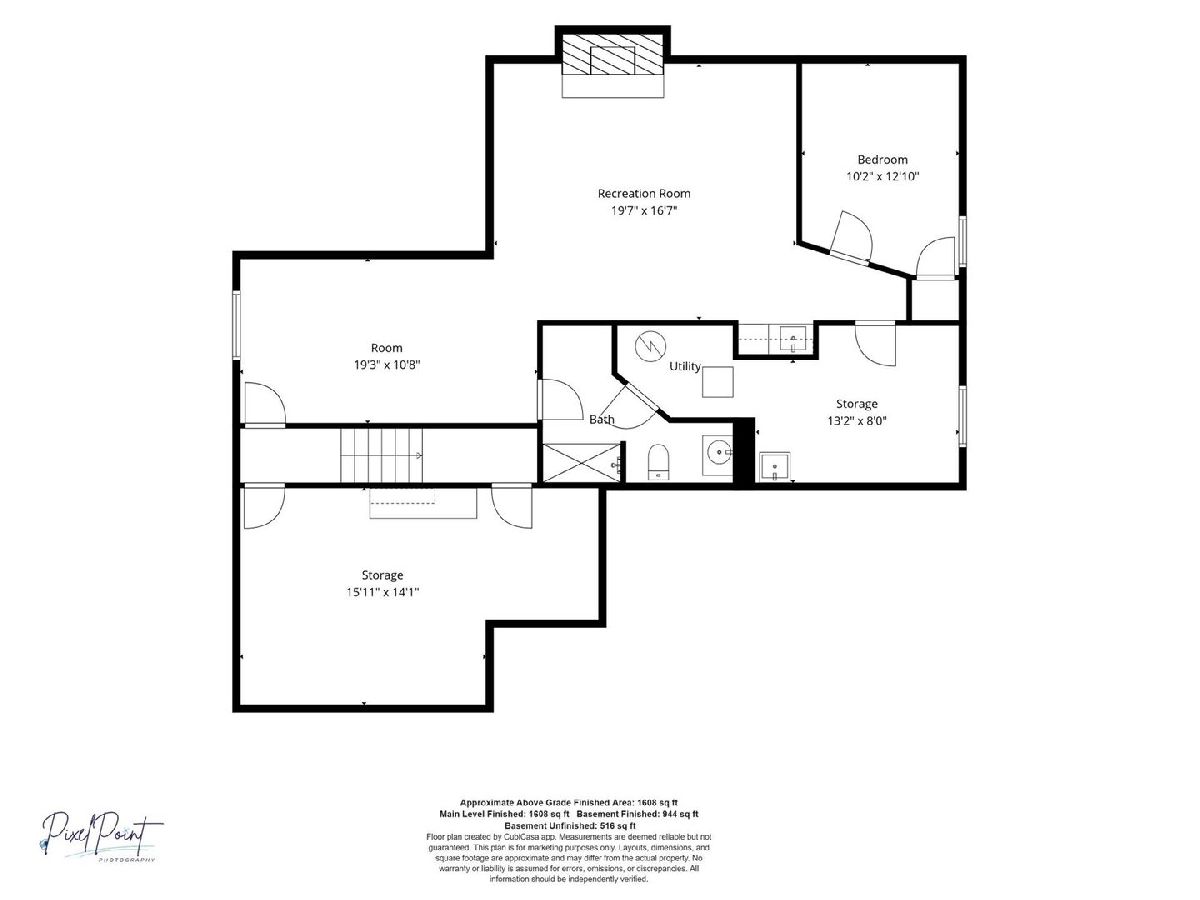
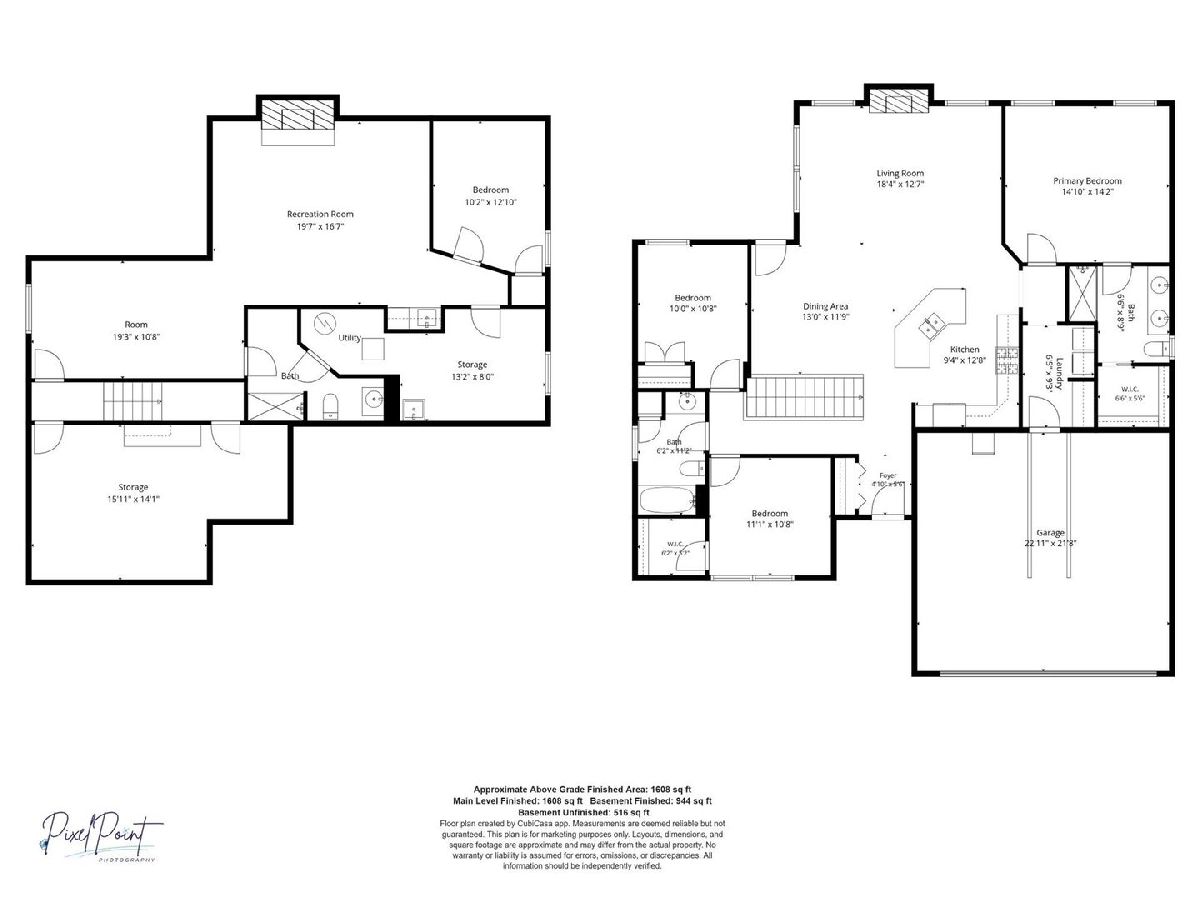
Sitting on a nearly 1/4 acre fenced lot, this ranch home offers a desirable split bedroom floorplan, with open living spaces and vaulted ceilings giving the home a spacious and bright feeling. The kitchen features GE slate appliances, including a gas range, and abundant counter space. Engineered wood floors are throughout the kitchen, living room, dining area, and hallway. The finished basement offers additional living space, workshop/storage, wet bar, and a fourth bedroom and full bathroom. A covered back porch offers a spot to relax and enjoy the beautifully landscaped yard. Situated near Lake of the Woods and easy interstate access!
Property Specifics
| Single Family | |
| — | |
| — | |
| 2017 | |
| — | |
| — | |
| No | |
| 0.24 |
| Champaign | |
| Prairie Crossing | |
| 150 / Annual | |
| — | |
| — | |
| — | |
| 12716463 | |
| 151312351024 |
Nearby Schools
| NAME: | DISTRICT: | DISTANCE: | |
|---|---|---|---|
|
Grade School
Mahomet Elementary School |
3 | — | |
|
Middle School
Mahomet Junior High School |
3 | Not in DB | |
|
High School
Mahomet-seymour High School |
3 | Not in DB | |
Property History
| DATE: | EVENT: | PRICE: | SOURCE: |
|---|---|---|---|
| 31 Jul, 2026 | Listed for sale | $430,000 | MRED MLS |
Room Specifics
All Bedroom Info:
Total Bedrooms: 4
Bedrooms Above Ground: 3
Bedrooms Below Ground: 1
Total Bedrooms: 4
Bedrooms Above Ground: 3
Bedrooms Below Ground: 1
Second Bedroom Info:
Dimensions: —
Location: —Dimensions: —
Floor Type: —
Third Bedroom Info:
Dimensions: —
Location: —Dimensions: —
Floor Type: —
Fourth Bedroom Info:
Dimensions: —
Location: —Dimensions: —
Floor Type: —
Bathroom Info:
Full Bathrooms: 3
Partial Bathrooms: 0Full Bathrooms: 3
Bathroom Amenities: —
Bathroom in Basement: 1
Additional Rooms Info:
Rooms: —
Basement: —Rooms: —
Basement Description: —
Other Specifics
| 2 | |
| — | |
| — | |
| — | |
| — | |
| 85x120 | |
| — | |
| — | |
| — | |
| — | |
| Not in DB | |
| — | |
| — | |
| — | |
| — |
Tax History
| Year | Property Taxes |
|---|---|
| 2026 | $8,146 |
Contact Agent
Nearby Similar Homes
705 Red Bud Drive, Mahomet, Illinois 61853
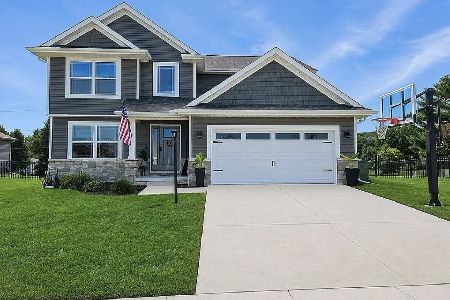
For Sale
$395,000
4 beds / 2.0 baths / 1,950 ft2
Single Family / Built: 2017
11
216 Red Bud Drive, Mahomet, Illinois 61853
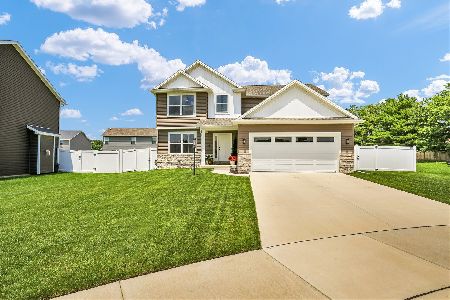
For Sale
$429,900
4 beds / 2.1 baths / 2,225 ft2
Single Family / Built: 2024
86
1902 Golf Drive, Mahomet, Illinois 61853
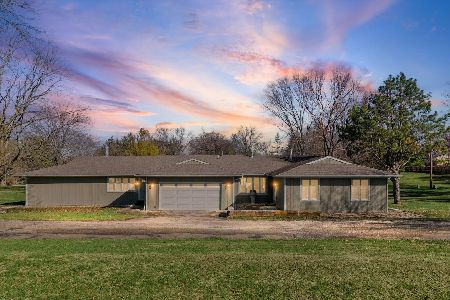
For Sale
$499,900
4 beds / 2.1 baths / 3,191 ft2
Single Family / Built: —
191
208 Meadowhill Lane, Mahomet, Illinois 61853
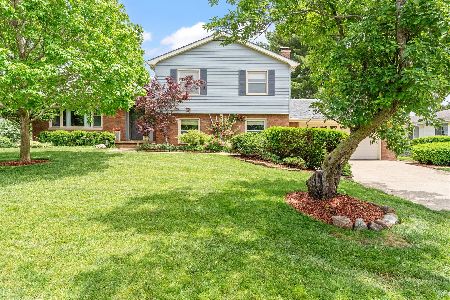
For Sale
$320,000
4 beds / 2.1 baths / 2,081 ft2
Single Family / Built: 1972
112
1105 James Court, Mahomet, Illinois 61853
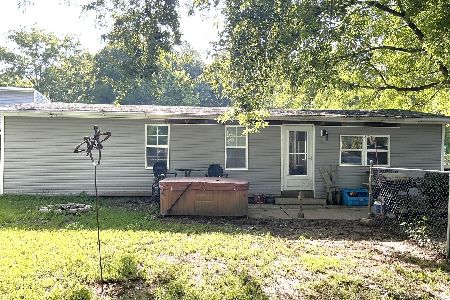
For Sale
$175,000
3 beds / 2.0 baths / 1,080 ft2
Single Family / Built: 1970
43
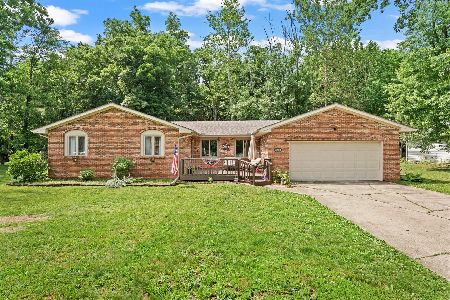
Nearby Sold Comparables
607 Red Bud Drive, Mahomet, Illinois 61853
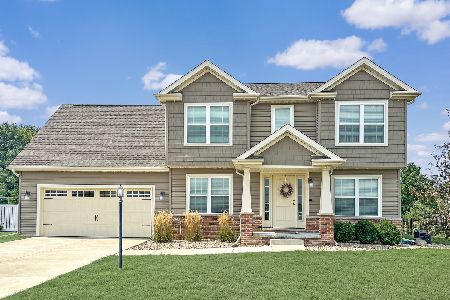
Sold
$385,000
4 beds / 2.1 baths / 2,260 ft2
Single Family / Built: 2017
758
605 Red Bud Drive, Mahomet, Illinois 61853
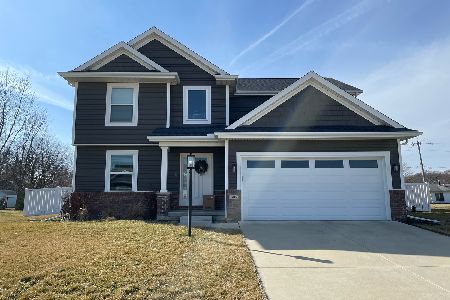
Sold
$375,000
4 beds / 2.1 baths / 2,304 ft2
Single Family / Built: 2017
1308
603 Red Bud Drive, Mahomet, Illinois 61853

Sold
$235,000
3 beds / 2.0 baths / 1,515 ft2
Single Family / Built: 2016
3592
2002 Rylan Road, Mahomet, Illinois 61853
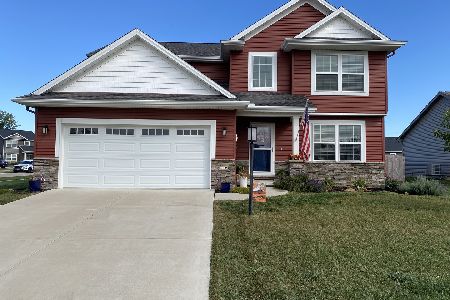
Sold
$315,000
4 beds / 2.1 baths / 1,952 ft2
Single Family / Built: 2017
1843
2004 Rylan Road, Mahomet, Illinois 61853

Sold
$329,000
3 beds / 2.0 baths / 1,691 ft2
Single Family / Built: 2018
1676
2010 Rylan Road, Mahomet, Illinois 61853
Sold
$259,900
4 beds / 2.1 baths / 1,974 ft2
Single Family / Built: 2020
2424
Contact Agent
Listing Provided By
Taylor Realty Associates
