

705 Red Bud Drive, Mahomet, Illinois 61853


$395,000
|
For Sale
|
|
| Status: | Price Change |
| Sqft: | 1,950 |
| Cost/Sqft: | $203 |
| Beds: | 4 |
| Baths: | 2 |
| Year Built: | 2017 |
| Property Taxes: | $8,920 |
| Lot Size: | 0,24 |
Description
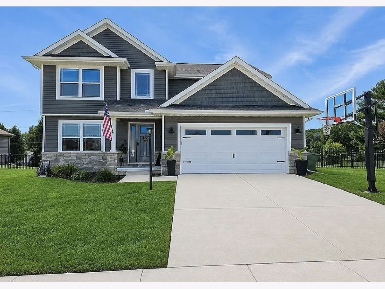
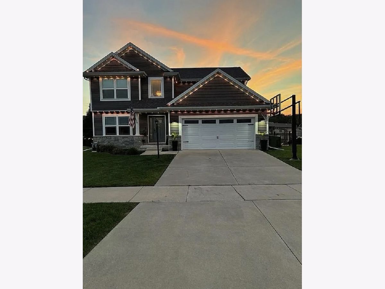
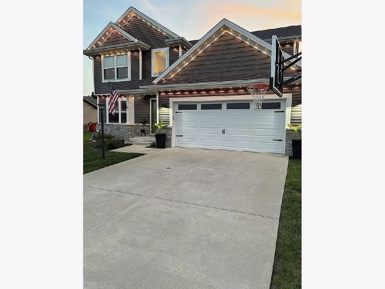
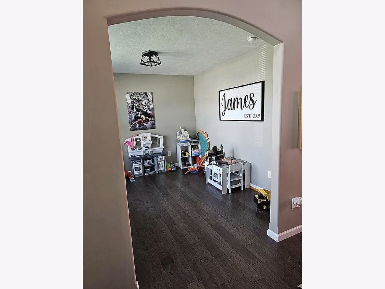
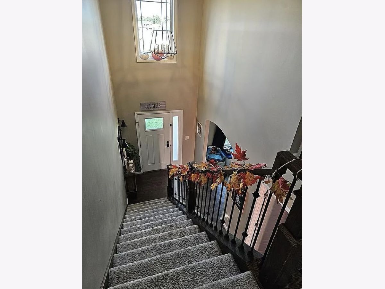
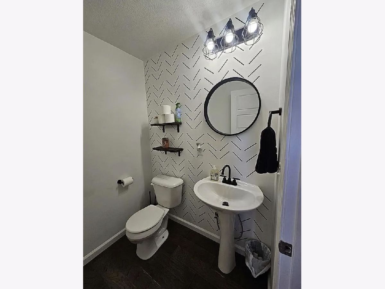
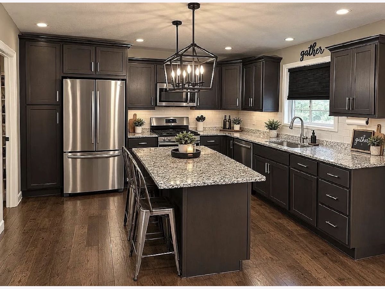
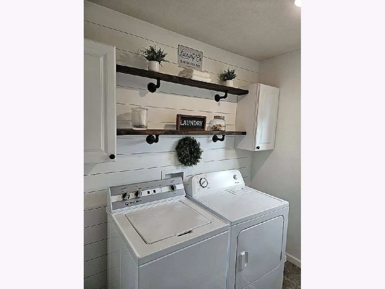
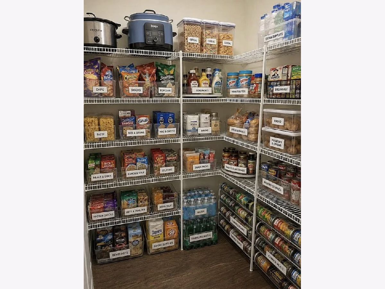
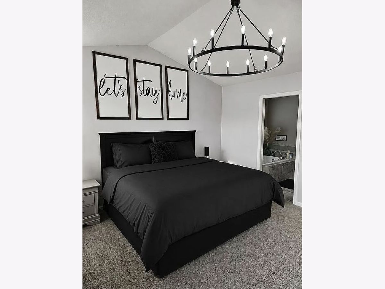
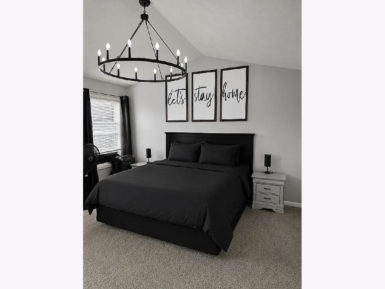
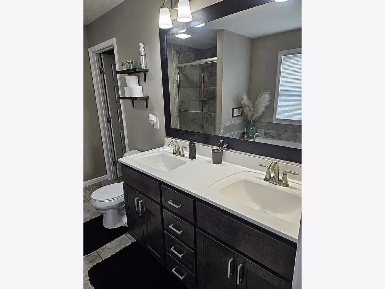
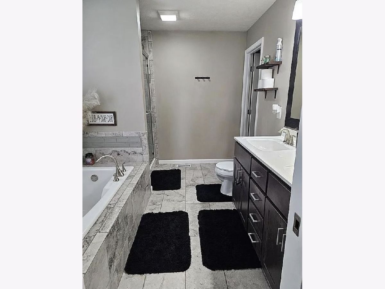
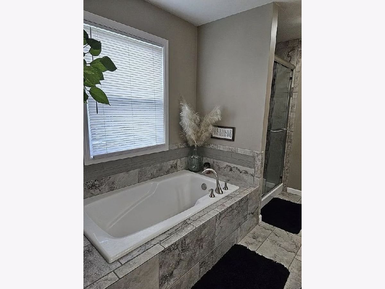
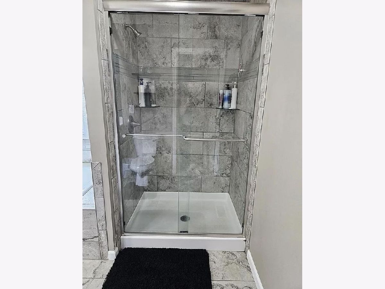
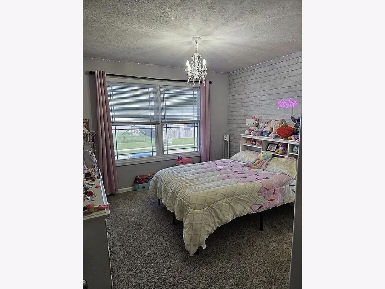
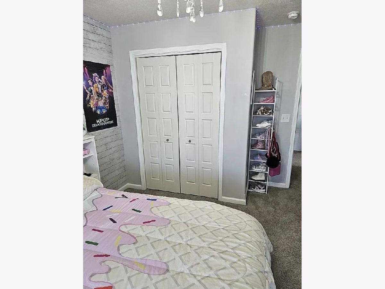
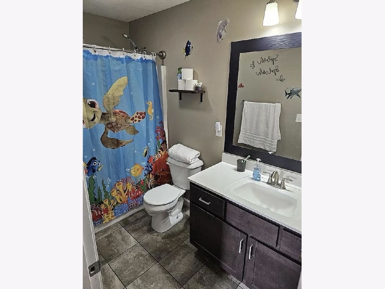
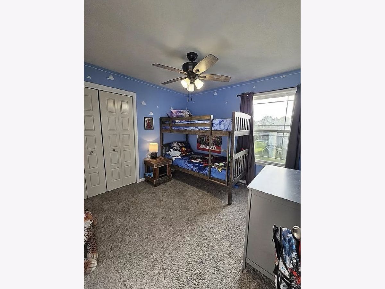
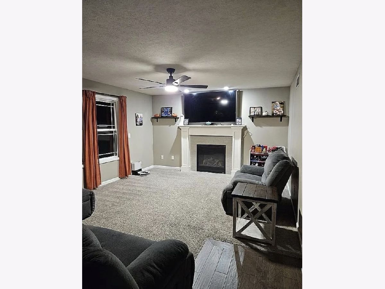
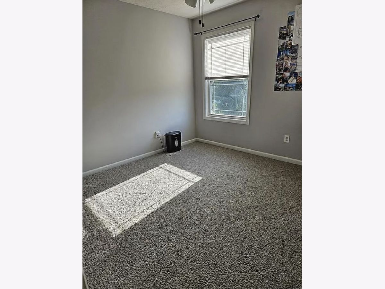
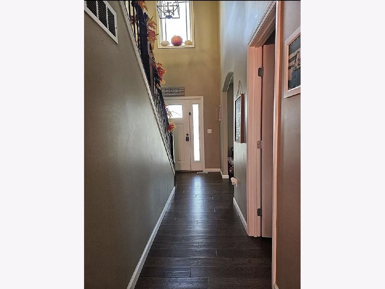
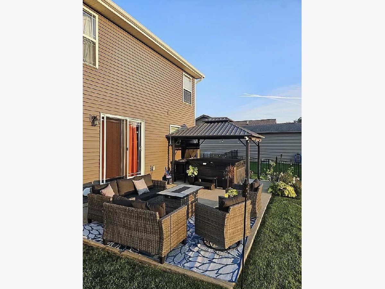
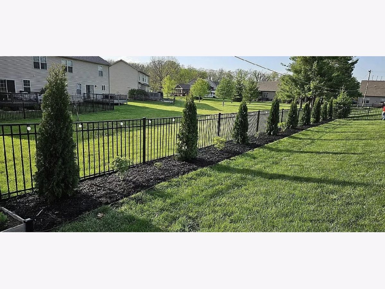
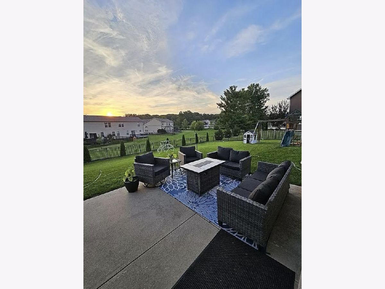
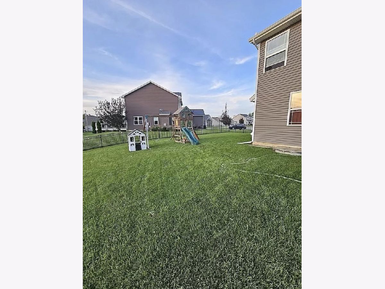
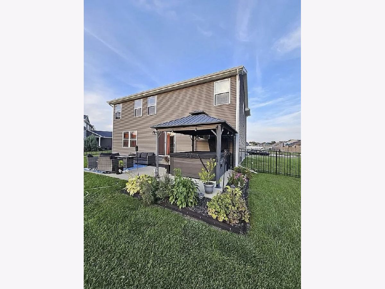
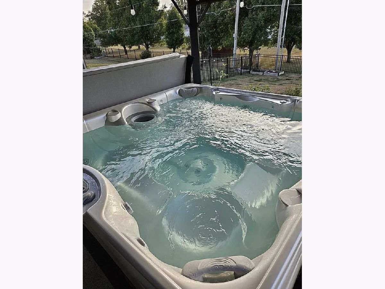
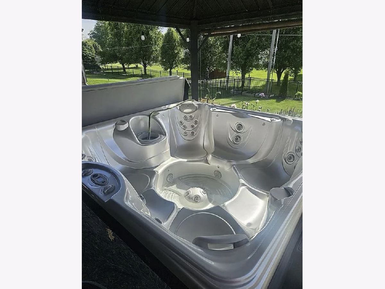
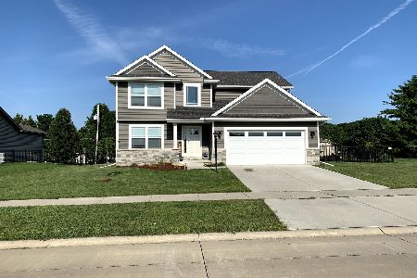
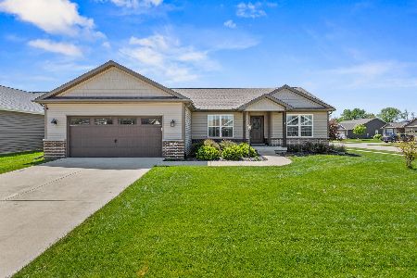
Don't miss this move-in-ready home in the sought-after Prairie Crossing subdivision-ready for you to get settled ahead of the holidays! Beautifully maintained with the feel of new construction, this 4-bedroom, 2.5-bath home offers plenty of space to spread out and grow. The open main level features a flexible front room that could serve as a home office, playroom or separate dining space, along with a spacious kitchen and the walk-in pantry you've been looking for. Upstairs, you'll find all four bedrooms and the convenience of a second-floor laundry room. The unfinished basement is already plumbed for an additional bathroom and offers a great opportunity to create additional living space to fit your needs. Outside, enjoy the oversized fenced backyard complete with a covered gazebo, swing set and two-year-old seven-person hot tub-all included with the home. Additional features include an attached two-car garage, basketball hoop and permanent Govee roofline lights. Located in the Mahomet-Seymour School District near the neighborhood's private stocked pond and walking path, with convenient access to Lake of the Woods and Champaign-Urbana.
Property Specifics
| Single Family | |
| — | |
| — | |
| 2017 | |
| — | |
| — | |
| No | |
| 0.24 |
| Champaign | |
| Prairie Crossing | |
| 150 / Annual | |
| — | |
| — | |
| — | |
| 12765621 | |
| 151312351026 |
Nearby Schools
| NAME: | DISTRICT: | DISTANCE: | |
|---|---|---|---|
|
Grade School
Mahomet Elementary School |
3 | — | |
|
Middle School
Mahomet Junior High School |
3 | Not in DB | |
|
High School
Mahomet-seymour High School |
3 | Not in DB | |
Room Specifics
Total Bedrooms: 4
Bedrooms Above Ground: 4
Bedrooms Below Ground: 0
Dimensions: —
Floor Type: —
Dimensions: —
Floor Type: —
Dimensions: —
Floor Type: —
Full Bathrooms: 2
Bathroom Amenities: —
Bathroom in Basement: 0
Rooms: —
Basement Description: —
Other Specifics
| 2 | |
| — | |
| — | |
| — | |
| — | |
| 96x123x61x120 | |
| — | |
| — | |
| — | |
| — | |
| Not in DB | |
| — | |
| — | |
| — | |
| — |
Contact Agent
Nearby Similar Homes
Nearby Sold Comparables
Contact Agent
Listing Provided By
Nate Evans Group
