

701 Wilmette Avenue, Westmont, Illinois 60559


$1,299,000
|
For Sale
|
|
| Status: | Contingent |
| Sqft: | 4,539 |
| Cost/Sqft: | $286 |
| Beds: | 5 |
| Baths: | 4 |
| Year Built: | 1998 |
| Property Taxes: | $14,890 |
| Days On Market: | 97 |
| Lot Size: | 0,25 |
Description
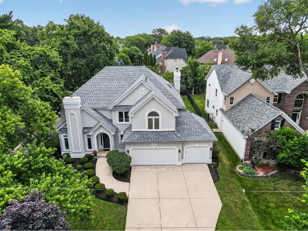
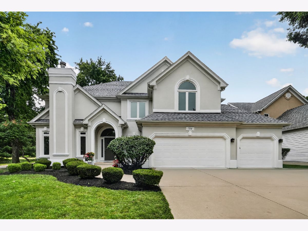
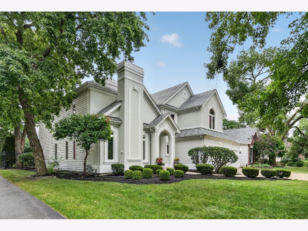
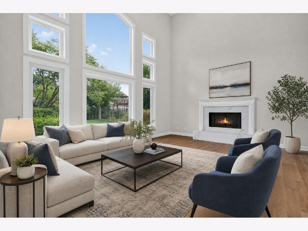
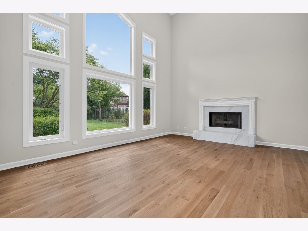
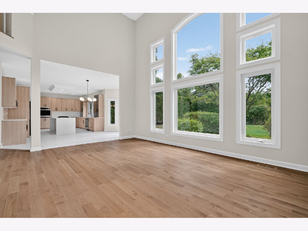
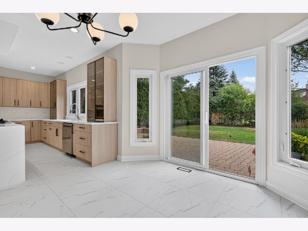
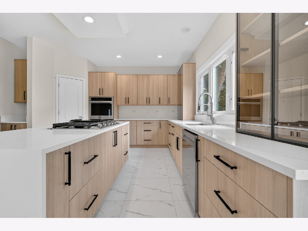
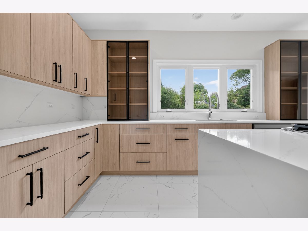
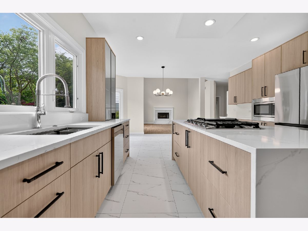
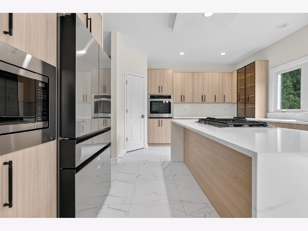
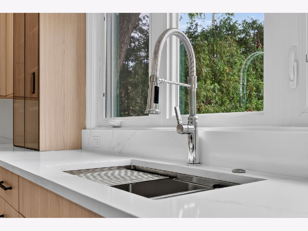
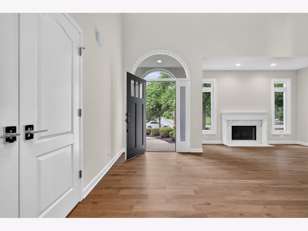
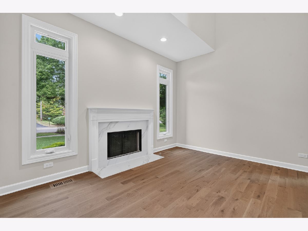
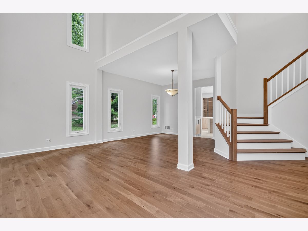
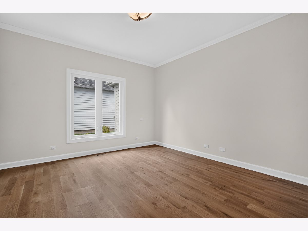
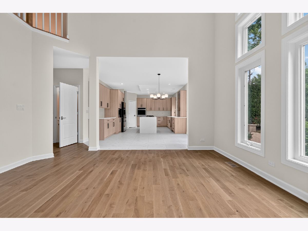
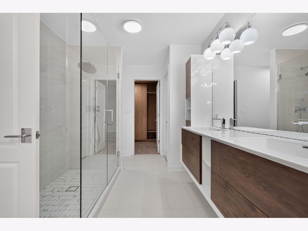
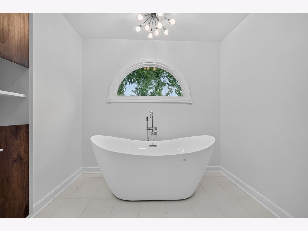
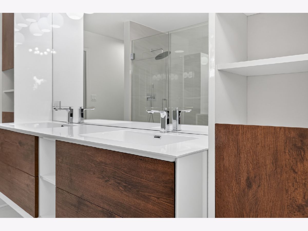
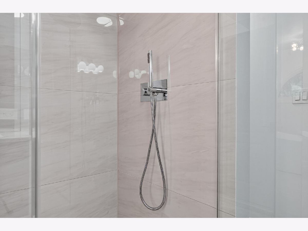
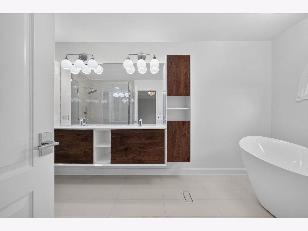
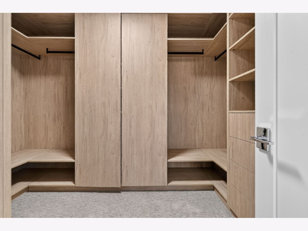
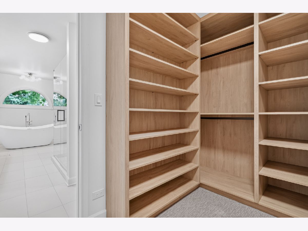
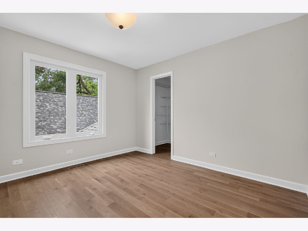
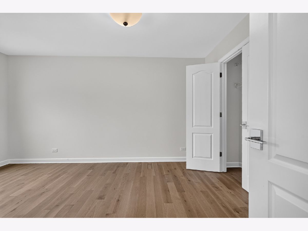
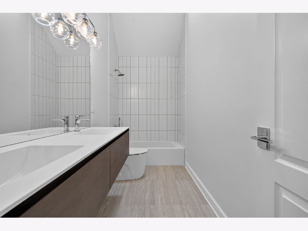
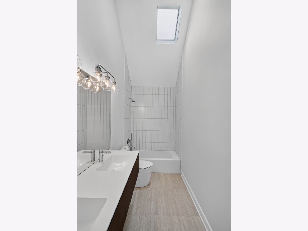
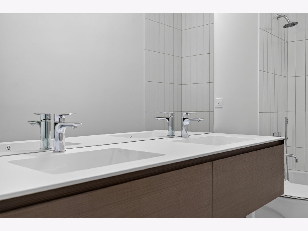
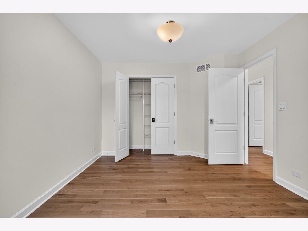
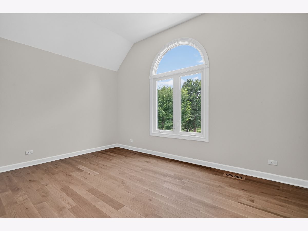
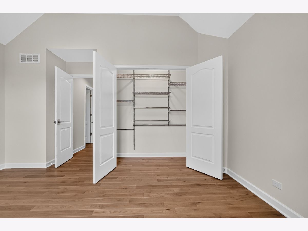
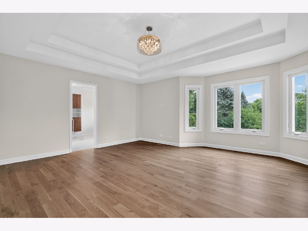
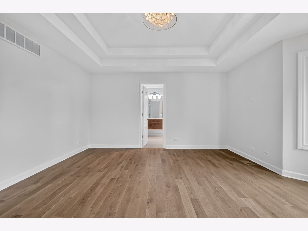
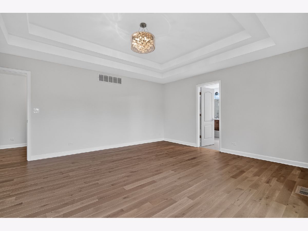
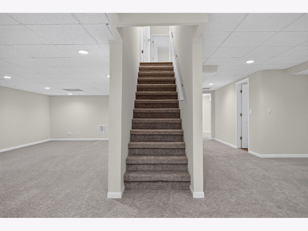
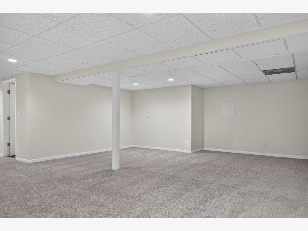
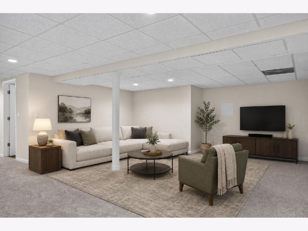
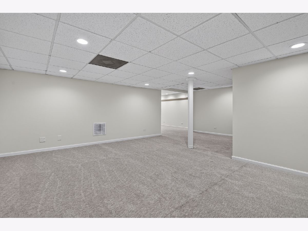
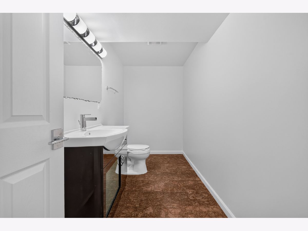
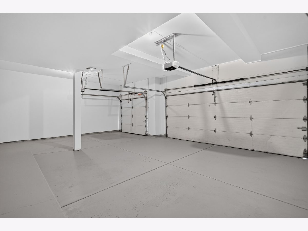
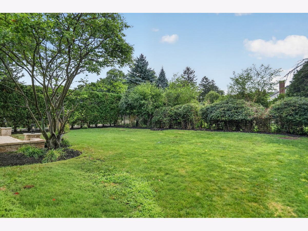
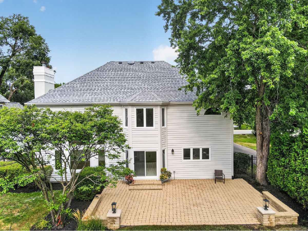
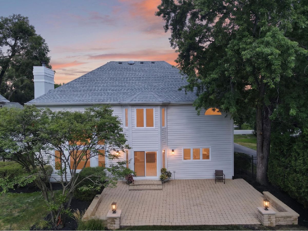
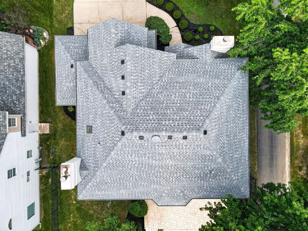
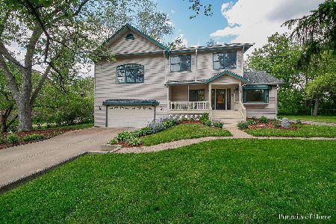
Luxury Living in the Heart of Westmont***Hinsdale Central High School District** Experience exceptional luxury in this completely reimagined residence, where timeless elegance meets sophisticated modern design. Renovated from top to bottom with impeccable craftsmanship and premium finishes, this stunning home is truly move-in ready. A grand entry welcomes you into light-filled living spaces featuring soaring ceilings and brand-new hardwood flooring throughout the main and second levels. Designed for both everyday living and effortless entertaining, the spectacular chef's kitchen showcases custom cabinetry, quartz countertops, a spacious center island, and high-end designer finishes. Upstairs, you'll find four generously sized bedrooms, highlighted by an extraordinary primary suite that serves as a private retreat. The spa-inspired primary bath features a freestanding soaking tub, an oversized walk-in shower, elegant custom tilework, and a professionally designed walk-in closet. The finished basement expands the home's living space with a large recreation room featuring brand-new carpeting-ideal for a home theater, game room, fitness area, or additional entertaining space. **Extensive Recent Improvements Include: Complete top-to-bottom renovation (2026),Designer chef's kitchen (2026),Brand-new hardwood flooring throughout the main and second levels (2026), New carpeting in the finished basement (2026), Beautifully redesigned bathrooms with custom vanities and premium tile (2026), Custom-designed primary walk-in closet (2026), New windows (2026), New roof (2025). Step outside to a beautifully landscaped, fully fenced backyard featuring a spacious paver patio, creating the perfect setting for outdoor dining, entertaining, or relaxing. A three-car attached garage offers abundant space for vehicles, storage, and hobbies. Perfectly situated in one of Westmont's most desirable neighborhoods and located within the highly acclaimed **Hinsdale Central High School District**, this remarkable home offers an unmatched combination of luxury, quality, and location.This is your opportunity to own a home that feels and lives like new construction-without the wait. Homes of this caliber in such a prestigious school district rarely become available. Schedule your private showing today and experience luxury living at its finest.
Property Specifics
| Single Family | |
| — | |
| Contemporary | |
| 1998 | |
| 2026 | |
| Finished, Partial | |
| Cedar, Stucco | |
| — | |
| — | |
| No | |
| 0.25 |
| — | |
| — | |
| 0 / Not Applicable | |
| None | |
| Lake Michigan | |
| Public Sewer | |
| Central Air | |
| Gas | |
| 12715495 | |
| 0915109054 |
Nearby Schools
| NAME: | DISTRICT: | DISTANCE: | |
|---|---|---|---|
|
Grade School
Maercker Elementary School |
60 | — | |
|
Middle School
Westview Hills Middle School |
60 | Not in DB | |
|
High School
Hinsdale Central High School |
86 | Not in DB | |
Property History
| DATE: | EVENT: | PRICE: | SOURCE: |
|---|---|---|---|
| 11 Mar, 2009 | Sold | $575,000 | MRED MLS |
| 29 Jan, 2009 | Under contract | $599,999 | MRED MLS |
| — | Last price change | $639,900 | MRED MLS |
| 27 Jun, 2008 | Listed for sale | $699,900 | MRED MLS |
| 13 Sep, 2012 | Sold | $520,000 | MRED MLS |
| 26 Jun, 2012 | Under contract | $559,900 | MRED MLS |
| — | Last price change | $579,999 | MRED MLS |
| 21 Mar, 2012 | Listed for sale | $579,999 | MRED MLS |
| 21 Oct, 2026 | Under contract | $1,299,000 | MRED MLS |
| — | Last price change | $1,348,000 | MRED MLS |
| 25 Jul, 2026 | Listed for sale | $1,380,000 | MRED MLS |
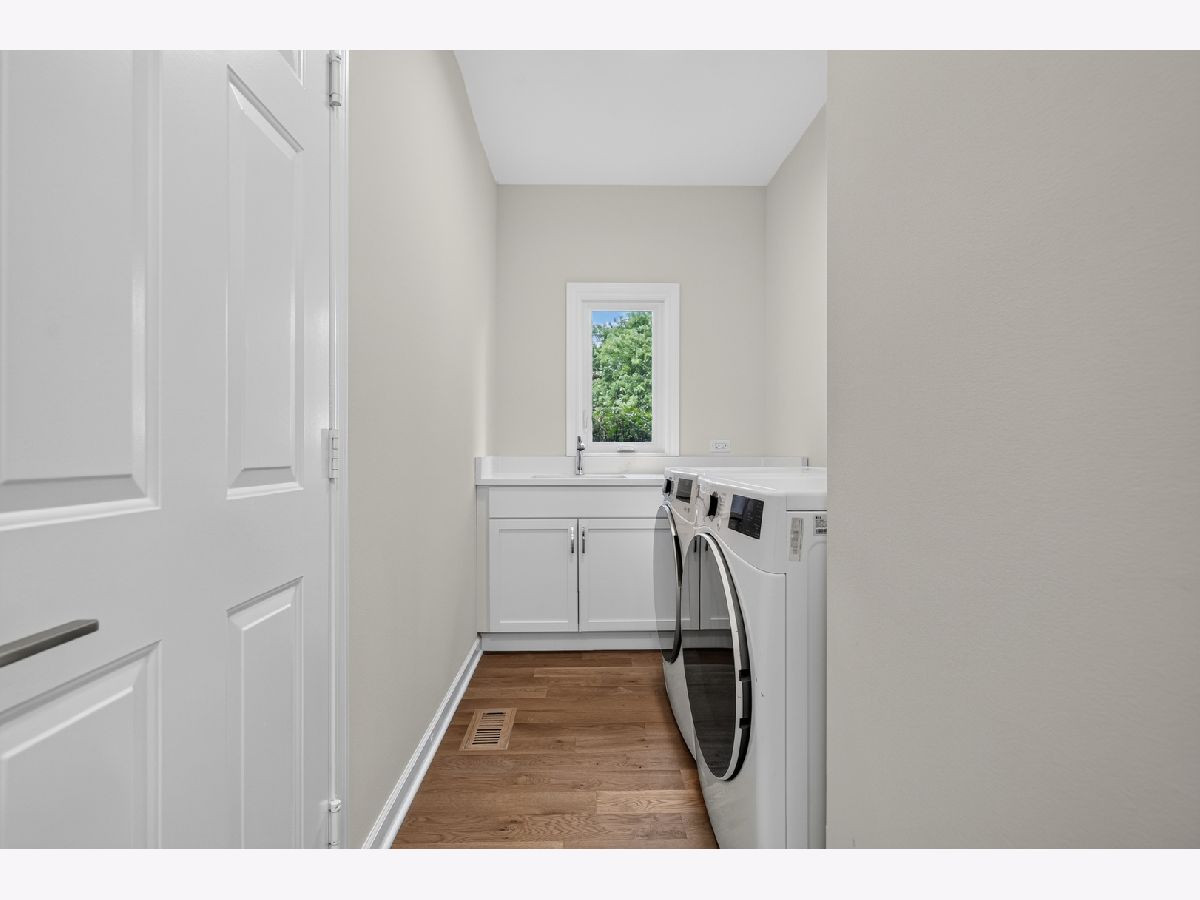
Some photos of this home have been virtually staged.
Room Specifics
Total Bedrooms: 5
Bedrooms Above Ground: 5
Bedrooms Below Ground: 0
Dimensions: 18X17
Floor Type: Hardwood
Dimensions: 12X12
Floor Type: Hardwood
Dimensions: 11X15
Floor Type: Hardwood
Dimensions: 15X15
Floor Type: Hardwood
Full Bathrooms: 4
Bathroom Amenities: Whirlpool, Separate Shower, Double Sink
Bathroom in Basement: 1
Dimensions: 13X13
Floor Type: Hardwood
Dimensions: 15X16
Floor Type: Ceramic Tile
Features: Eating Area-Breakfast Bar, Eating Area-Table Space, Island, Pantry-Butler, Pantry-Walk-in, Custom Cabinetry, Updated Kitchen
Dimensions: 18X7
Floor Type: Hardwood
Dimensions: 13X14
Floor Type: Hardwood
Dimensions: 21X15
Floor Type: Hardwood
Rooms: Bedroom 5, Exercise Room, Foyer, Storage, Walk In Closet
Name: Bedroom 5
Dimensions: 13X13
Floor Type: Hardwood
Name: Exercise Room
Dimensions: 12X12
Floor Type: Carpet
Name: Foyer
Dimensions: 19X20
Floor Type: Hardwood
Name: Storage
Dimensions: 13X13
Floor Type: Carpet
Name: Walk In Closet
Dimensions: 9X13
Floor Type: Carpet
Other Specifics
| 3 | |
| — | |
| Concrete, Garage Door Opener, Garage, Off Site, Other, Attached | |
| Main Level | |
| Hardwood | |
| Patio | |
| Fenced | |
| — | |
| — | |
| 74X149 | |
| — | |
| Full | |
| Cathedral Ceiling(s), Dry Bar | |
| Double Oven, Range, Microwave, Dishwasher, Refrigerator, High End Refrigerator, Freezer, Washer, Dryer, Disposal, Stainless Steel Appliance(s), Humidifier | |
| Not in DB | |
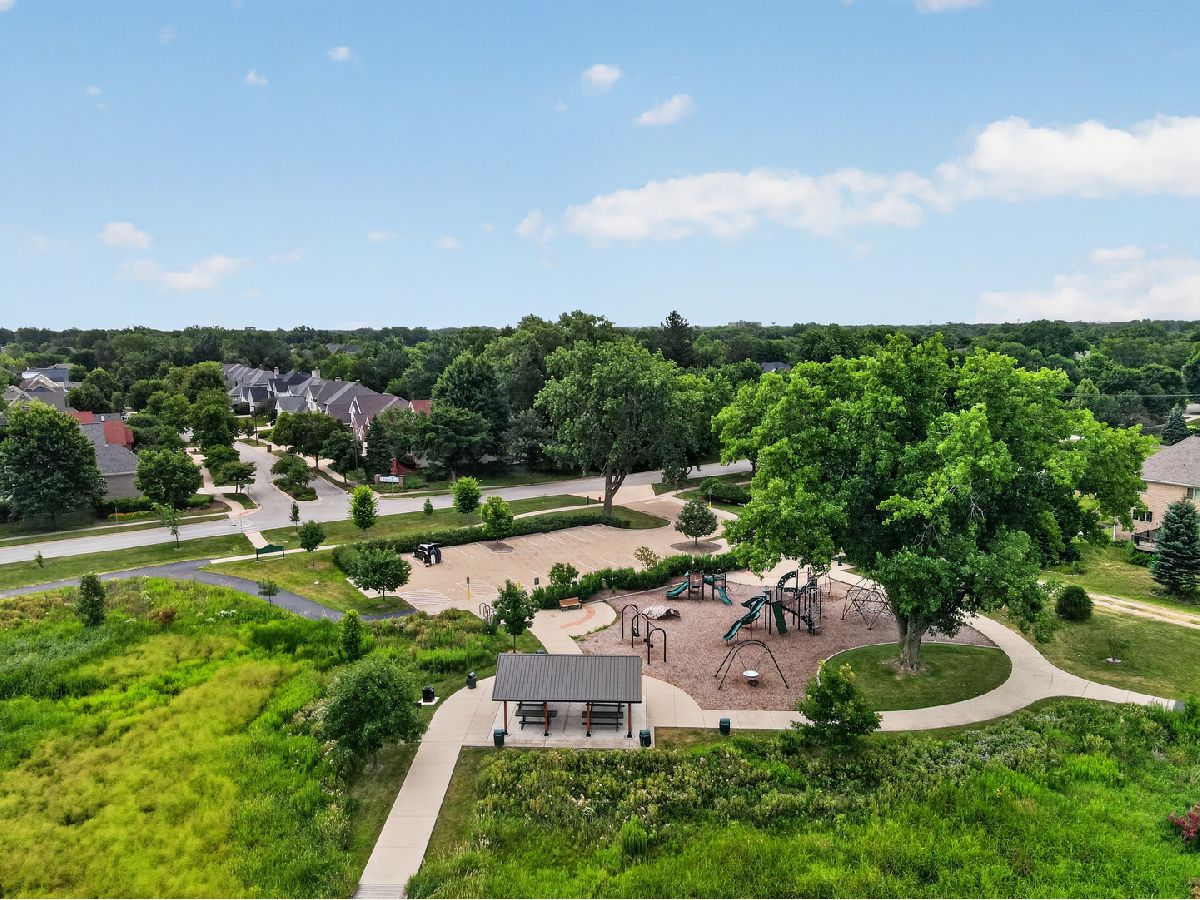
| Park, Sidewalks, Street Lights, Street Paved | |
| — | |
| — |
Tax History
| Year | Property Taxes |
|---|---|
| 2009 | $9,671 |
| 2012 | $9,331 |
| 2026 | $14,890 |
Contact Agent
Nearby Similar Homes
Nearby Sold Comparables

Contact Agent
Listing Provided By
Home Gallery Realty Corp.
