

405 Cass Avenue, Westmont, Illinois 60559

$199,988
|
For Sale
|
|
| Status: | Active |
| Sqft: | 1,200 |
| Cost/Sqft: | $167 |
| Beds: | 2 |
| Baths: | 1 |
| Year Built: | — |
| Property Taxes: | $4,340 |
| Days On Market: | 52 |
| Lot Size: | 0,00 |
Description
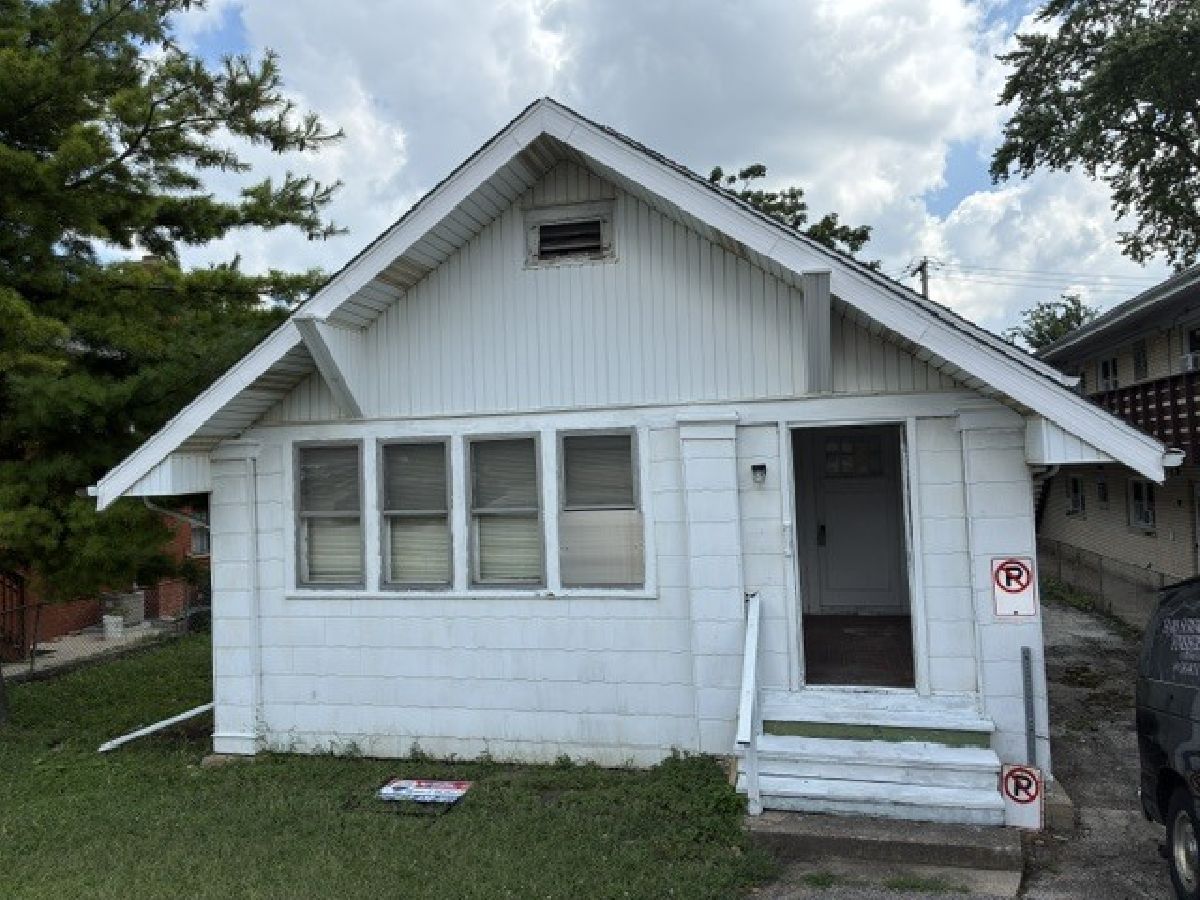
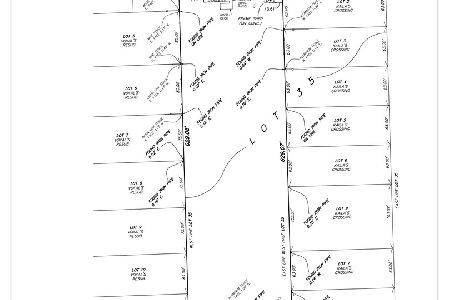
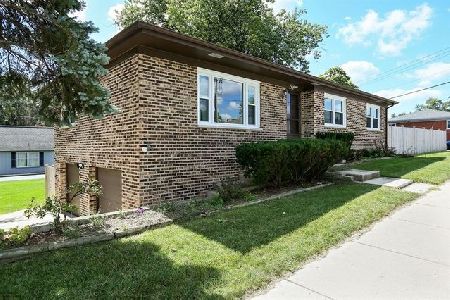
Vintage farmhouse features thoughtful architectural design and was built with craftmanship and quality materials. Builder owner has demoed & built several new constructions has decided highest and best use to be RENO. List price is for property in AS IS condition before any RENO. Opportunity to come to terms w/ a written 8.0 contract. No interior pics~ home loaded w/ storage items & does not show well. RENO start date mid Sept. w/ install of New roof w/ Pewter Grey GAF Timberline HDZ shingle. Interior show appts for Pre-qualified or CASH w/ POF buyers only. LA shall accompany. Buyers /Investors welcome to bring their own trusted contractor(s). Convenient walk to quaint town of Westmont, and train. Highly regarded district 86 / 60 schools. Lots of options which yield substantial equity, long term appreciation & affordable living space. OWNER is List Agent & licensed Realtor. Several offers received but have not come to terms! ** Only written 8.0 offers will be considered. ** Site SF allows for an addition: family rm, enlarged kitchen; expanded garage; paver patio, etc. Finish the English bsmt ( approx 1000 SF ) w/ above ground windows, exterior entrance. LL suitable for separate living area & room for laundry rm. Older homes feature superior stick built construction so view the attic and appreciate the high quality materials used w/ substantial joists, rafters, ridge, sheathing designed for structural integrity and built to last! LA may accompany showings. Home requires some RENO to habitate. ACCUDRY drain tile & sump pump in 2016 ensures dry bsmt. Recent updates: A course of cement blocks under the front porch were replaced & the chimney. Steep roof creates ceiling heights suitable for build out of addt'l living space cost effectively! ZONING map indicates R-4 for subject property and neighboring props:** $ 700K+ NEWer constr SFH @ rear/E; 5 unit apt bldg to S @ 411 S Cass; and 3 unit apt bldg to N @ SE corner 401 S Cass. Detached 1.5 car garage. Inspections welcome. Quick close possible.
Property Specifics
| Single Family | |
| — | |
| — | |
| — | |
| — | |
| — | |
| No | |
| — |
| — | |
| — | |
| 0 / Not Applicable | |
| — | |
| — | |
| — | |
| 12699695 | |
| 0915100034 |
Nearby Schools
| NAME: | DISTRICT: | DISTANCE: | |
|---|---|---|---|
|
Grade School
Maercker Elementary School |
60 | — | |
|
Middle School
Westview Hills Middle School |
60 | Not in DB | |
|
High School
Hinsdale Central High School |
86 | Not in DB | |
Property History
| DATE: | EVENT: | PRICE: | SOURCE: |
|---|---|---|---|
| 4 May, 2016 | Sold | $75,001 | MRED MLS |
| 12 Mar, 2016 | Under contract | $75,000 | MRED MLS |
| 10 Mar, 2016 | Listed for sale | $75,000 | MRED MLS |
| 23 Jul, 2026 | Listed for sale | $199,988 | MRED MLS |
Room Specifics
Total Bedrooms: 2
Bedrooms Above Ground: 2
Bedrooms Below Ground: 0
Dimensions: —
Floor Type: —
Full Bathrooms: 1
Bathroom Amenities: —
Bathroom in Basement: 0
Rooms: —
Basement Description: —
Other Specifics
| 1 | |
| — | |
| — | |
| — | |
| — | |
| 51 X 137 | |
| Unfinished | |
| — | |
| — | |
| — | |
| Not in DB | |
| — | |
| — | |
| — | |
| — |
Tax History
| Year | Property Taxes |
|---|---|
| 2026 | $4,340 |
Contact Agent
Nearby Similar Homes
Nearby Sold Comparables

Contact Agent
Listing Provided By
RE/MAX Action
