

702 Columbus Street, Mchenry, Illinois 60051


$299,990
|
For Sale
|
|
| Status: | Contingent |
| Sqft: | 1,632 |
| Cost/Sqft: | $184 |
| Beds: | 3 |
| Baths: | 2 |
| Year Built: | 1933 |
| Property Taxes: | $5,978 |
| Days On Market: | 53 |
| Lot Size: | 0,00 |
Description
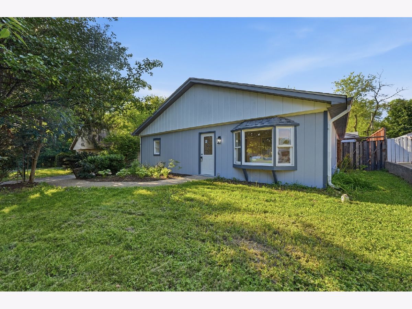
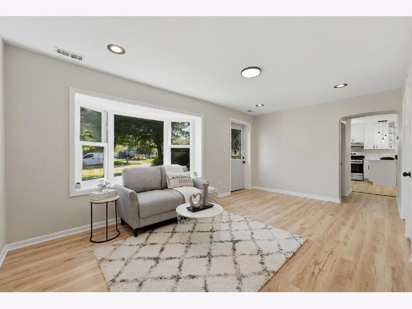
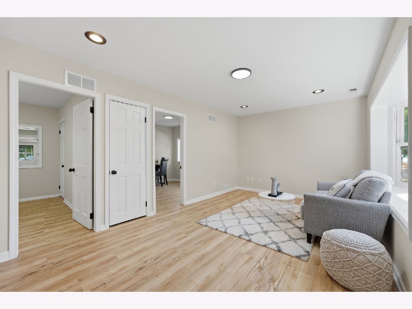
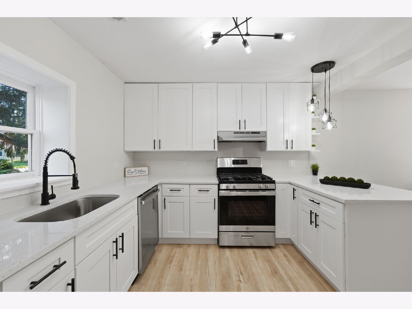
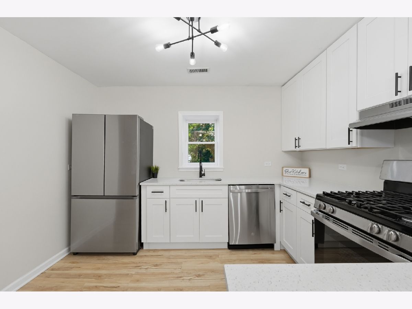
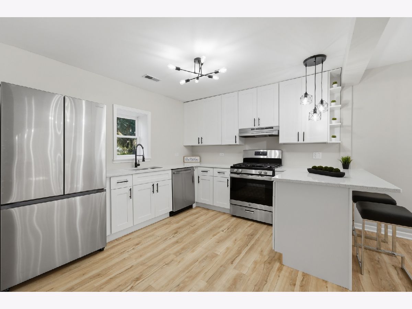
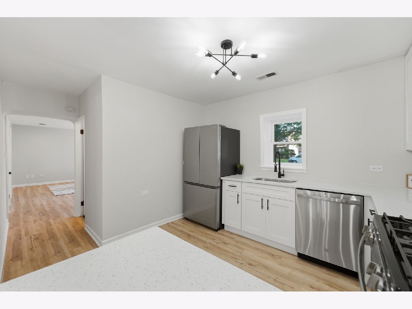
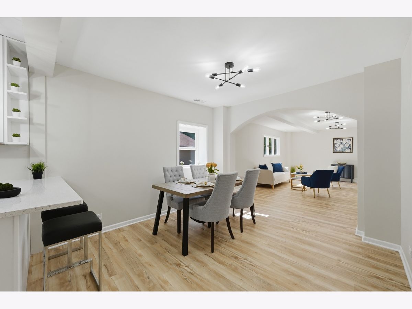
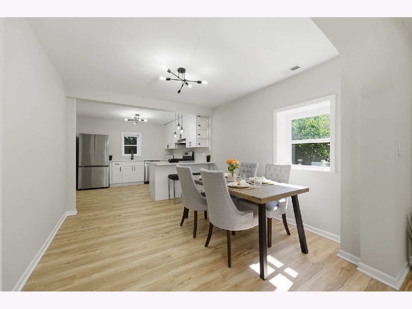
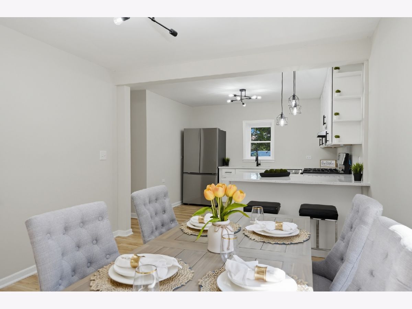
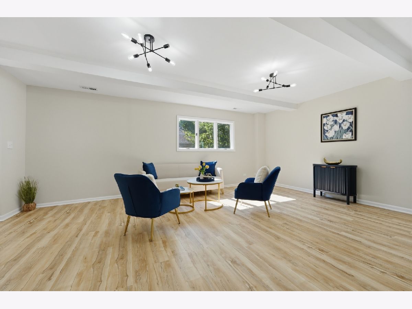
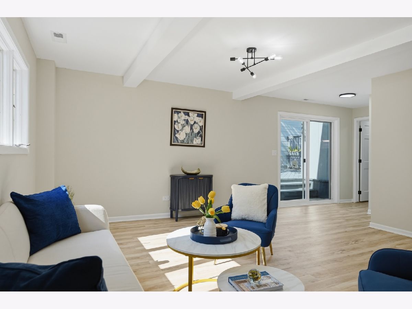
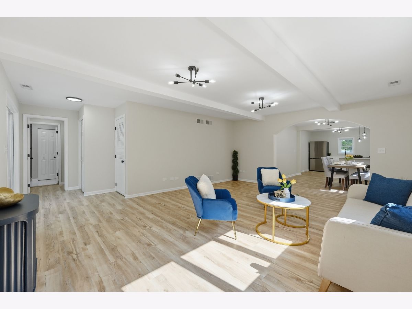
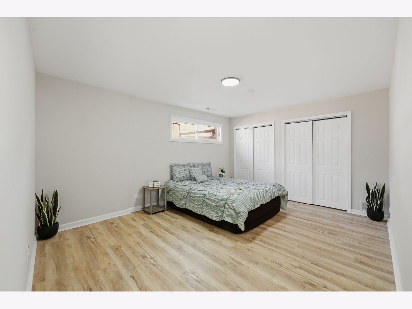
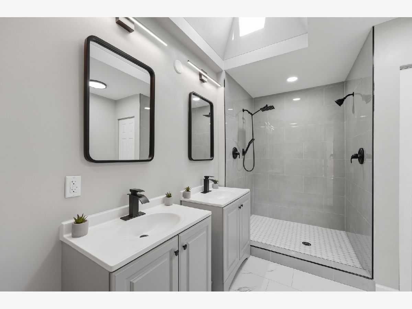
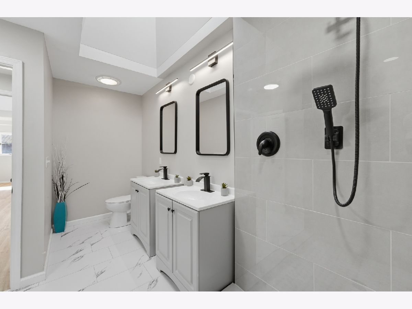
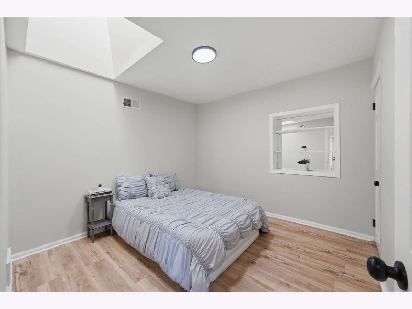
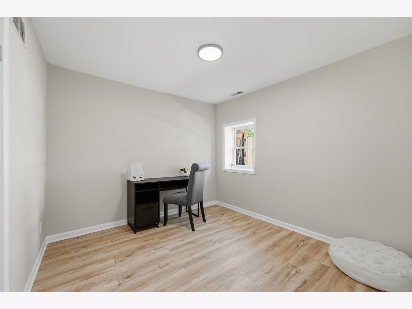
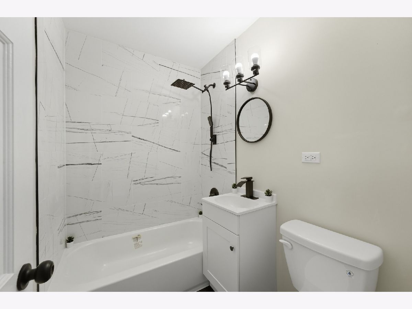
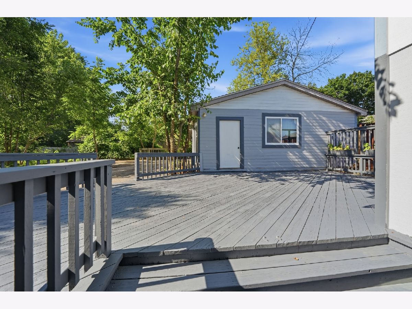
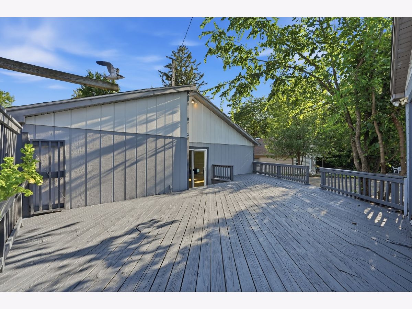
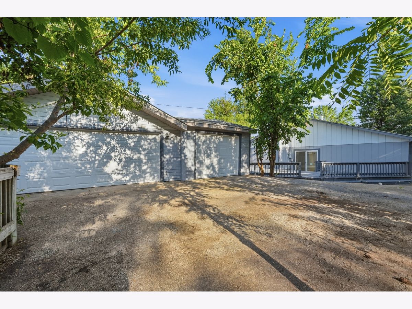
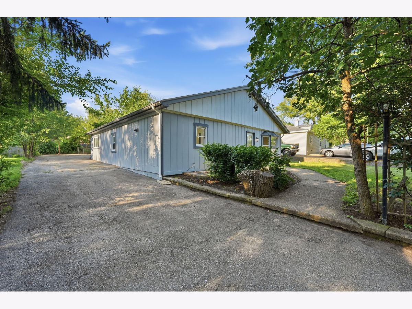
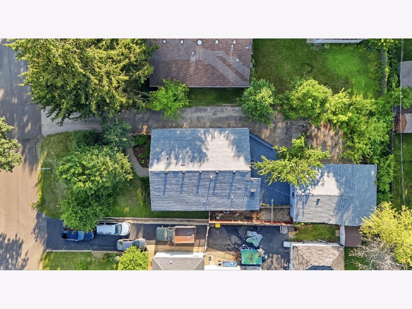
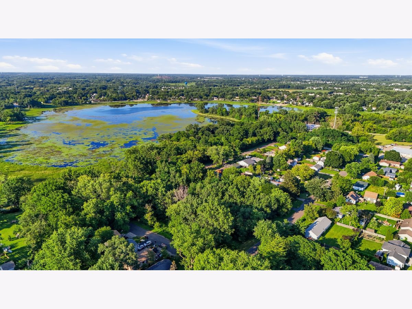
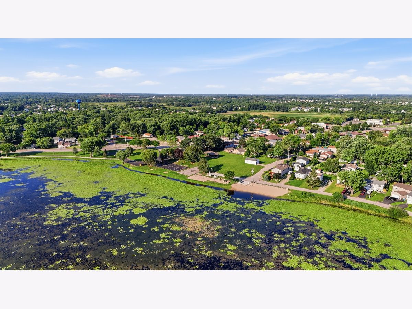
Completely remodeled and move-in ready! This beautifully updated 3-bedroom, 2-full-bath ranch offers modern finishes, a functional open layout, and an impressive oversized 3-car garage. Step inside to a bright living room featuring a large picture window that fills the home with natural light. The spacious, open-concept design flows seamlessly into the dining area and stunning kitchen, complete with 42-inch custom cabinetry, quartz countertops, brand-new stainless steel appliances, a peninsula with seating, and stylish recessed and LED lighting throughout. The private primary suite features a beautifully remodeled bathroom with a large walk-in shower, double vanity, and an impressive oversized skylight, creating a bright and relaxing retreat. One of the additional bedrooms also features a skylight, bringing in even more natural light. Throughout the home you'll find brand-new luxury vinyl flooring, fresh paint, new interior lighting, a new front door, and new sliding patio door leading to the expansive deck. Major updates include a brand-new roof and brand-new air conditioning, providing peace of mind for years to come. Outside, enjoy the oversized refinished deck, perfect for entertaining or relaxing, overlooking the spacious backyard. The oversized 3-car garage offers exceptional space for vehicles, storage, hobbies, or a workshop. Located within walking distance to beautiful Lily Lake, residents enjoy access to the lake, beach, fishing, boating, and outdoor recreation. This home offers the perfect combination of modern updates, single-level living, and a peaceful location while still providing convenient access to shopping, dining, and major roadways.
Property Specifics
| Single Family | |
| — | |
| — | |
| 1933 | |
| — | |
| — | |
| No | |
| — |
| — | |
| Fritzsches Estates | |
| — / Not Applicable | |
| — | |
| — | |
| — | |
| 12706988 | |
| 1505130018 |
Property History
| DATE: | EVENT: | PRICE: | SOURCE: |
|---|---|---|---|
| 13 Mar, 2026 | Sold | $160,000 | MRED MLS |
| 3 Mar, 2026 | Under contract | $159,900 | MRED MLS |
| 2 Mar, 2026 | Listed for sale | $159,900 | MRED MLS |
| 15 Aug, 2026 | Under contract | $299,990 | MRED MLS |
| 18 Jul, 2026 | Listed for sale | $299,990 | MRED MLS |
Room Specifics
Total Bedrooms: 3
Bedrooms Above Ground: 3
Bedrooms Below Ground: 0
Dimensions: —
Floor Type: —
Dimensions: —
Floor Type: —
Full Bathrooms: 2
Bathroom Amenities: —
Bathroom in Basement: 0
Rooms: —
Basement Description: —
Other Specifics
| 3 | |
| — | |
| — | |
| — | |
| — | |
| 60x148 | |
| — | |
| — | |
| — | |
| — | |
| Not in DB | |
| — | |
| — | |
| — | |
| — |
Tax History
| Year | Property Taxes |
|---|---|
| 2026 | $5,978 |
Contact Agent
Nearby Similar Homes
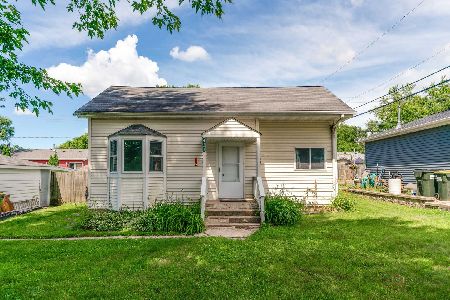
Nearby Sold Comparables
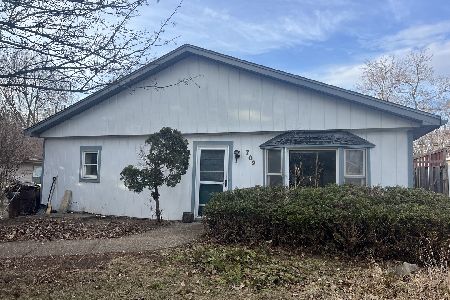

Contact Agent
Listing Provided By
Berkshire Hathaway HomeServices Starck Real Estate
