

627 Amanda Avenue, Mchenry, Illinois 60051
Subdivision > Fritzsches Estates
Sorry, we are updating photos, please update this page in 15 minutes
$127,000
|
Sold
|
|
| Status: | Closed |
| Sqft: | 960 |
| Cost/Sqft: | $134 |
| Beds: | 2 |
| Baths: | 2 |
| Year Built: | 1949 |
| Property Taxes: | $2,643 |
| Days On Market: | 2766 |
| Lot Size: | 0,21 |
Description
If you are looking for a perfect little cozy home, you need to see this. Sit on the front porch and overlook the lake on the dead end street (so not a lot of traffic). Upon walking into the home, it has great entertaining with the open living room & kitchen eating area. The bedrooms are tucked in back and away from the entertaining area for little ones or your quite time. The master bedroom does have its own full master bath. The eat in kitchen area has a newer sliding door taking you to the fenced in back yard offering privacy when enjoying the patio in the summer. There is a big storage shed for all of your storage needs. Custom blinds thru-out. Don't pass this one up.
Property Specifics
| Single Family | |
| — | |
| Ranch | |
| 1949 | |
| None | |
| Vinyl Siding, Cedar, Other | |
| Asphalt | |
| RANCH | |
| No | |
| 0.21 |
| Mc Henry | |
| Fritzsches Estates | |
| 0 / Not Applicable | |
| None | |
| Private Well | |
| Septic-Private | |
| Window/Wall Units - 2 | |
| Natural Gas, Forced Air | |
| 10343807 | |
| 1505130009 |
Property History
| DATE: | EVENT: | PRICE: | SOURCE: |
|---|---|---|---|
| 29 Oct, 2012 | Sold | $55,000 | MRED MLS |
| 9 Oct, 2012 | Under contract | $63,900 | MRED MLS |
| — | Last price change | $65,900 | MRED MLS |
| 13 Aug, 2012 | Listed for sale | $65,900 | MRED MLS |
| 24 May, 2019 | Sold | $127,000 | MRED MLS |
| 29 Apr, 2019 | Under contract | $129,000 | MRED MLS |
| 14 Apr, 2019 | Listed for sale | $129,000 | MRED MLS |
Sorry, we are updating photos, please update this page in 15 minutes
Room Specifics
All Bedroom Info:
Total Bedrooms: 2
Bedrooms Above Ground: 2
Bedrooms Below Ground: 0
Total Bedrooms: 2
Bedrooms Above Ground: 2
Bedrooms Below Ground: 0
Second Bedroom Info:
Dimensions: —
Location: —Dimensions: —
Floor Type: Carpet
Bathroom Info:
Full Bathrooms: 2
Partial Bathrooms: 0Full Bathrooms: 2
Bathroom Amenities: —
Bathroom in Basement: 0
Kitchen Info:
Dimensions: —
Location: —Dimensions: —
Floor Type: Ceramic Tile
Features: Eating Area-Breakfast Bar
Living Room Info:
Dimensions: —
Location: —Dimensions: —
Floor Type: Wood Laminate
Additional Rooms Info:
Rooms: No additional rooms
Basement: NoneRooms: No additional rooms
Other Specifics
| — | |
| Concrete Perimeter | |
| Space/s | |
| — | |
| — | |
| — | |
| Patio, Porch | |
| Fenced Yard | |
| 60 X 150 | |
| Full | |
| Full | |
| Wood Laminate Floors, First Floor Bedroom, First Floor Laundry | |
| Range, Microwave, Dishwasher, Refrigerator, Washer, Dryer | |
| Not in DB | |
| Street Paved | |
| — | |
| — |
Tax History
| Year | Property Taxes |
|---|---|
| 2012 | $2,669 |
| 2019 | $2,643 |
Contact Agent
Nearby Similar Homes
810 Southside Avenue, Mchenry, Illinois 60051
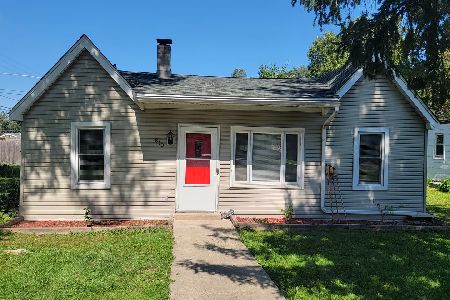
For Sale
$249,900
2 beds / 1.0 baths / 900 ft2
Single Family / Built: 1940
56
805 East Boulevard, Mchenry, Illinois 60051
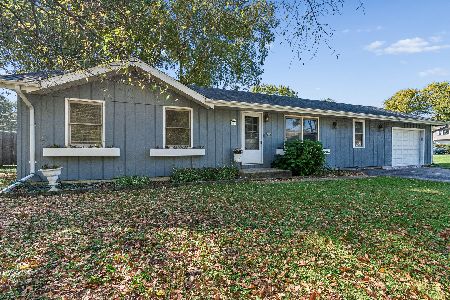
For Sale
$265,000
2 beds / 2.0 baths / 1,100 ft2
Single Family / Built: 1978
34
513 Rand Road, Mchenry, Illinois 60051
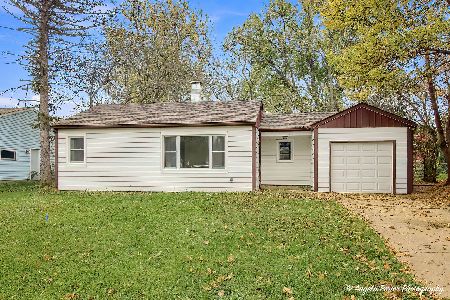
For Sale
$205,000
2 beds / 1.0 baths / 768 ft2
Single Family / Built: 1956
7
310 Lily Lane, Lakemoor, Illinois 60051
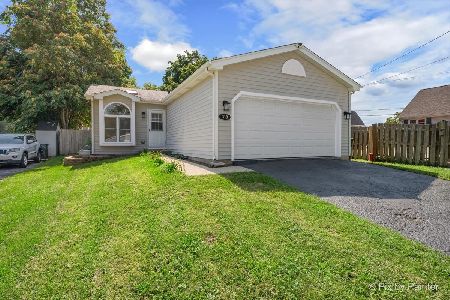
For Sale
$289,900
3 beds / 2.0 baths / 957 ft2
Single Family / Built: 1992
75
312 Cresthill Avenue, Mchenry, Illinois 60051
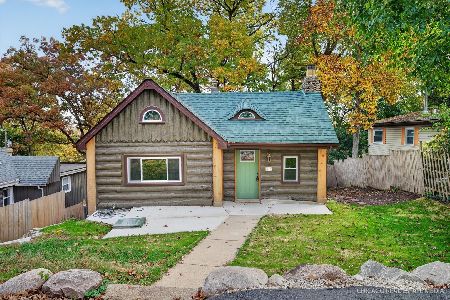
For Sale
$259,900
3 beds / 2.0 baths / 1,544 ft2
Single Family / Built: 1940
10
521 Elaine Terrace, Lakemoor, Illinois 60051
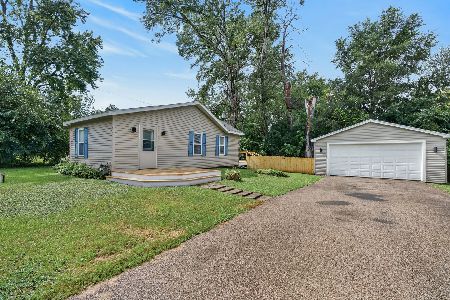
For Sale
$248,500
2 beds / 1.0 baths / 785 ft2
Single Family / Built: 1938
54
Nearby Sold Comparables
627 Amanda Avenue, Mchenry, Illinois 60051

Sold
$63,900
2 beds / 2.0 baths / 0 ft2
Single Family / Built: 1949
5201
616 Columbus Street, Mchenry, Illinois 60051
Sold
$52,000
3 beds / 2.0 baths / 1,338 ft2
Single Family / Built: 1951
4819
702 Columbus Street, Mchenry, Illinois 60051
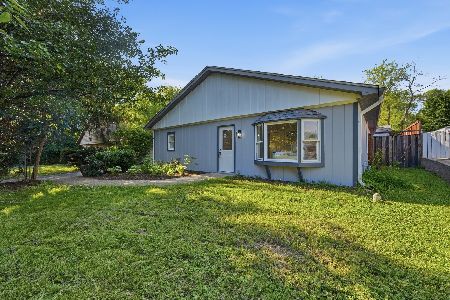
Sold
$299,990
3 beds / 2.0 baths / 1,632 ft2
Single Family / Built: 1933
114
702 Columbus Street, Mchenry, Illinois 60051
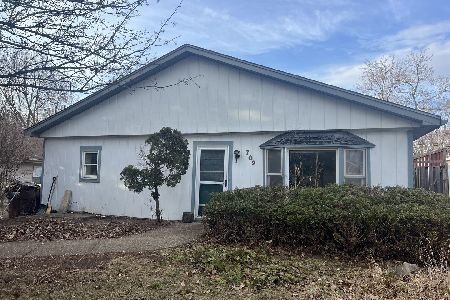
Sold
$159,900
3 beds / 2.0 baths / 1,632 ft2
Single Family / Built: 1933
252
614 Columbus Street, Mchenry, Illinois 60051
Sold
$60,000
2 beds / 1.0 baths / 1,090 ft2
Single Family / Built: 1946
4352
612 Columbus Street, Mchenry, Illinois 60051
Sold
$113,900
2 beds / 1.0 baths / 1,000 ft2
Single Family / Built: 1949
2959
Contact Agent
Listing Provided By
RE/MAX Plaza
