

702 Penina Street, Pinckneyville, Illinois 62274


$40,000
|
For Sale
|
|
| Status: | Pending |
| Sqft: | 1,074 |
| Cost/Sqft: | $37 |
| Beds: | 2 |
| Baths: | 1 |
| Year Built: | 1891 |
| Property Taxes: | $1,309 |
| Days On Market: | 59 |
| Lot Size: | 0,00 |
Description
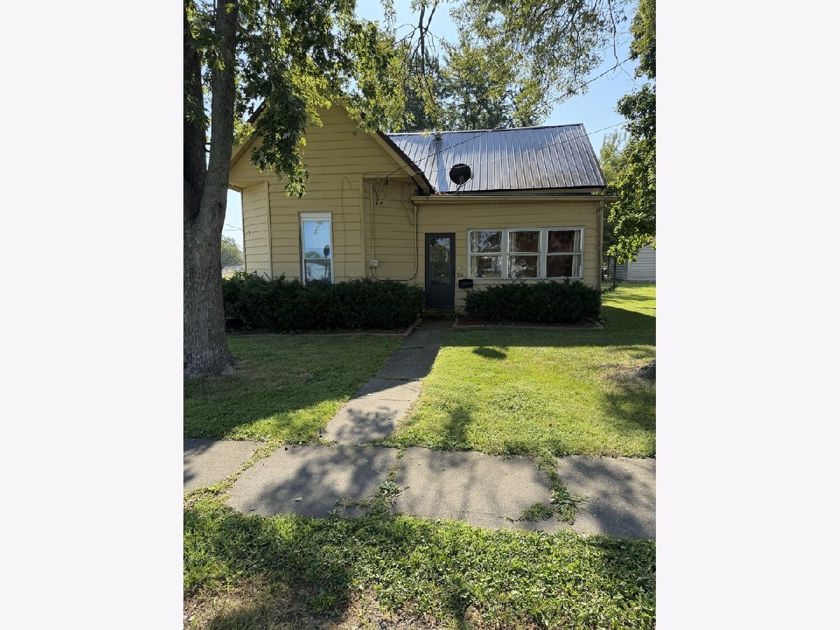
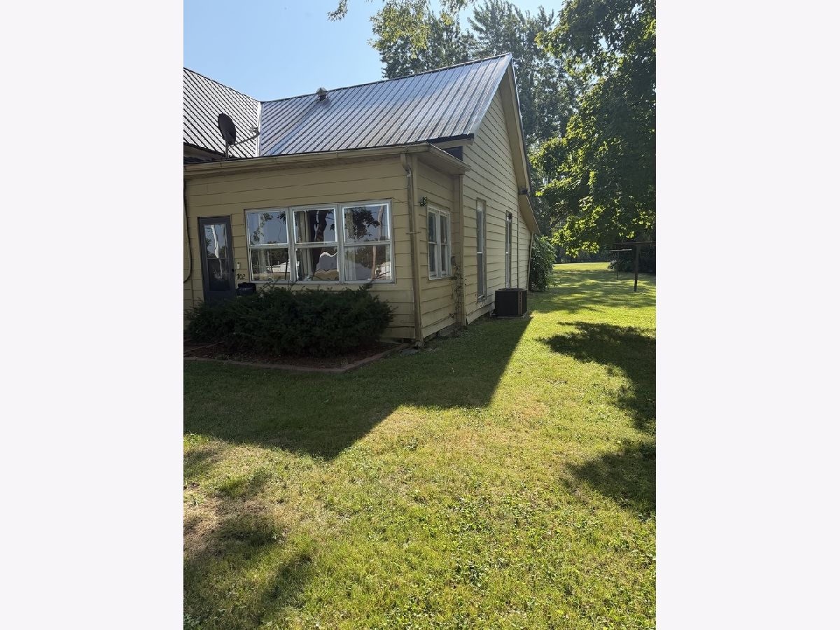
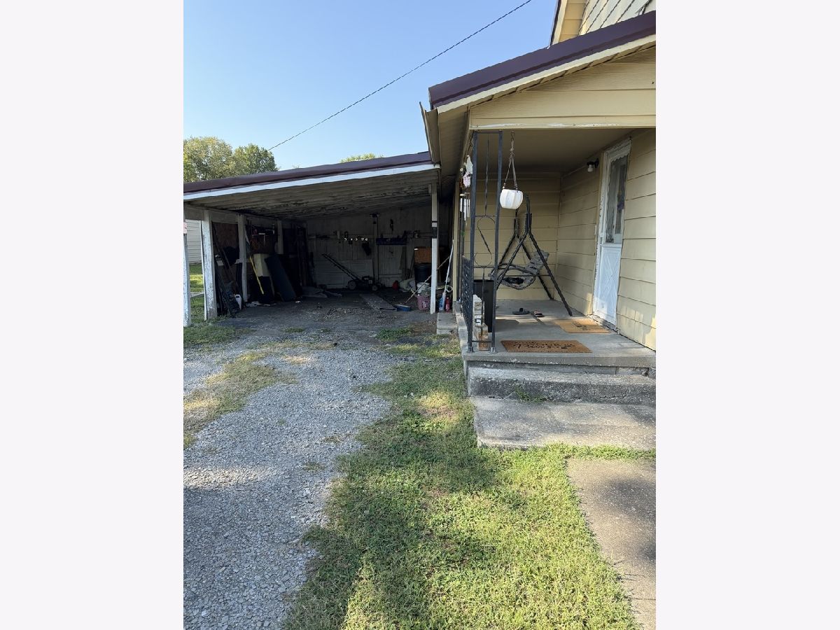
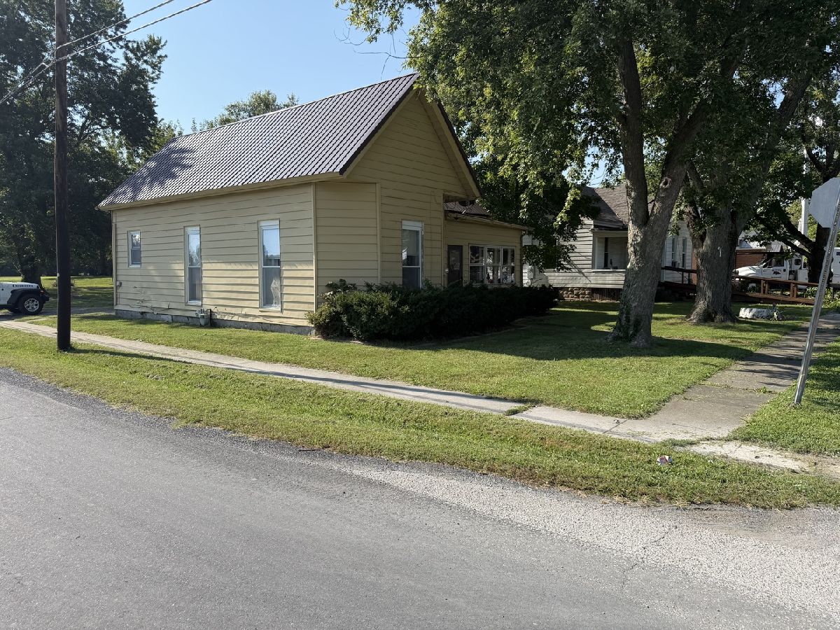
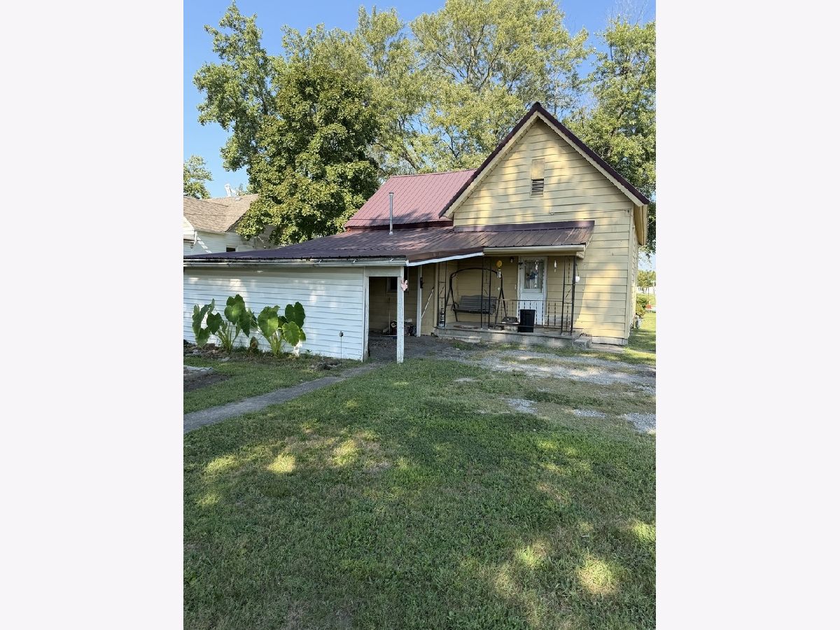
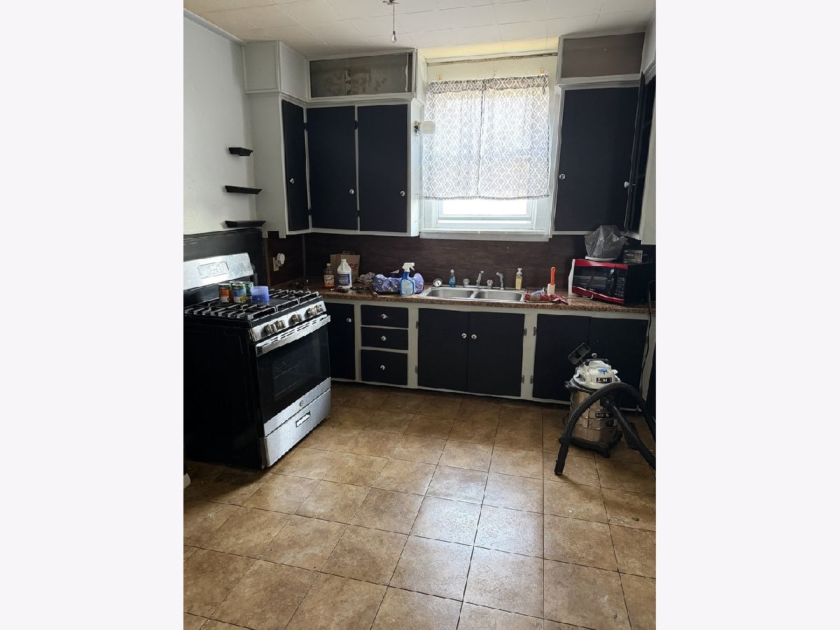
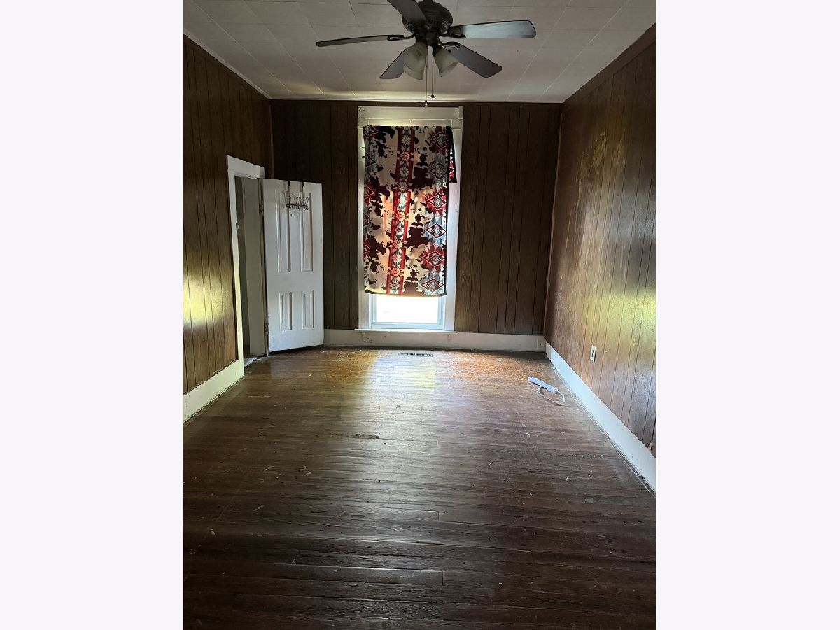
Good starter home with metal roof. All appliances stay except refrigerator. Includes washer and dryer. Carport and deep lot that connects with alley. Call today for your showing.
Property Specifics
| Single Family | |
| — | |
| — | |
| 1891 | |
| Crawl Space | |
| Aluminum Siding | |
| — | |
| — | |
| No | |
| — |
| Perry | |
| — | |
| — / Not Applicable | |
| None | |
| Public | |
| Public Sewer | |
| Central Air | |
| Natural Gas, Forced Air | |
| 12759942 | |
| 2531180020 |
Nearby Schools
| NAME: | DISTRICT: | DISTANCE: | |
|---|---|---|---|
|
High School
Pinckneyville Comm High School |
101 | Not in DB | |
Property History
| DATE: | EVENT: | PRICE: | SOURCE: |
|---|---|---|---|
| 1 Oct, 2026 | Under contract | $40,000 | MRED MLS |
| 15 Sep, 2026 | Listed for sale | $40,000 | MRED MLS |
Room Specifics
All Bedroom Info:
Total Bedrooms: 2
Bedrooms Above Ground: 2
Bedrooms Below Ground: 0
Total Bedrooms: 2
Bedrooms Above Ground: 2
Bedrooms Below Ground: 0
Master Bedroom Info:
Dimensions: 16X10
Location: Main LevelDimensions: 16X10
Floor Type: —
Second Bedroom Info:
Dimensions: 11X10
Location: Main LevelDimensions: 11X10
Floor Type: —
Bathroom Info:
Full Bathrooms: 1
Partial Bathrooms: 0Full Bathrooms: 1
Bathroom Amenities: —
Bathroom in Basement: 0
Dining Room Info:
Dimensions: 9X14
Location: Main LevelDimensions: 9X14
Floor Type: Hardwood
Kitchen Info:
Dimensions: 12X15
Location: Main LevelDimensions: 12X15
Floor Type: Tile
Laundry Room Info:
Dimensions: 11X10
Location: Main LevelDimensions: 11X10
Floor Type: —
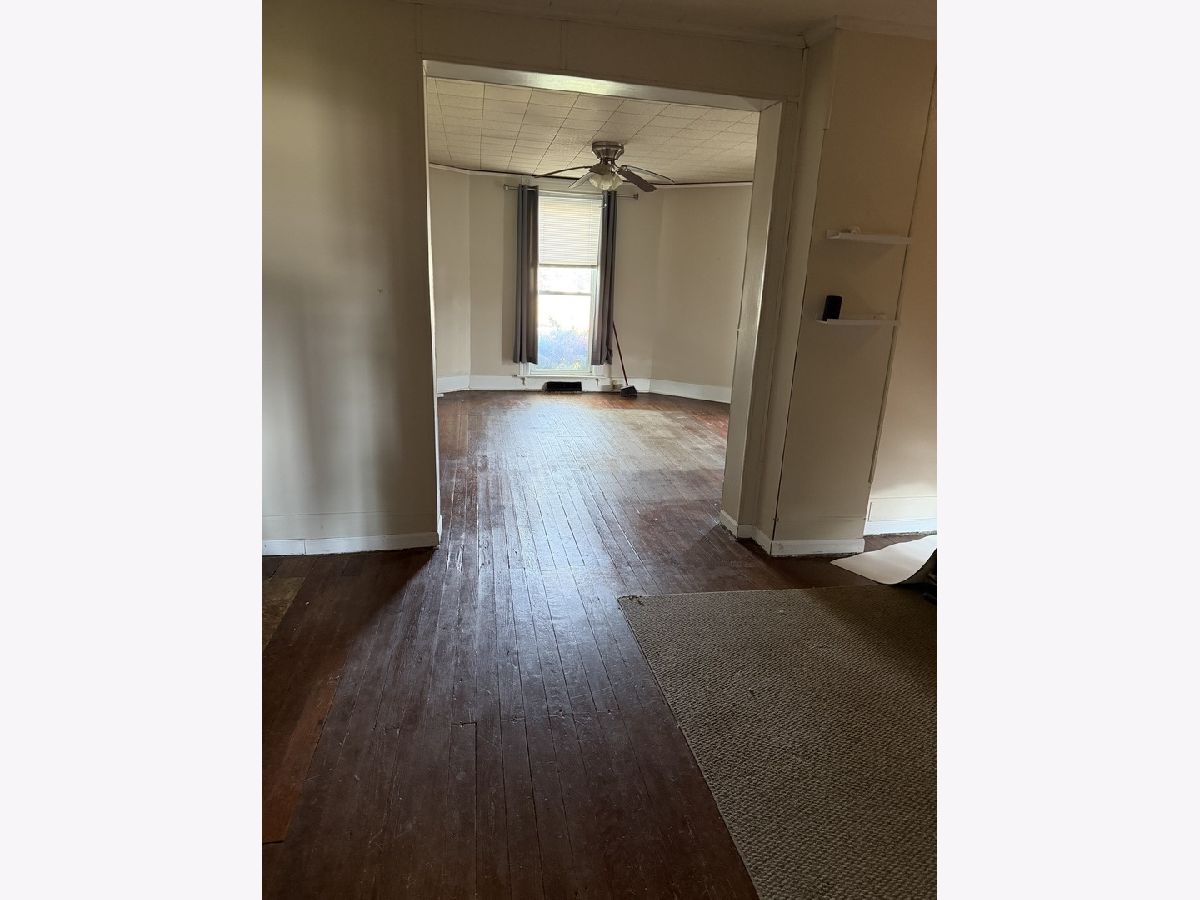
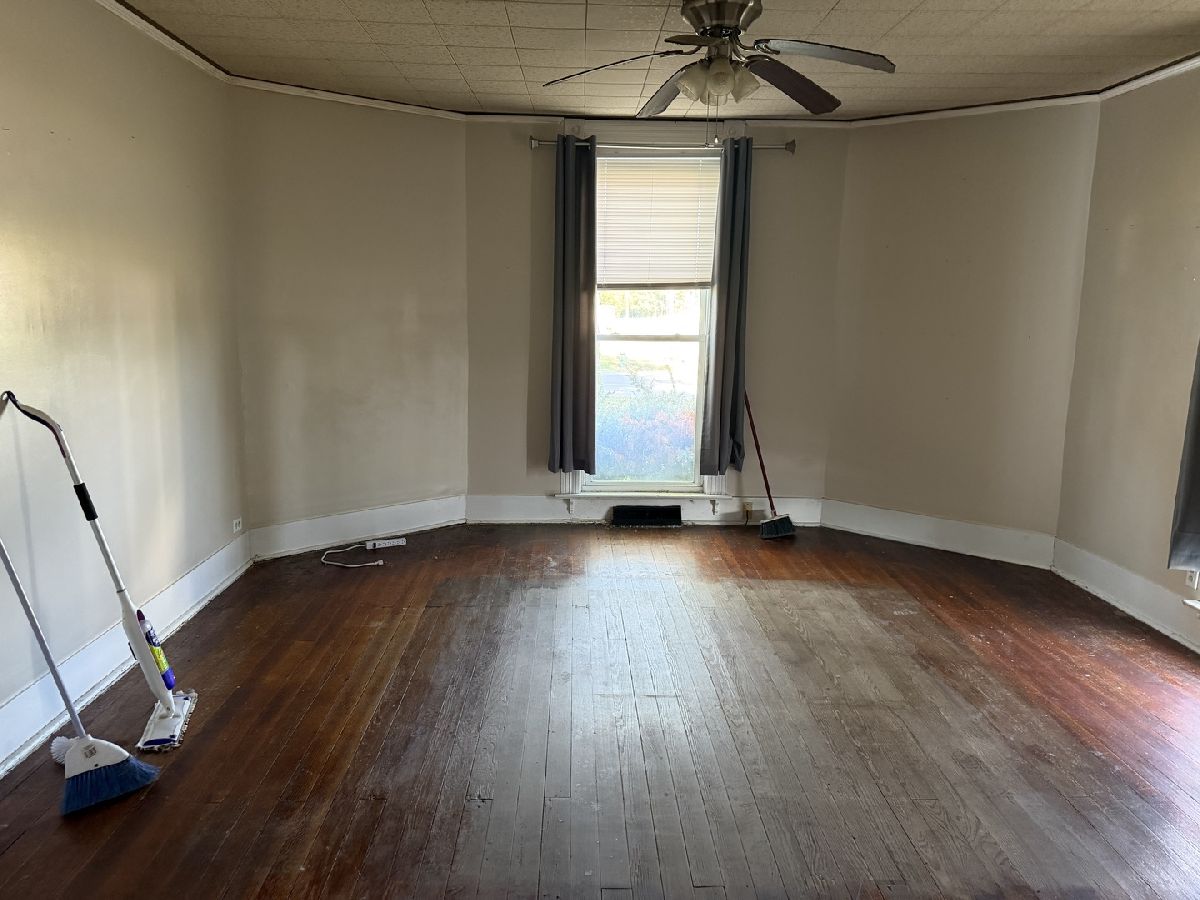
Living Room Info:
Dimensions: 15X18
Location: Main LevelDimensions: 15X18
Floor Type: Hardwood
Additional Rooms Info:
Rooms: Sun Room
Basement: Crawl SpaceRooms: Sun Room
First Additional Room Info:
Name: Sun Room
Dimensions: 12X5
Location: Main LevelName: Sun Room
Dimensions: 12X5
Floor Type: —
Other Specifics
| — | |
| — | |
| — | |
| — | |
| — | |
| — | |
| — | |
| — | |
| 60x150 | |
| — | |
| None | |
| — | |
| — | |
| Not in DB | |
| — | |
| — | |
| — |
Tax History
| Year | Property Taxes |
|---|---|
| 2026 | $1,309 |
Contact Agent
Nearby Similar Homes
605 Taffee Street, Pinckneyville, Illinois 62274
For Sale
$114,900
3 beds / 2.0 baths / 1,250 ft2
Single Family / Built: 1909
11
409 Mill Street, Pinckneyville, Illinois 62274
For Sale
$179,500
2 beds / 2.0 baths / 1,144 ft2
Single Family / Built: 1961
30
507 South Street, Pinckneyville, Illinois 62274
For Sale
$64,900
2 beds / 2.1 baths / 1,318 ft2
Single Family / Built: 1896
116
406 Walnut Street, Pinckneyville, Illinois 62274
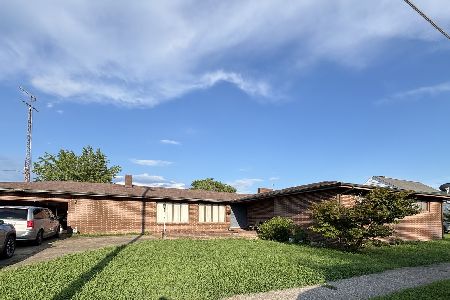
For Sale
$260,000
3 beds / 2.1 baths / 3,227 ft2
Single Family / Built: 1969
112
110 Kaskaskia Street, Pinckneyville, Illinois 62274
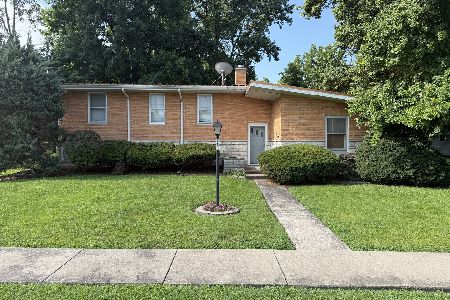
For Sale
$139,000
2 beds / 1.1 baths / 1,201 ft2
Single Family / Built: 1947
130
203 Brown Street, Pinckneyville, Illinois 62274
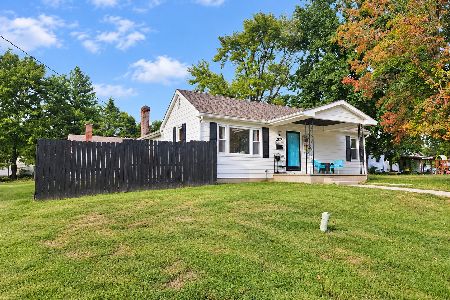
For Sale
$129,900
3 beds / 1.0 baths / 1,776 ft2
Single Family / Built: 1936
43
Nearby Sold Comparables
307 Parker Street, Pinckneyville, Illinois 62274
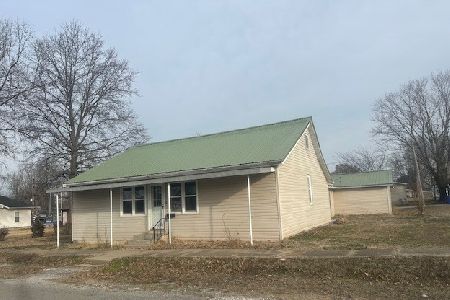
Sold
$39,500
2 beds / 1.0 baths / 1,016 ft2
Single Family / Built: 1886
262
401 Mason Street, Pinckneyville, Illinois 62274
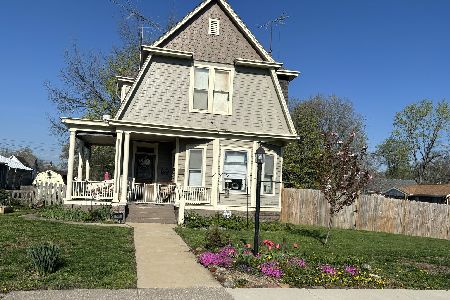
Sold
$179,900
3 beds / 1.1 baths / 2,074 ft2
Single Family / Built: 1900
143
202 Chester Street, Pinckneyville, Illinois 62274
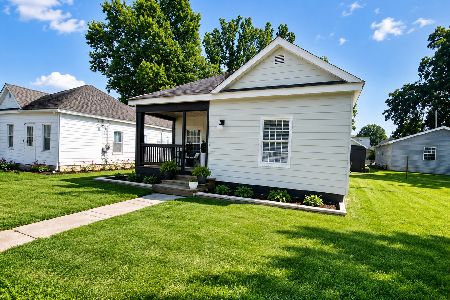
Sold
$119,900
2 beds / 1.1 baths / 900 ft2
Single Family / Built: —
80
601 Saint Louis Avenue, Pinckneyville, Illinois 62274
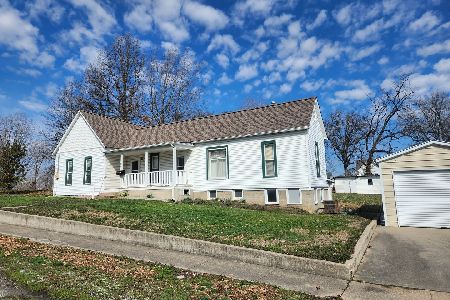
Sold
$98,000
2 beds / 1.0 baths / 1,104 ft2
Single Family / Built: —
246
203 South Street, Pinckneyville, Illinois 62274
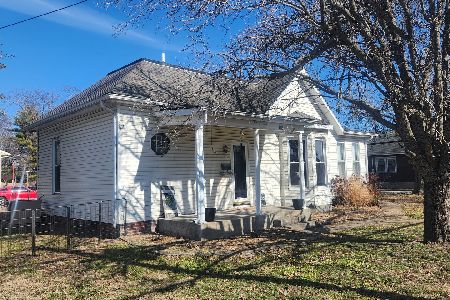
Sold
$109,900
2 beds / 2.0 baths / 1,327 ft2
Single Family / Built: —
269
604 Water Street, Pinckneyville, Illinois 62274

Sold
$154,000
4 beds / 2.1 baths / 2,262 ft2
Single Family / Built: 1901
307
Contact Agent
Listing Provided By
SHAMROCK REAL ESTATE
