

401 Mason Street, Pinckneyville, Illinois 62274


$172,000
|
Sold
|
|
| Status: | Closed |
| Sqft: | 2,074 |
| Cost/Sqft: | $87 |
| Beds: | 3 |
| Baths: | 2 |
| Year Built: | 1900 |
| Property Taxes: | $2,592 |
| Days On Market: | 143 |
| Lot Size: | 0,00 |
Description
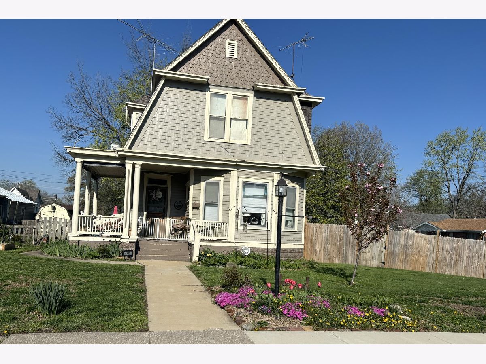
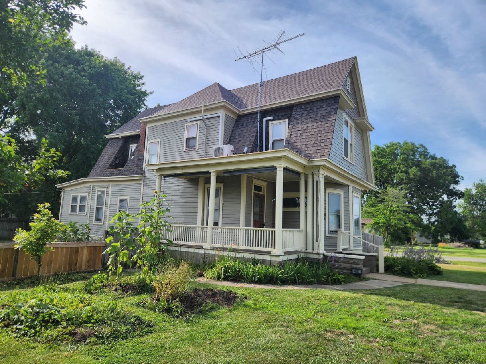
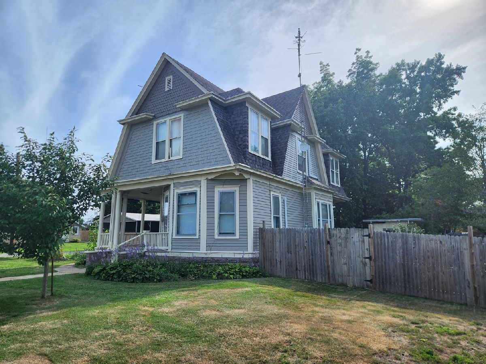
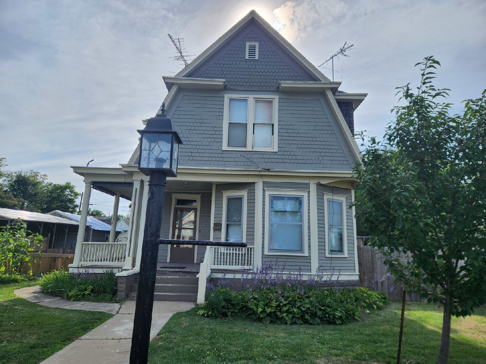
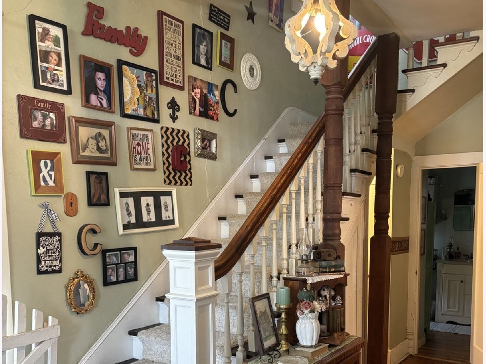
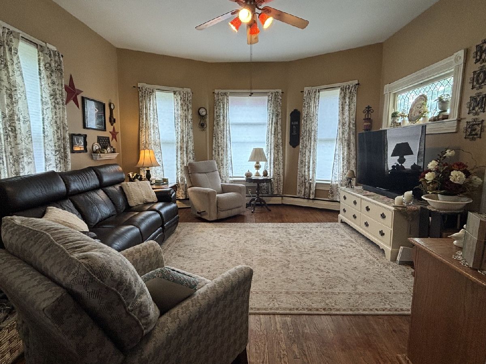
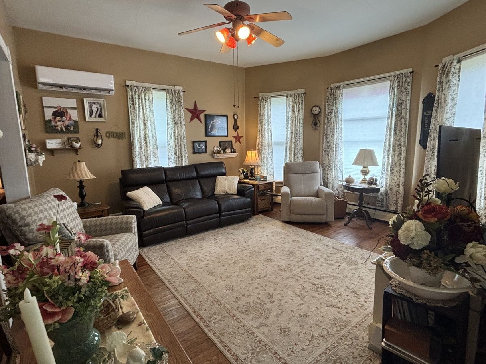
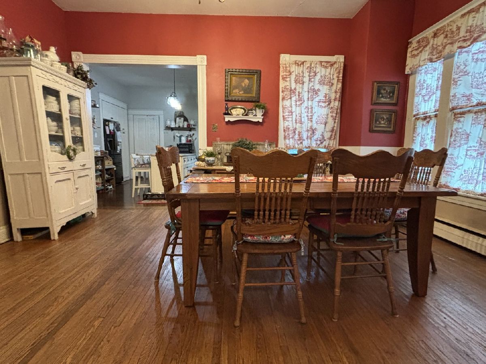
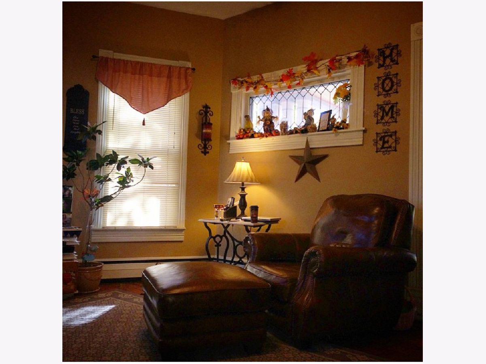
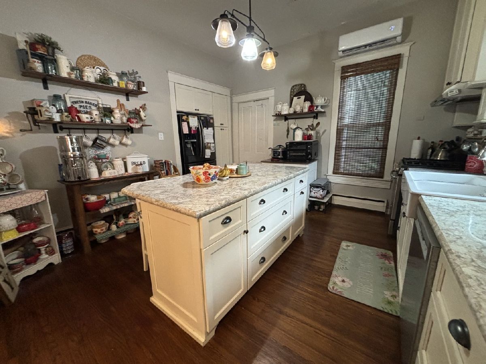
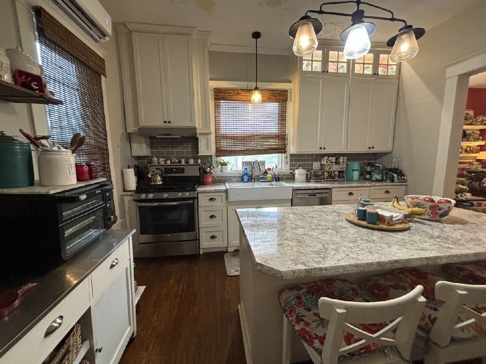
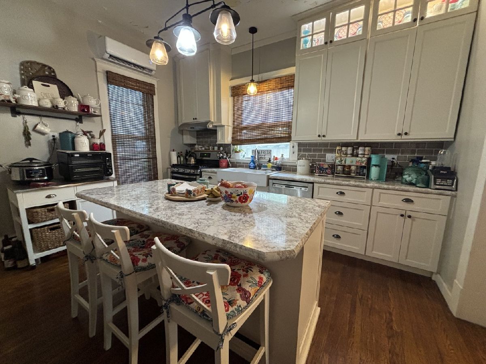
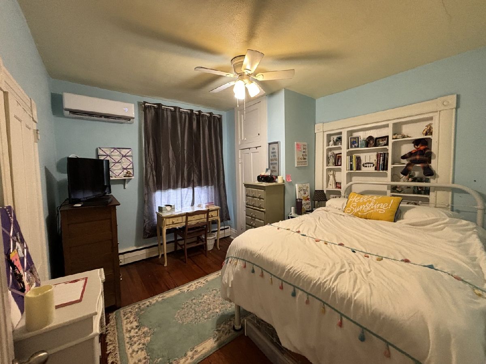
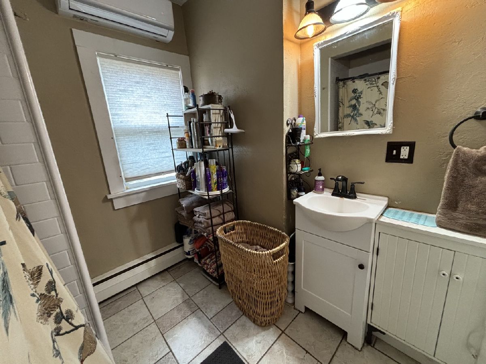
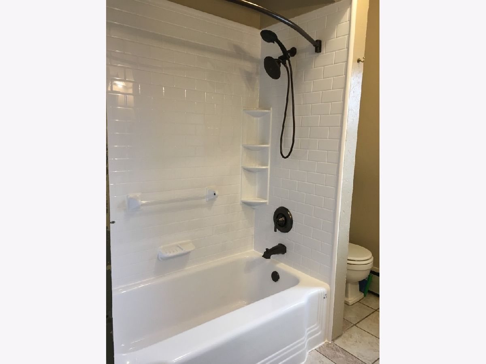
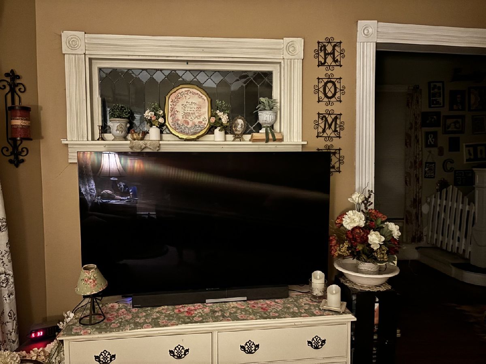
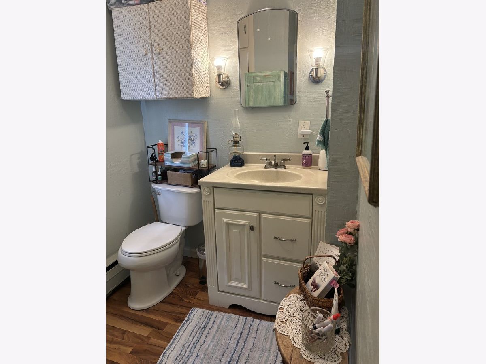
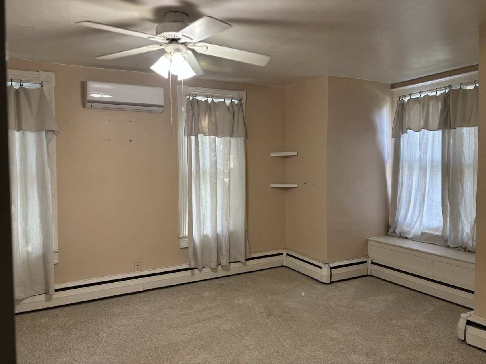
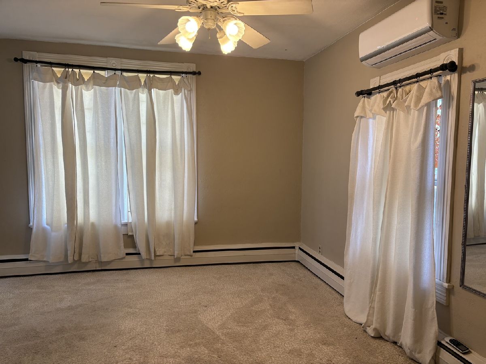
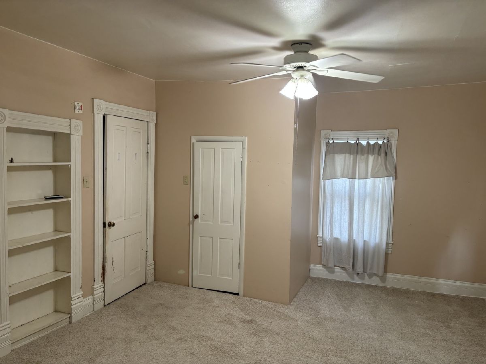
Step into classic character and modern comfort with this beautifully maintained Dutch Colonial home situated on large corner lot - showcasing gambrel rooflines and wraparound porch - inside you will find a beautiful foyer highlighted by original staircase - great layout for entertaining with formal dining room open to living room - newly updated kitchen features illuminated cabinetry and update appliances -gas boiler heat plus new mini splits provide efficient comfort year round - 3 bedrooms - 2 remodeled bathrooms - fenced yard - full of character and history - back yard fenced - detached garage - additional adjacent lot INCLUDED which offers great gardening space and recreation PLUS RV ELECTRIC HOOK UPS
Property Specifics
| Single Family | |
| — | |
| — | |
| 1900 | |
| 2024 | |
| Unfinished, Partial | |
| Wood Siding | |
| — | |
| — | |
| No | |
| — |
| Perry | |
| — | |
| — / Not Applicable | |
| None | |
| Public | |
| Public Sewer | |
| Zoned | |
| Gas, Steam, Sep Heating Systems - 2+, Zoned | |
| 12685670 | |
| 2531080150 |
Nearby Schools
| NAME: | DISTRICT: | DISTANCE: | |
|---|---|---|---|
|
Grade School
Pinckneyville Comm High School |
101 | — | |
|
Middle School
Pinckneyville Comm High School |
101 | Not in DB | |
|
High School
Pinckneyville Comm High School |
101 | Not in DB | |
Property History
| DATE: | EVENT: | PRICE: | SOURCE: |
|---|---|---|---|
| 9 Nov, 2026 | Sold | $172,000 | MRED MLS |
| 7 Oct, 2026 | Under contract | $179,900 | MRED MLS |
| 23 Jun, 2026 | Listed for sale | $199,900 | MRED MLS |
Room Specifics
All Bedroom Info:
Total Bedrooms: 3
Bedrooms Above Ground: 3
Bedrooms Below Ground: 0
Total Bedrooms: 3
Bedrooms Above Ground: 3
Bedrooms Below Ground: 0
Master Bedroom Info:
Dimensions: 19X13
Location: 2nd LevelDimensions: 19X13
Floor Type: —
Second Bedroom Info:
Dimensions: 10X12
Location: 2nd LevelDimensions: 10X12
Floor Type: —
Third Bedroom Info:
Dimensions: 10X12
Location: 2nd LevelDimensions: 10X12
Floor Type: —
Bathroom Info:
Full Bathrooms: 2
Partial Bathrooms: 1Full Bathrooms: 2
Bathroom Amenities: —
Bathroom in Basement: 0
Dining Room Info:
Dimensions: 13X14
Location: Main LevelDimensions: 13X14
Floor Type: Hardwood
Kitchen Info:
Dimensions: 13X14
Location: Main LevelDimensions: 13X14
Floor Type: —
Laundry Room Info:
Dimensions: 5X7
Location: Main LevelDimensions: 5X7
Floor Type: —
Living Room Info:
Dimensions: 14X15
Location: Main LevelDimensions: 14X15
Floor Type: Hardwood
Additional Rooms Info:
Rooms: Utility Room-1st Floor
Basement: Unfinished, PartialRooms: Utility Room-1st Floor
First Additional Room Info:
Name: Utility Room-1st Floor
Dimensions: 8X10
Location: Main LevelName: Utility Room-1st Floor
Dimensions: 8X10
Floor Type: —
Other Specifics
| 2 | |
| — | |
| Detached, Garage | |
| — | |
| — | |
| — | |
| — | |
| — | |
| 108x120 | |
| — | |
| None | |
| — | |
| — | |
| Not in DB | |
| — | |
| — | |
| — |
Tax History
| Year | Property Taxes |
|---|---|
| 2026 | $2,592 |
Contact Agent
Nearby Similar Homes
507 South Street, Pinckneyville, Illinois 62274
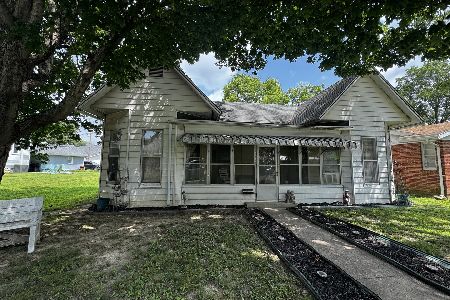
For Sale
$64,900
2 beds / 2.1 baths / 1,318 ft2
Single Family / Built: 1896
116
409 Mill Street, Pinckneyville, Illinois 62274
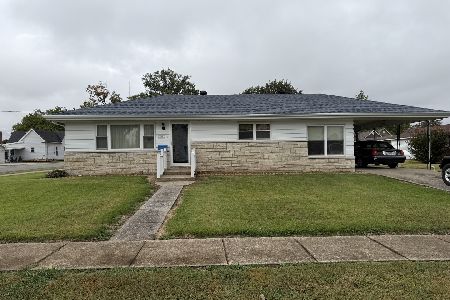
For Sale
$179,500
2 beds / 2.0 baths / 1,144 ft2
Single Family / Built: 1961
30
702 Penina Street, Pinckneyville, Illinois 62274
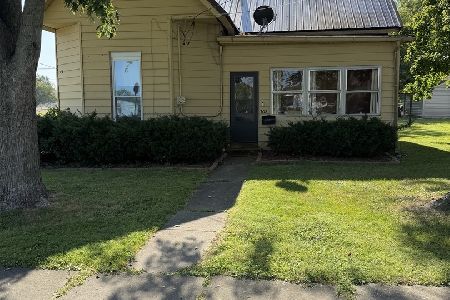
For Sale
$40,000
2 beds / 1.0 baths / 1,074 ft2
Single Family / Built: 1891
59
605 Taffee Street, Pinckneyville, Illinois 62274
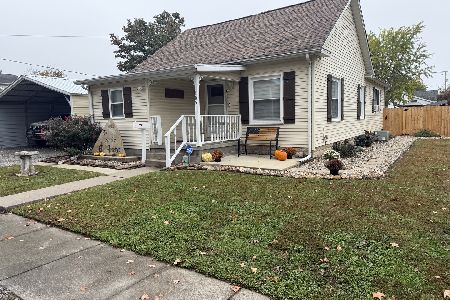
For Sale
$114,900
3 beds / 2.0 baths / 1,250 ft2
Single Family / Built: 1909
11
406 Walnut Street, Pinckneyville, Illinois 62274
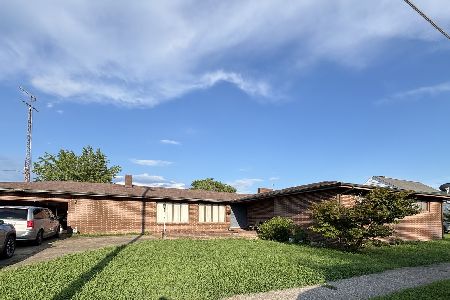
For Sale
$260,000
3 beds / 2.1 baths / 3,227 ft2
Single Family / Built: 1969
112
110 Kaskaskia Street, Pinckneyville, Illinois 62274
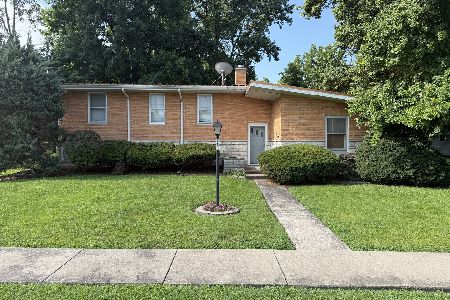
For Sale
$139,000
2 beds / 1.1 baths / 1,201 ft2
Single Family / Built: 1947
130
Nearby Sold Comparables
601 Saint Louis Avenue, Pinckneyville, Illinois 62274
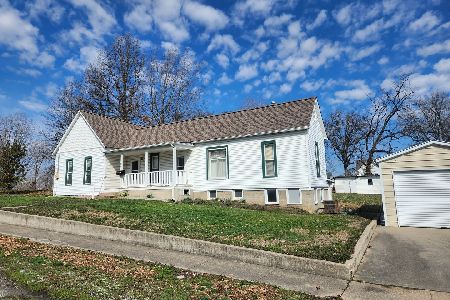
Sold
$98,000
2 beds / 1.0 baths / 1,104 ft2
Single Family / Built: —
246
604 Water Street, Pinckneyville, Illinois 62274

Sold
$154,000
4 beds / 2.1 baths / 2,262 ft2
Single Family / Built: 1901
307
307 Parker Street, Pinckneyville, Illinois 62274
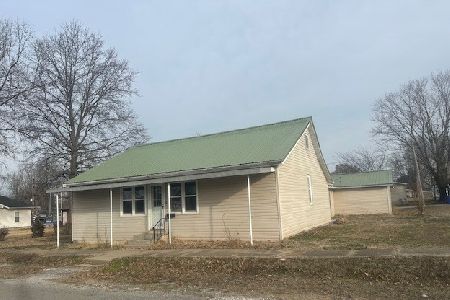
Sold
$39,500
2 beds / 1.0 baths / 1,016 ft2
Single Family / Built: 1886
262
203 South Street, Pinckneyville, Illinois 62274
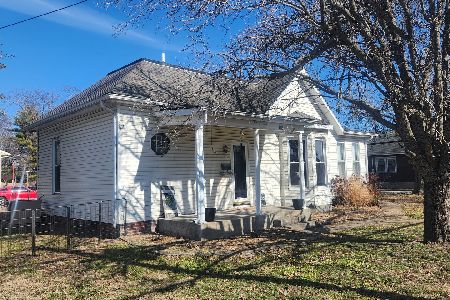
Sold
$109,900
2 beds / 2.0 baths / 1,327 ft2
Single Family / Built: —
269
202 Chester Street, Pinckneyville, Illinois 62274
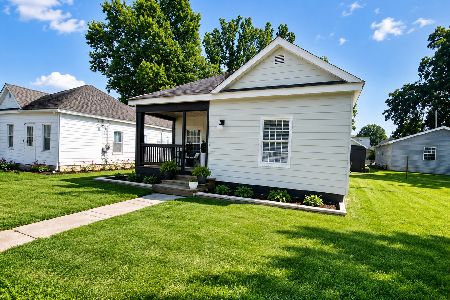
Sold
$119,900
2 beds / 1.1 baths / 900 ft2
Single Family / Built: —
80
206 1st Street, Pinckneyville, Illinois 62274

Sold
$39,500
3 beds / 1.0 baths / 1,600 ft2
Single Family / Built: 1976
238
Contact Agent
Listing Provided By
SHAMROCK REAL ESTATE
