

703 23rd Avenue, Rock Island, Illinois 61201


$89,990
|
For Sale
|
|
| Status: | Active |
| Sqft: | 708 |
| Cost/Sqft: | $127 |
| Beds: | 2 |
| Baths: | 2 |
| Year Built: | 1955 |
| Property Taxes: | $2,202 |
| Lot Size: | 0,13 |
Description
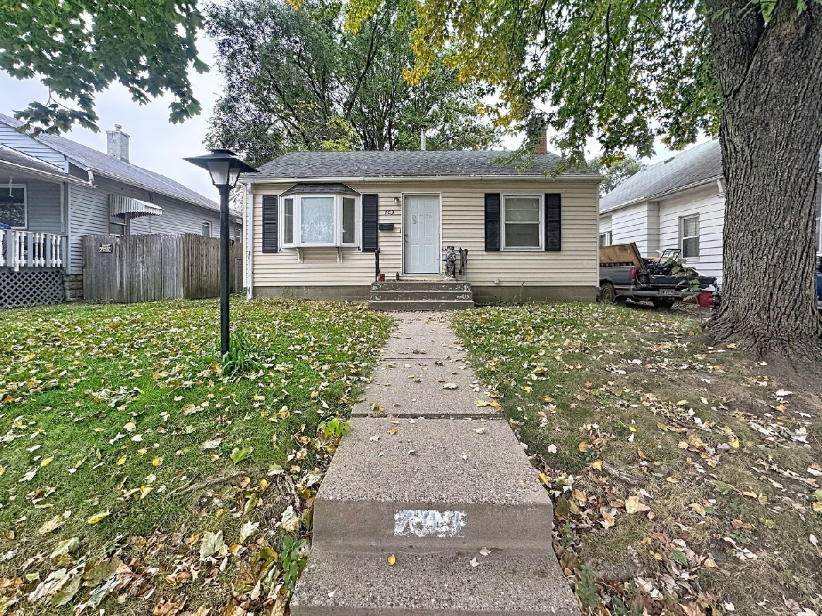
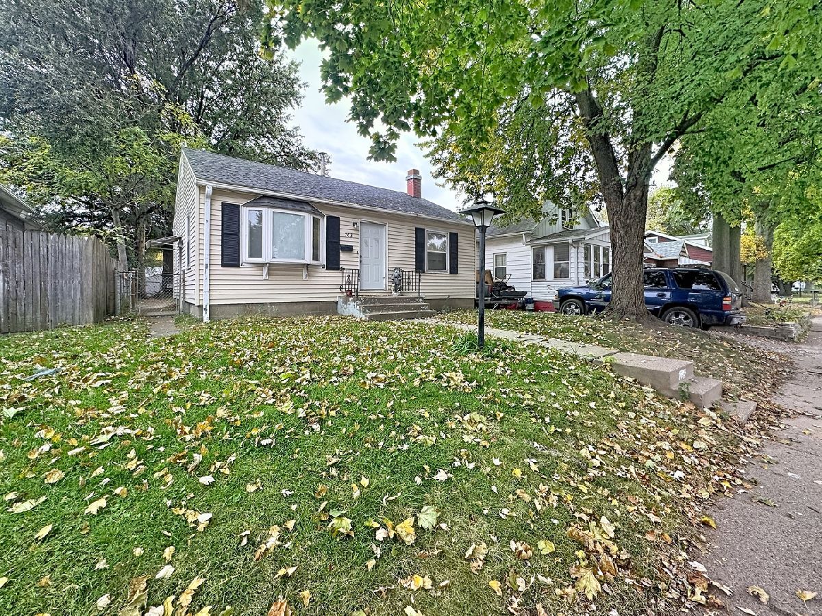
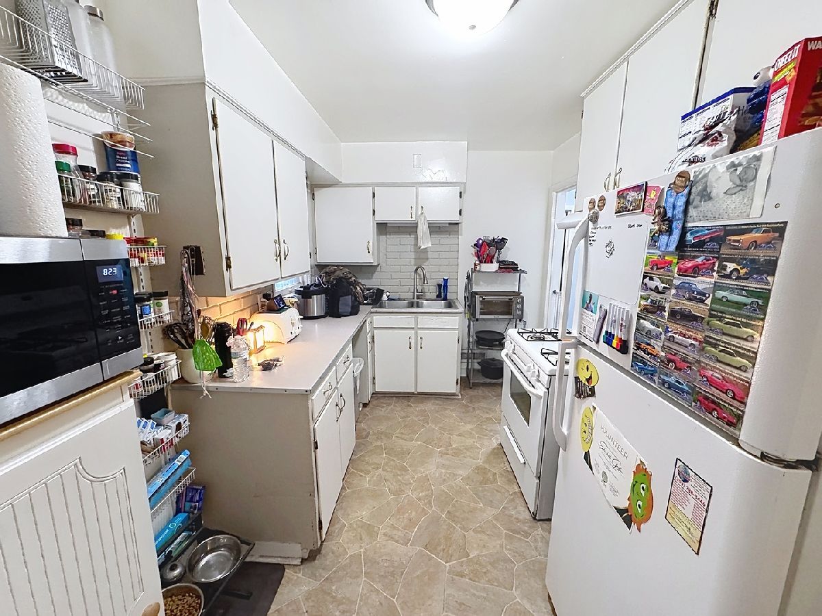
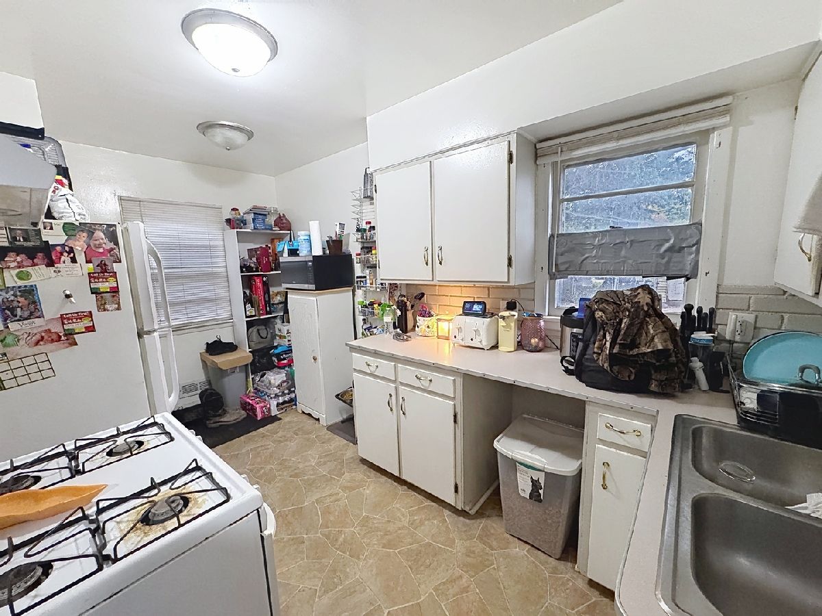
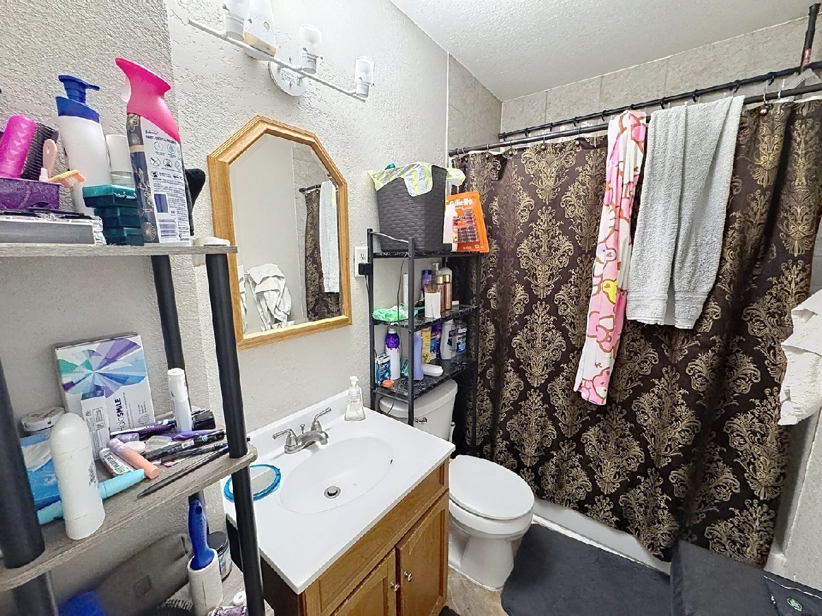
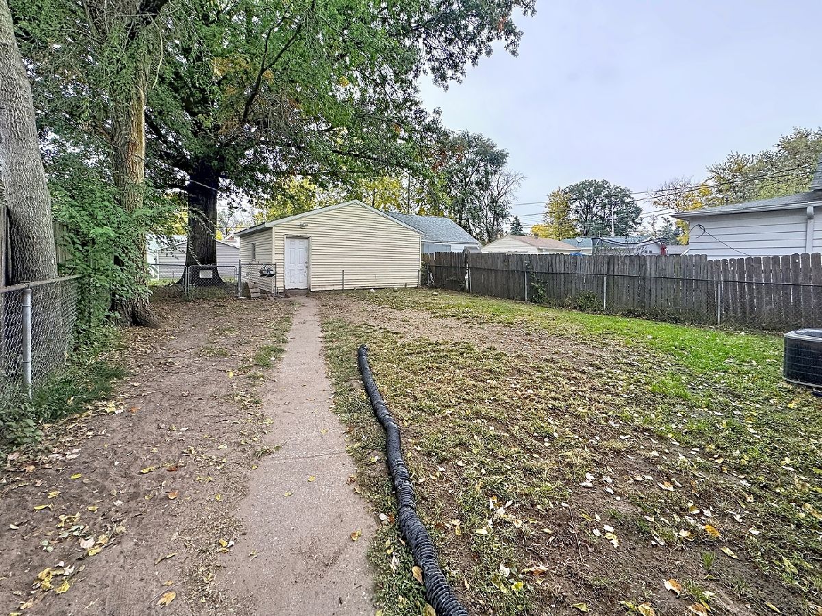
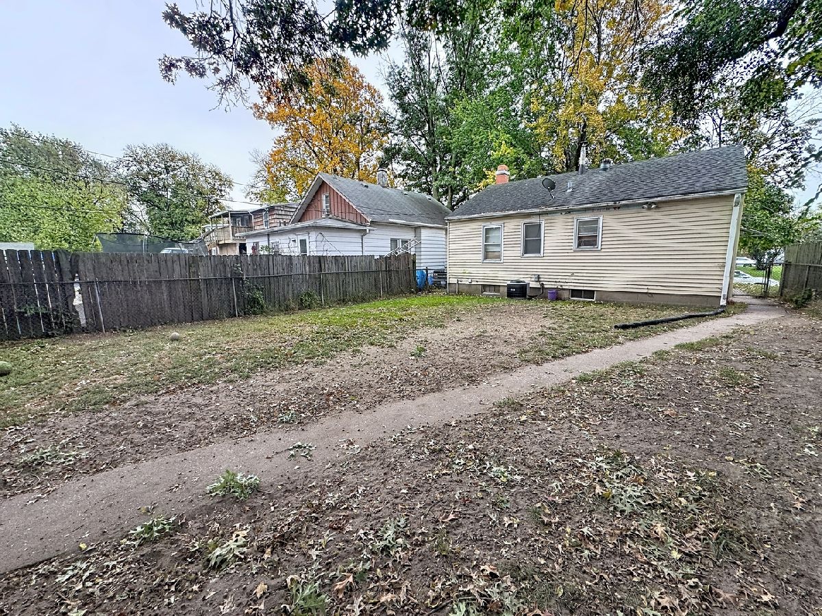
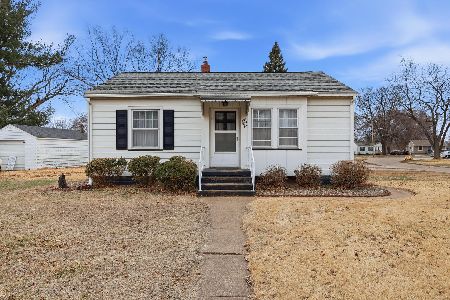
This 2-bedroom, 1.5-bath ranch home in Rock Island offers convenient main-level living with additional finished space in the basement. The main level features a spacious living room, an eat-in kitchen with ample cabinetry, two bedrooms, and a full bathroom. The partially finished basement provides a recreation room with a gas fireplace, a half bath, laundry area, and additional storage space. Outside, the fenced backyard offers room for outdoor activities, while the detached 2-car garage provides convenient parking and storage with alley access. Located just minutes from Rock Island High School, this tenant-occupied property offers an opportunity for homeowners or investors alike! permits - AC 2025, furnace 2024
Property Specifics
| Single Family | |
| — | |
| — | |
| 1955 | |
| Partially Finished, Rec/Family Area, Full | |
| 708 (270 finished) | |
| Vinyl Siding, Frame | |
| Asphalt | |
| — | |
| No | |
| 0.13 |
| Rock Island | |
| — | |
| — / Not Applicable | |
| None | |
| Public | |
| Public Sewer | |
| Central Air | |
| Propane, Forced Air | |
| No | |
| 12798173 | |
| 1603413018 |
Room Specifics
Total Bedrooms: 2
Bedrooms Above Ground: 2
Bedrooms Below Ground: 0
Dimensions: 12X8
Floor Type: Carpet
Dimensions: 11X8
Floor Type: Carpet
Full Bathrooms: 2
Bathroom Amenities: —
Bathroom in Basement: 1
Dimensions: 14X8
Floor Type: Laminate
Features: Eating Area-Table Space
Dimensions: 15X11
Floor Type: Other
Dimensions: 16X11
Floor Type: Carpet
Rooms: Office, Recreation Room, Storage
Name: Office
Dimensions: 10X8
Floor Type: Other
Name: Recreation Room
Dimensions: 19X10
Floor Type: Other
Name: Storage
Dimensions: 13X7
Floor Type: Other
Other Specifics
| 2 | |
| Block | |
| Concrete, Detached, Garage | |
| Gas Dryer Hookup | |
| Carpet | |
| — | |
| Fenced | |
| Garage(s) | |
| — | |
| Level | |
| 40x150 | |
| — | |
| None | |
| 1st Floor Bedroom, 1st Floor Full Bath | |
| Range, Refrigerator, Washer, Dryer, Range Hood, Gas Cooktop, Gas Oven | |
| Not in DB | |
| Curbs, Sidewalks, Street Paved | |
| — | |
| Gas Log |
Contact Agent
Nearby Similar Homes

Nearby Sold Comparables



Contact Agent
Listing Provided By
RE/MAX Concepts Bettendorf
