

1106 29th Avenue, Rock Island, Illinois 61201


$109,990
|
For Sale
|
|
| Status: | Active |
| Sqft: | 1,425 |
| Cost/Sqft: | $77 |
| Beds: | 2 |
| Baths: | 1 |
| Year Built: | 1915 |
| Property Taxes: | $2,861 |
| Lot Size: | 0,35 |
Description
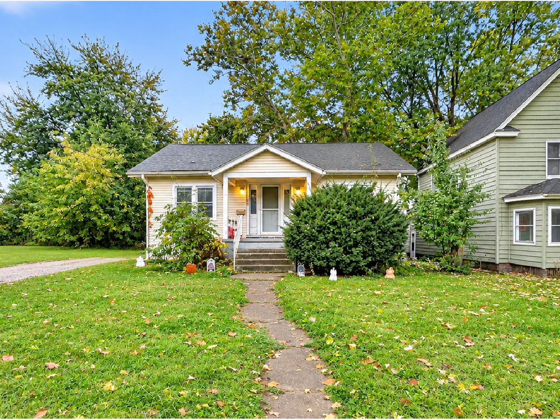
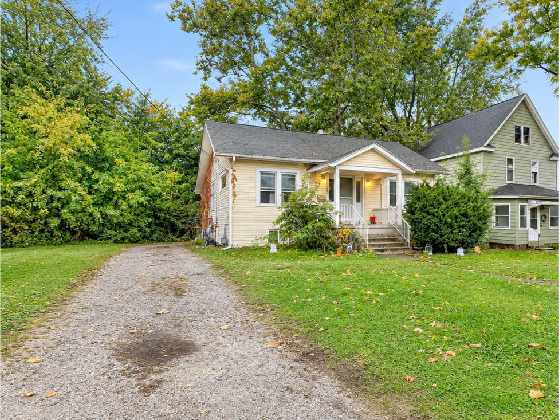
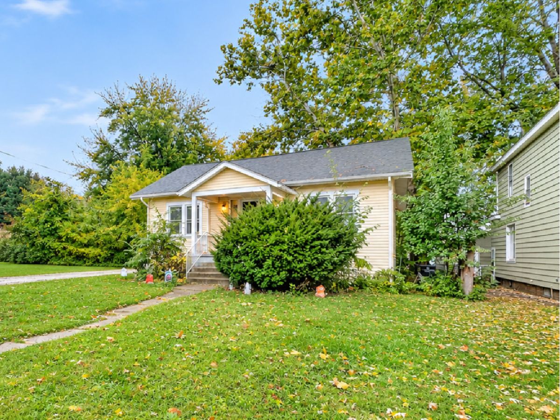
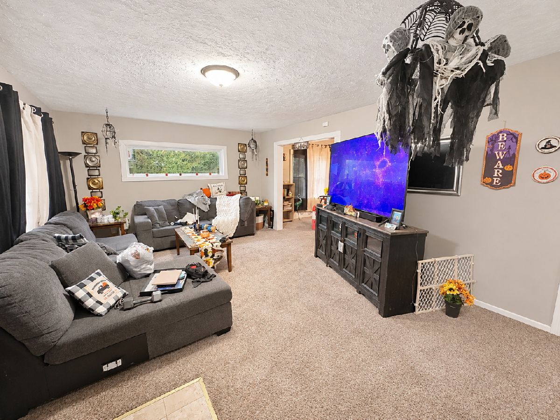
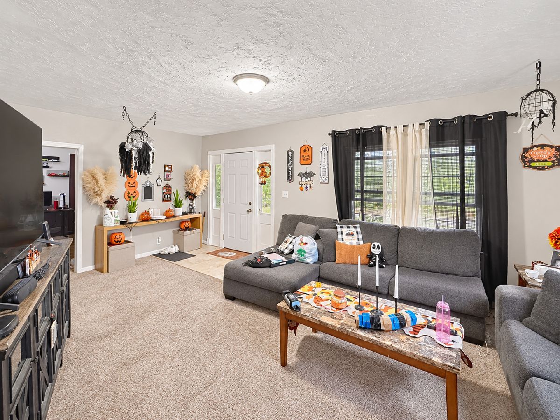
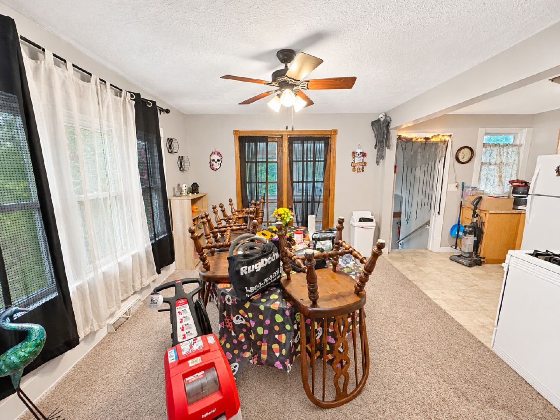
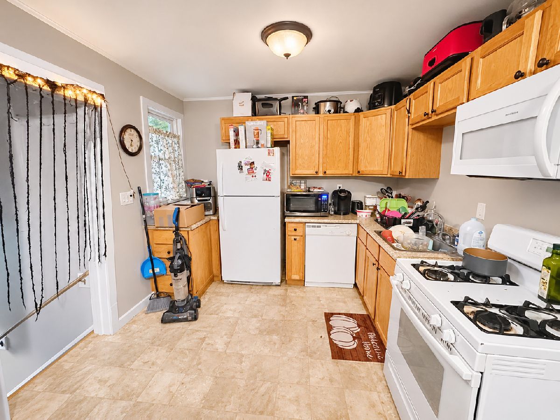
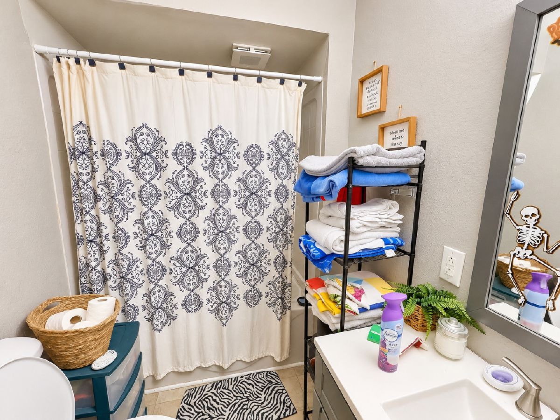
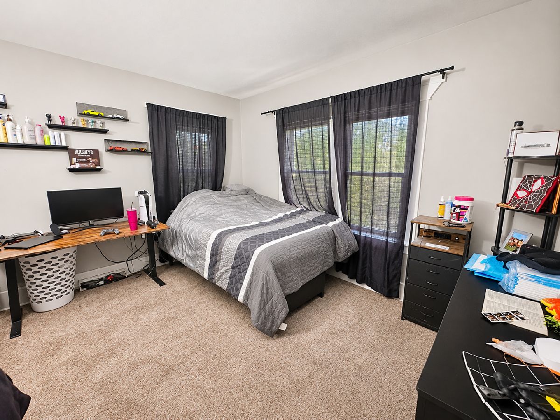
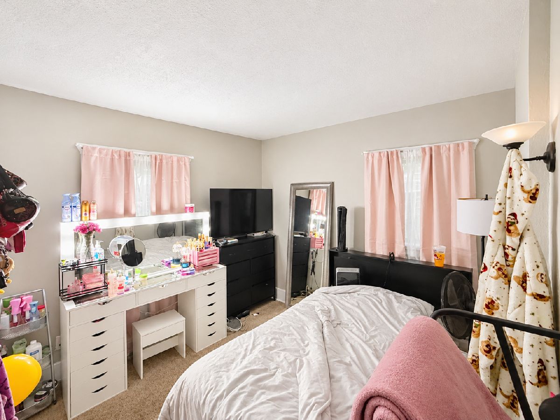
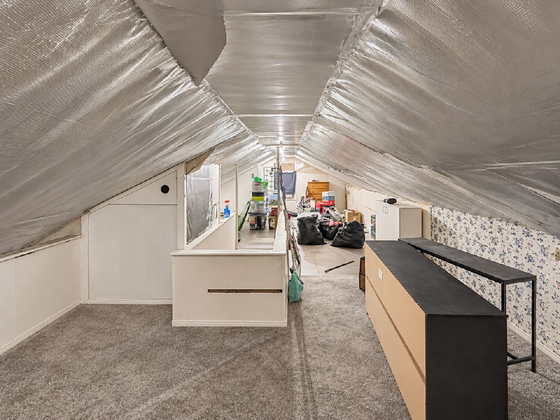
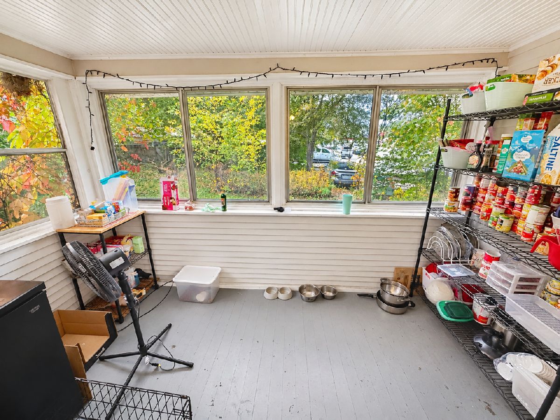
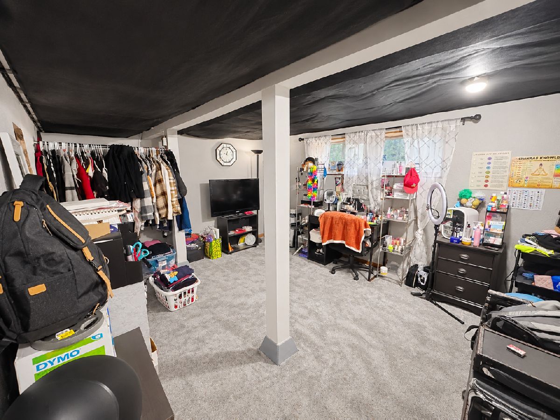
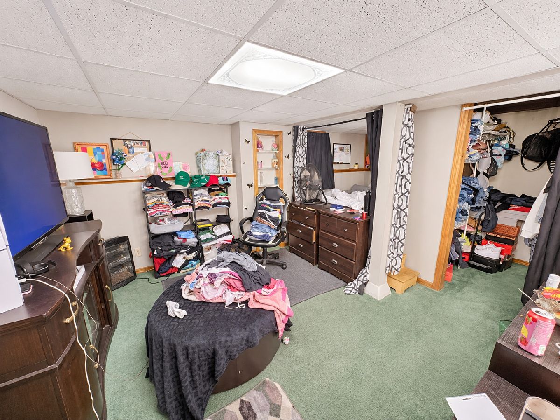
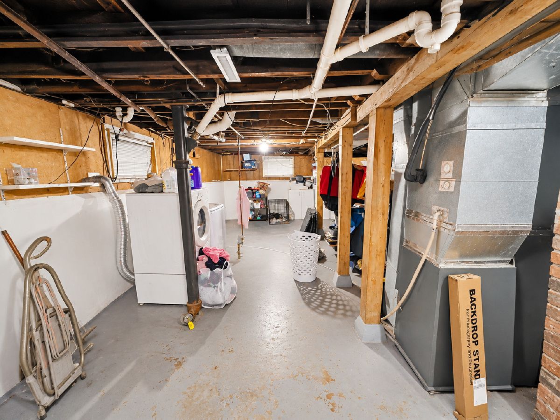
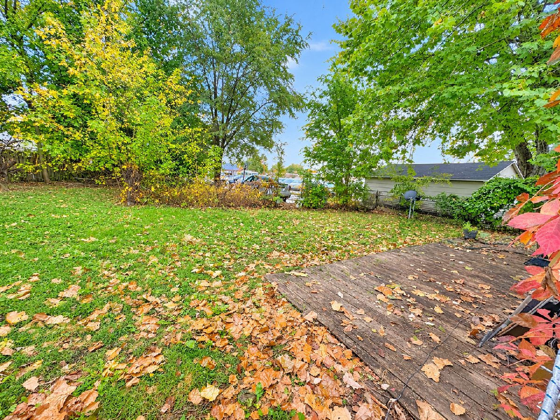
Investment opportunity in Rock Island! This tenant-occupied, 1.5-story home offers 2 bedrooms, 1 bathroom, and a finished walk-up attic providing additional versatile space. The main level features a spacious living room, a separate dining room, and a kitchen with ample cabinetry. An enclosed back porch provides additional space for storage or everyday use. The basement offers additional storage and utility space. Outside, enjoy a backyard with mature trees, a cement parking pad at the rear, and a gravel driveway along the side of the home for off-street parking. Conveniently located just minutes from Rock Island High School and a variety of local dining options. With an existing tenant in place, this property presents an opportunity to add to your investment portfolio!
Property Specifics
| Single Family | |
| — | |
| — | |
| 1915 | |
| Partially Finished, Rec/Family Area, Full | |
| 969 (275 finished) | |
| Vinyl Siding | |
| Asphalt | |
| — | |
| No | |
| 0.35 |
| Rock Island | |
| — | |
| — / Not Applicable | |
| None | |
| Public | |
| Public Sewer | |
| Central Air | |
| Propane, Forced Air | |
| No | |
| 12799238 | |
| 1611100054 |
Room Specifics
Total Bedrooms: 2
Bedrooms Above Ground: 2
Bedrooms Below Ground: 0
Dimensions: 12X10
Floor Type: Carpet
Dimensions: 10X9
Floor Type: Carpet
Full Bathrooms: 1
Bathroom Amenities: —
Bathroom in Basement: 0
Dimensions: 13X11
Floor Type: Carpet
Dimensions: 9X8
Floor Type: Laminate
Dimensions: 26X15
Floor Type: Other
Dimensions: 20X13
Floor Type: Carpet
Rooms: Recreation Room, Enclosed Porch, Office, Attic
Name: Recreation Room
Dimensions: 14X11
Floor Type: Carpet
Name: Enclosed Porch
Dimensions: 12X7
Floor Type: Hardwood
Name: Office
Dimensions: 11X11
Floor Type: Carpet
Name: Attic
Dimensions: 33X5
Floor Type: —
Other Specifics
| — | |
| Concrete Perimeter | |
| Gravel, Off Street, Driveway | |
| Electric Dryer Hookup | |
| Carpet | |
| Patio, Porch | |
| Fenced | |
| None | |
| — | |
| Level | |
| 83x125 | |
| Finished,Interior Stair | |
| None | |
| 1st Floor Bedroom, 1st Floor Full Bath, Separate Dining Room | |
| Range, Microwave, Dishwasher, Refrigerator, Washer, Dryer, Gas Cooktop, Gas Oven | |
| Not in DB | |
| Street Paved | |
| — | |
| — |
Contact Agent
Nearby Similar Homes

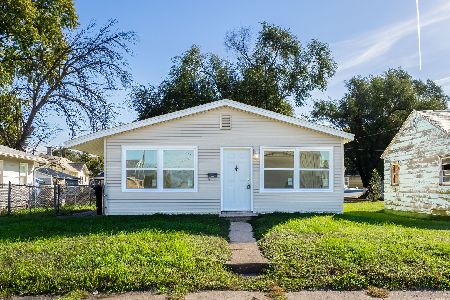
Nearby Sold Comparables

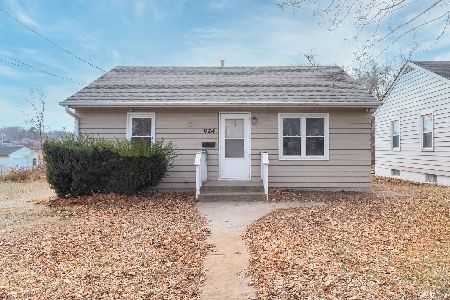


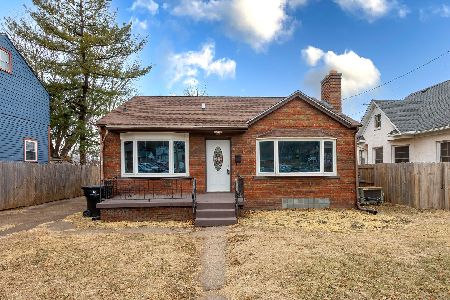
Contact Agent
Listing Provided By
RE/MAX Concepts Bettendorf
