

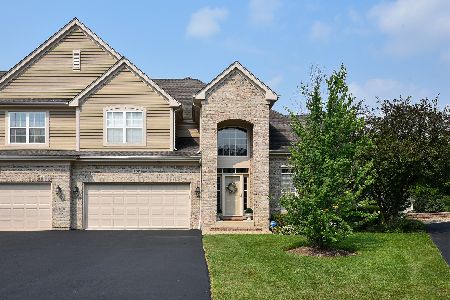
703 Fieldstone Court, Inverness, Illinois 60010


$765,000
|
For Sale
|
|
| Status: | Contingent |
| Sqft: | 3,872 |
| Cost/Sqft: | $198 |
| Beds: | 3 |
| Baths: | 3 |
| Year Built: | 2005 |
| Property Taxes: | $10,105 |
| Lot Size: | 0,00 |
Description
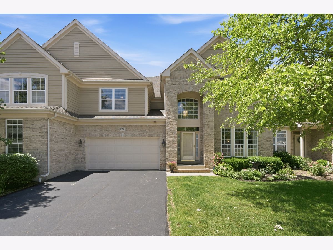
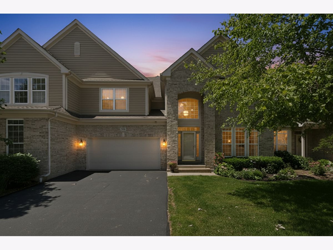
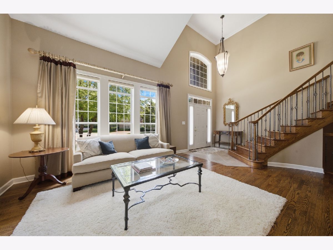
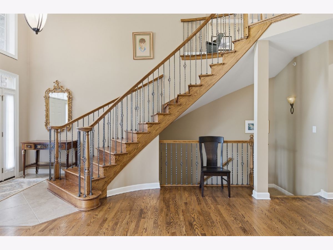
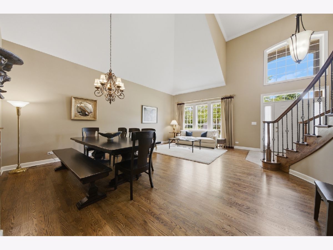
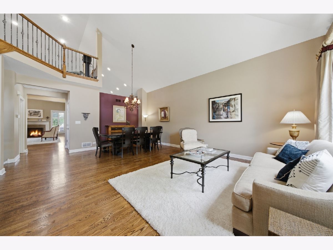
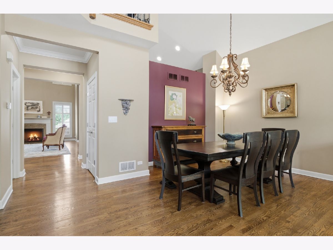
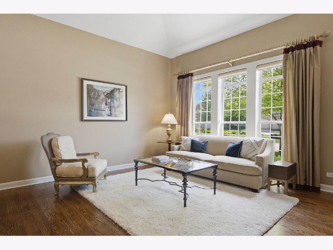
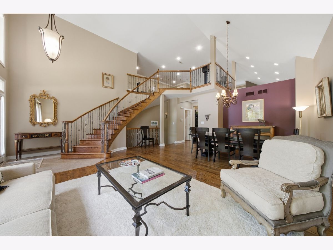
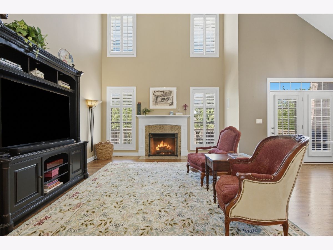
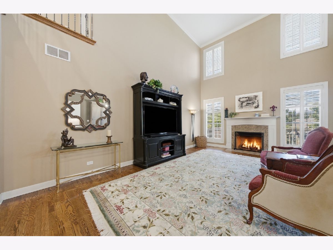
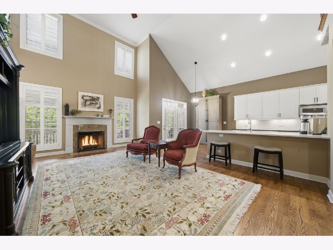
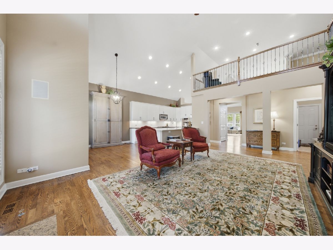
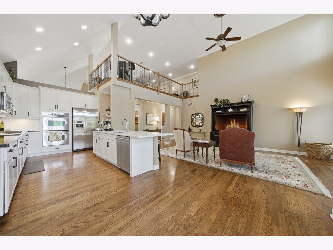
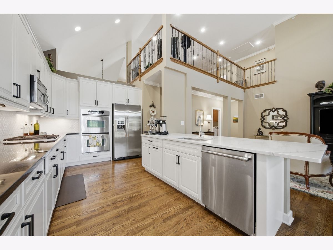
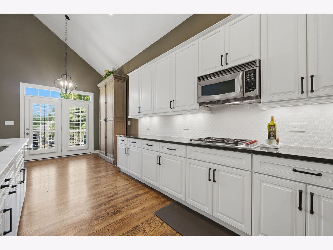
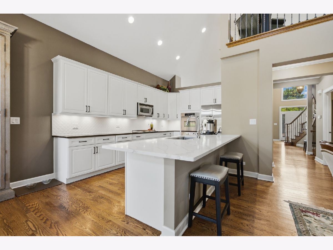
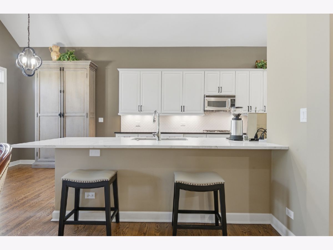
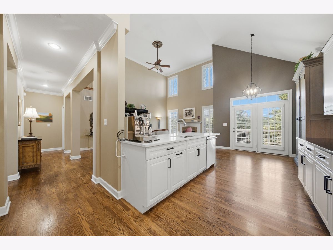
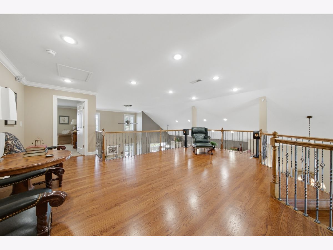
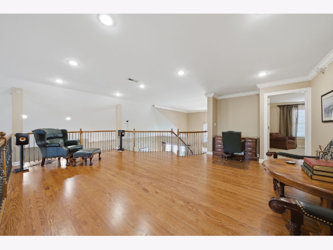
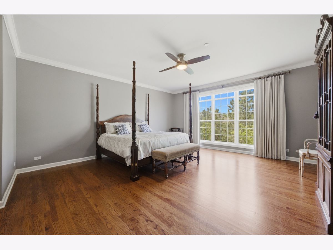
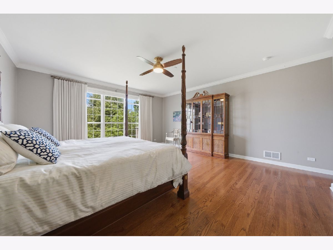
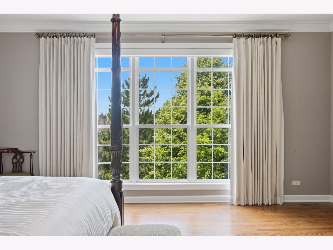
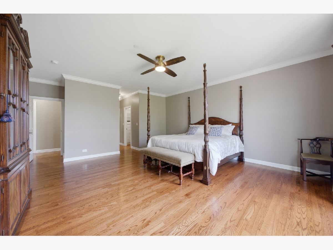
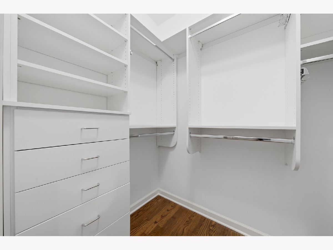
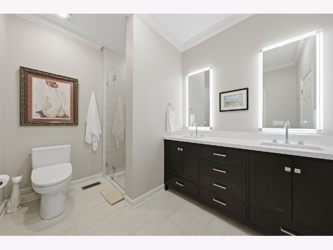
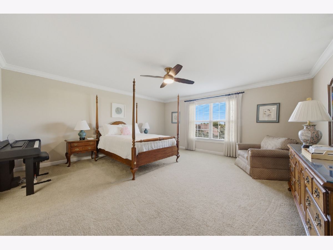
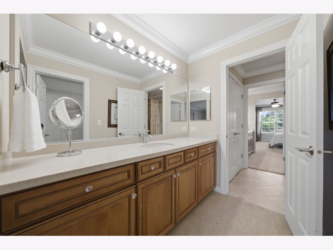
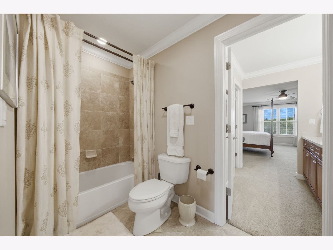
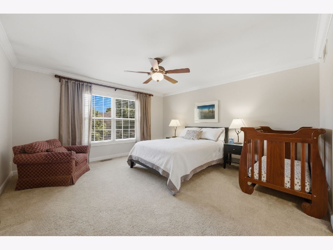
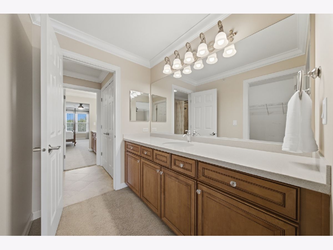
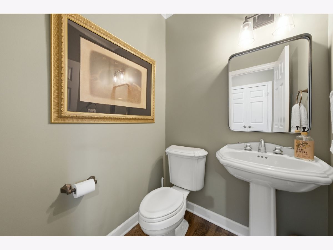
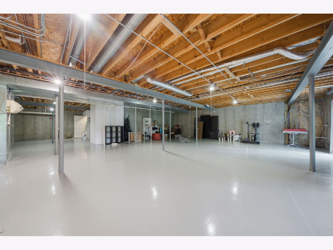
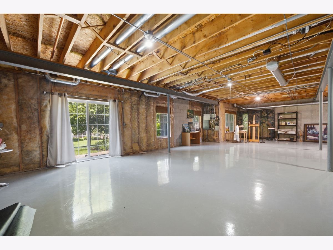
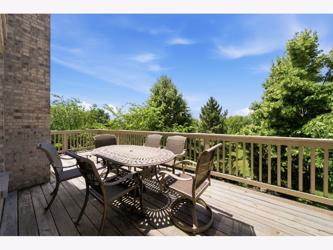
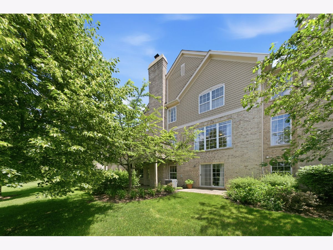
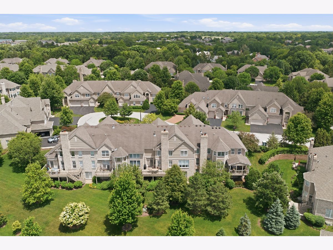
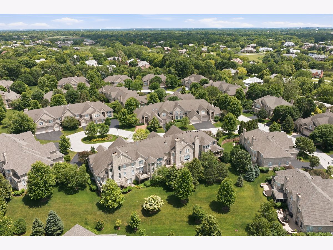
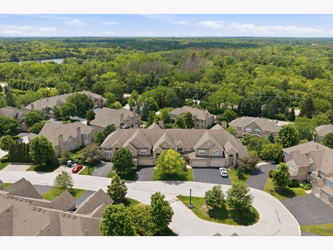
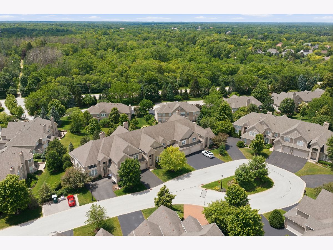
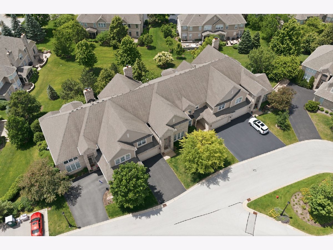
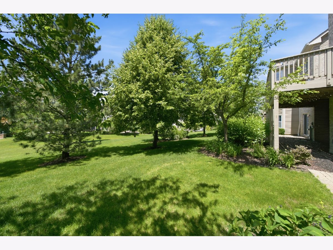
Welcome to 703 Fieldstone Court, an impeccably updated maintenance-free residence nestled in the prestigious community of Inverness. This elegant home combines sophisticated design, quality craftsmanship, and modern amenities throughout its thoughtfully renovated living spaces. The stunning primary suite has been enhanced with new hardwood flooring, custom closet organizers, updated fan lighting, motorized room-darkening window shades, and a convenient TV outlet discreetly located behind the water lily artwork. The luxurious spa-inspired primary bath was completely gutted and redesigned, featuring heated and illuminated defogging mirrors, a custom vanity, new flooring, an oversized shower with premium Grohe fixtures, decorative alcove detailing, a humidity-sensing ventilation system, and a Toto heated bidet toilet. An additional custom storage closet includes dedicated luggage storage and a built-in safe that will remain with the home. The beautifully remodeled kitchen (2022) is designed for both everyday living and entertaining, showcasing a Wolf cooktop, Thermador dishwasher, Kohler faucet, upgraded sink, InSinkErator disposal, custom cabinetry with pull-out storage solutions and concealed waste receptacles, updated countertops, a newly expanded island with seating, and stylish new lighting. Additional improvements include an updated powder room featuring a new mirror and light fixture, refreshed staircase, and new hardwood flooring in the loft. The finished walkout basement offers abundant natural light through patio doors and windows, durable epoxy-coated flooring, and plumbing preparations for a future bathroom. The garage has also been enhanced with fresh paint, epoxy-coated flooring, and custom built-in wall storage cabinets. Combining timeless elegance with extensive recent upgrades, this exceptional Inverness home offers a rare opportunity to enjoy luxury, comfort, and low-maintenance living in one of the area's most sought-after communities.
Property Specifics
| Condos/Townhomes | |
| 2 | |
| — | |
| 2005 | |
| — | |
| EXPANDED DANBURY | |
| No | |
| — |
| Cook | |
| Weatherstone | |
| 640 / Monthly | |
| — | |
| — | |
| — | |
| 12682830 | |
| 01123031160000 |
Nearby Schools
| NAME: | DISTRICT: | DISTANCE: | |
|---|---|---|---|
|
Grade School
Grove Avenue Elementary School |
220 | — | |
|
Middle School
Barrington Middle School Prairie |
220 | Not in DB | |
|
High School
Barrington High School |
220 | Not in DB | |
Room Specifics
Total Bedrooms: 3
Bedrooms Above Ground: 3
Bedrooms Below Ground: 0
Dimensions: —
Floor Type: —
Dimensions: —
Floor Type: —
Full Bathrooms: 3
Bathroom Amenities: Whirlpool,Separate Shower,Double Sink
Bathroom in Basement: 0
Rooms: —
Basement Description: —
Other Specifics
| 2 | |
| — | |
| — | |
| — | |
| — | |
| 3225 | |
| — | |
| — | |
| — | |
| — | |
| Not in DB | |
| — | |
| — | |
| — | |
| — |
Contact Agent
Nearby Similar Homes
Nearby Sold Comparables

Contact Agent
Listing Provided By
Real Broker LLC
