

703 Gibbons Avenue, Arlington Heights, Illinois 60004


$899,900
|
For Sale
|
|
| Status: | Active |
| Sqft: | 2,407 |
| Cost/Sqft: | $374 |
| Beds: | 3 |
| Baths: | 3 |
| Year Built: | 1957 |
| Property Taxes: | $9,232 |
| Days On Market: | 55 |
| Lot Size: | 0,00 |
Description
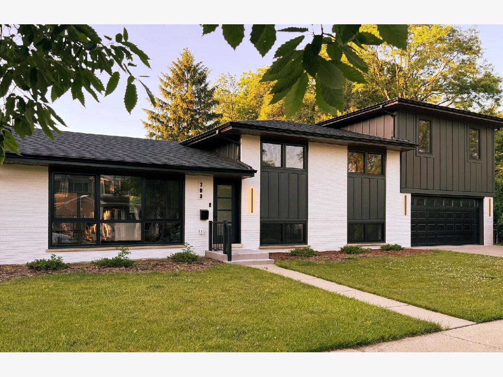
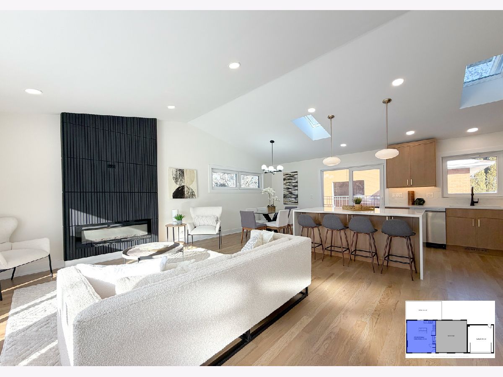
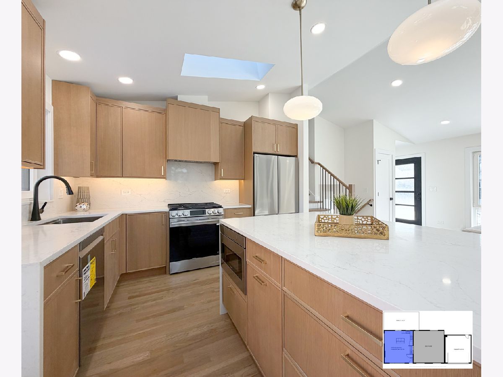
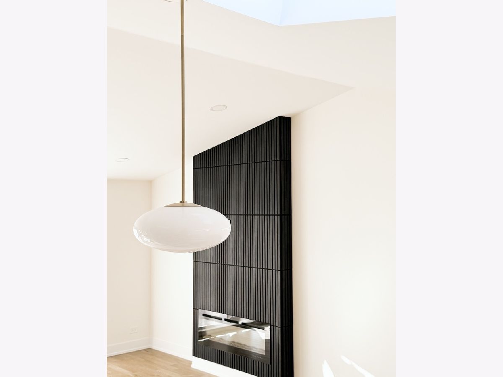
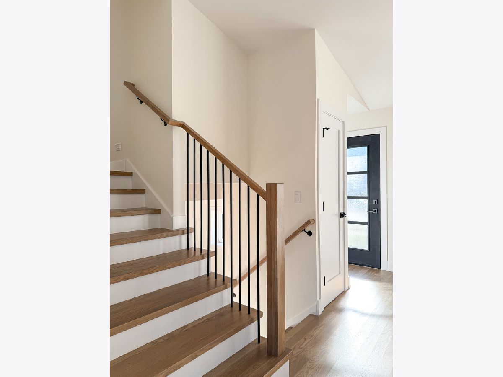
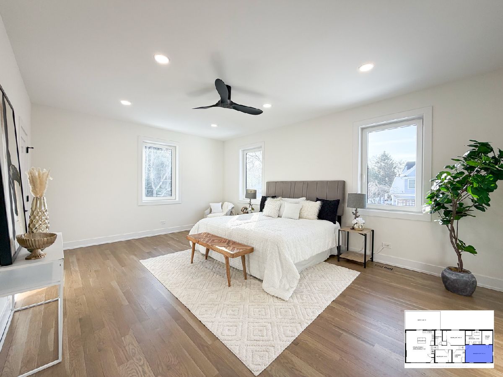
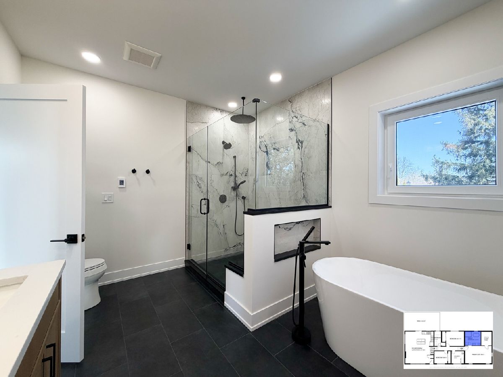
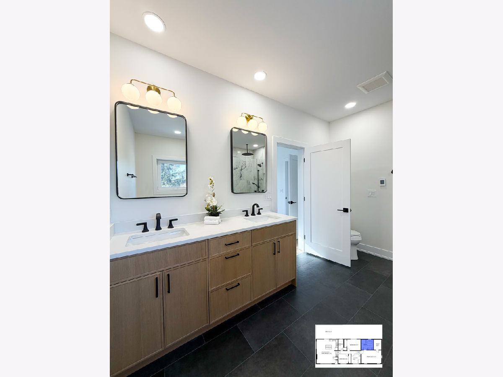
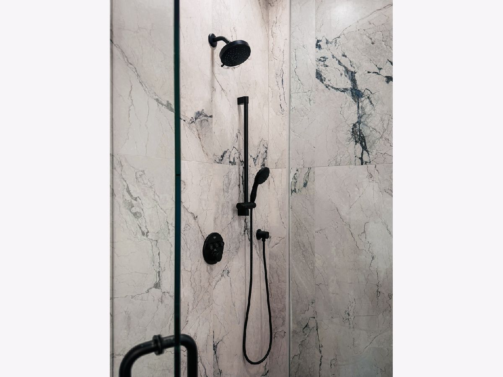
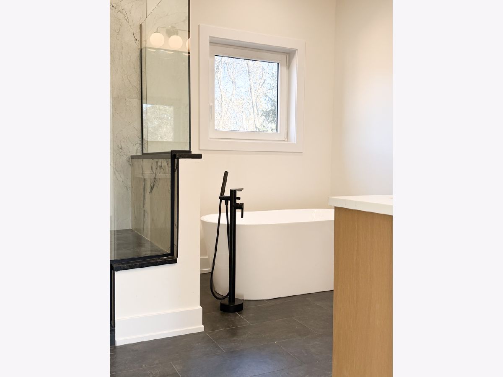
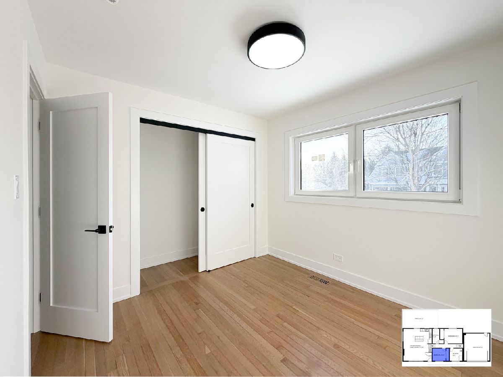
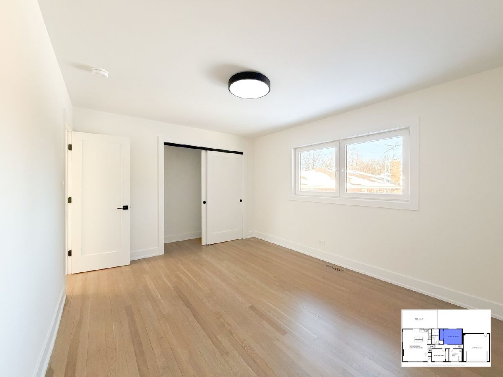
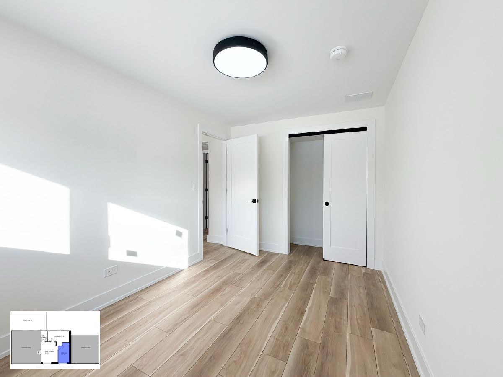
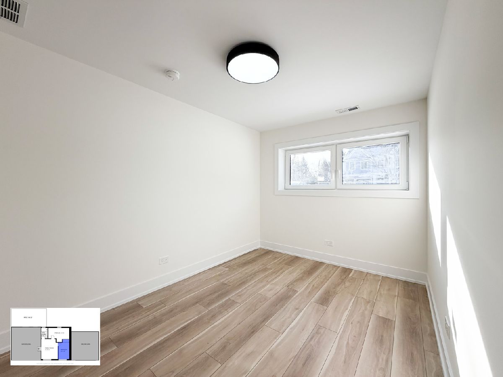
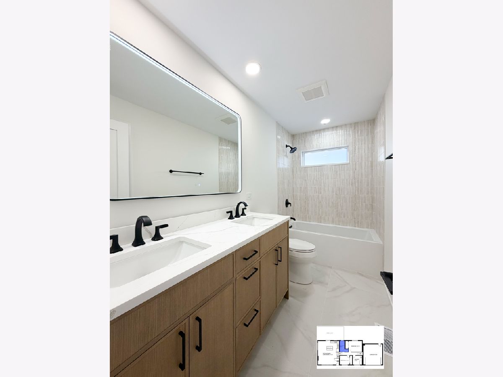
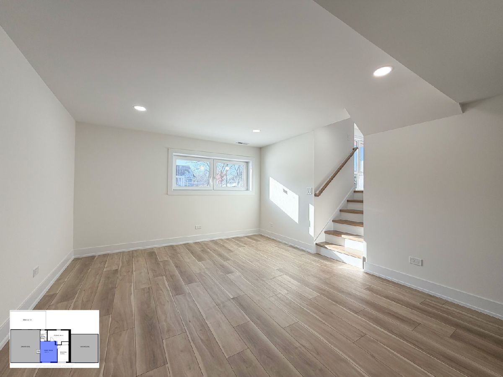
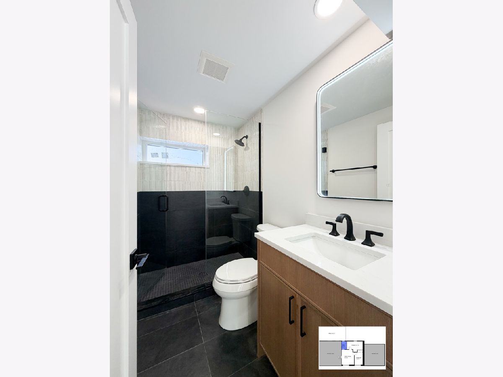
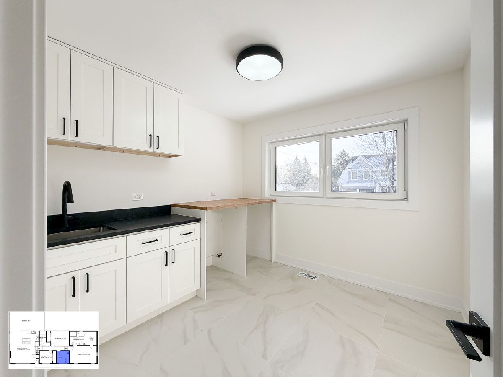
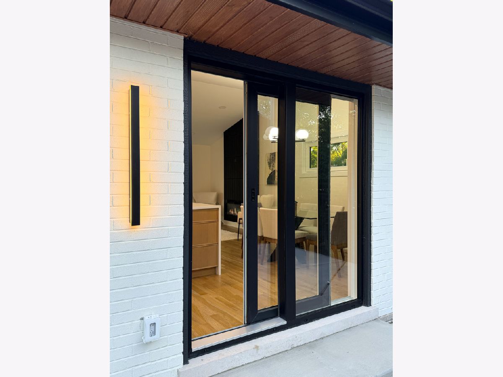
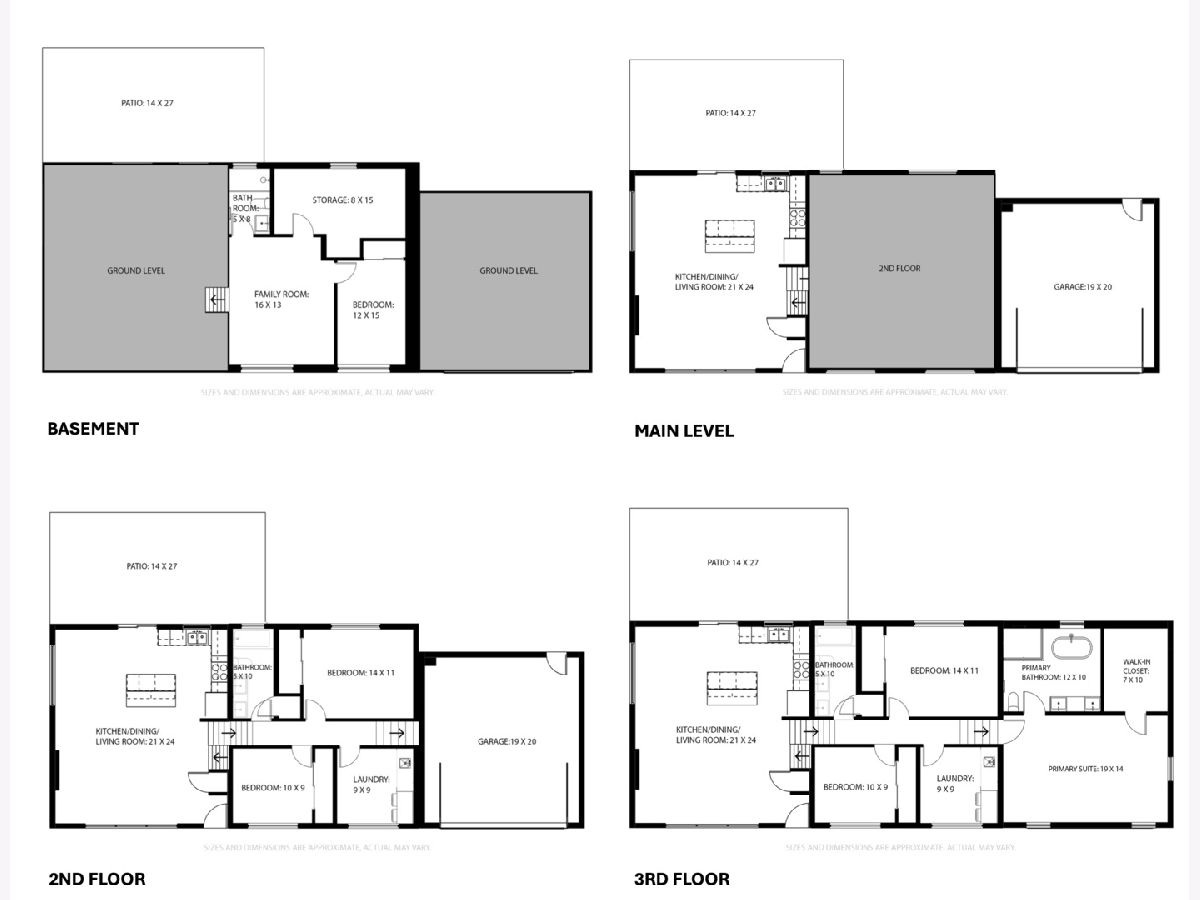
FULLY rebuilt modern residence on a desirable corner lot in prime Arlington Heights, offering true turnkey living with new-construction quality throughout in a highly sought-after neighborhood near top-rated schools, parks, shopping, and transportation. This home features all-new electrical, plumbing, ductwork, windows, roof, and siding, delivering long-term durability and peace of mind within a fully modernized interior and exterior. The designer kitchen serves as the heart of the home, showcasing custom cabinetry, quartz countertops, and a waterfall island with seating, seamlessly connecting to a bright and expansive living and dining area highlighted by dramatic 13-foot vaulted ceilings. A unique third-story addition creates a PRIVATE primary suite retreat with 9-foot ceilings, generous closet space, and a spa-inspired bath featuring heated floors, a large walk-in shower with heated bench seating, and a freestanding soaking tub. Three additional fully updated bathrooms, second-floor laundry, new lighting, trim, doors, and a stylish fireplace enhance comfort and everyday convenience throughout. The finished lower level offers flexible additional living space ideal for recreation, media, or guest use, along with ample storage. A two-car garage with a new insulated door provides convenient backyard access. Every detail has been thoughtfully executed to deliver a fully move-in-ready home designed for modern living. A truly RARE opportunity to own a fully rebuilt modern home offering the quality and finish level of new construction without the premium price, in an established Arlington Heights neighborhood. Owner is a licensed real estate broker.
Property Specifics
| Single Family | |
| — | |
| — | |
| 1957 | |
| — | |
| — | |
| No | |
| — |
| Cook | |
| — | |
| — / Not Applicable | |
| — | |
| — | |
| — | |
| 12706979 | |
| 03281110190000 |
Nearby Schools
| NAME: | DISTRICT: | DISTANCE: | |
|---|---|---|---|
|
Grade School
Olive-mary Stitt School |
25 | — | |
|
Middle School
South Middle School |
25 | Not in DB | |
|
High School
Prospect High School |
214 | Not in DB | |
Property History
| DATE: | EVENT: | PRICE: | SOURCE: |
|---|---|---|---|
| 15 Nov, 2024 | Sold | $402,277 | MRED MLS |
| 3 Oct, 2024 | Under contract | $389,900 | MRED MLS |
| 1 Oct, 2024 | Listed for sale | $389,900 | MRED MLS |
| 16 Jul, 2026 | Listed for sale | $899,900 | MRED MLS |
Room Specifics
Total Bedrooms: 4
Bedrooms Above Ground: 3
Bedrooms Below Ground: 1
Dimensions: —
Floor Type: —
Dimensions: —
Floor Type: —
Dimensions: —
Floor Type: —
Full Bathrooms: 3
Bathroom Amenities: —
Bathroom in Basement: 1
Rooms: —
Basement Description: —
Other Specifics
| 2 | |
| — | |
| — | |
| — | |
| — | |
| 66x132 | |
| — | |
| — | |
| — | |
| — | |
| Not in DB | |
| — | |
| — | |
| — | |
| — |
Tax History
| Year | Property Taxes |
|---|---|
| 2024 | $5,677 |
| 2026 | $9,232 |
Contact Agent
Nearby Similar Homes
Nearby Sold Comparables


Contact Agent
Listing Provided By
arhome realty
