

2110 Eastman Court, Arlington Heights, Illinois 60004


$649,900
|
For Sale
|
|
| Status: | Contingent |
| Sqft: | 1,915 |
| Cost/Sqft: | $339 |
| Beds: | 5 |
| Baths: | 4 |
| Year Built: | 1962 |
| Property Taxes: | $13,140 |
| Lot Size: | 0,20 |
Description
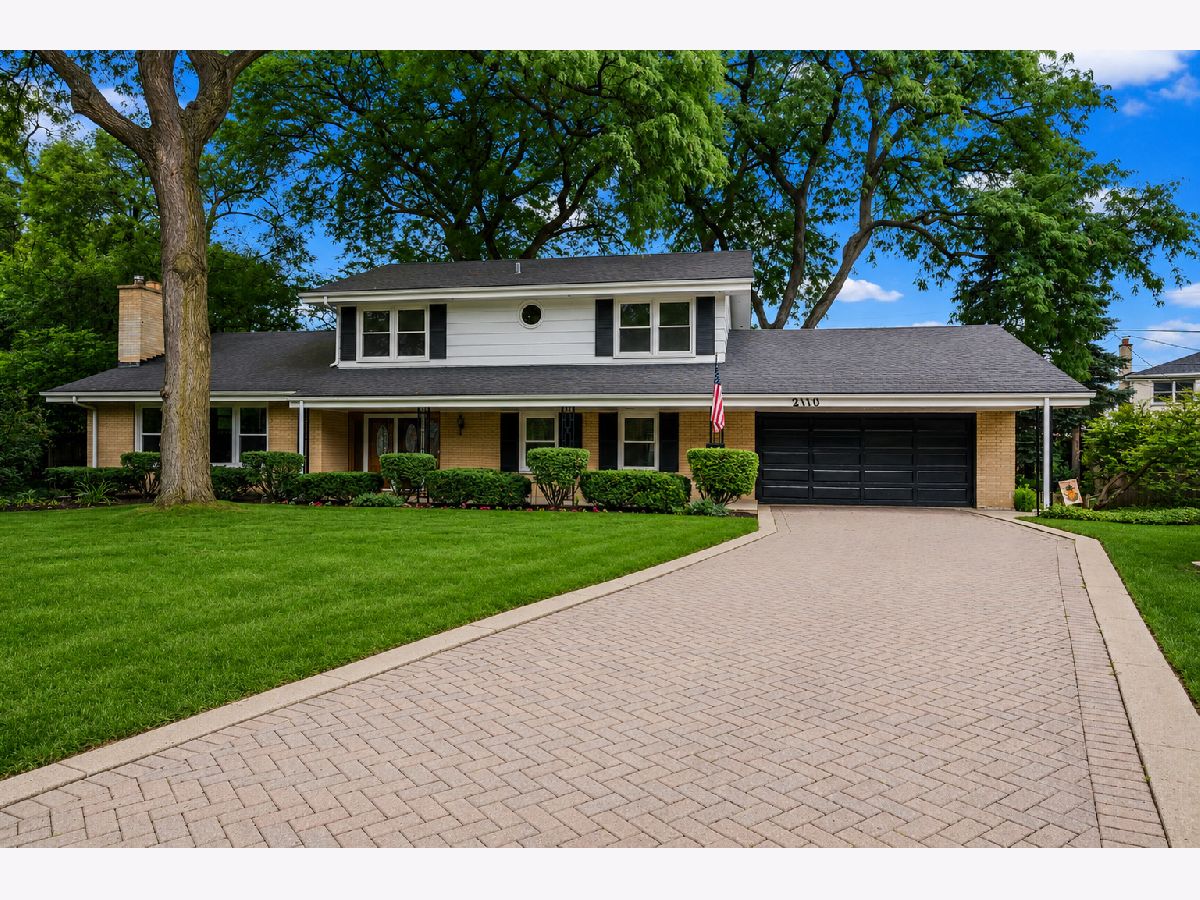
**MULTIPLE OFFERS RECEIVED, HIGHEST & BEST DUE TUES 8/11 at 2 PM**For the first time in sixty-four years, this home opens to someone new. One family filled these rooms for over six decades, now it waits for the next. A quiet cul-de-sac leads to a brick paver driveway and a 2+ car garage; room for two cars, a workbench, and everything else a life collects. Past the front porch, a mid-century modern entry sets the tone, and large windows pull light into rooms built with craftsmanship you rarely see today. Inside, thoughtfully updated over the years, the home carries both character and care. Five bedrooms and 3.1 baths give you room to spread out, with multiple living areas to gather or retreat. The eat-in kitchen anchors it all; stainless appliances, generous Corian counters, a built-in desk, and room to linger over morning coffee. Four bedrooms sit upstairs, while a large main-level primary suite makes an ideal in-law suite. A partial unfinished basement sits below, and a whole-home generator stands ready. Outside you'll find a large backyard framed by mature landscaping, a patio for slow evenings, and a shed for everything else. Just past the cul-de-sac, Methodist Park opens up green and quiet, with Berbecker and Banta Parks a couple blocks away. It's 1.4 miles to the Arlington Heights Metra, with easy access to Route 53 and I-90. Downtown is minutes away; sidewalk dinners at Arlington Alfresco, local shops, weekends at the pool, and quick runs to Target, Mariano's, Jewel, and Costco. This is an ESTATE and being sold AS-IS. It's a rare chance to bring your own vision to a home built to last. Some homes are simply lived in. This one was loved, and now it's waiting for you.
Property Specifics
| Single Family | |
| — | |
| — | |
| 1962 | |
| — | |
| — | |
| No | |
| 0.2 |
| Cook | |
| — | |
| — / Not Applicable | |
| — | |
| — | |
| — | |
| 12716385 | |
| 03283040200000 |
Nearby Schools
| NAME: | DISTRICT: | DISTANCE: | |
|---|---|---|---|
|
Grade School
Windsor Elementary School |
25 | — | |
|
Middle School
South Middle School |
25 | Not in DB | |
|
High School
Prospect High School |
214 | Not in DB | |


Room Specifics
Total Bedrooms: 5
Bedrooms Above Ground: 5
Bedrooms Below Ground: 0
Dimensions: —
Floor Type: —
Dimensions: —
Floor Type: —
Dimensions: —
Floor Type: —
Dimensions: —
Floor Type: —
Full Bathrooms: 4
Bathroom Amenities: —
Bathroom in Basement: 0
Rooms: —
Basement Description: —
Other Specifics
| 2 | |
| — | |
| — | |
| — | |
| — | |
| 46.6x158.4x145x107.7 | |
| — | |
| — | |
| — | |
| — | |
| Not in DB | |
| — | |
| — | |
| — | |
| — |
Contact Agent
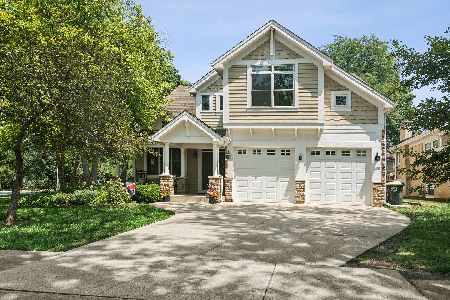
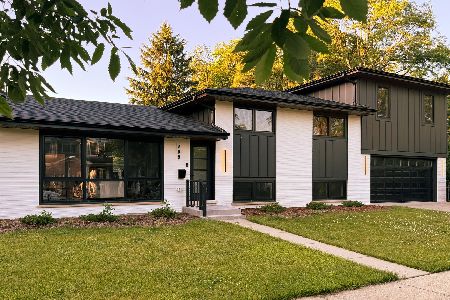
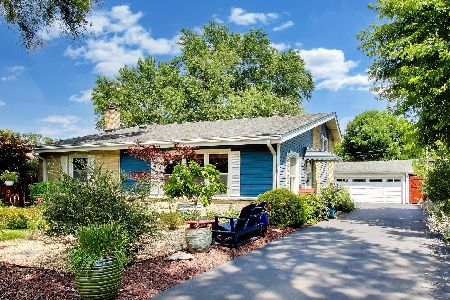
Nearby Similar Homes
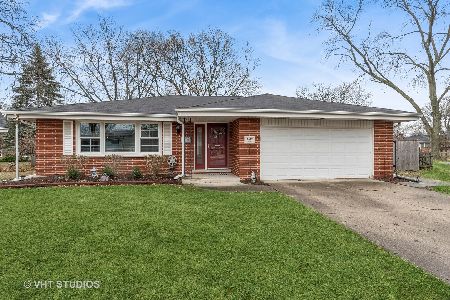
Nearby Sold Comparables

Contact Agent
Listing Provided By
Keller Williams Thrive
