

704 Dempster Street, Mount Prospect, Illinois 60056


$285,000
|
For Sale
|
|
| Status: | Active |
| Sqft: | 1,500 |
| Cost/Sqft: | $190 |
| Beds: | 3 |
| Baths: | 2 |
| Year Built: | 1964 |
| Property Taxes: | $2,956 |
| Days On Market: | 21 |
| Lot Size: | 0,00 |
Description
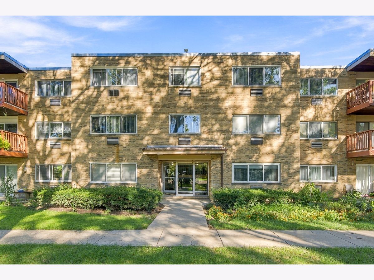
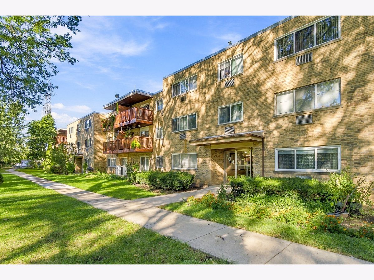
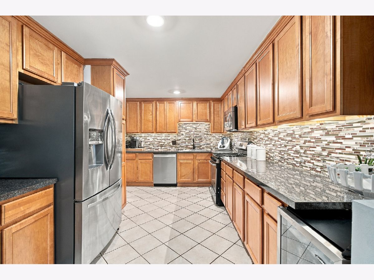
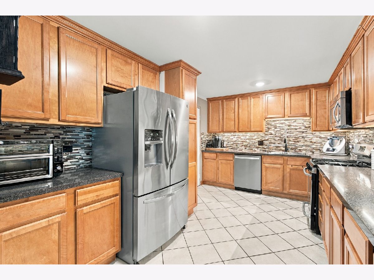
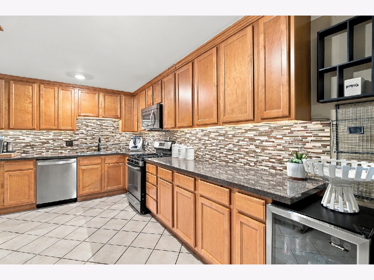
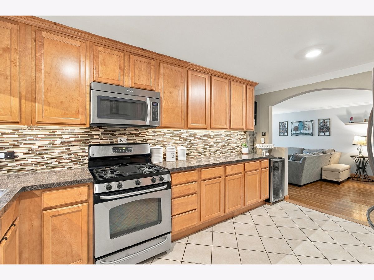
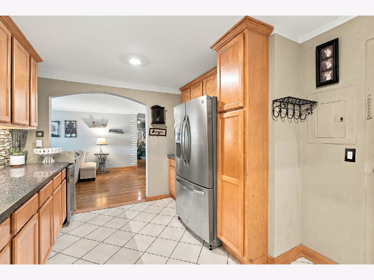
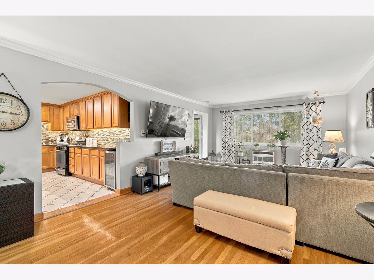
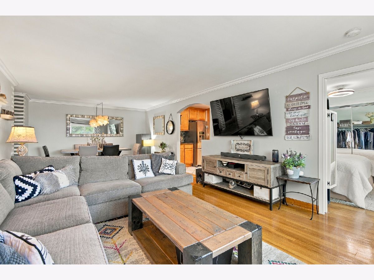
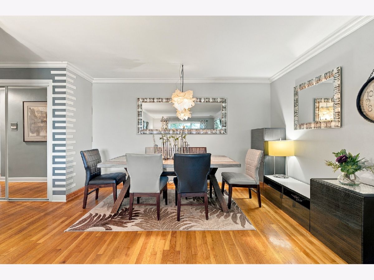
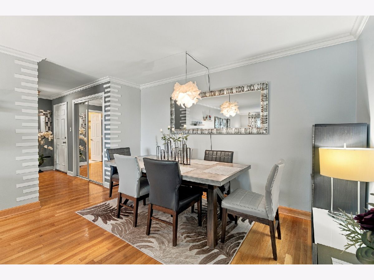
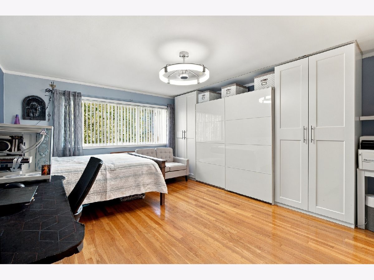
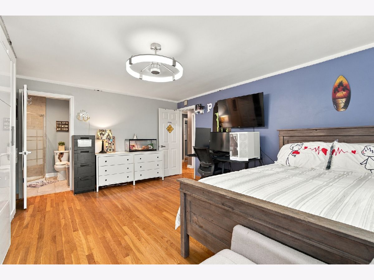
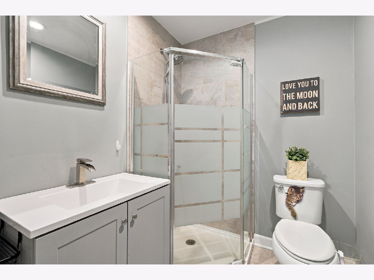
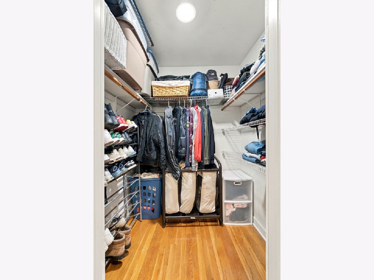
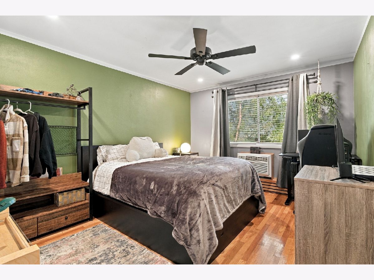
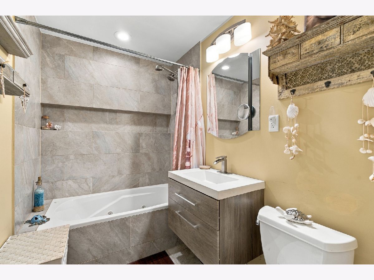
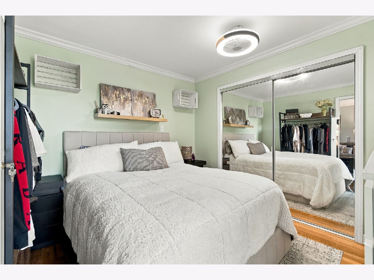
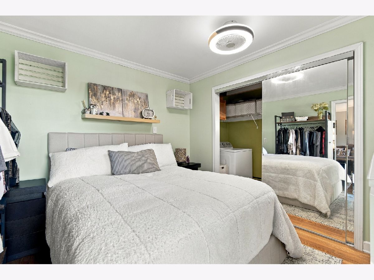
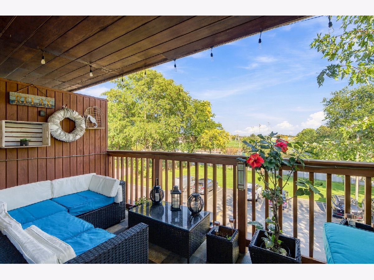
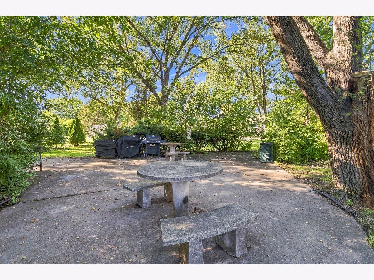
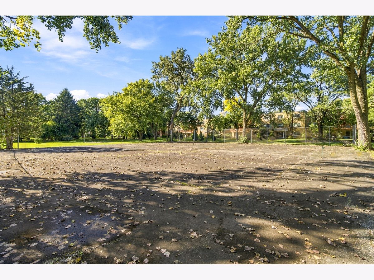
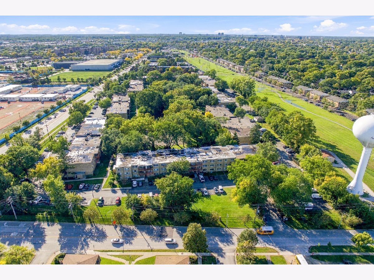
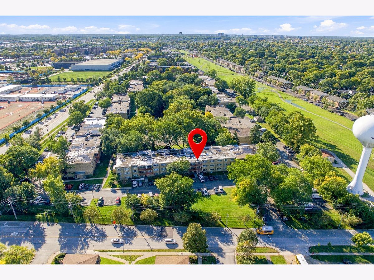
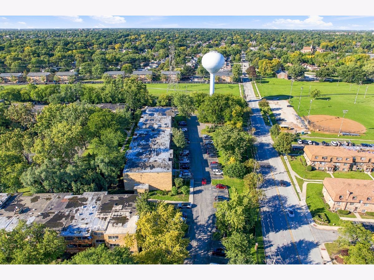
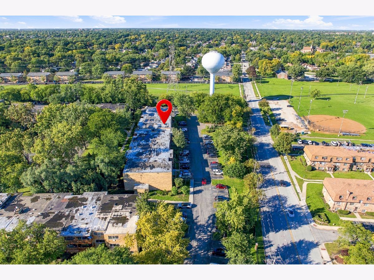
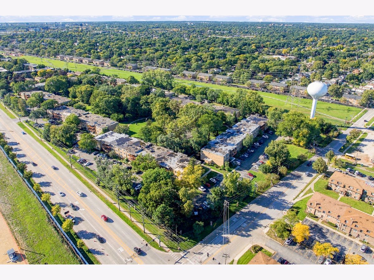
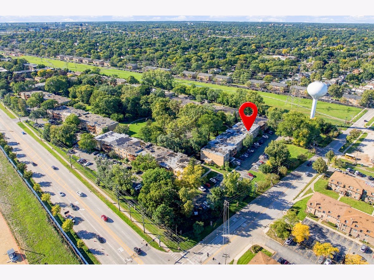
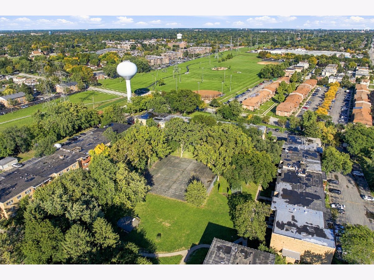
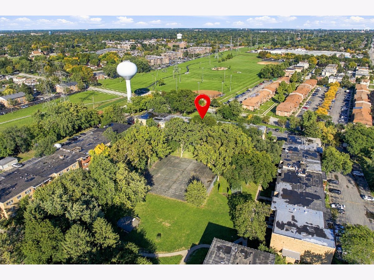
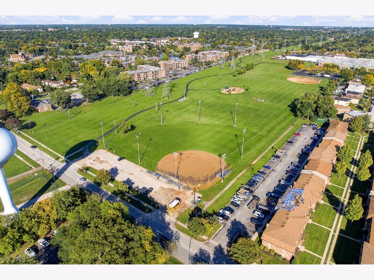
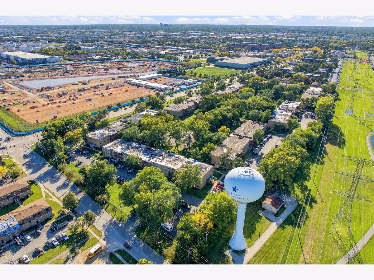
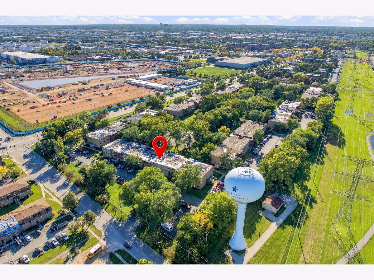
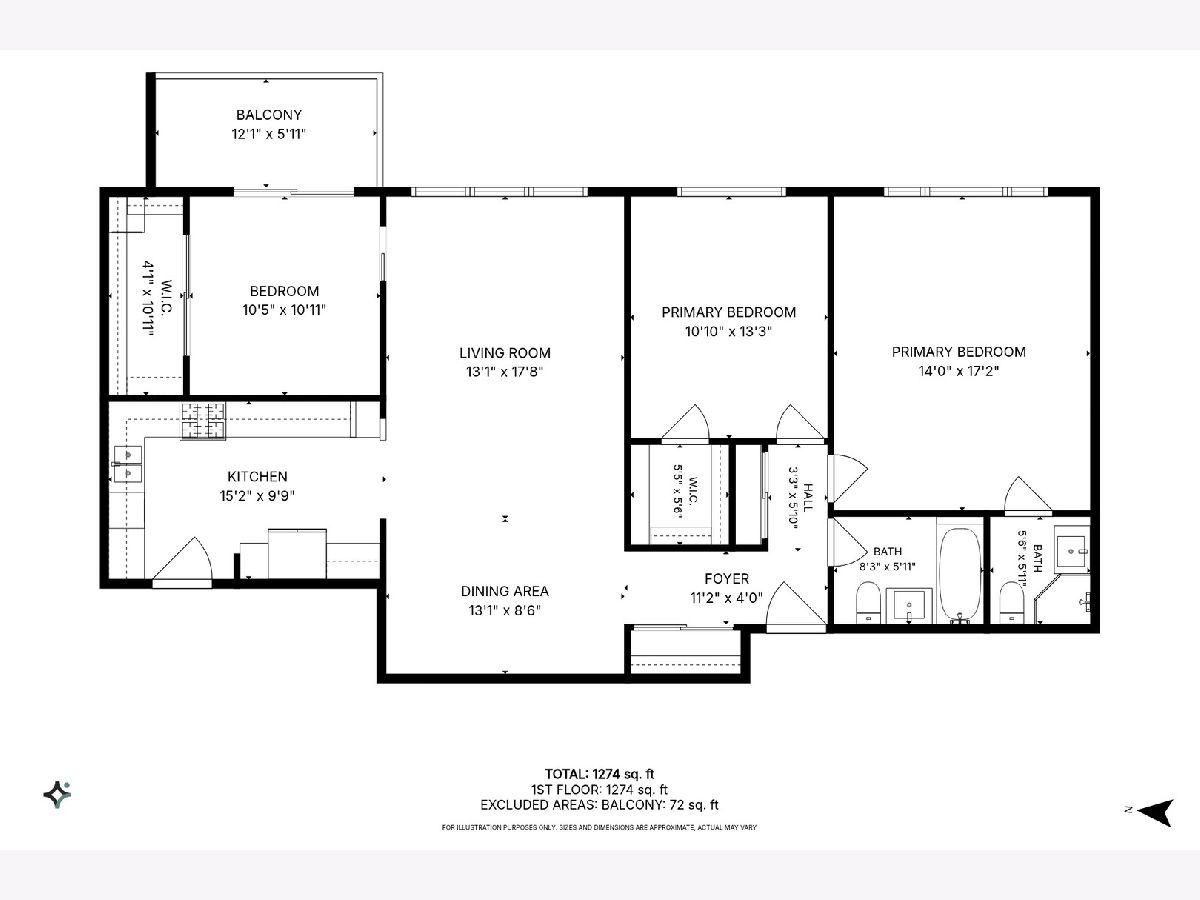
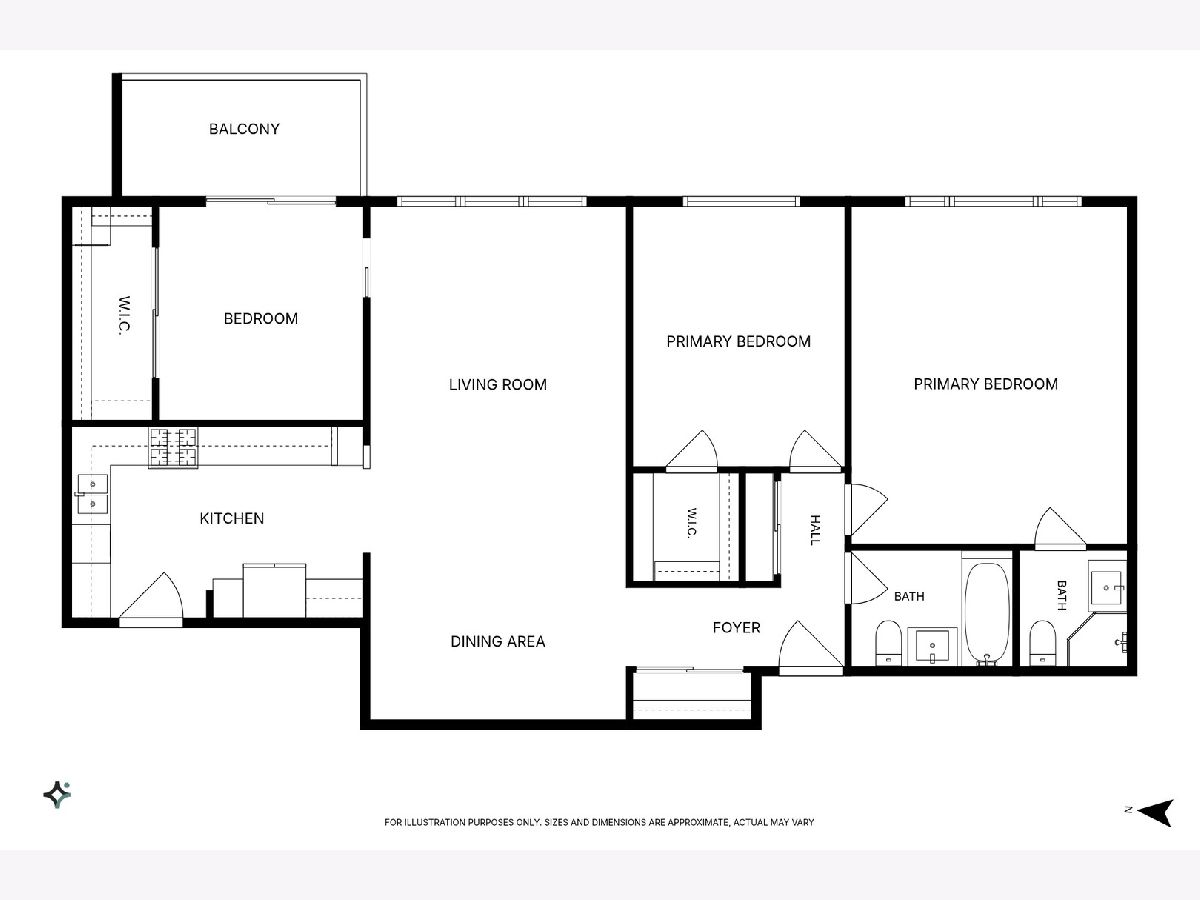
Welcome to this spacious, bright, and beautifully maintained 3-bedroom, 2-bath condominium offering an impressive combination of comfort, functionality, and an excellent Mount Prospect location. Step inside to a welcoming, freshly painted interior featuring hardwood floors and an expansive open-concept living and dining area, providing plenty of space for everyday living as well as entertaining family and friends. Large windows bring in abundant natural light, while the generously sized private balcony creates the perfect outdoor extension of the living space. The kitchen offers classic oak cabinetry, ample counter space, and plenty of storage. The spacious primary bedroom features its own private en-suite bathroom, while two additional generously sized bedrooms provide excellent flexibility for family, guests, or a home office. One of the bedrooms also offers direct access to the balcony. Both bathrooms were updated approximately six years ago, and the convenience of in-unit laundry makes everyday living even easier. The community offers wonderful amenities, including a playground, tennis courts, landscaped courtyard, and nearby walking and biking paths. The association includes heat, adding additional value and convenience. Rentals are allowed, making this property an attractive option for both homeowners and investors. Ideally located near shopping, dining, parks, schools, the library, and everyday conveniences, this home offers the space of a three-bedroom residence with the low-maintenance lifestyle of condominium living. Spacious, bright, move-in ready, and ideally located - an exceptional opportunity in Mount Prospect!
Property Specifics
| Condos/Townhomes | |
| 3 | |
| — | |
| 1964 | |
| None | |
| Brick | |
| Rubber | |
| — | |
| No | |
| — |
| Cook | |
| — | |
| 355 / Monthly | |
| Heat, Water, Gas, Parking, Insurance, Exterior Maintenance, Lawn Care, Scavenger, Snow Removal, Lake Rights | |
| Lake Michigan | |
| Public Sewer | |
| Wall Unit(s) | |
| Steam, Baseboard, Radiant | |
| 12777848 | |
| 08143020181243 |
Nearby Schools
| NAME: | DISTRICT: | DISTANCE: | |
|---|---|---|---|
|
Grade School
Robert Frost Elementary School |
59 | — | |
|
Middle School
Friendship Junior High School |
59 | Not in DB | |
|
High School
Prospect High School |
214 | Not in DB | |
Property History
| DATE: | EVENT: | PRICE: | SOURCE: |
|---|---|---|---|
| 6 Oct, 2026 | Listed for sale | $285,000 | MRED MLS |
Room Specifics
Total Bedrooms: 3
Bedrooms Above Ground: 3
Bedrooms Below Ground: 0
Dimensions: 16X14
Floor Type: Hardwood
Dimensions: 11X10
Floor Type: Hardwood
Dimensions: 11X10
Floor Type: Hardwood
Full Bathrooms: 2
Bathroom Amenities: European Shower
Bathroom in Basement: —
Dimensions: 12X11
Floor Type: Hardwood
Dimensions: 16X10
Floor Type: Tile
Features: Granite Counters, Updated Kitchen
Dimensions: 25X14
Floor Type: Hardwood
Rooms: No additional rooms
Other Specifics
| — | |
| Concrete Perimeter | |
| Unassigned | |
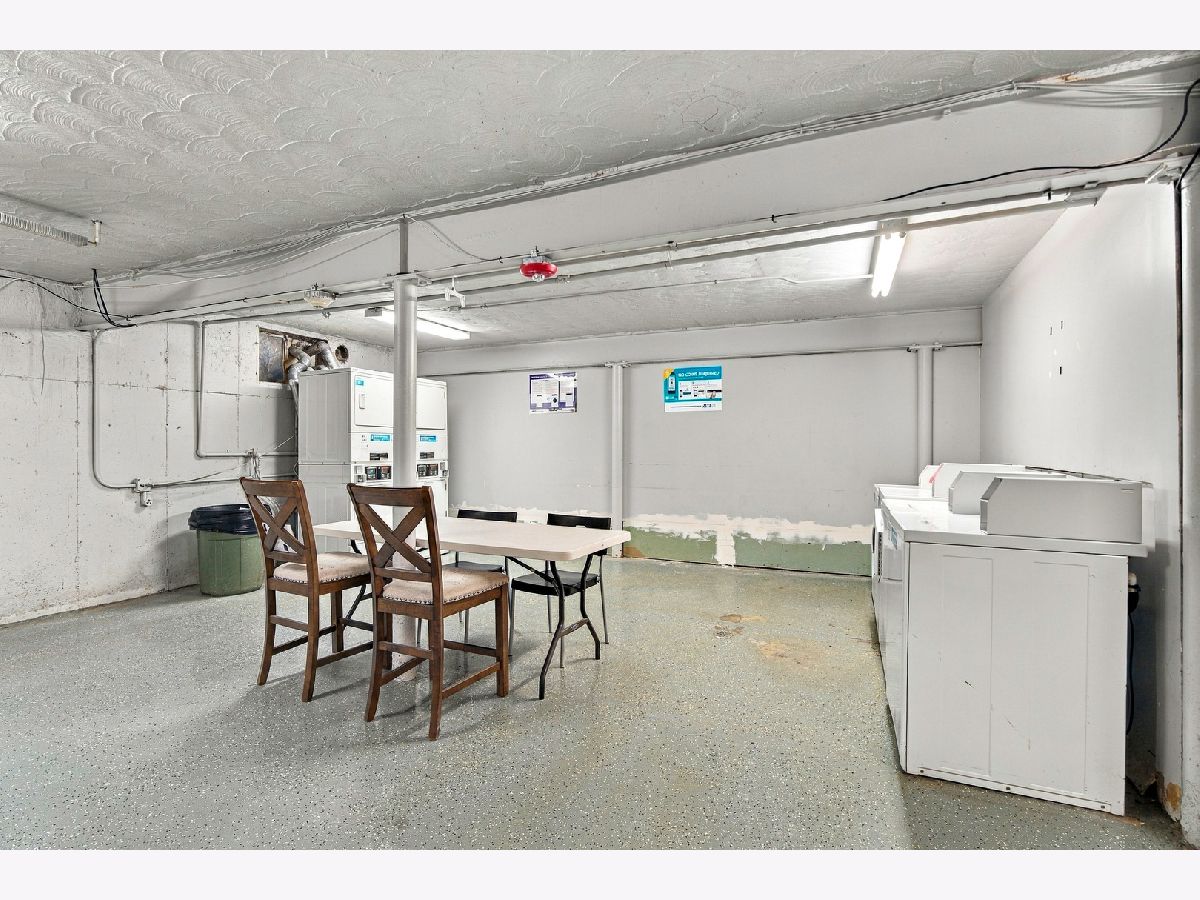
| In Unit, Common Area | |
| Hardwood | |
| — | |
| Balcony | |
| — | |
| COMMON | |
| — | |
| None | |
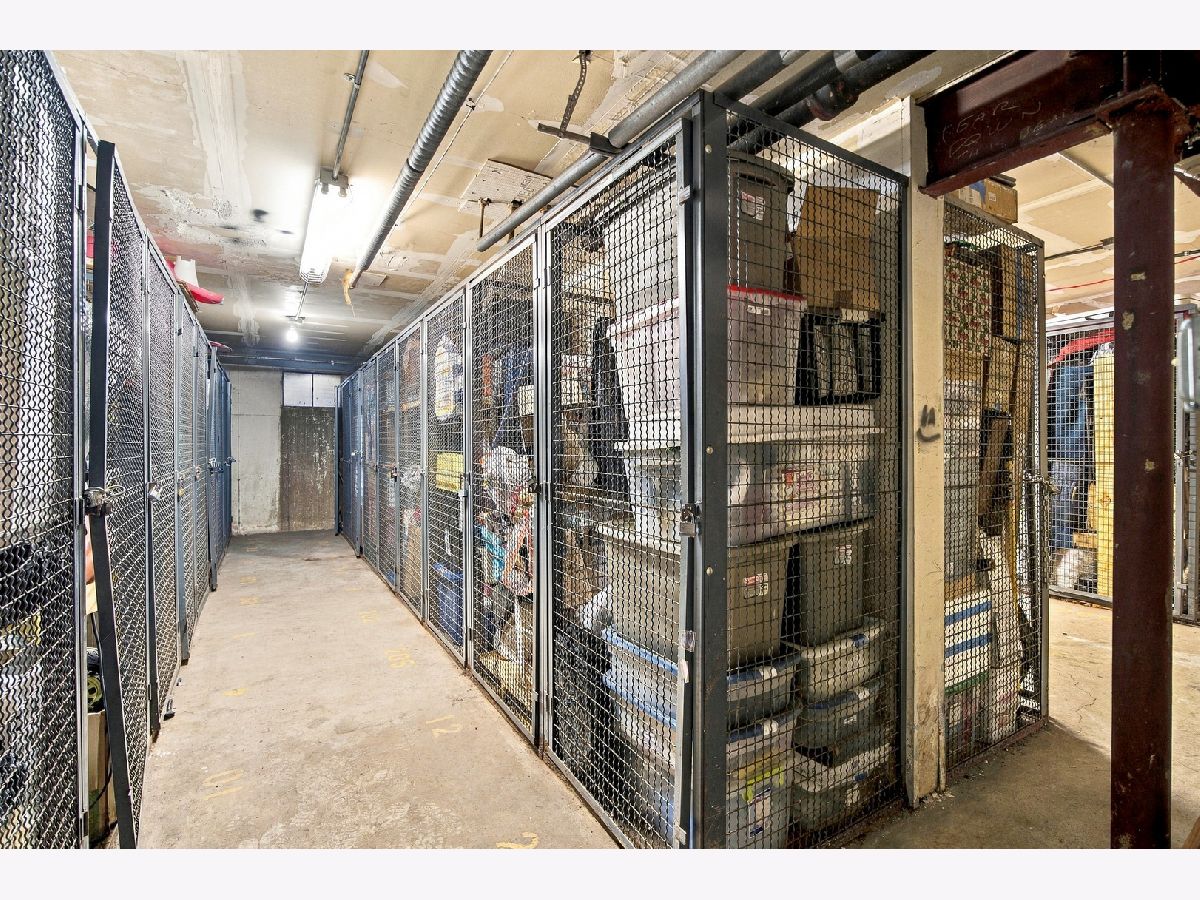
| Storage | |
| Range, Microwave, Dishwasher, Refrigerator, Washer, Dryer, Stainless Steel Appliance(s) | |
| Not in DB | |
| — | |
| Bike Room/Bike Trails, Coin Laundry, Storage, Park, Tennis Court(s), Laundry, Intercom | |
| — |
Tax History
| Year | Property Taxes |
|---|---|
| 2026 | $2,956 |
Contact Agent
Nearby Similar Homes
Nearby Sold Comparables

Contact Agent
Listing Provided By
Exit Realty Redefined
