

7041 Springside Avenue, Downers Grove, Illinois 60516
Subdivision > Dunham Place


$444,900
|
For Sale
|
|
| Status: | Active |
| Sqft: | 1,300 |
| Cost/Sqft: | $342 |
| Beds: | 3 |
| Baths: | 2 |
| Year Built: | 1977 |
| Property Taxes: | $7,160 |
| Days On Market: | 58 |
| Lot Size: | 0,00 |
Description
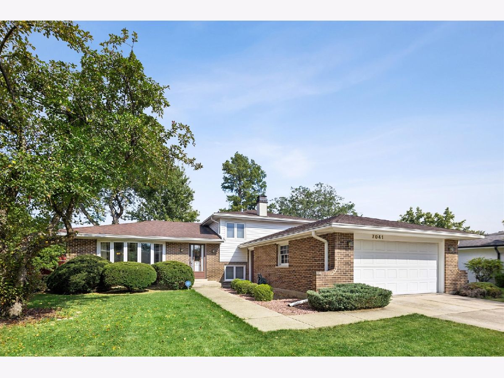
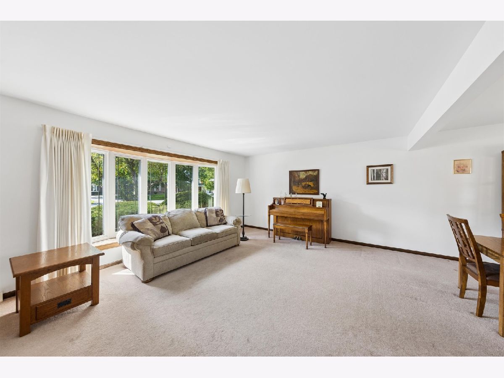
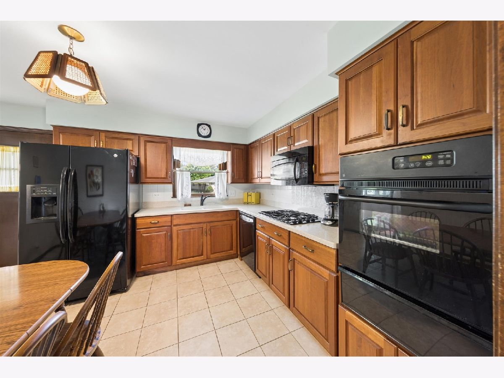
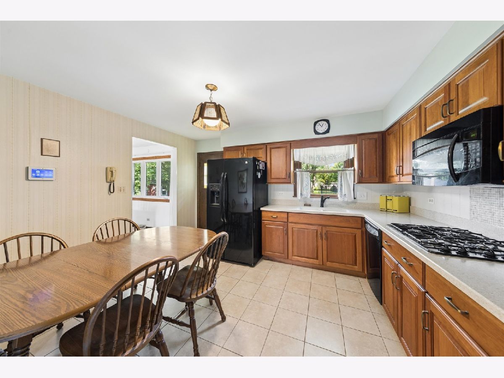
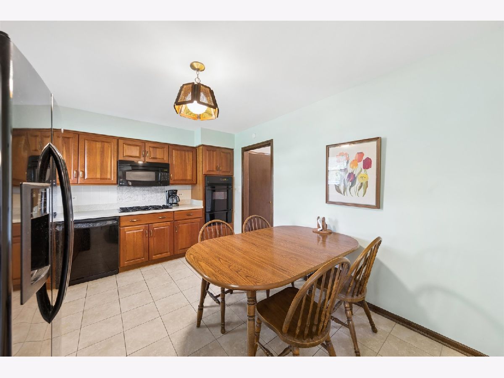
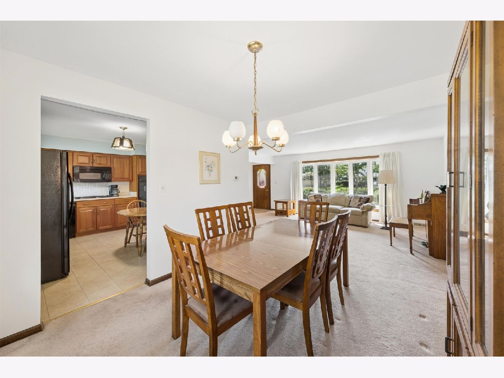
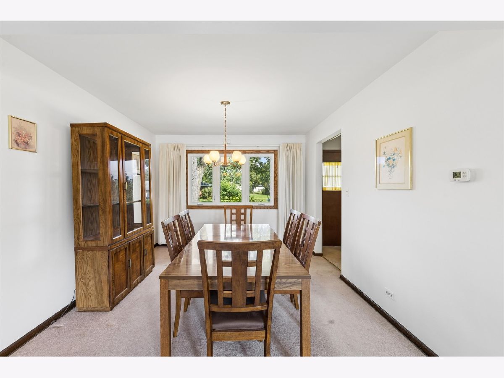
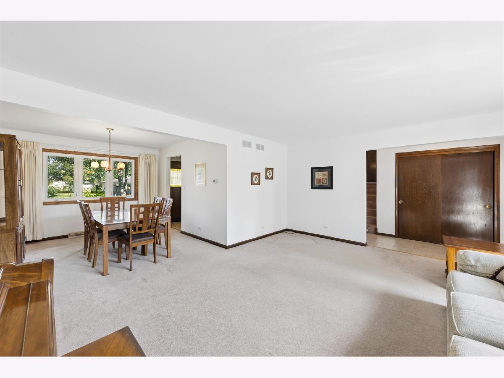
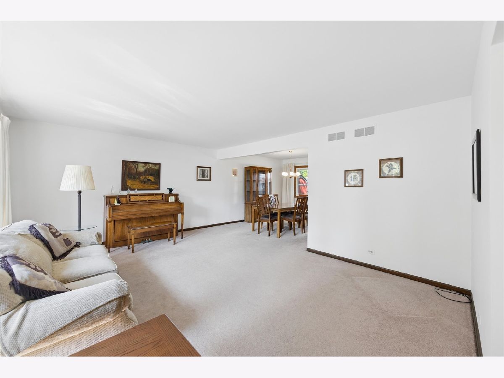
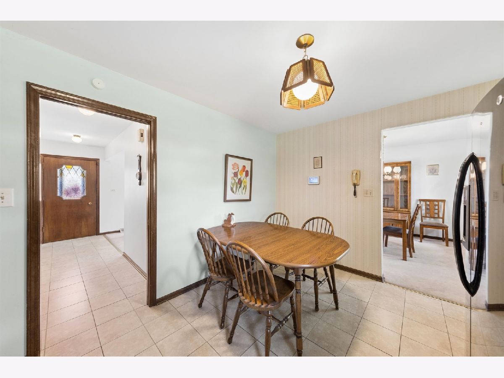
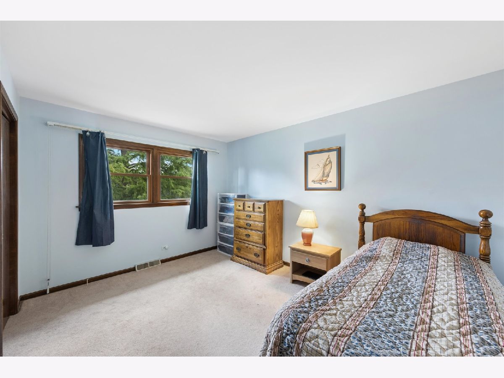
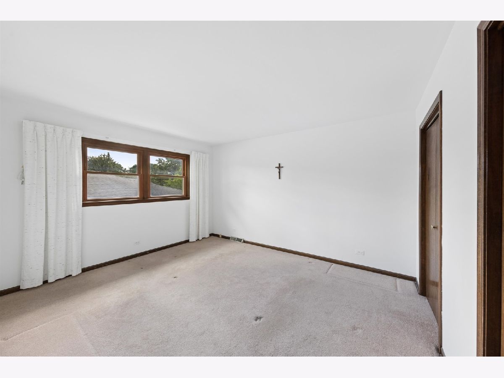
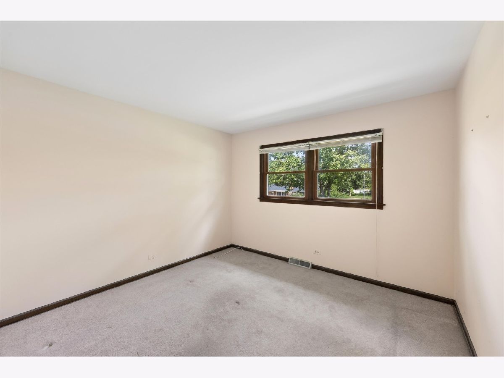
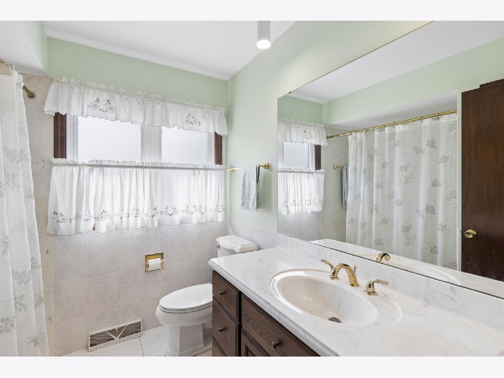
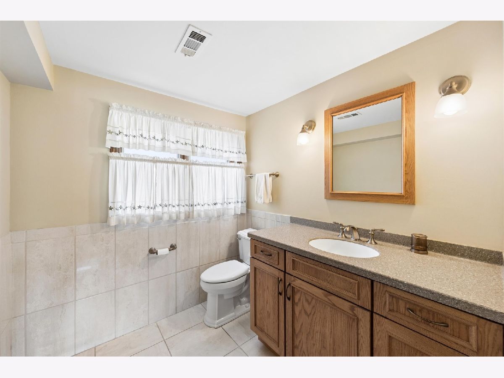
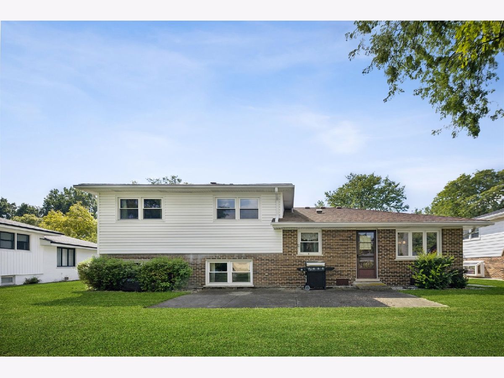
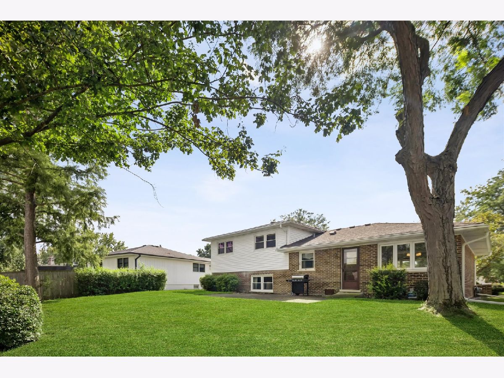
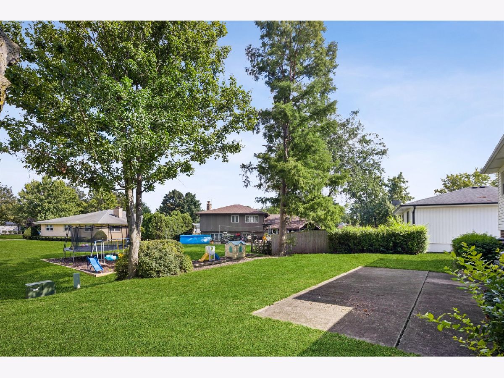
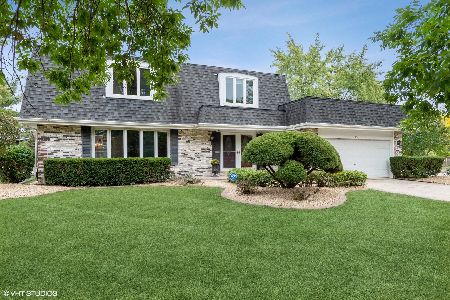
This charming, 1 owner, move-in-ready home features three bedrooms and 1.5 bathrooms, with both the kitchen and baths have been updated. Hardwood flooring is preserved under the carpeting throughout the first and second floors. The spacious two-car garage easily accommodates large SUVs, and the yard is designed for effortless maintenance. Home is equipped with a video doorbell and ADT security system. Can close quickly.
Property Specifics
| Single Family | |
| — | |
| — | |
| 1977 | |
| Finished, Daylight | |
| Vinyl Siding | |
| Asphalt | |
| — | |
| No | |
| — |
| — | |
| Dunham Place | |
| — / Not Applicable | |
| None | |
| Public | |
| Public Sewer | |
| Central Air | |
| Gas, Forced Air | |
| No | |
| 12743347 | |
| 0919414014 |
Nearby Schools
| NAME: | DISTRICT: | DISTANCE: | |
|---|---|---|---|
|
Grade School
Kingsley Elementary School |
58 | — | |
|
Middle School
O Neill Middle School |
58 | Not in DB | |
|
High School
Downers Grove South High School |
99 | Not in DB | |
Property History
| DATE: | EVENT: | PRICE: | SOURCE: |
|---|---|---|---|
| — | Last price change | $459,900 | MRED MLS |
| 2 Sep, 2026 | Listed for sale | $469,900 | MRED MLS |
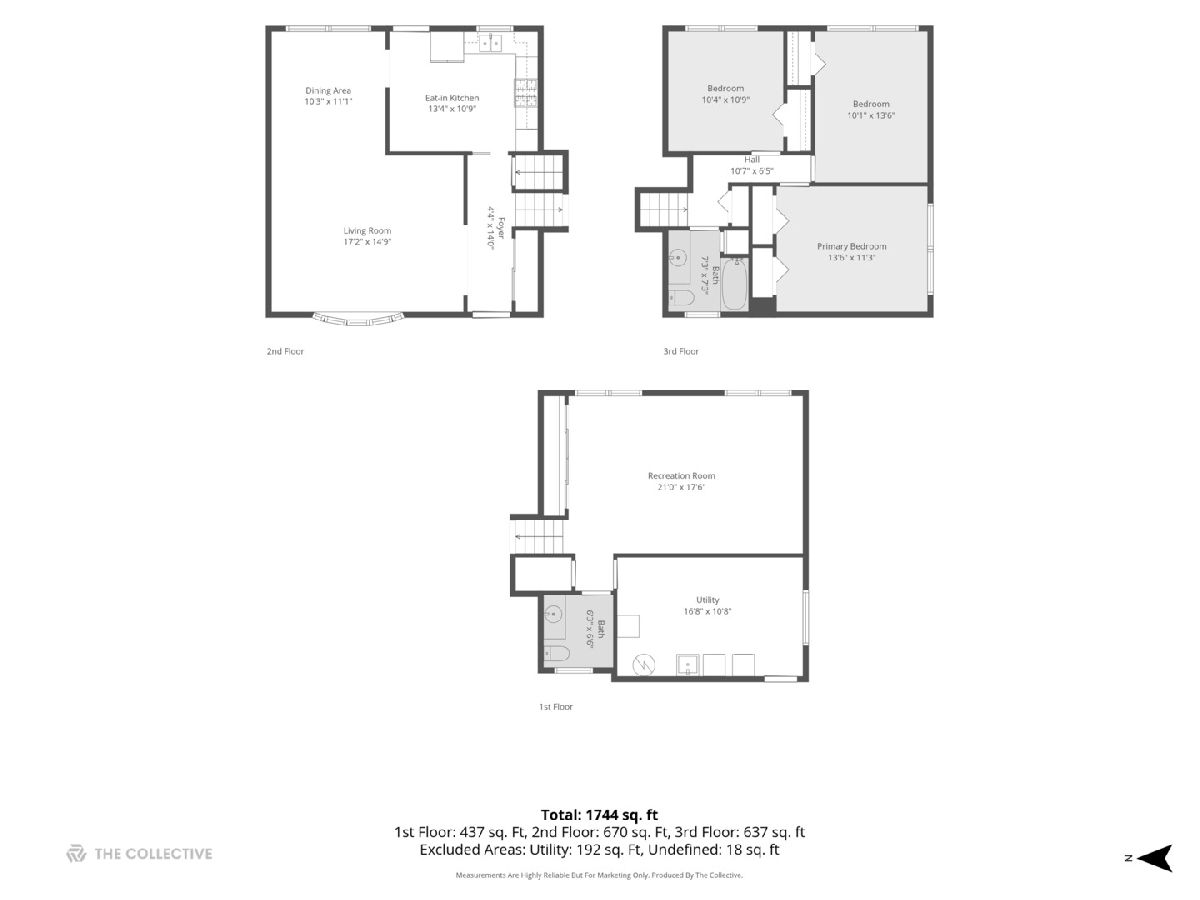
Room Specifics
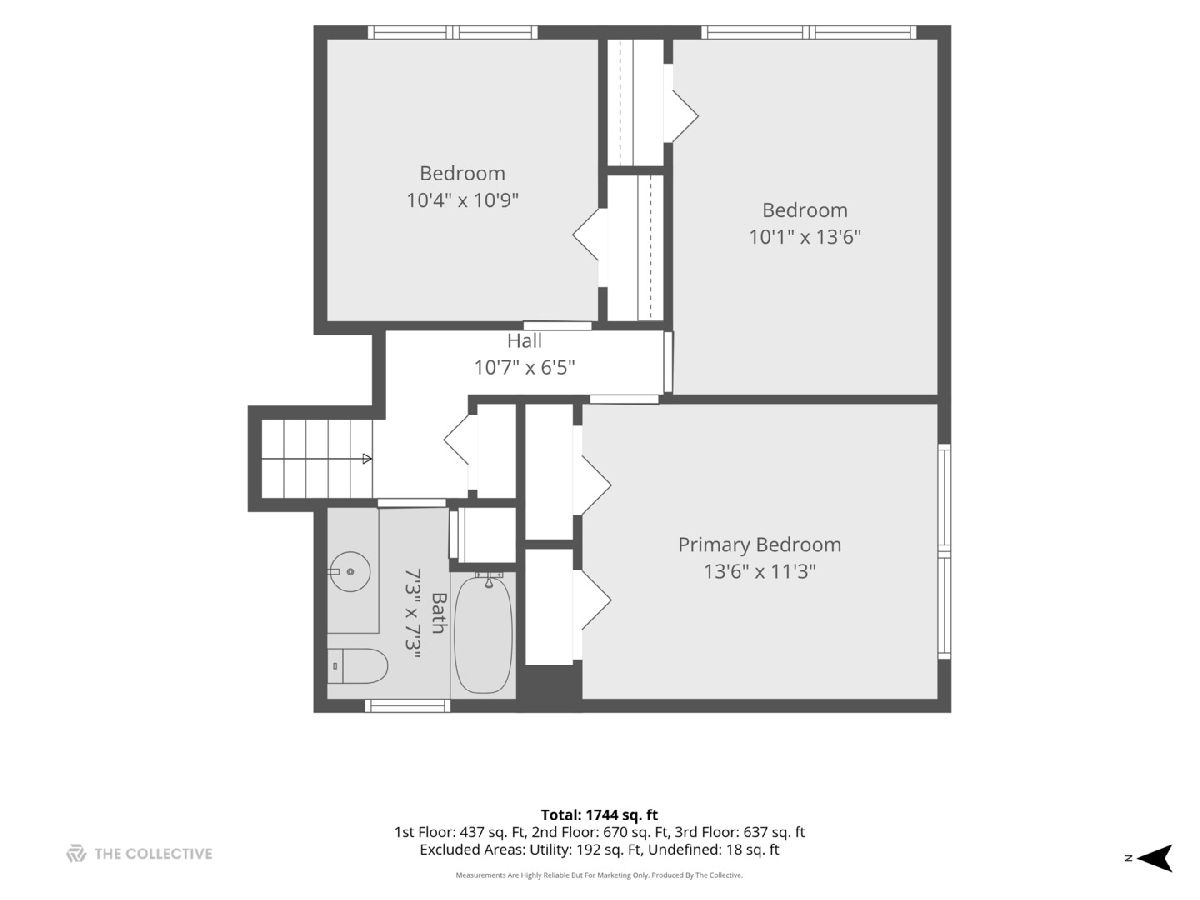
All Bedroom Info:
Total Bedrooms: 3
Bedrooms Above Ground: 3
Bedrooms Below Ground: 0
Total Bedrooms: 3
Bedrooms Above Ground: 3
Bedrooms Below Ground: 0
Master Bedroom Info:
Dimensions: 14X11
Location: —Dimensions: 14X11
Floor Type: Carpet
Second Bedroom Info:
Dimensions: 14X10
Location: —Dimensions: 14X10
Floor Type: Carpet
Third Bedroom Info:
Dimensions: 11X10
Location: —Dimensions: 11X10
Floor Type: Carpet
Bathroom Info:
Full Bathrooms: 2
Partial Bathrooms: 1Full Bathrooms: 2
Bathroom Amenities: —
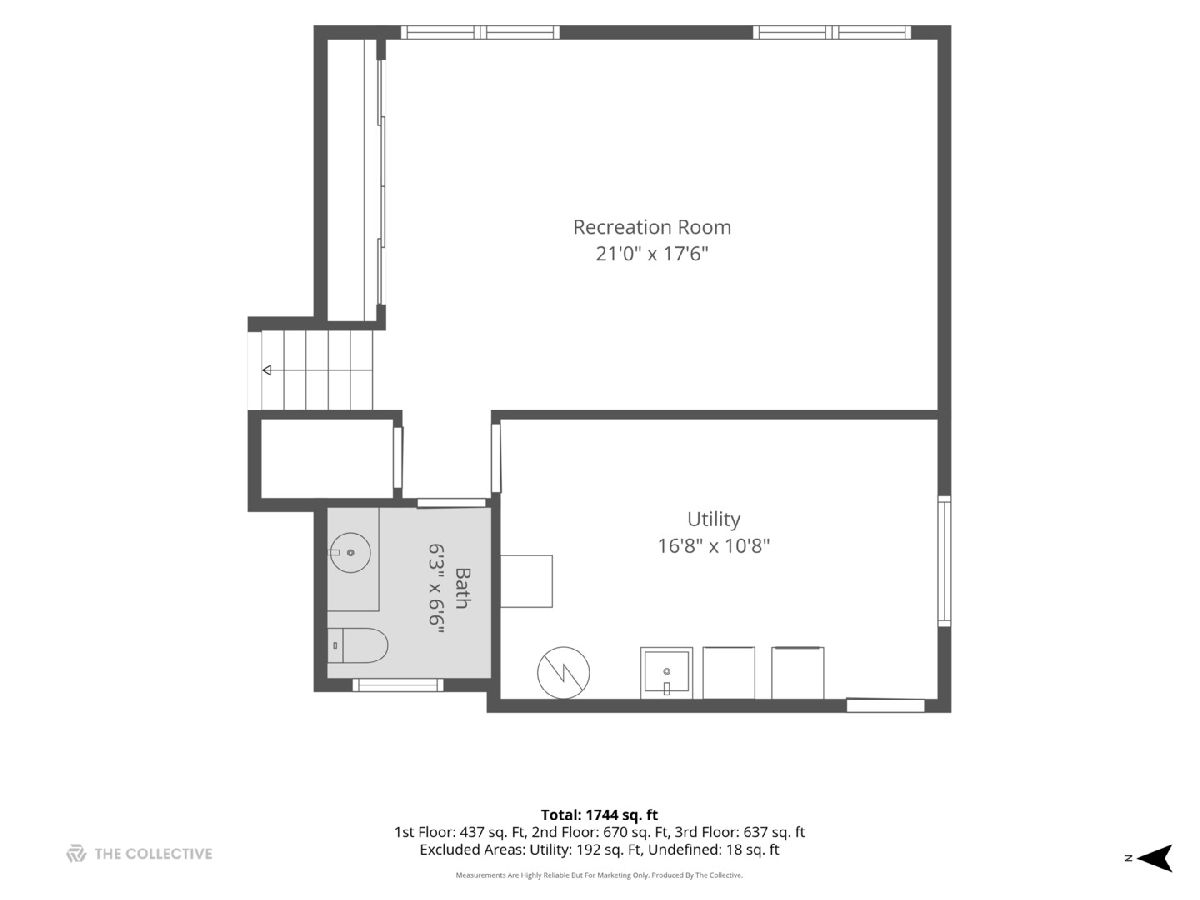
Bathroom in Basement: 1
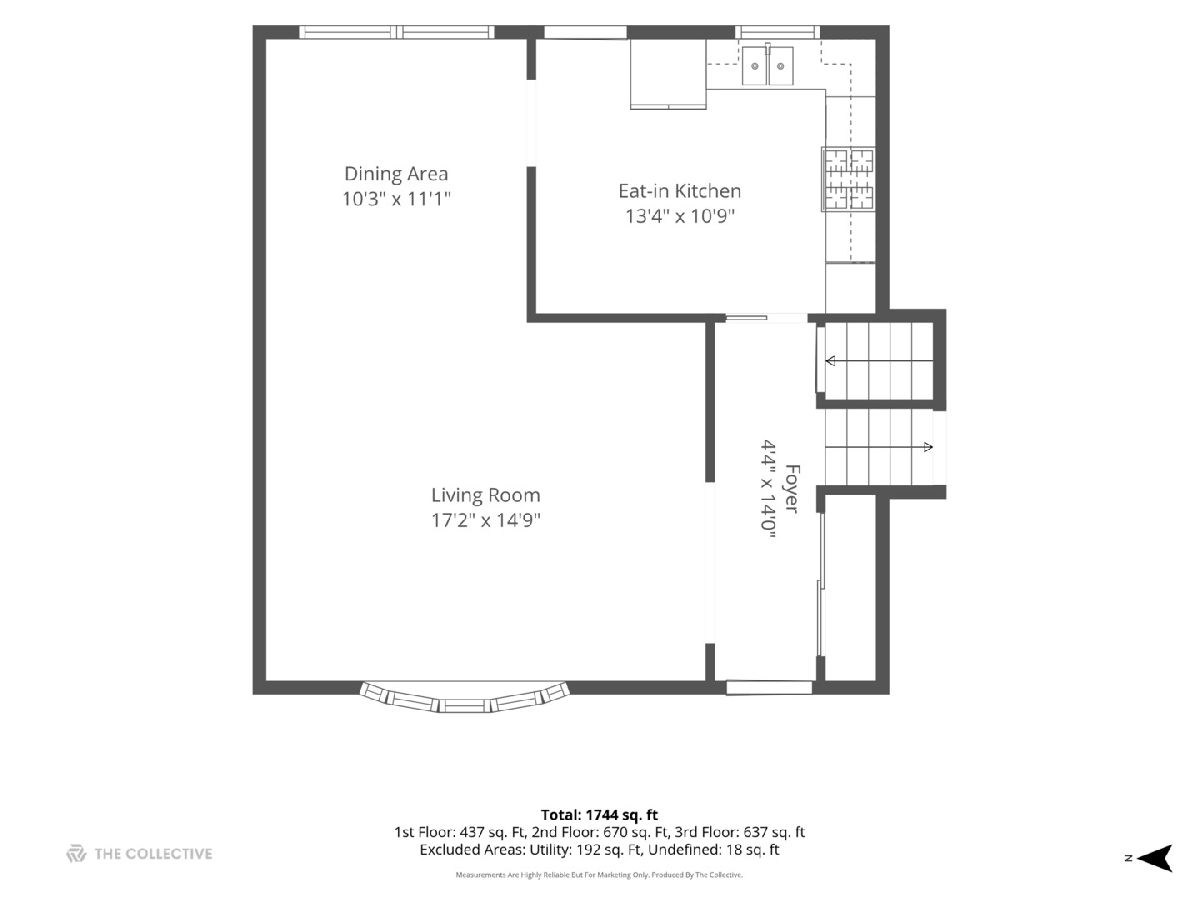
Dining Room Info:
Dimensions: 11X10
Location: Main LevelDimensions: 11X10
Floor Type: Carpet
Kitchen Info:
Dimensions: 13X11
Location: Main LevelDimensions: 13X11
Floor Type: Ceramic Tile
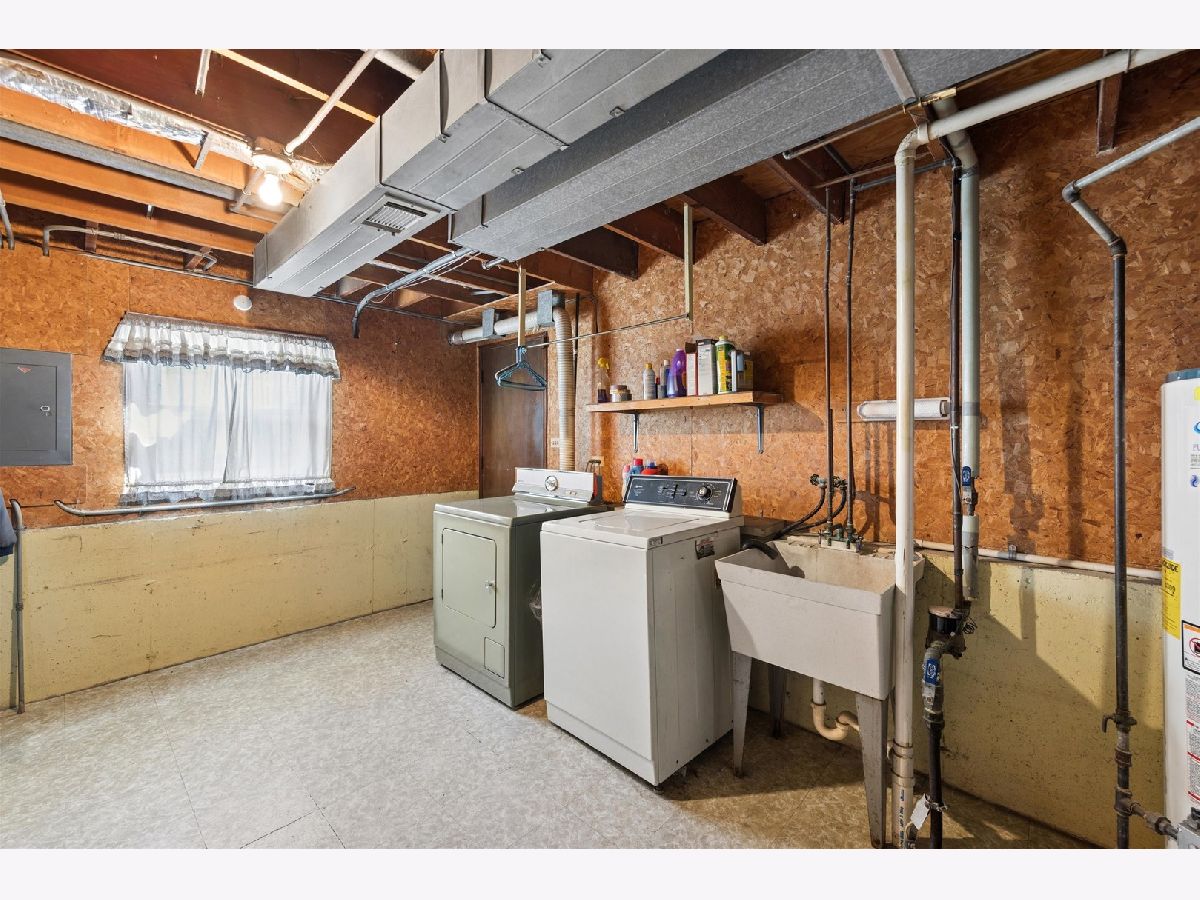
Laundry Room Info:
Dimensions: 17X11
Location: LowerDimensions: 17X11
Floor Type: Ceramic Tile
Living Room Info:
Dimensions: 17X15
Location: Main LevelDimensions: 17X15
Floor Type: Carpet
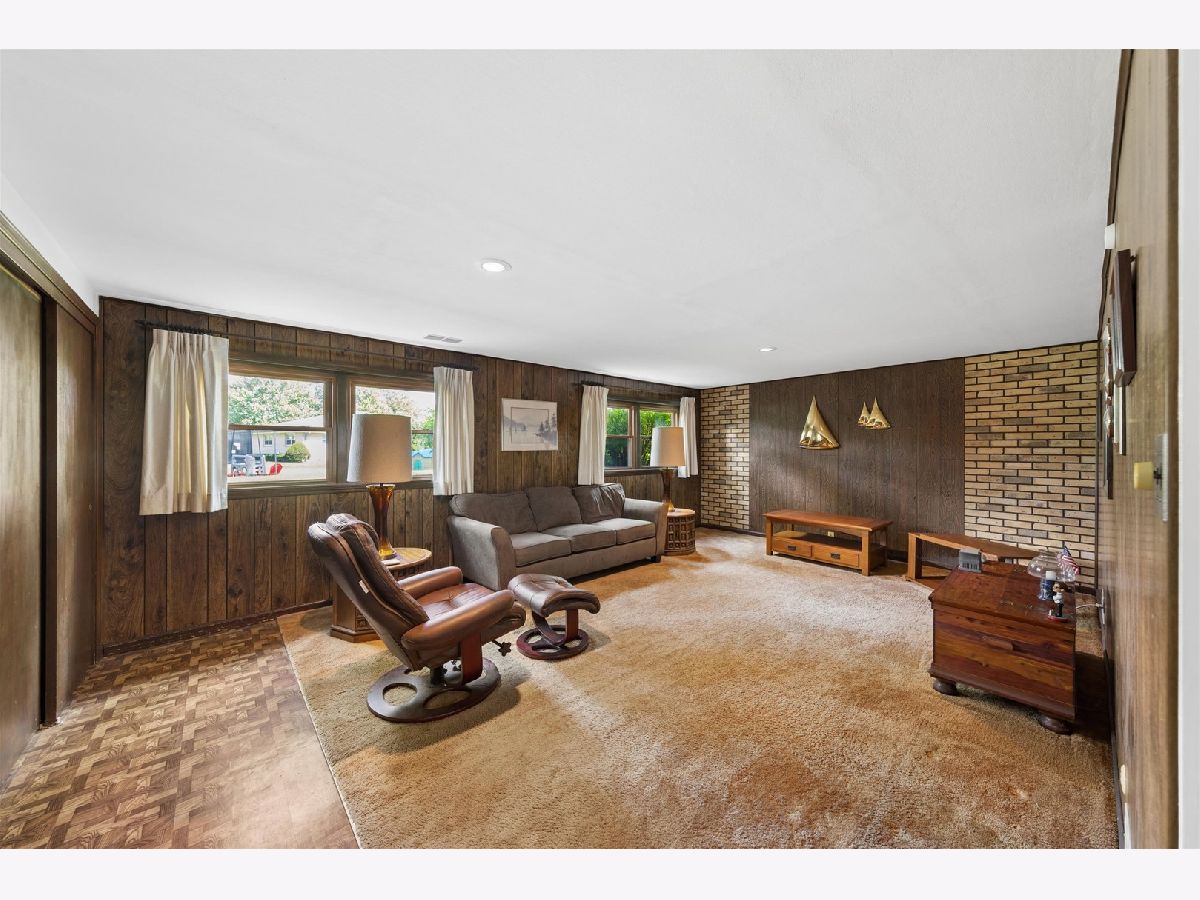
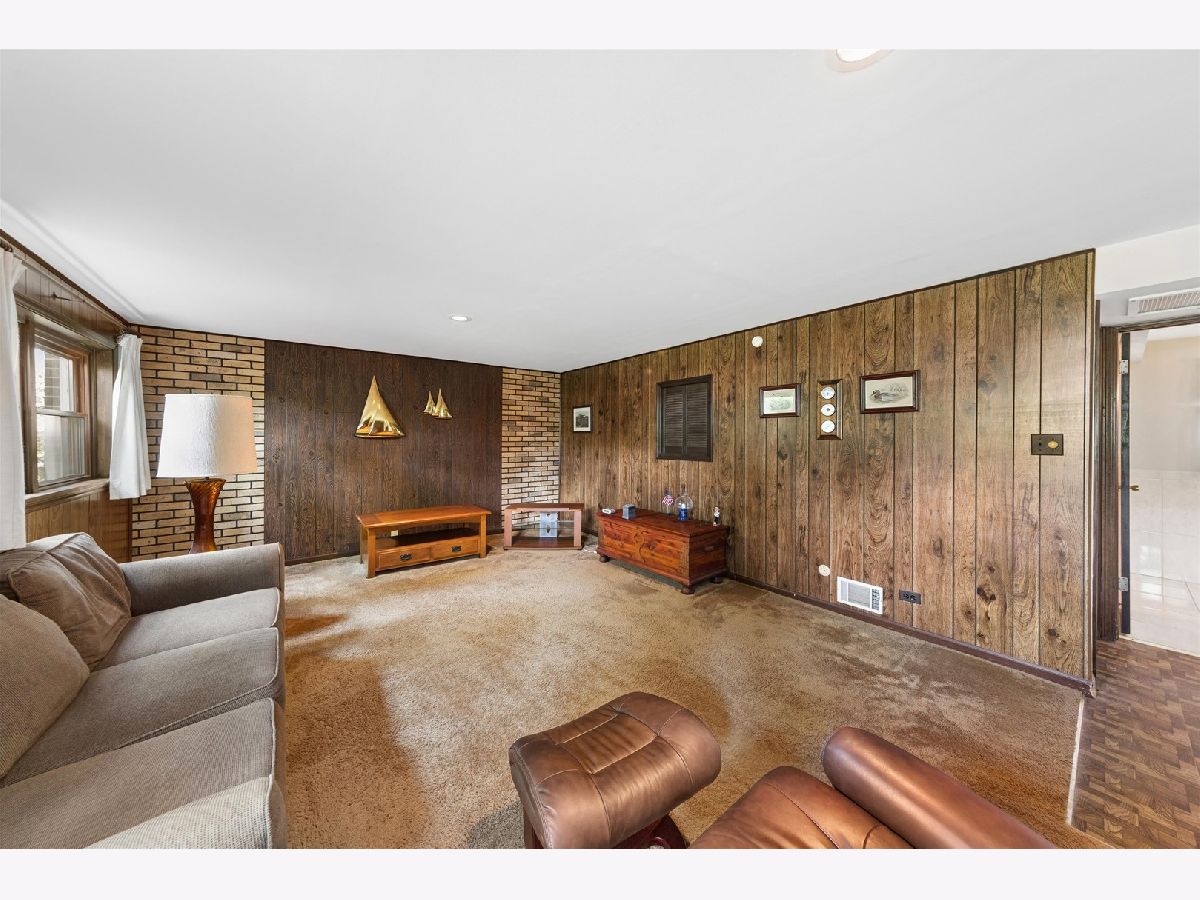
Family Room Info:
Dimensions: 21X18
Location: LowerDimensions: 21X18
Floor Type: Carpet
Additional Rooms Info:
Rooms: No additional rooms
Basement: Finished, DaylightRooms: No additional rooms
Other Specifics
| 2 | |
| Concrete Perimeter | |
| Concrete, Garage Door Opener, Garage Owned, Attached, Driveway, Owned, Garage | |
| Gas Dryer Hookup, In Unit | |
| — | |
| Patio | |
| — | |
| — | |
| 70 X 135 X 70 X 129 | |
| — | |
| None | |
| — | |
| Microwave, Dishwasher, Refrigerator, Washer, Dryer, Cooktop, Oven, Gas Cooktop, Gas Oven | |
| Not in DB | |
| Park, Curbs, Sidewalks, Street Lights, Street Paved | |
| — | |
| — |
Tax History
| Year | Property Taxes |
|---|---|
| — | $7,160 |
Contact Agent
Nearby Similar Homes
7049 Camden Road, Downers Grove, Illinois 60516
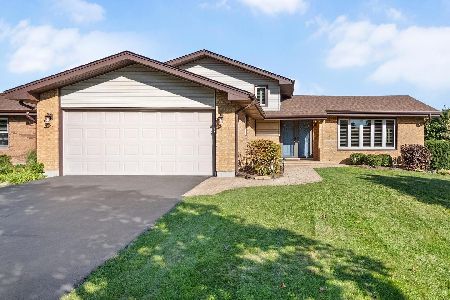
For Sale
$599,000
3 beds / 2.0 baths / 2,692 ft2
Single Family / Built: 1985
9
1613 Alamance Place, Downers Grove, Illinois 60516
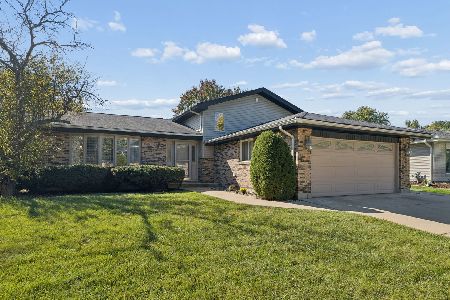
For Sale
$489,900
3 beds / 2.0 baths / 1,926 ft2
Single Family / Built: 1983
27
1804 71st Street, Downers Grove, Illinois 60516
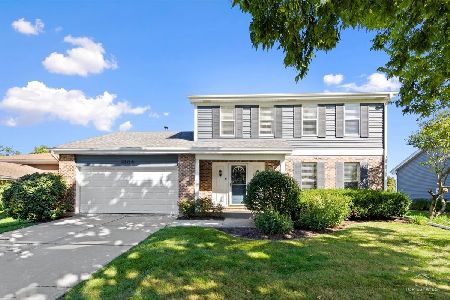
For Sale
$559,000
3 beds / 2.1 baths / 1,863 ft2
Single Family / Built: 1986
22
1720 Bolson Drive, Downers Grove, Illinois 60516
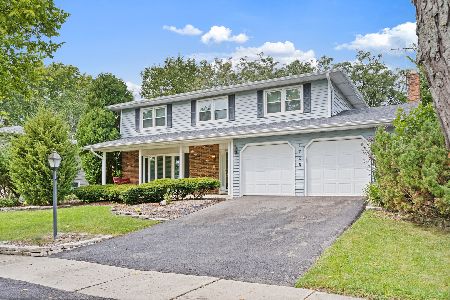
For Sale
$630,000
4 beds / 2.1 baths / 2,188 ft2
Single Family / Built: 1971
48
1712 Borman Place, Downers Grove, Illinois 60516
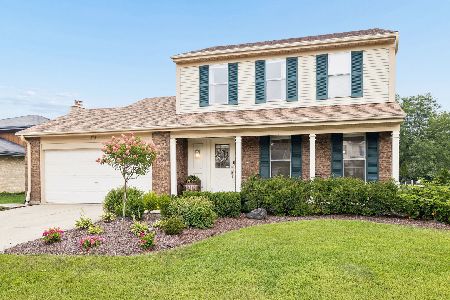
For Sale
$525,000
3 beds / 2.1 baths / 2,537 ft2
Single Family / Built: 1985
15
1140 68th Street, Downers Grove, Illinois 60516
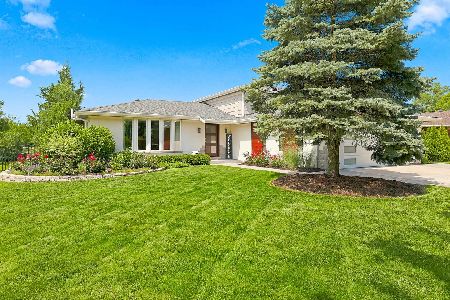
For Sale
$670,000
3 beds / 3.1 baths / 2,617 ft2
Single Family / Built: 1976
127
Nearby Sold Comparables
Downers Grove, Illinois 60516

Sold
$379,900
3 beds / 2.1 baths / 1,875 ft2
Single Family / Built: 1977
1690
7051 Springside Avenue, Downers Grove, Illinois 60516
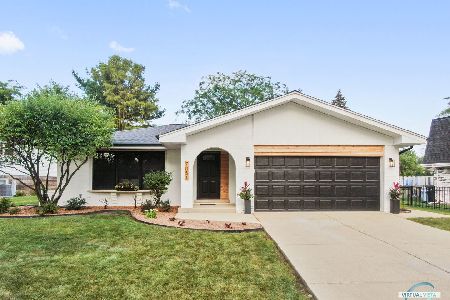
Sold
$594,900
4 beds / 2.1 baths / 1,875 ft2
Single Family / Built: 1977
1513


Contact Agent
Listing Provided By
Compass
