

7041 Touhy Avenue, Niles, Illinois 60714


$450,000
|
For Sale
|
|
| Status: | Contingent |
| Sqft: | 1,750 |
| Cost/Sqft: | $257 |
| Beds: | 3 |
| Baths: | 3 |
| Year Built: | 1999 |
| Property Taxes: | $7,438 |
| Lot Size: | 0,00 |
Description
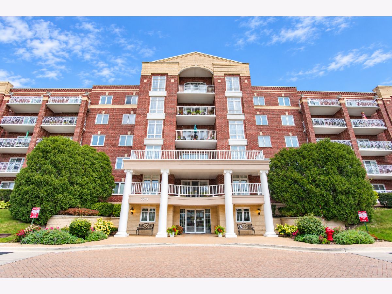
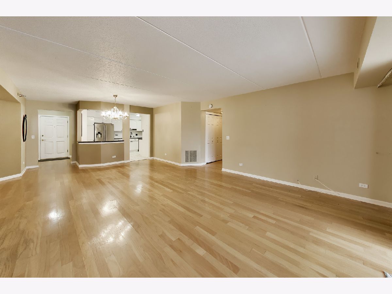
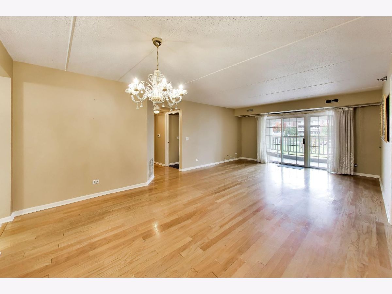
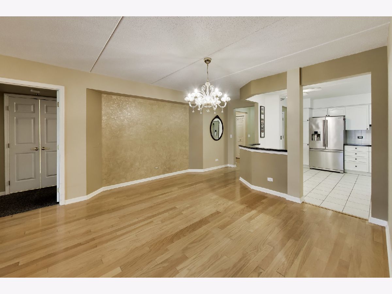
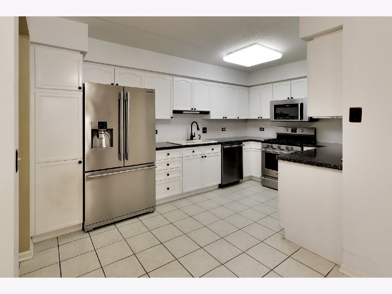
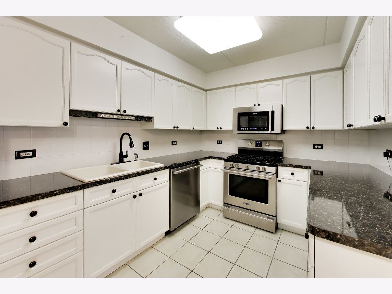
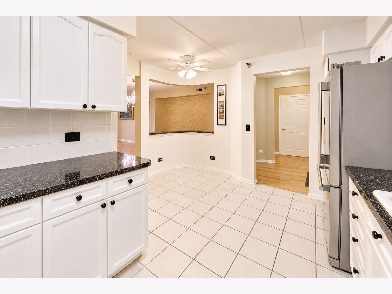
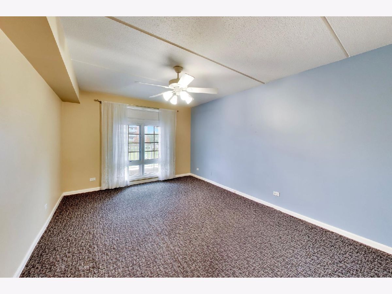
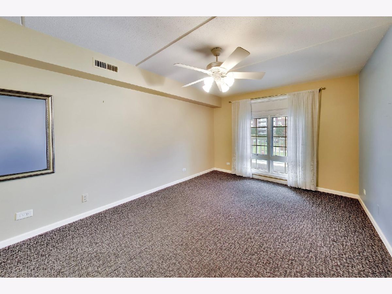
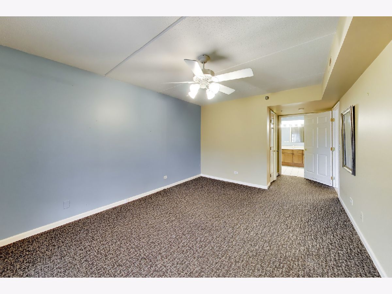
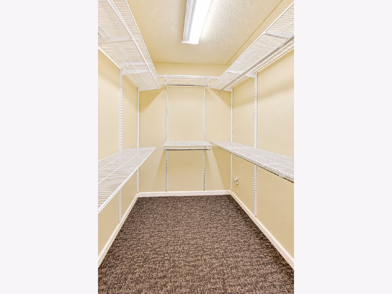
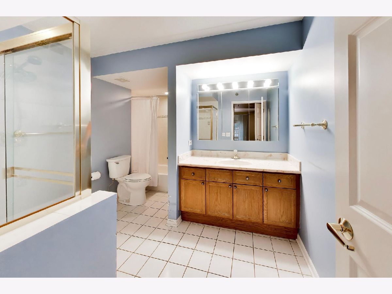
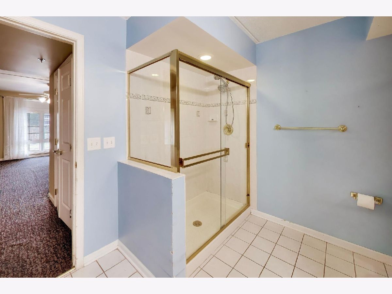
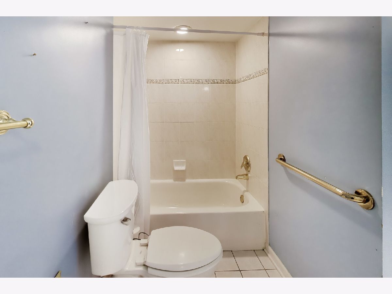
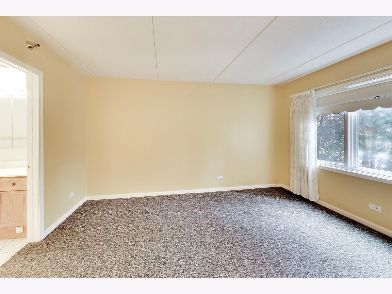
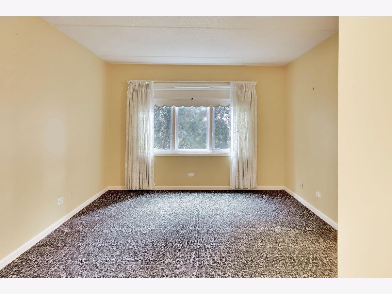
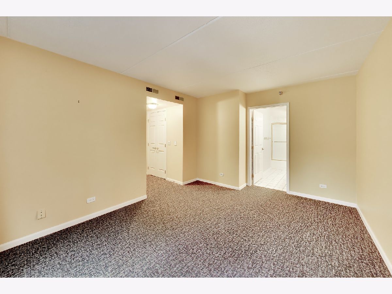
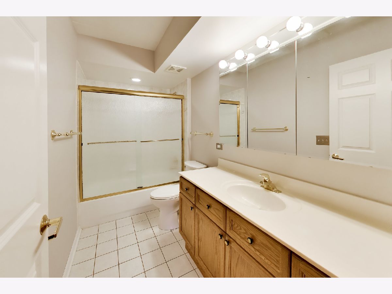
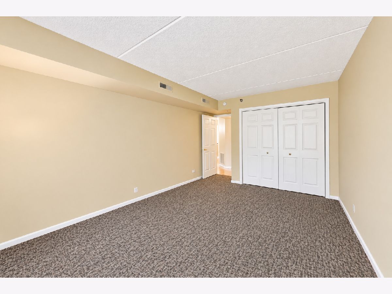
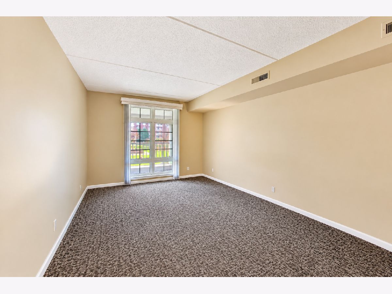
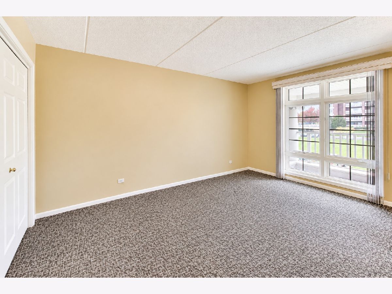
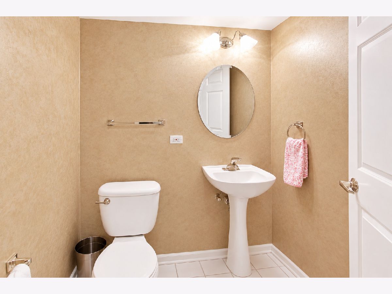
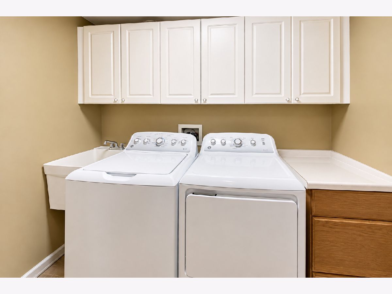
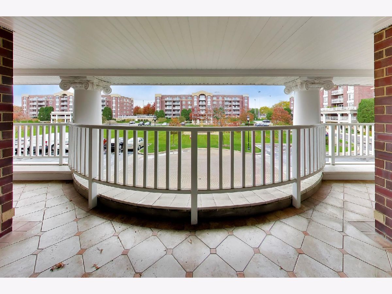
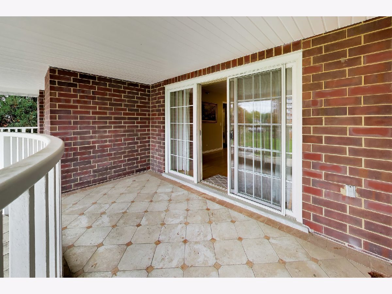
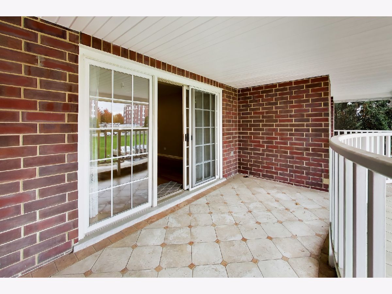
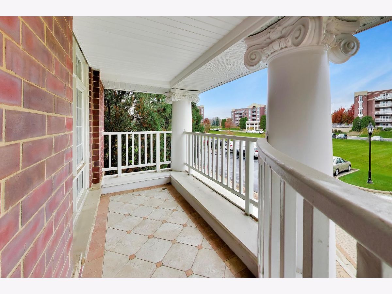
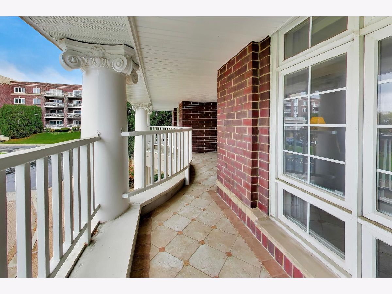
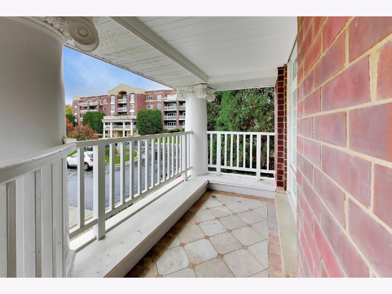
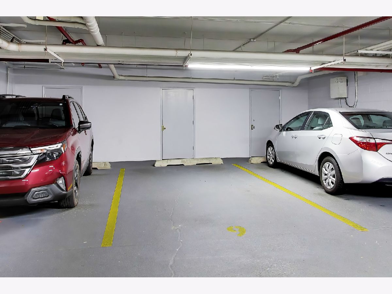
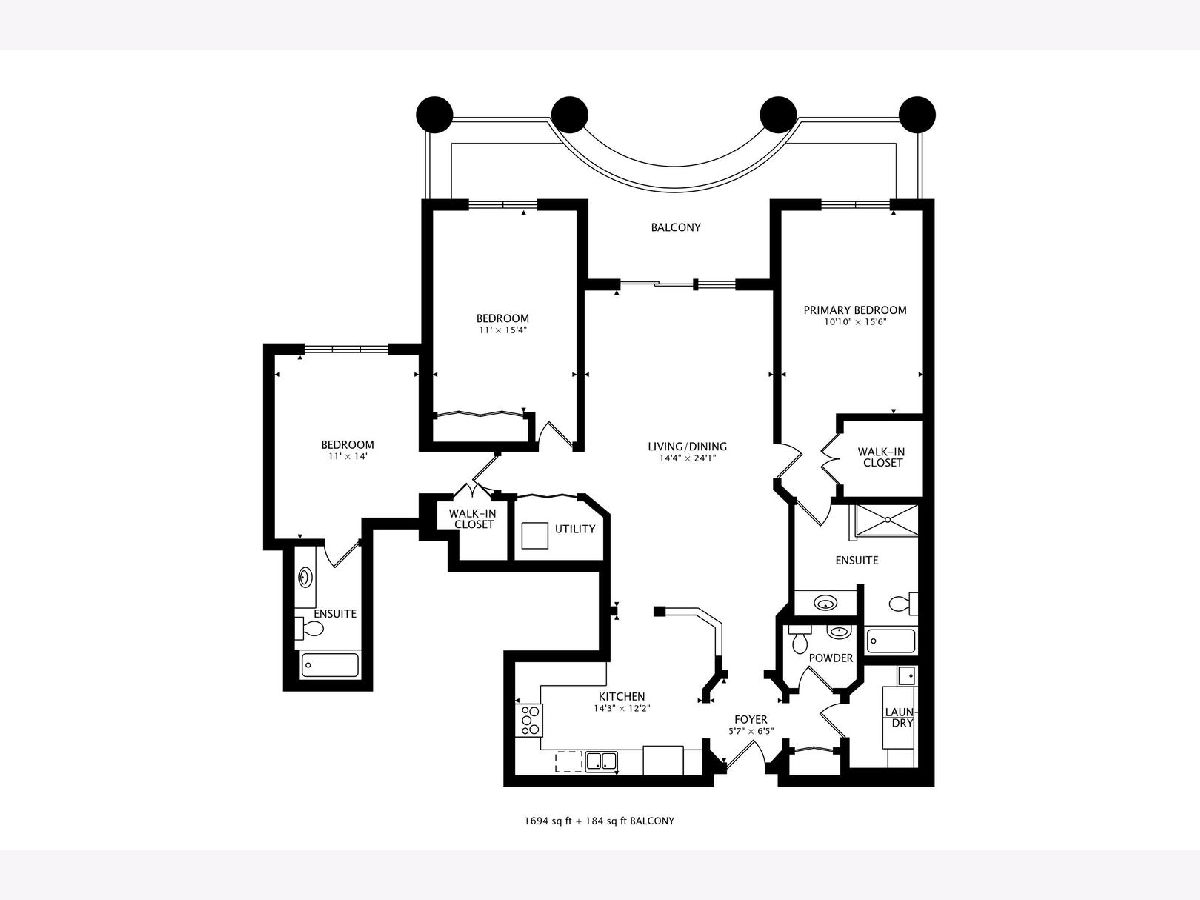
Rarely available 3-bedroom, 2.5-bath residence in the desirable Renaissance building! Offering very spacious living, this exceptional unit features a large covered terrace, hardwood floors throughout the main living areas, and a well-appointed eat in kitchen with stainless steel appliances. The generous primary suite and second bedroom both feature private en-suite baths, while the versatile third bedroom is perfect for a home office or den. Additional highlights include a private laundry room with full-size washer and dryer, utility sink, abundant closet space, deeded parking, and a large storage unit. Great location with Pioneer Park, shopping, dining, and transportation just steps from your door. A rare opportunity you won't want to miss! Estate Sale sold As-Is.
Property Specifics
| Condos/Townhomes | |
| 6 | |
| — | |
| 1999 | |
| None | |
| Brick | |
| — | |
| — | |
| No | |
| — |
| Cook | |
| — | |
| 651 / Monthly | |
| Heat, Water, Parking, Insurance, Exterior Maintenance, Lawn Care, Scavenger, Snow Removal | |
| Lake Michigan | |
| Public Sewer | |
| Central Air | |
| Gas, Forced Air, Radiant, Radiant Floor | |
| No | |
| 12802058 | |
| 10311000161001 |
Nearby Schools
| NAME: | DISTRICT: | DISTANCE: | |
|---|---|---|---|
|
Grade School
Clarence E Culver School |
71 | — | |
|
High School
Niles West High School |
219 | Not in DB | |

Room Specifics
Total Bedrooms: 3
Bedrooms Above Ground: 3
Bedrooms Below Ground: 0
Dimensions: 16X11
Floor Type: Carpet
Dimensions: 15X11
Floor Type: Carpet
Dimensions: 14X11
Floor Type: Carpet
Full Bathrooms: 3
Bathroom Amenities: Separate Shower
Bathroom in Basement: —
Dimensions: 9X14
Floor Type: Hardwood
Dimensions: 14X12
Floor Type: Ceramic Tile
Features: Eating Area-Table Space
Dimensions: 5X5
Floor Type: Ceramic Tile
Dimensions: 15X14
Floor Type: Hardwood
Rooms: Foyer, Balcony/Porch/Lanai, Walk In Closet
Name: Foyer
Dimensions: 6X6
Floor Type: Hardwood
Name: Balcony/Porch/Lanai
Dimensions: 8X20
Floor Type: —
Name: Walk In Closet
Dimensions: 8X7
Floor Type: —
Other Specifics
| 1 | |
| — | |
| Garage Owned, Attached, Garage | |
| Washer Hookup, In Unit | |
| Hardwood | |
| — | |
| Balcony | |
| Landscaped | |
| COMMON | |
| — | |
| Full | |
| Elevator, Storage, Flexicore, Built-in Features, Walk-In Closet(s), Open Floorplan, Dining Combo | |
| Range, Microwave, Dishwasher, Refrigerator, Washer, Dryer | |
| Not in DB | |
| Park | |
| Elevator in Residence, Storage | |
| — |
Contact Agent
Nearby Similar Homes
Nearby Sold Comparables

Contact Agent
Listing Provided By
Baird & Warner
